29 Howard Avenue,Rutland City, VT 05701
Rutland City, VT 05701


Description
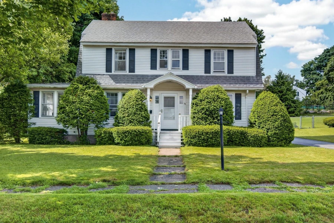
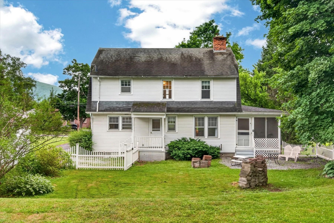
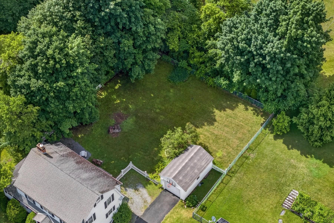
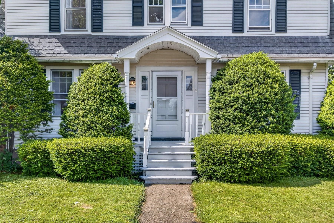
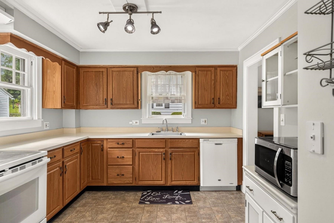
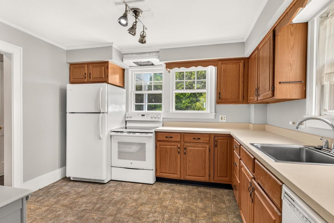
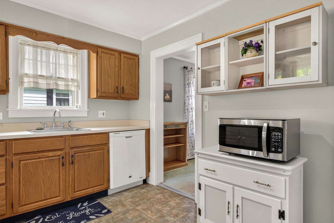
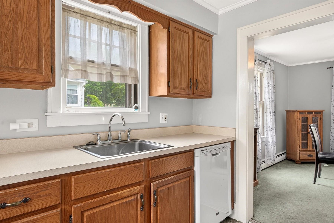
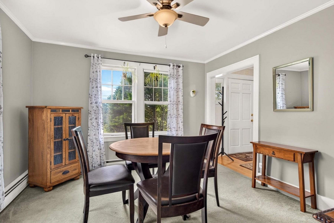
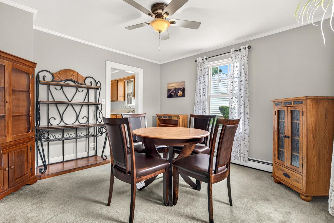
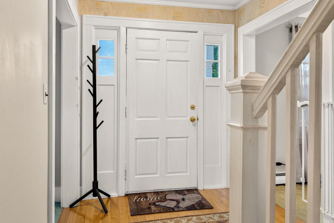
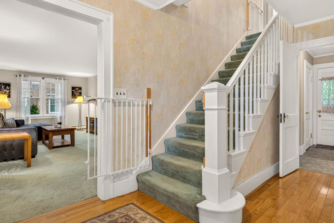
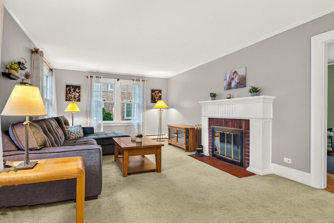
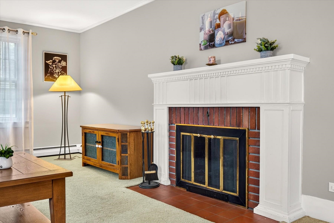
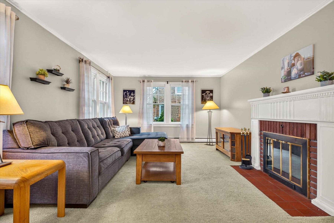
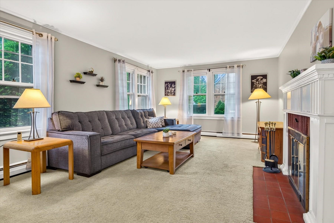
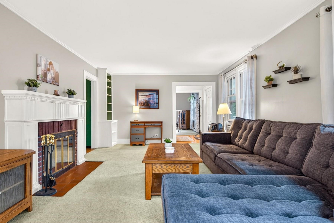
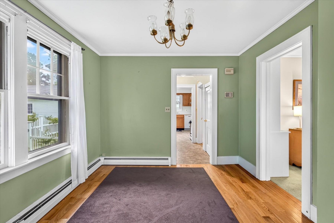
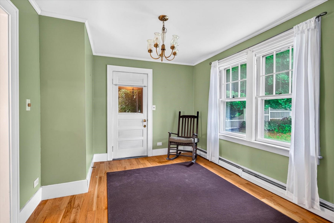
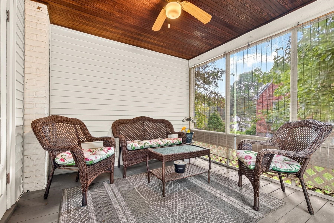
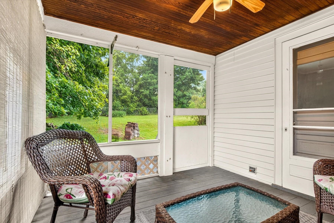
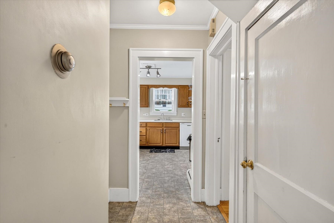
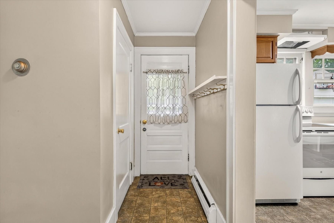
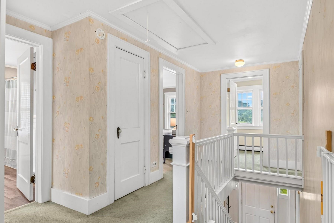
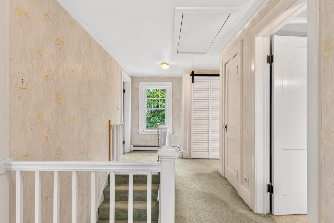
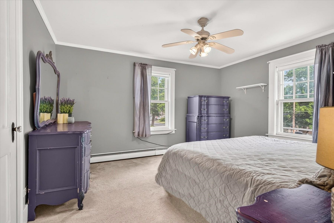
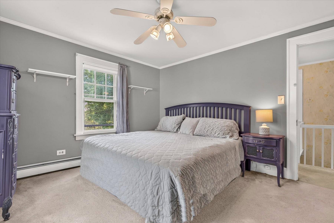
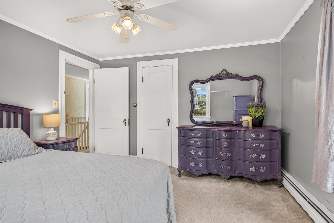
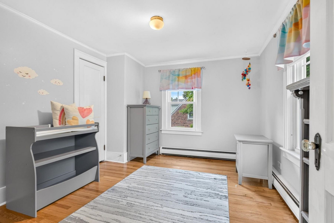
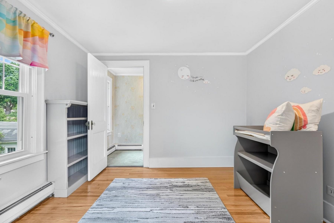
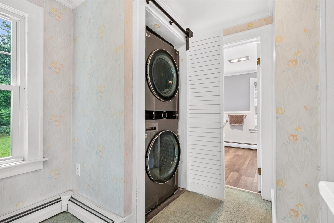
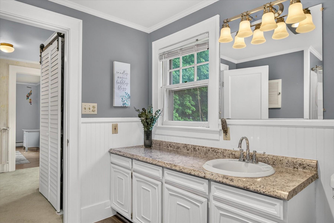
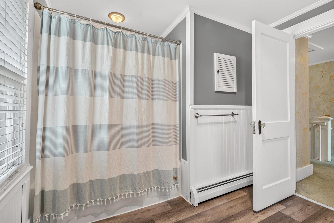
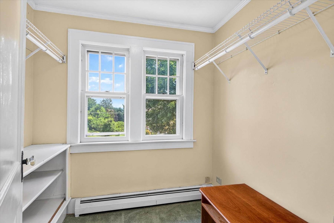
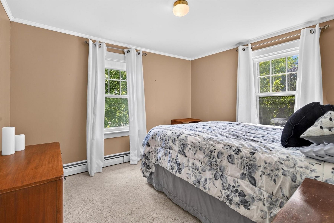
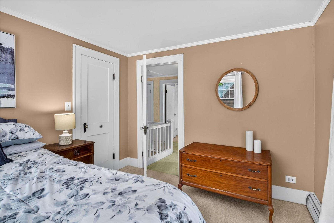
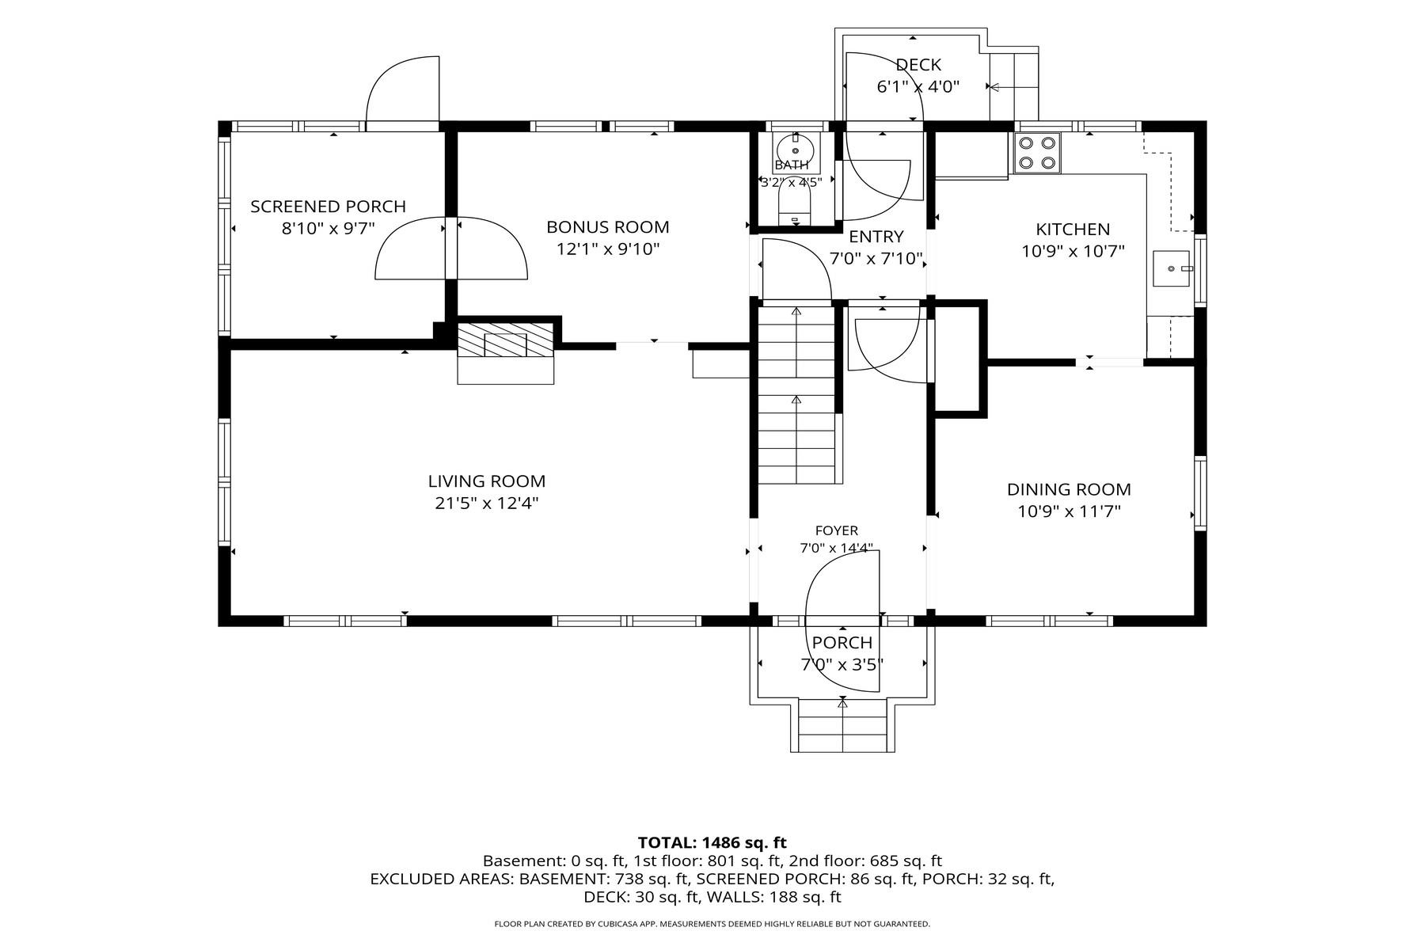
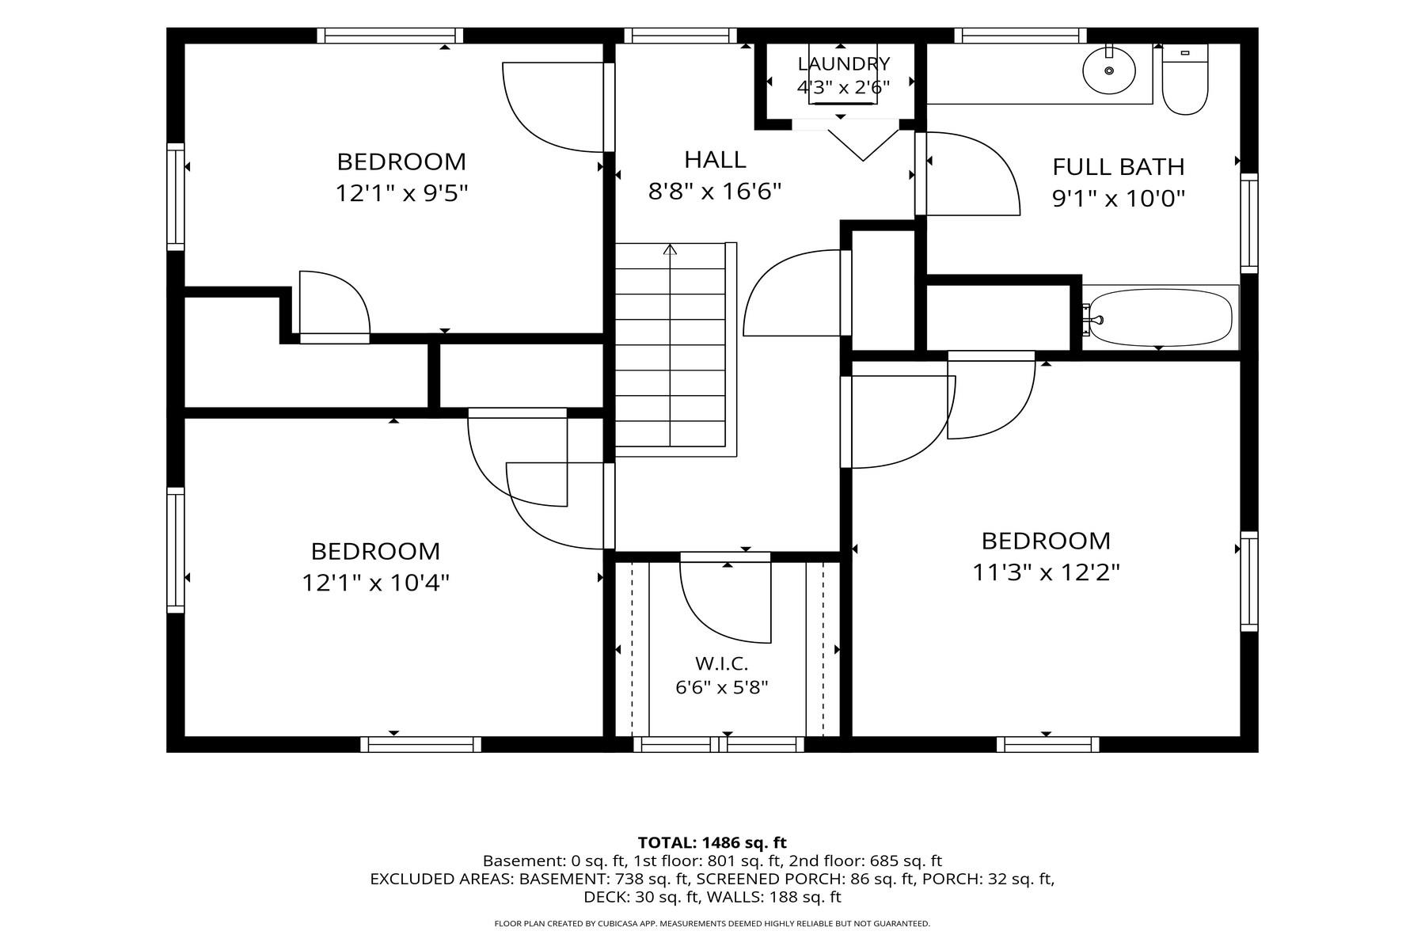
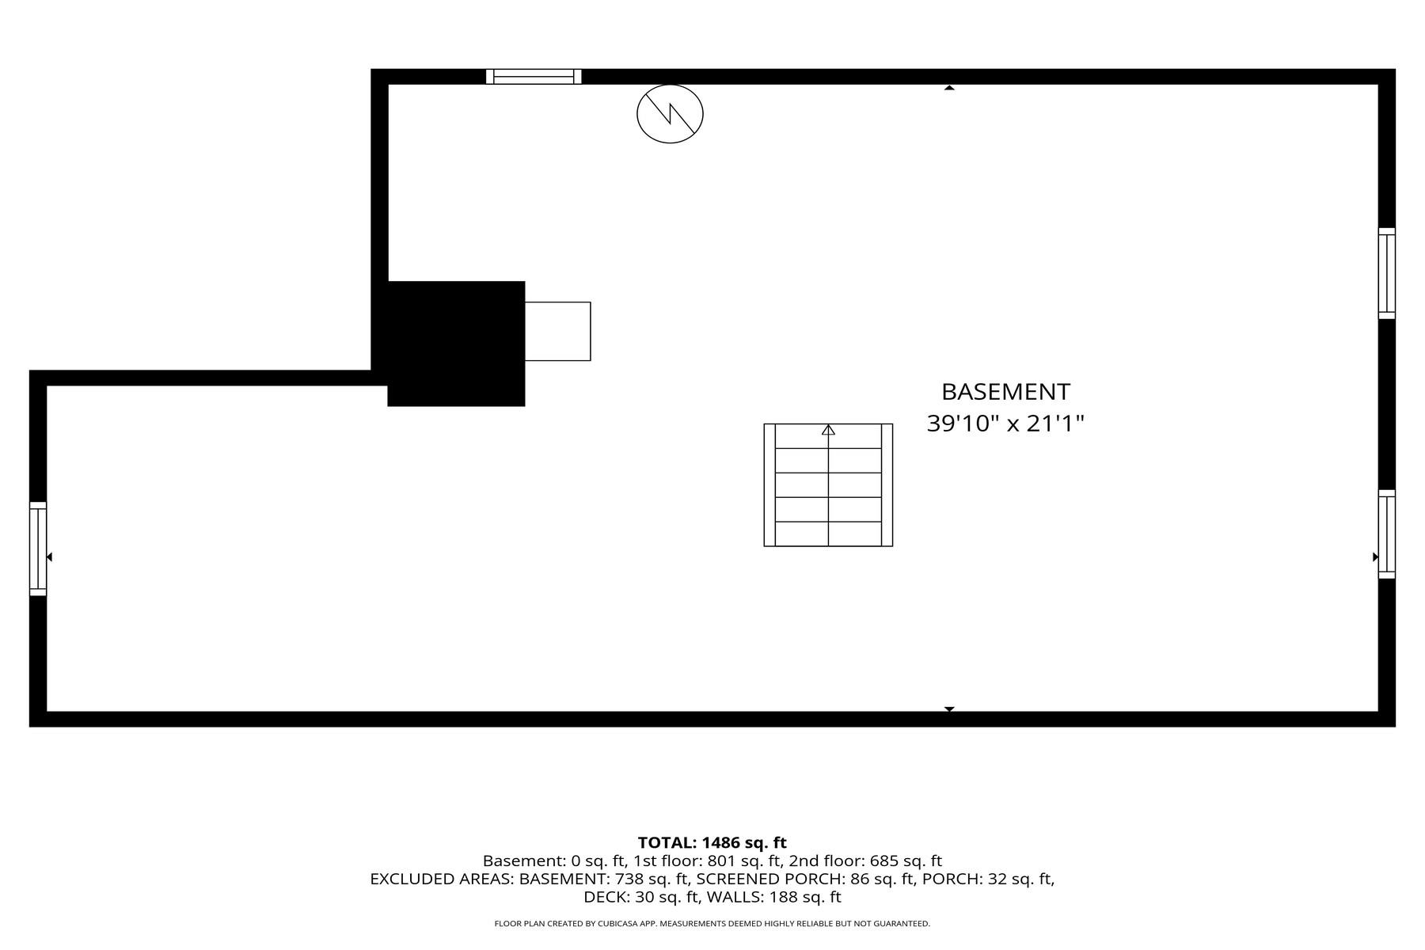
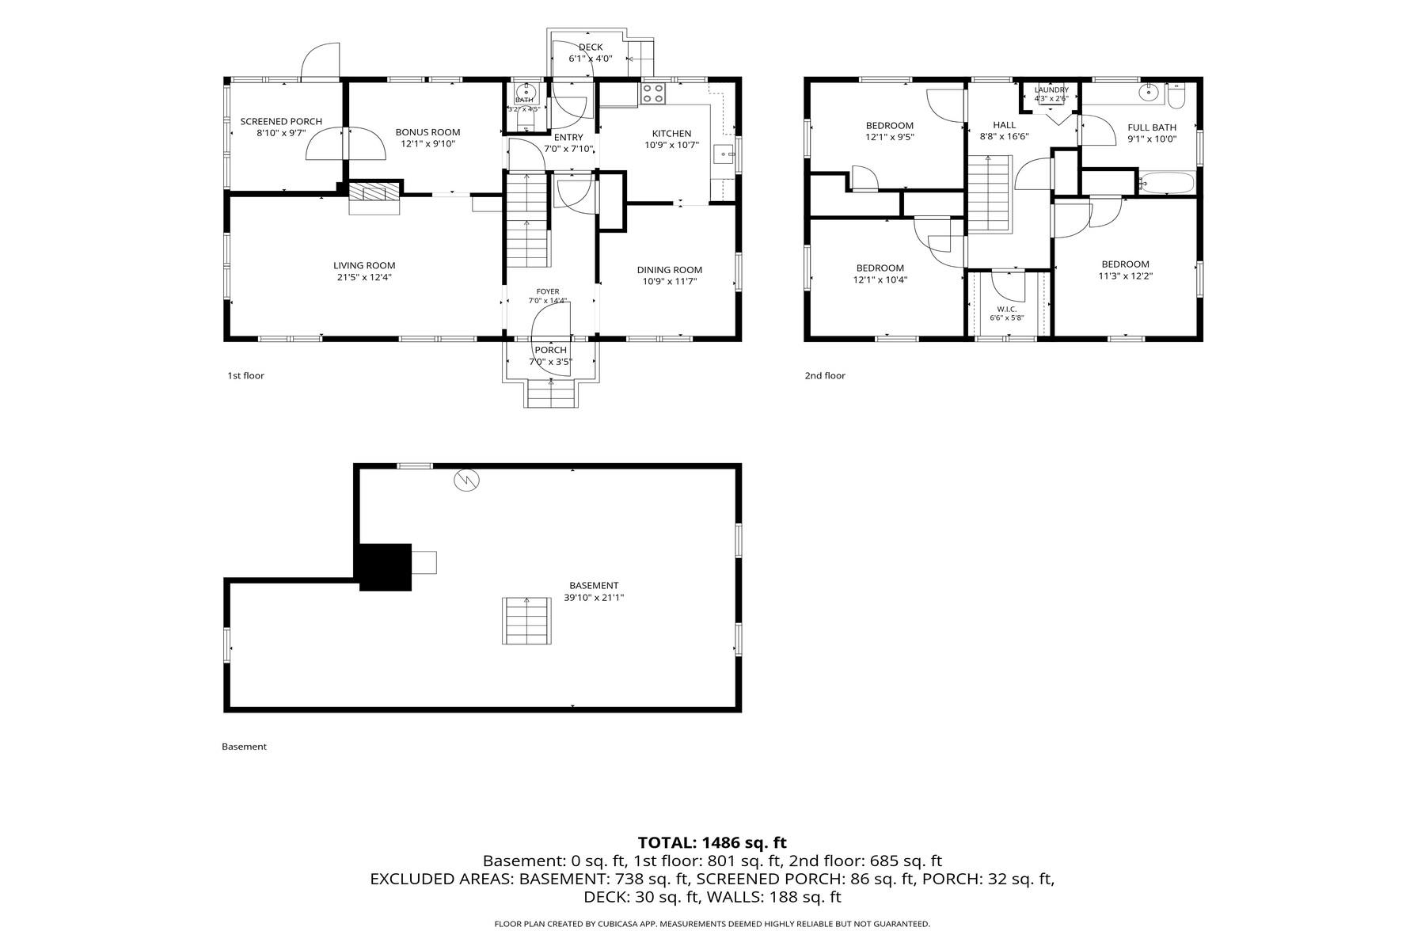
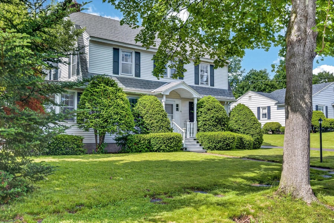
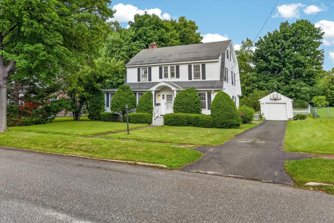
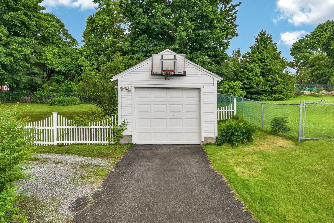
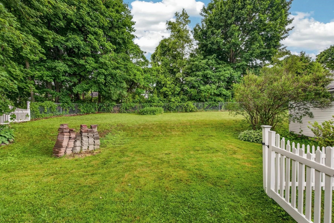
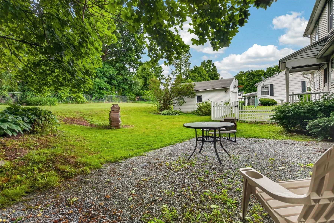
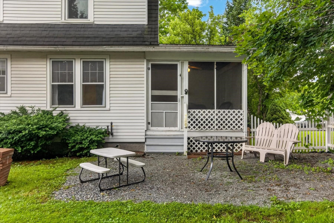
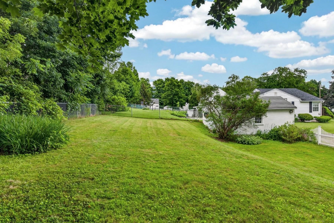
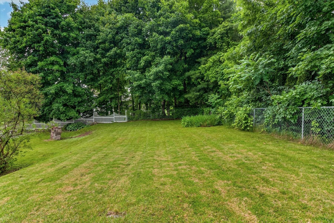
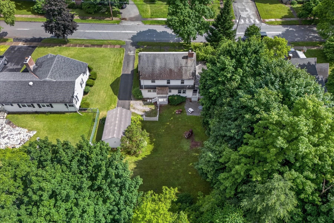
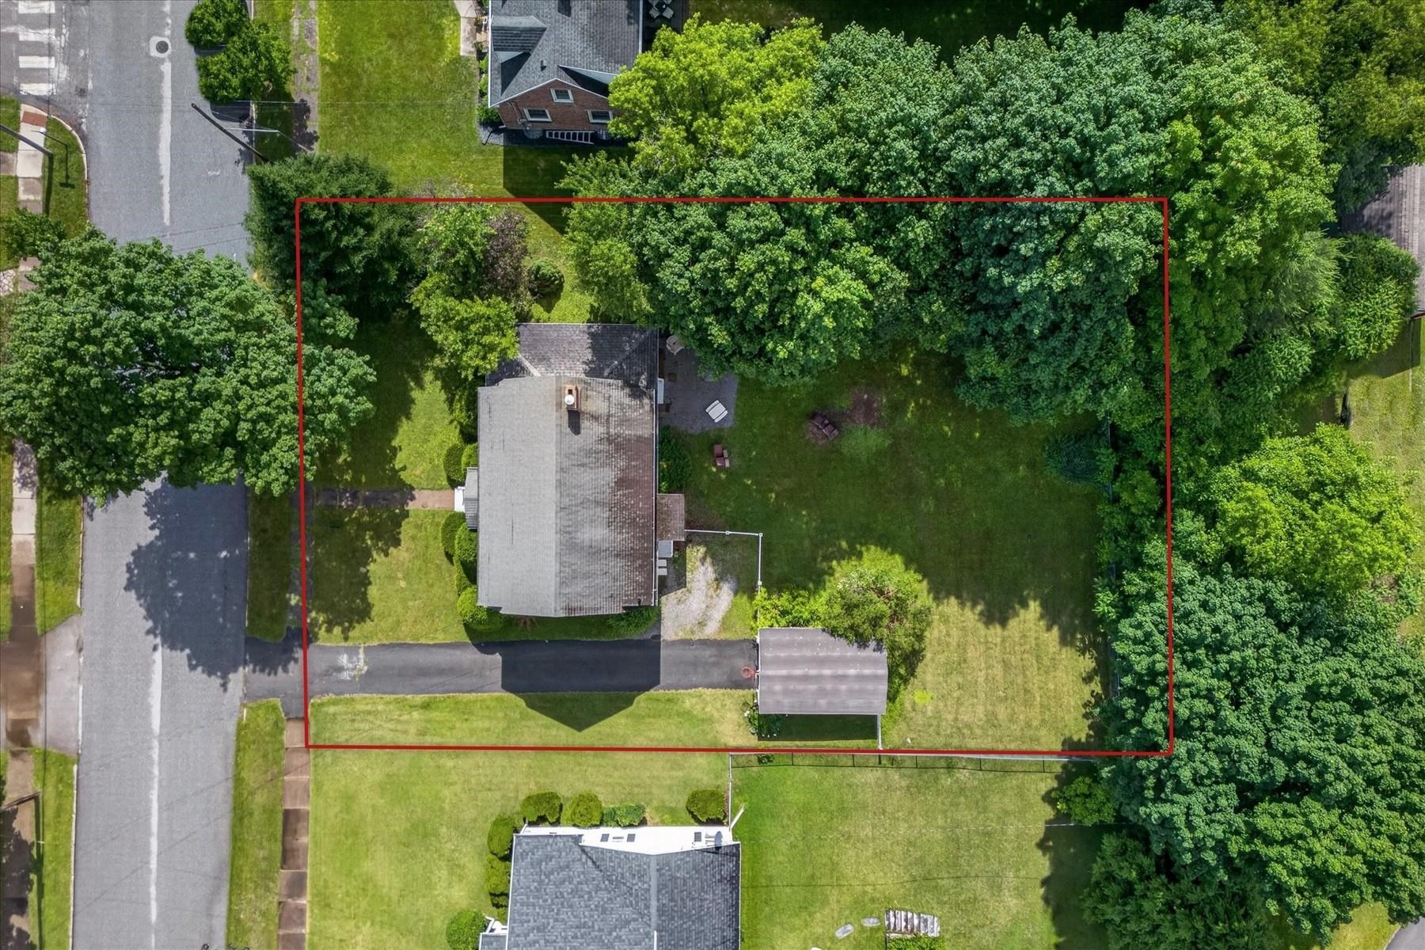
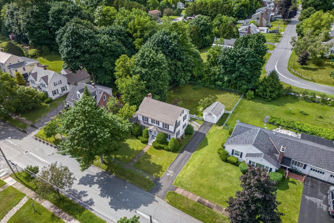
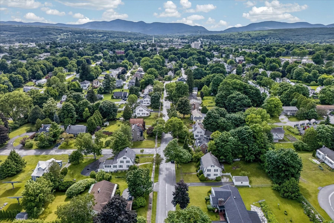
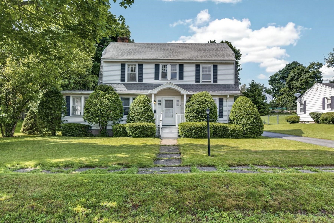
Step into the timeless charm of this classic 1930 Dutch Colonial, recognizable by its iconic gambrel roof and graceful flared eaves showcasing the craftsmanship of a bygone era. A welcoming front entry hall features a pretty open staircase, setting the tone for the character and warmth found throughout the home. The spacious 20+ foot living room is filled with natural light from numerous windows, anchored by a fireplace with beautiful wood mantel, features built-in shelving, creating a warm and inviting space. Original solid wood doors, glass door knobs, attractive trim, and crown molding reflect the quality craftsmanship of the era. The traditional floor plan includes a formal dining room and a versatile first-floor bonus room that would make an ideal home office, den, or playroom.Upstairs, you'll find comfortable bedrooms, a renovated full bath, generous closet space, and a pull-down attic that provides additional storage.One of the home's most desirable features is the charming screened side porch with bead-board ceiling, the perfect place to relax while overlooking the fully fenced backyard. Surrounded by mature shade trees and established hostas, the yard offers both beauty and a private feel. The patio area has already been partially prepared, and the brick pavers will remain so the new owners can complete the project to their own vision. Built with lasting quality, the home features steel I-beam construction, a full concrete basement, a newer heat pump water heater, and a shingle roof. A detached one-car garage and paved driveway add everyday convenience. Set back from the sidewalk-lined street, this home offers curb appeal and a peaceful backyard retreat. While some cosmetic updates will allow the next owner to personalize the space, the home's exceptional character, solid construction, classic architectural details, and endless potential make it a truly special place to call home.
Details
| MLS # | 5096898 |
|---|---|
| Listing Type | For Sale |
| Style | House |
| Sub-Type | Resale |
| Status | (30) Under Contract - Pending |
| Year | 1934 |
| Days On Site | 56 |
| Listing Provided By | Four Seasons Sotheby's Int'l Realty | Karen Heath |
Features
| Bed(s) | 3 |
|---|---|
| Bath(s) | 2 Total |
| Garage | 1 |
| Basement | Y |
| Story(s) | 2 |
| Zoning | SFR |
| Acreage | 0.25 |
Interior
| Rooms Total | 7 |
|---|---|
| Cooling | None |
| Heating | Oil, Baseboard, Zoned |
| Interior Features | Blinds, Ceiling Fan(s), 1 Fireplace, Hearth, Natural Light, Walk-In Closet(s), 2nd Floor Laundry, Basement Laundry |
| Appliances | Dishwasher, Dryer, Electric Range, Refrigerator, Washer, Owned Water Heater, Heat Pump Water Heater |
Exterior
| Exterior Features | Full Fence, Garden, Natural Shade |
|---|---|
| Roof | Shingle |
| Construction Materials | Wood Frame, Aluminum Siding |
| Foundation Details | Concrete |
| Lot Features | City Lot, Curbing, Landscaped, Level, Sloped |
Parking
| Garage Yes / No | Yes |
|---|---|
| Parking Features | Driveway, Garage, Detached |
Utilities
| Utilities | Cable Available |
|---|---|
| Electric | Circuit Breakers |
| Sewer | Metered, Public Sewer |
Taxes
| Tax Annual Amount | 6096.72 |
|---|---|
| Tax Year | 2025 |
| Tax Year Notes | 25/26 |
Area Information
| State | VT |
|---|---|
| County | Rutland |
| City | Rutland City |
| Zip Code | 05701 |
| Area | VT Rutland |
| Elementary School | Rutland Town School |
| High School | RutlandSen |
| Listing VS Median (in 05701) | |
Price: $340,000 low | high Med: $101,899 On site: 56 low | high Med: 408 | |
Market Activity 05701
Request a showing
Request a showing
_20230518140439.png)
Copyright 2026 PrimeMLS. All rights reserved. This information is deemed reliable, but not guaranteed. The data relating to real estate displayed on this Site comes in part from the IDX Program of PrimeMLS. The information being provided is for consumers’ personal, non-commercial use and may not be used for any purpose other than to identify prospective properties consumers may be interested in purchasing.
Contact
Learn More About This Property

| State | VT |
|---|---|
| County | Rutland |
| City | Rutland City |
| Zip Code | 05701 |
| Area | VT Rutland |
| Elementary School | Rutland Town School |
| High School | RutlandSen |
| Listing VS Median (in 05701) | |
Price: $340,000 low | high Med: $101,899 On site: 56 low | high Med: 408 | |