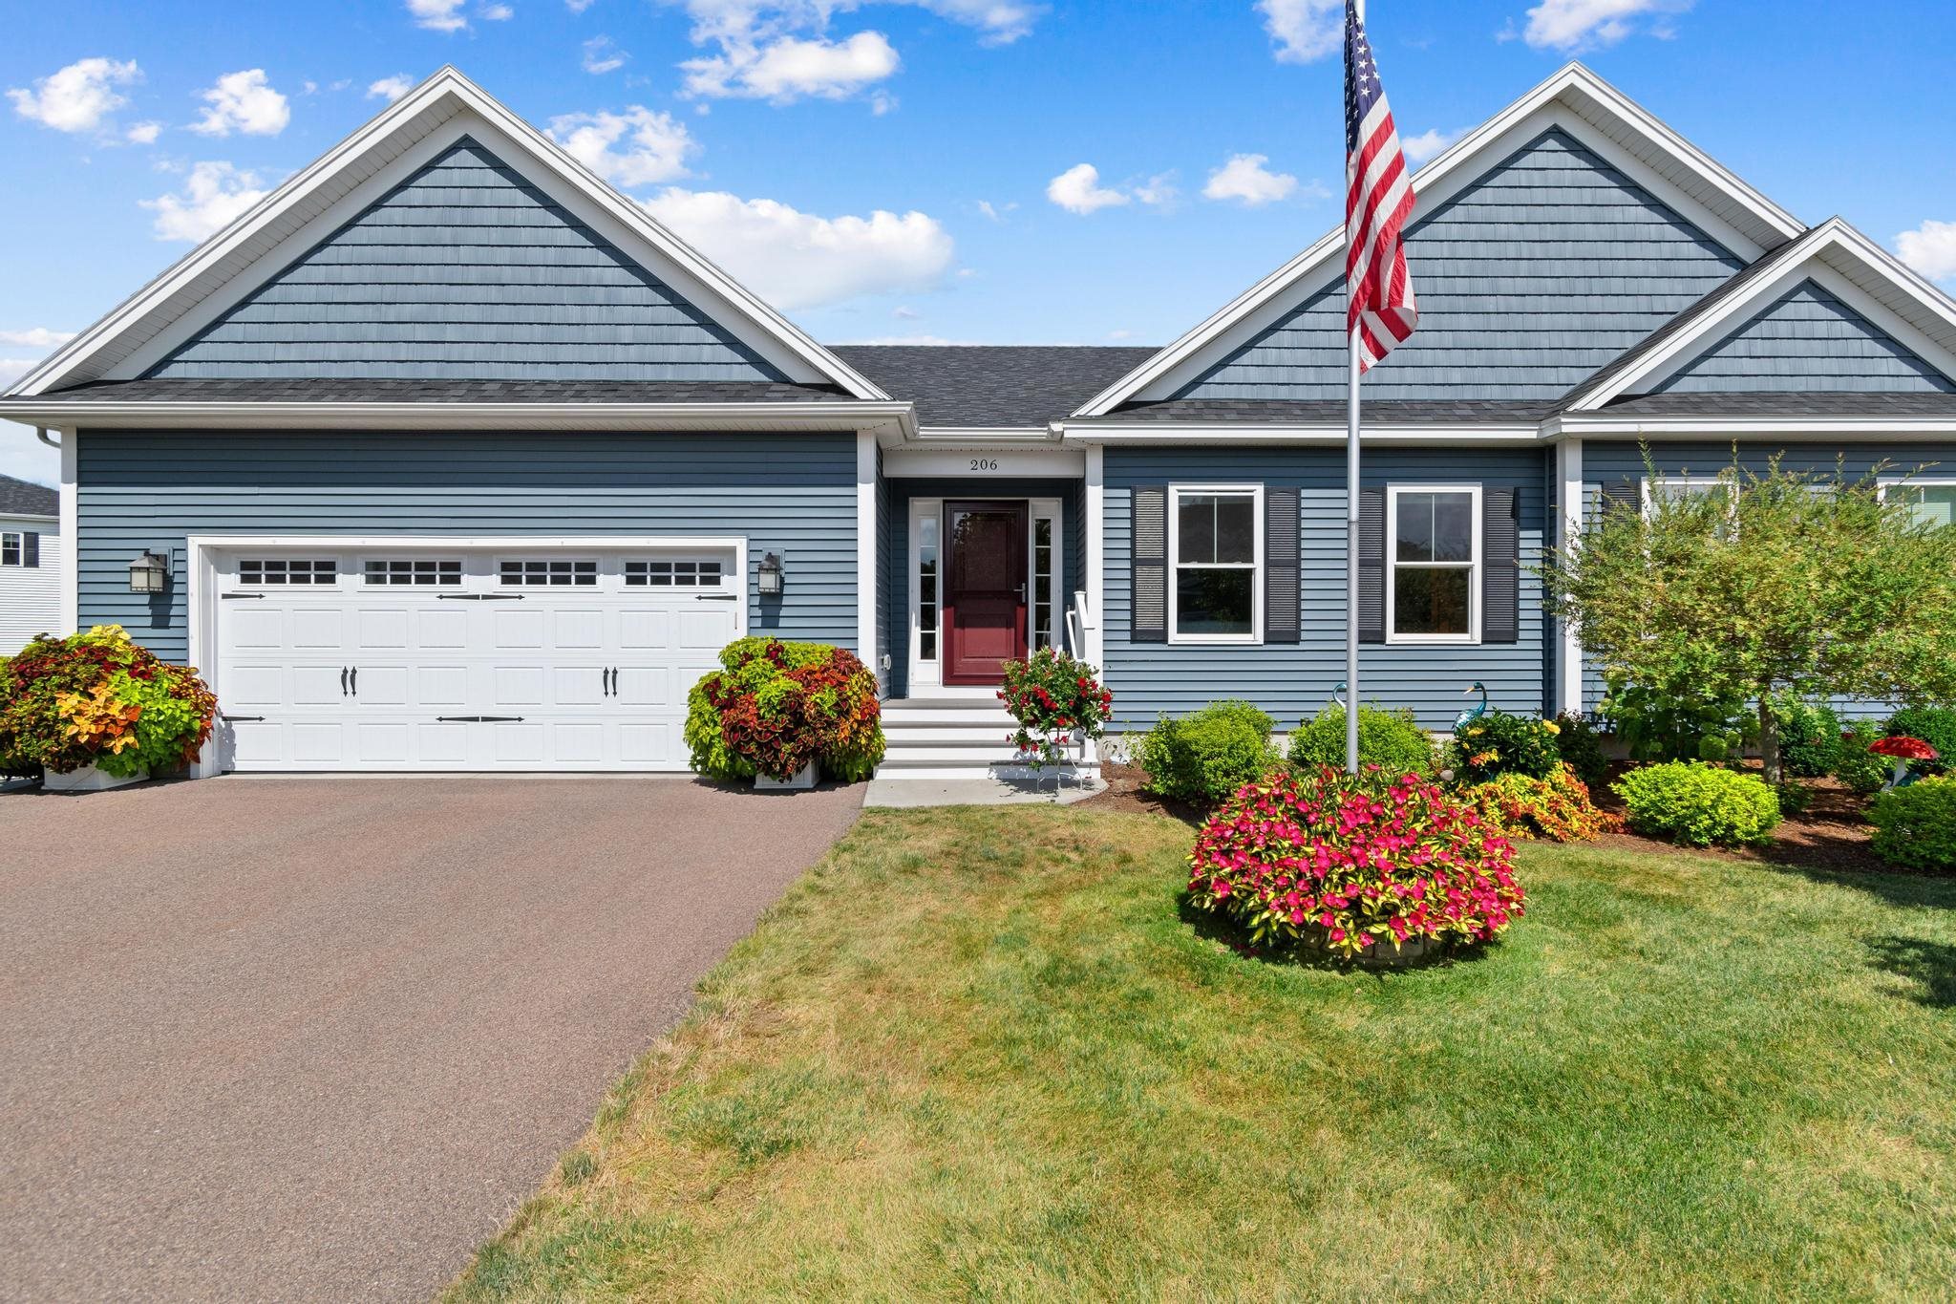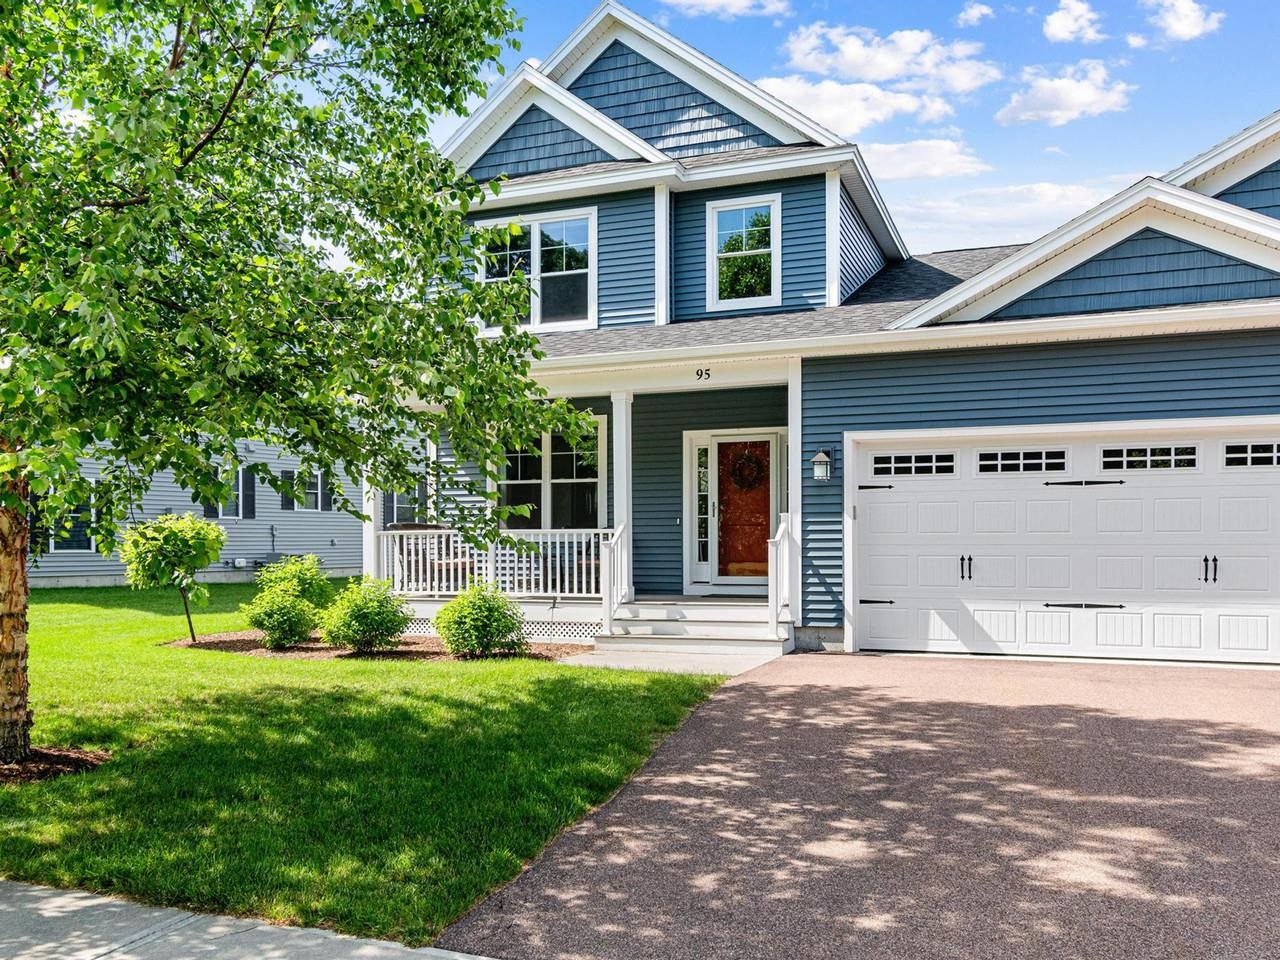
95 Wildlife Loop,Colchester, VT 05446
Colchester, VT 05446

Description
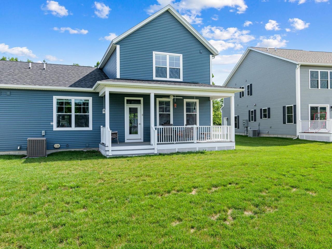
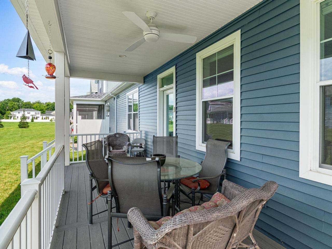
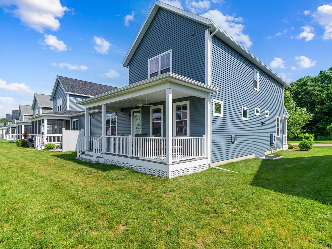
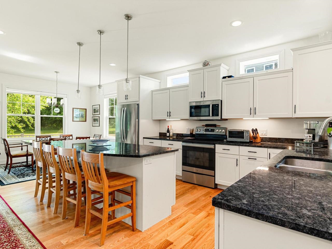
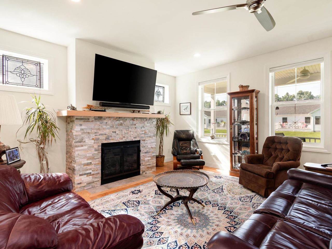
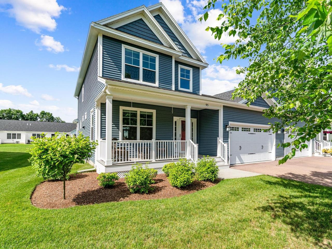
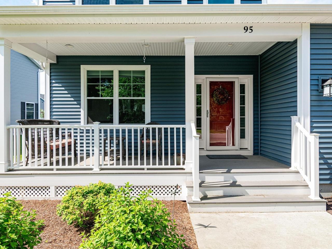
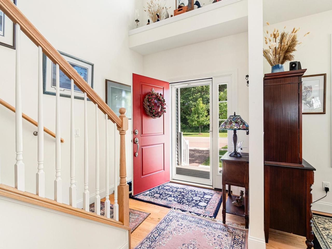
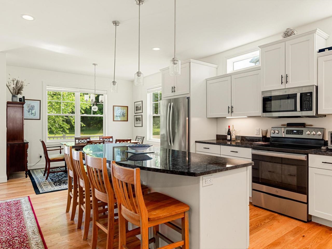
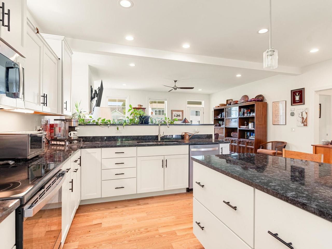
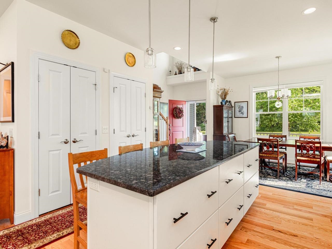
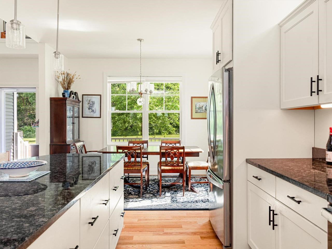
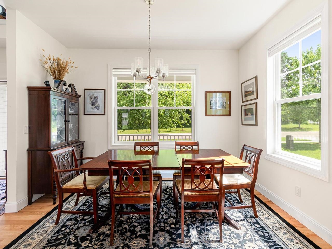
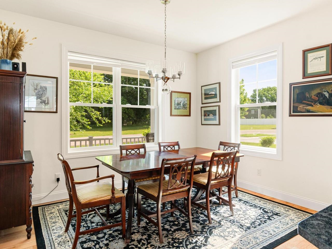
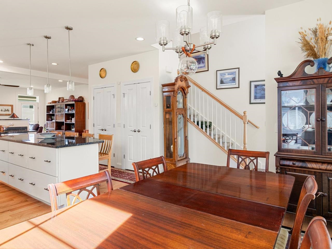
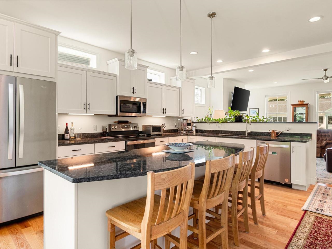
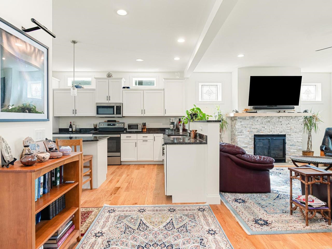
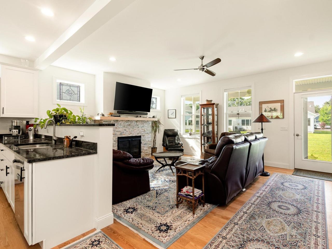
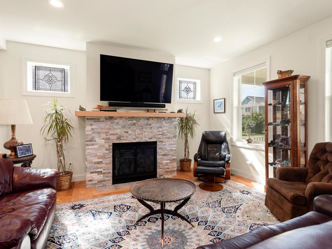
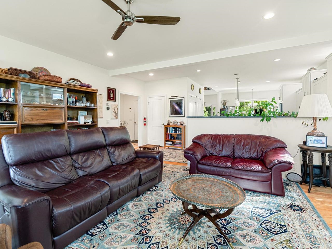
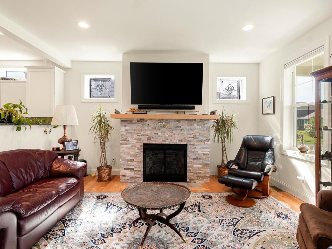
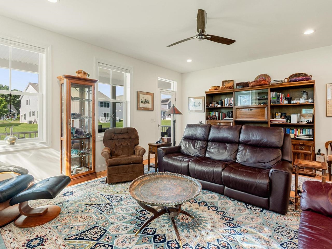
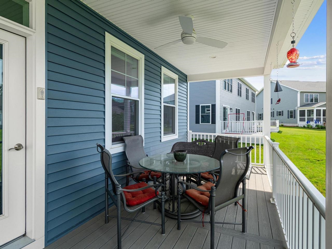
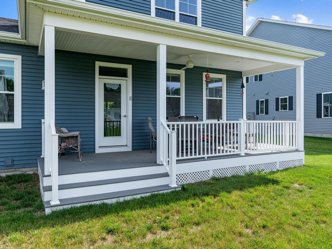
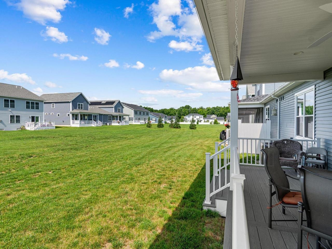
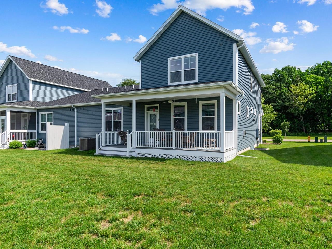
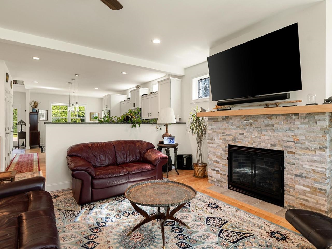
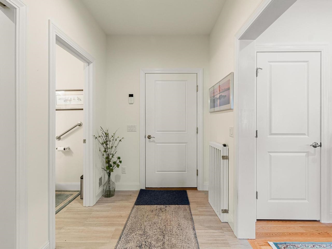
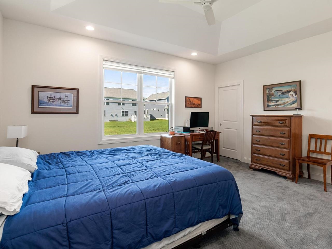
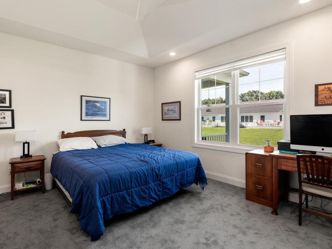
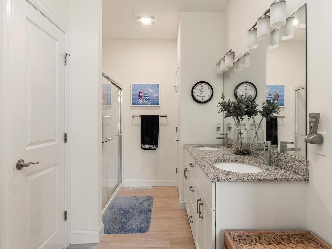
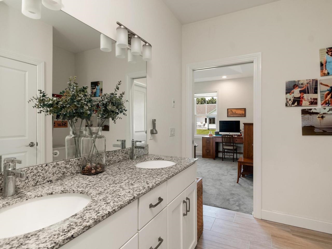
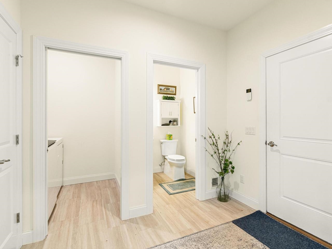
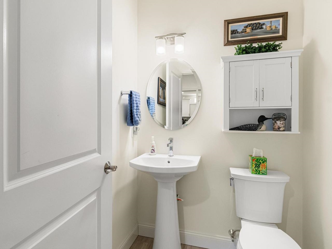
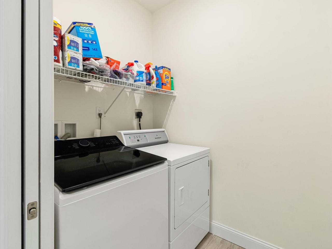
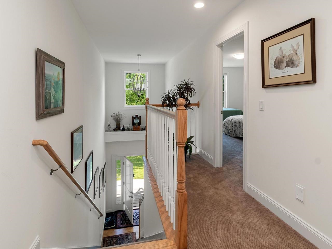
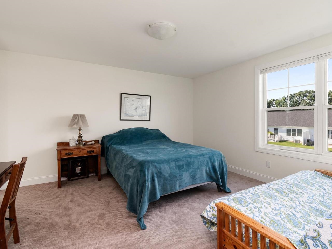
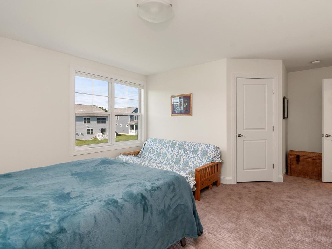
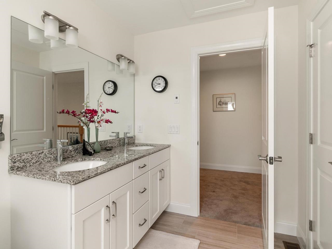
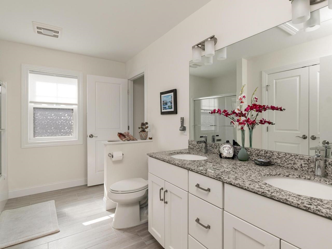
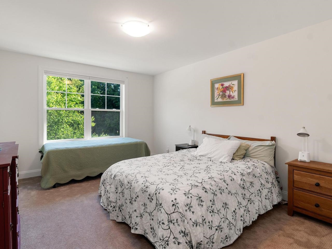
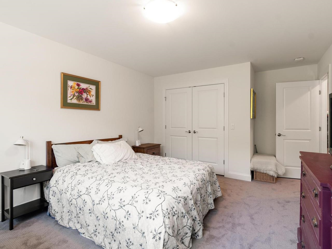
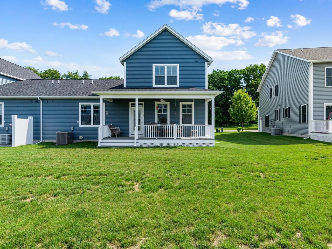
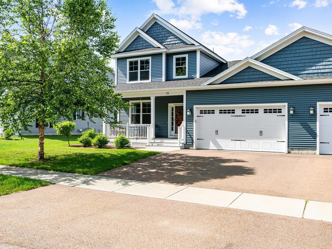
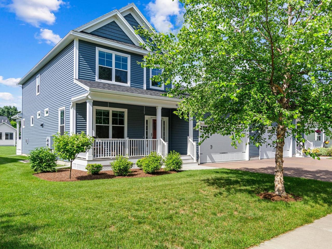
As you enter this home, the two-story entry and open floor plan gives a great sense of space. The customized floor plan, offering over 2,200 sf has two primary bedroom suites, one on each floor. The first floor primary suite features a 10-foot tray ceiling, walk-in closets and 3/4 bath with step-in shower. The first floor offers a large open space with access to both the front and back covered porches. From the two-car garage you enter a tiled mudroom with laundry, a closet, and half bath. The unfinished basement has high ceilings, an egress window, and electrical in place - perfect for easy future expansion. Set back off the main road, Wildlife Loop offers a relaxing setting. The front porch looks out over a protected green space across the street, and the back overlooks the common area with a large lawn. This home is less than one mile from the Colchester schools, the Post Office, and less than two miles from Lake Champlain, the town beach, the bike paths, and numerous marinas. ChargePoint electric charger in garage. Invisible fence installed.
Details
| MLS # | 5111563 |
|---|---|
| Listing Type | For Sale |
| Style | Condominium |
| HOA Dues | $810 |
| Sub-Type | Resale |
| Status | (10) Active - Active |
| Year | 2022 |
| Days On Site | 12 |
| Listing Provided By | Coldwell Banker Hickok and Boardman | Brian M. Boardman |
Features
| Bed(s) | 3 |
|---|---|
| Bath(s) | 3 Total |
| Garage | 2 |
| Basement | Y |
| Story(s) | 2 |
| Zoning | RES |
Interior
| Rooms Total | 6 |
|---|---|
| Cooling | Central Air |
| Heating | Natural Gas, Hot Air |
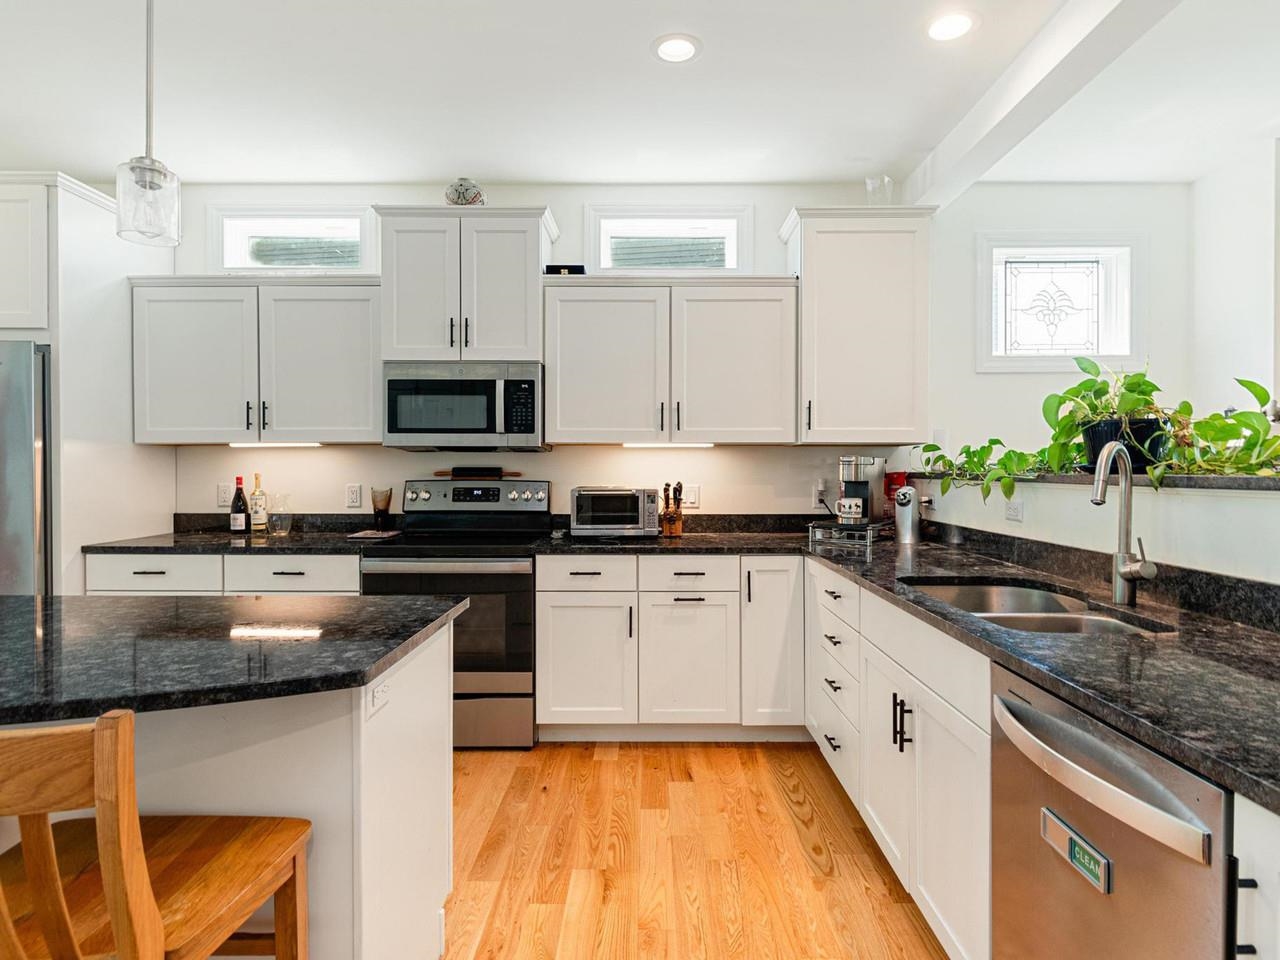
| Interior Features | Blinds, Ceiling Fan(s), Dining Area, Gas Fireplace, Kitchen Island, Primary BR w/ BA, Walk-In Closet(s), 1st Floor Laundry |
| Appliances | Dishwasher, Dryer, Microwave, Electric Range, Refrigerator, Washer, Water Heater |
Exterior
| Exterior Features | Deck, Covered Porch |
|---|---|
| Roof | Architectural Shingle |
| Construction Materials | Wood Frame, Vinyl Siding |
| Foundation Details | Concrete |
| Lot Features | Level, Open Lot, PRD/PUD, Sidewalks, Trail/Near Trail, Neighborhood |
| Accessibility Features | 1st Floor 1/2 Bathroom, 1st Floor 3/4 Bathroom, 1st Floor Bedroom, 1st Floor Hrd Surfce Flr, Bathroom w/Step-in Shower, Bathroom w/Tub, Grab Bars in Bathroom, Paved Parking, 1st Floor Laundry |
Parking
| Garage Yes / No | Yes |
|---|---|
| Parking Features | Auto Open, Direct Access, Driveway, Paved, Electric Vehicle Charging Station(s), Attached |
Utilities
| Utilities | Cable |
|---|---|
| Electric | 220 Plug, Circuit Breakers |
| Sewer | Community, Concrete, Holding Tank, Leach Field |
Taxes
| Tax Annual Amount | 9040.38 |
|---|---|
| Tax Lot | 33 |
| Tax Year | 2026 |
| Tax Year Notes | 2026-2027 |
Area Information
| State | VT |
|---|---|
| County | Chittenden |
| City | Colchester |
| Zip Code | 05446 |
| Area | VT Chittenden |
| Community Name | Lomartire Farms HOA |
| School District | Colchester School District |
| Elementary School | Malletts Bay Elementary School |
| High School | Colchester |
| Listing VS Median (in Lomartire Farms HOA) | |
Price: $575,000 low | high Med: $0 On site: 12 low | high Med: | |
Market Activity 05446
Request a showing
Request a showing
_20230518140439.png)
Copyright 2026 PrimeMLS. All rights reserved. This information is deemed reliable, but not guaranteed. The data relating to real estate displayed on this Site comes in part from the IDX Program of PrimeMLS. The information being provided is for consumers’ personal, non-commercial use and may not be used for any purpose other than to identify prospective properties consumers may be interested in purchasing.
Contact
Learn More About This Property

| State | VT |
|---|---|
| County | Chittenden |
| City | Colchester |
| Zip Code | 05446 |
| Area | VT Chittenden |
| Community Name | Lomartire Farms HOA |
| School District | Colchester School District |
| Elementary School | Malletts Bay Elementary School |
| High School | Colchester |
| Listing VS Median (in Lomartire Farms HOA) | |
Price: $575,000 low | high Med: $0 On site: 12 low | high Med: | |