
Description
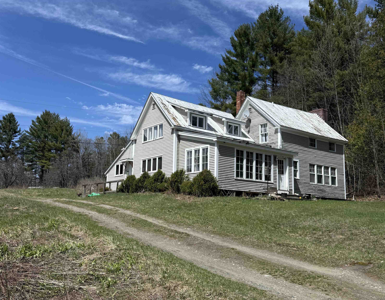
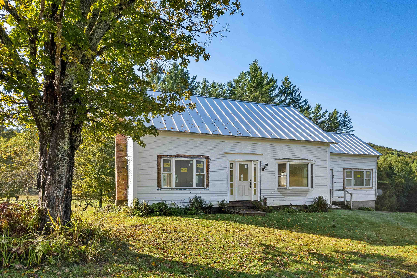
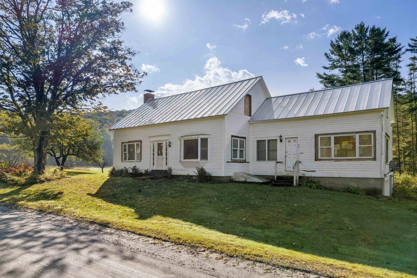
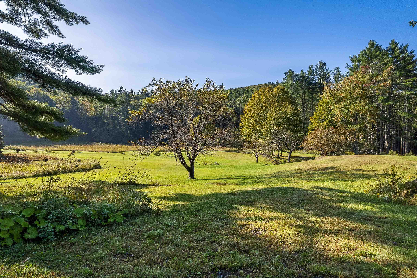
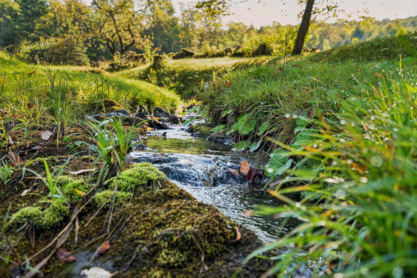
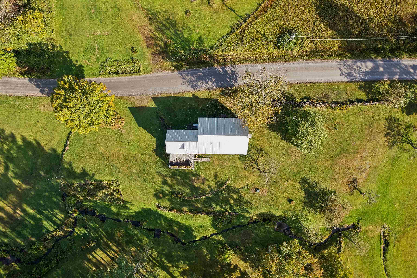
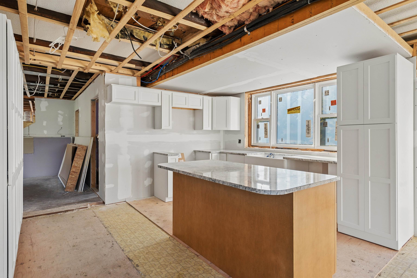
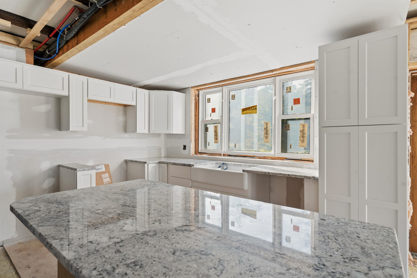
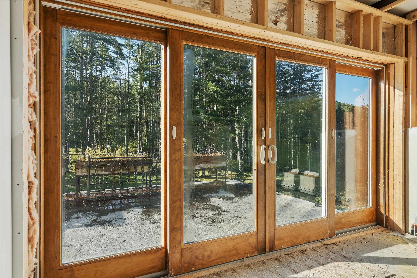
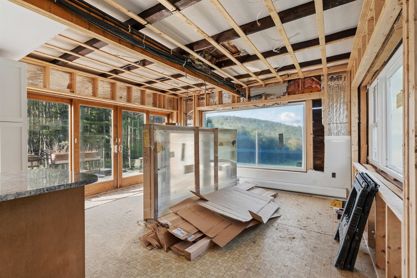
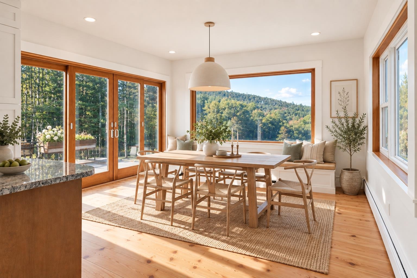
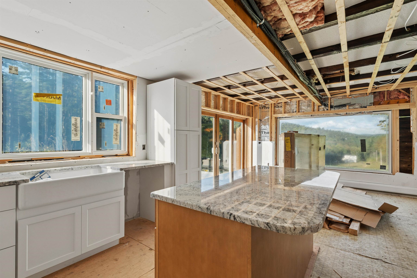
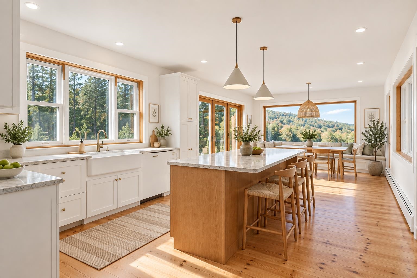
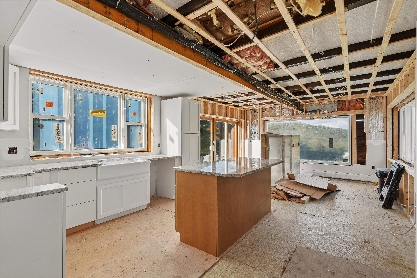
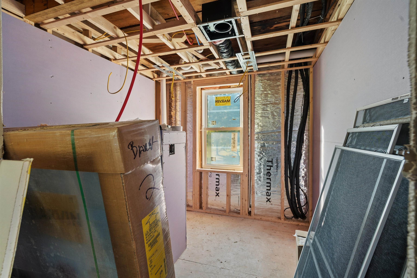
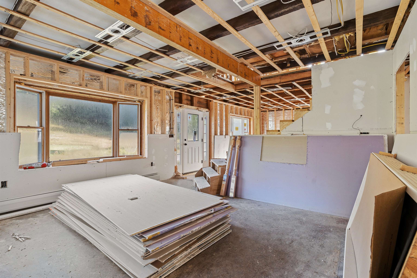
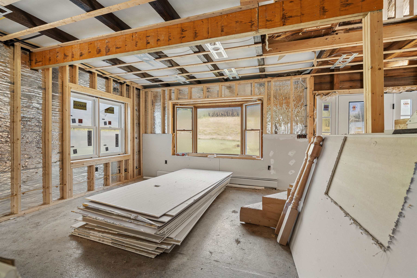
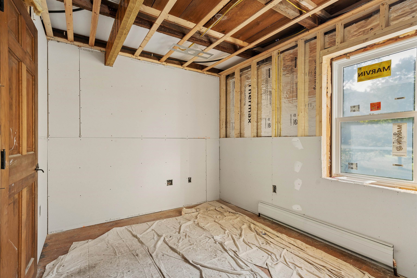
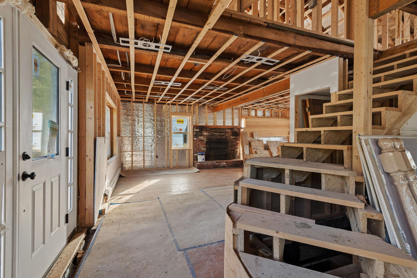
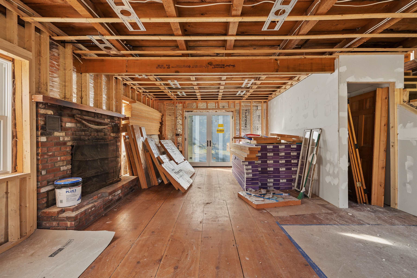
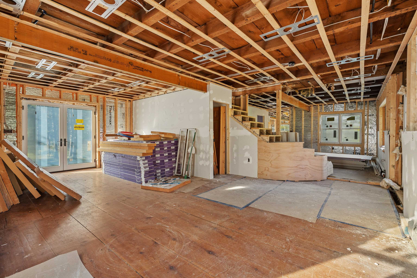
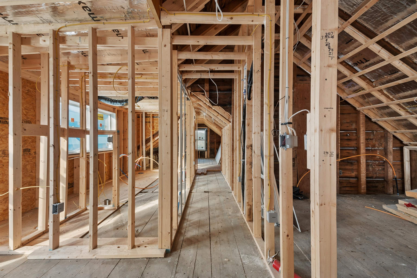
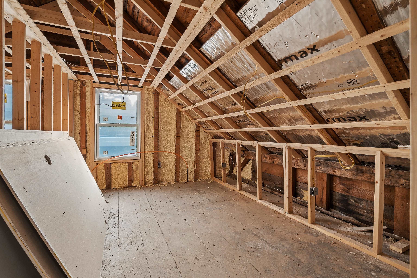
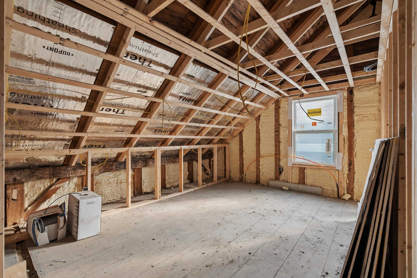
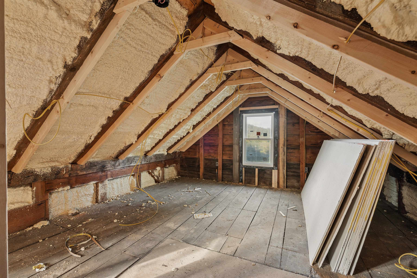
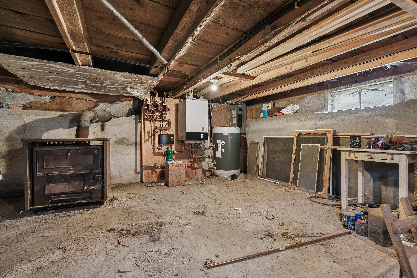
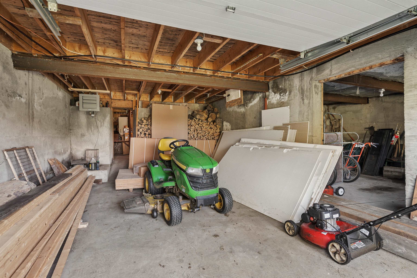
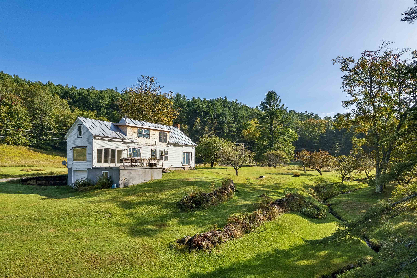
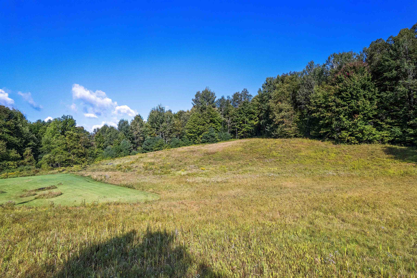
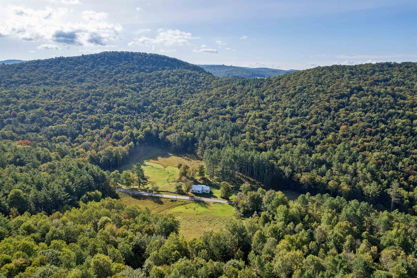
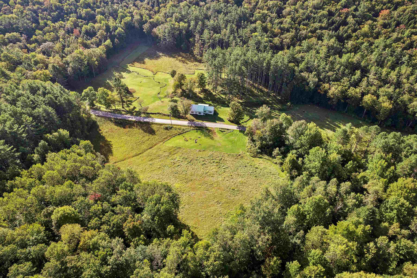
This beautiful, unfinished home sits on +-113 acres in Tunbridge, with open and wooded land on both sides of the road. Foundry Road takes its name from an iron foundry that once operated along the First Branch of the White River, part of a cluster of mills, including a woolen mill and several sawmills, that powered the town's early economy. These grounds are maintained like a private park, with beautifully mowed, open fields bordered by woods for privacy and trails, and a peaceful stream running through the property. The road itself is public and maintained. The house is an old farmhouse currently mid renovation, with a thoughtful floor plan and good bones. The building materials needed to finish it are on site and the windows are already installed, but the interior still needs drywall, flooring, fixtures, and finish work throughout, giving a buyer the chance to choose the finishes themselves. Mechanically, a Viessmann boiler sits in the basement and has never been run, conduit and wiring are already in place for two mini splits to be installed, and the basement also holds a wood stove. It is an old house with everything new waiting to be finished, while its original character remains intact. There is a drilled well providing water to the property and an old spring available if you want for gardens. Because of its unfinished state, this property will not qualify for conventional or FHA/VA financing, but a construction loan is a workable option for a buyer who wants to complete the work. Schedule a showing to see the house and its grounds in person.
Details
| MLS # | 5110316 |
|---|---|
| Listing Type | For Sale |
| Style | House |
| Sub-Type | Resale |
| Status | (10) Active - Active |
| Year | 1840 |
| Days On Site | 19 |
| Listing Provided By | Hall Collins Real Estate Group | Holly Hall |
Features
| Bed(s) | 3 |
|---|---|
| Bath(s) | 2 Total |
| Garage | 1 |
| Basement | Y |
| Story(s) | 1 |
| Zoning | None |
| Acreage | 113.00 |
Interior
| Rooms Total | 7 |
|---|---|
| Cooling | None |
| Heating | Propane, None, Boiler |
| Interior Features | Dining Area, Kitchen Island, Kitchen/Dining, Natural Light, Natural Woodwork, Indoor Storage |
| Appliances | None |
Exterior
| Exterior Features | Deck, Garden |
|---|---|
| Roof | Standing Seam |
| Construction Materials | Clapboard |
| Foundation Details | Concrete |
| Lot Features | Country Setting, Pasture, Landscaped, Secluded, Trail/Near Trail, Walking Trails, Wooded, Mountain, Rural |
Parking
| Garage Yes / No | Yes |
|---|---|
| Parking Features | Underground, Attached |
Utilities
| Utilities | Propane |
|---|---|
| Electric | 200+ Amp Service, Circuit Breakers |
| Sewer | On-Site Septic Exists, Private |
Taxes
| Tax Annual Amount | 8866.51 |
|---|---|
| Tax Year | 2026 |
Area Information
| State | VT |
|---|---|
| County | Orange |
| City | Tunbridge |
| Zip Code | 05077 |
| Area | VT Orange |
| School District | Chelsea School District |
| Elementary School | Chelsea Elementary High School |
| High School | Choice |
| Listing VS Median (in 05077) | |
Price: $549,000 low | high Med: $0 On site: 19 low | high Med: | |
Market Activity 05077
Request a showing
Request a showing
_20230518140439.png)
Copyright 2026 PrimeMLS. All rights reserved. This information is deemed reliable, but not guaranteed. The data relating to real estate displayed on this Site comes in part from the IDX Program of PrimeMLS. The information being provided is for consumers’ personal, non-commercial use and may not be used for any purpose other than to identify prospective properties consumers may be interested in purchasing.
Contact
Learn More About This Property

| State | VT |
|---|---|
| County | Orange |
| City | Tunbridge |
| Zip Code | 05077 |
| Area | VT Orange |
| School District | Chelsea School District |
| Elementary School | Chelsea Elementary High School |
| High School | Choice |
| Listing VS Median (in 05077) | |
Price: $549,000 low | high Med: $0 On site: 19 low | high Med: | |