
Description
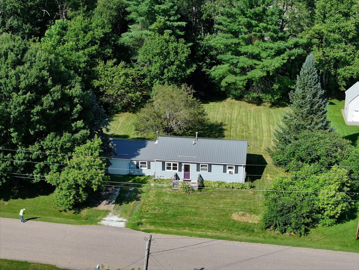
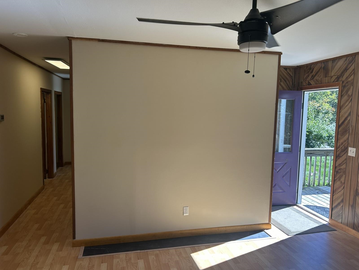
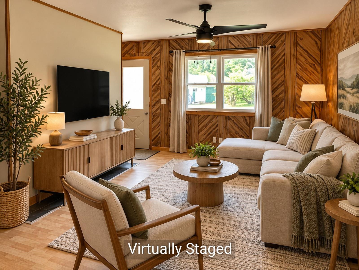
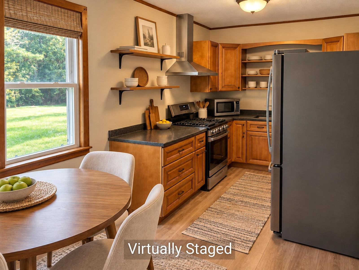
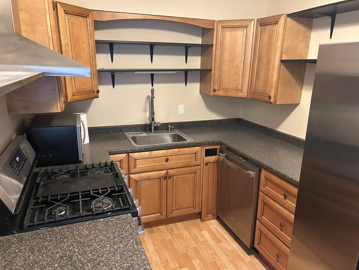
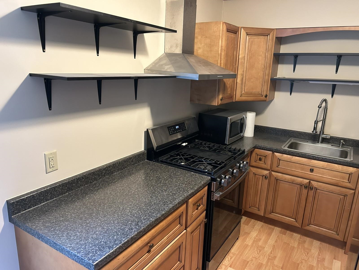
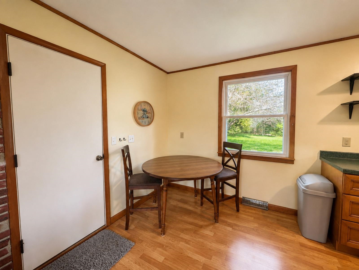
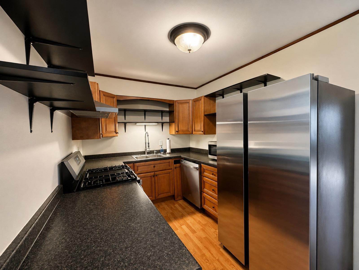
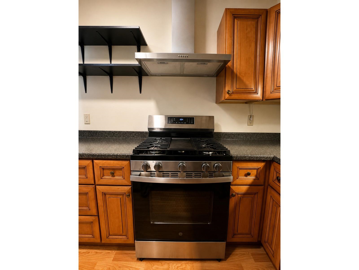
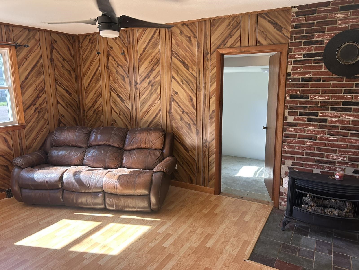
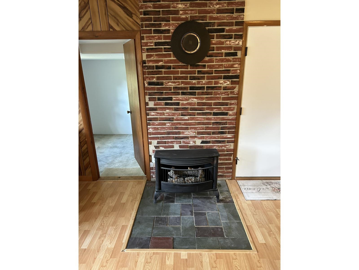
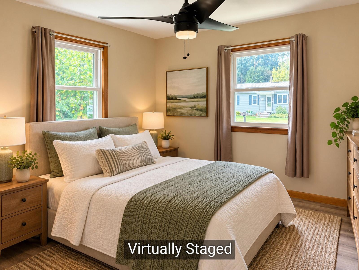
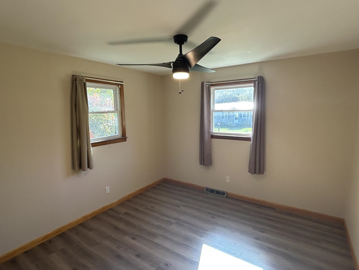
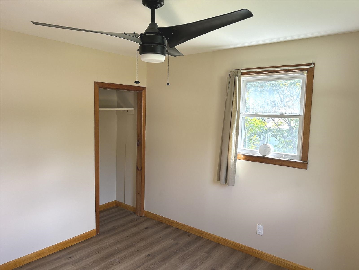
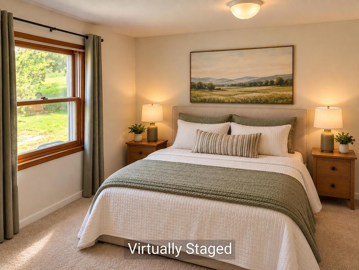
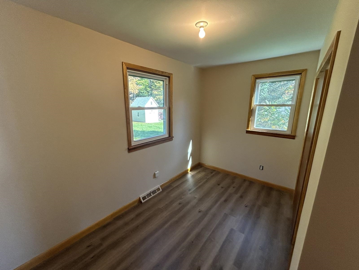
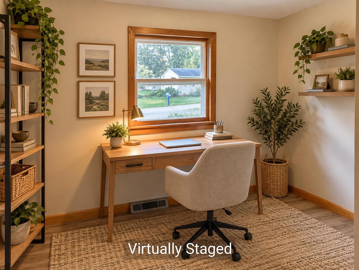
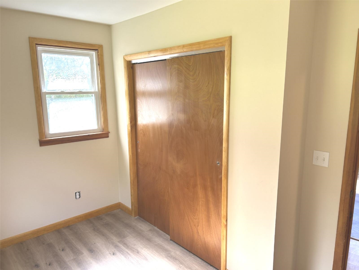
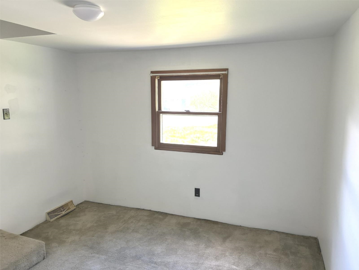
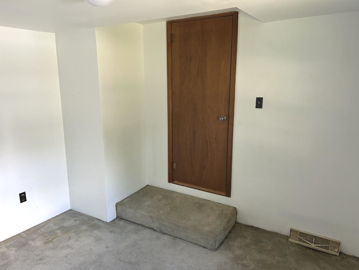
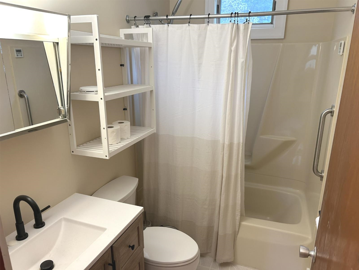
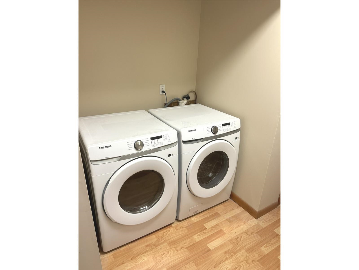
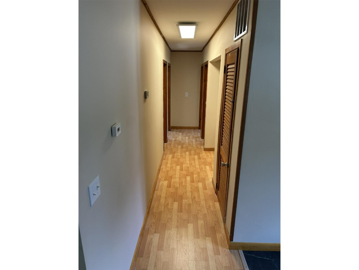
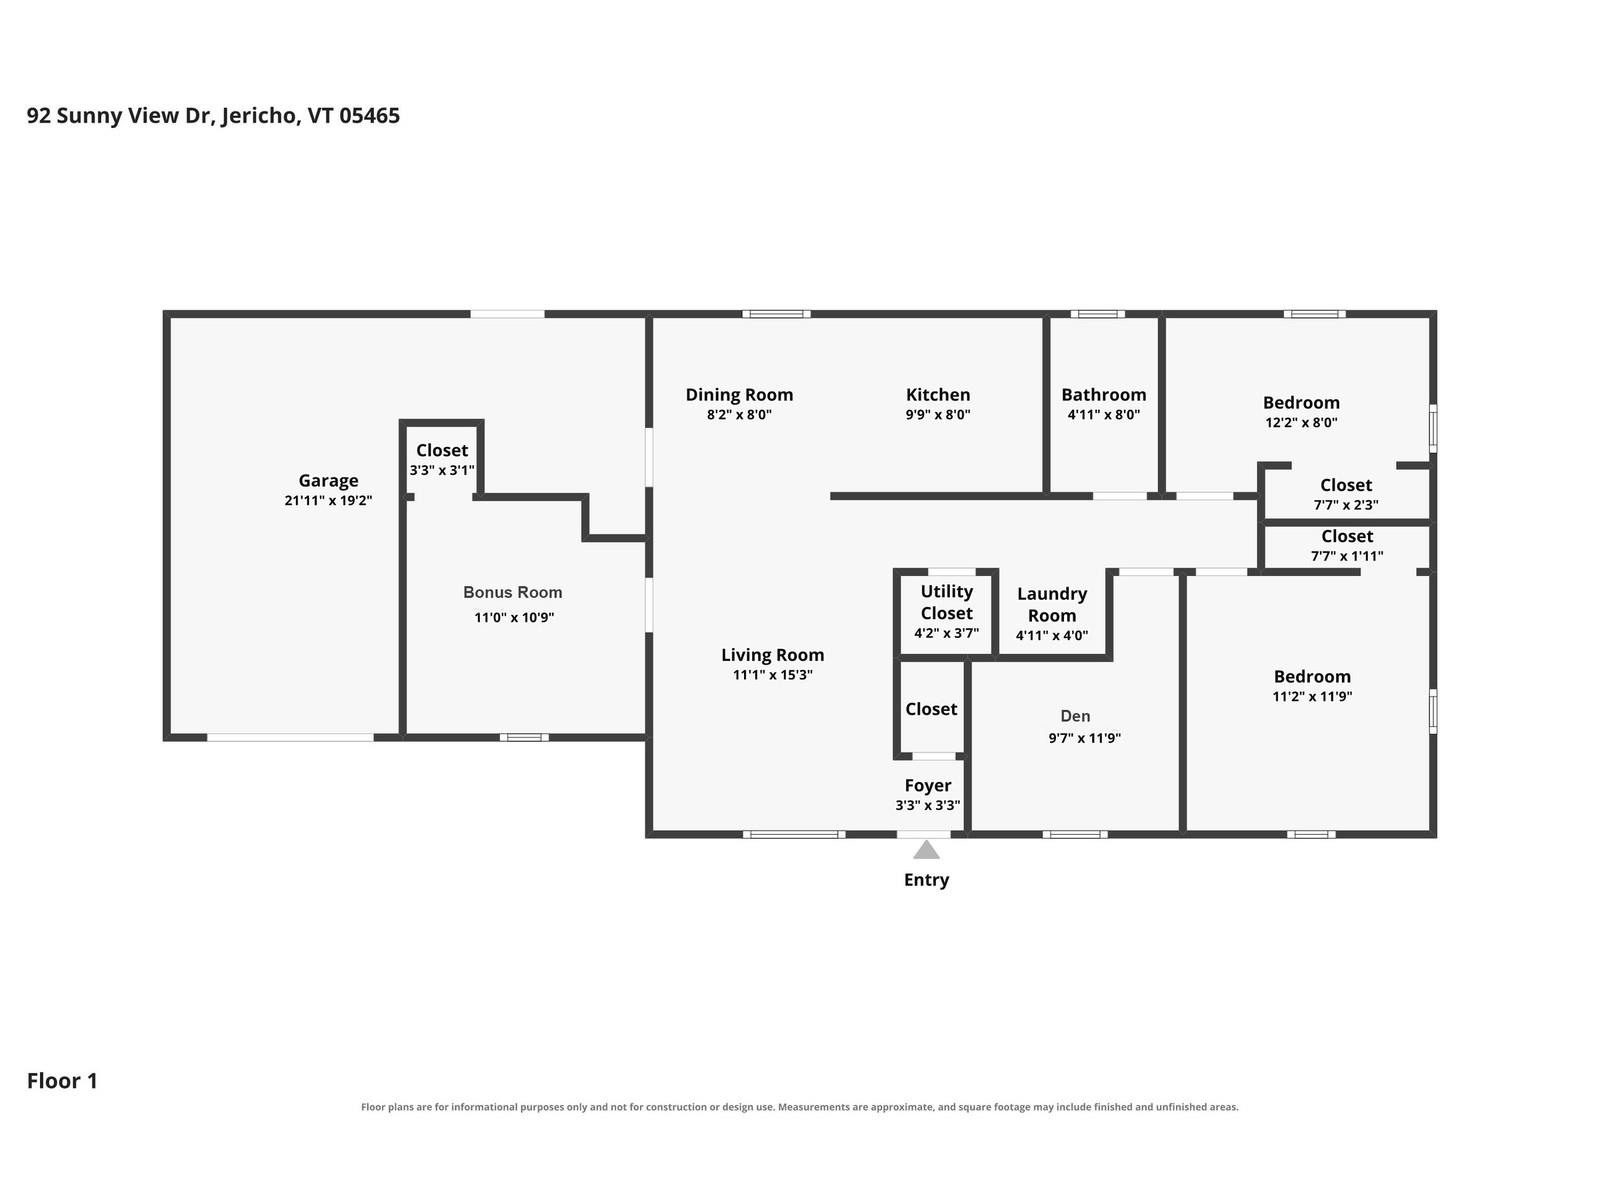
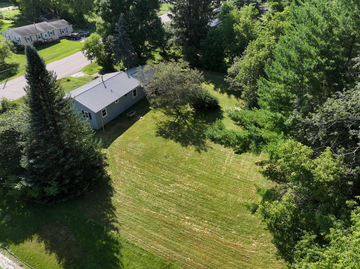
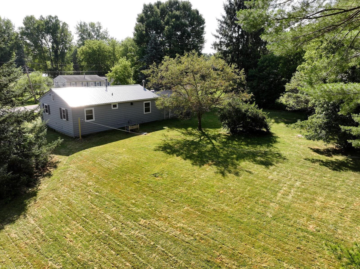
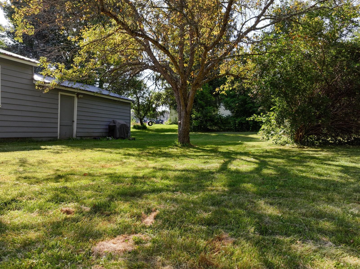
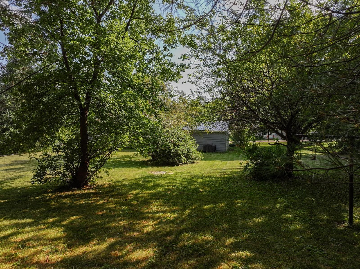
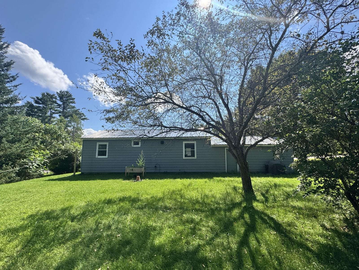
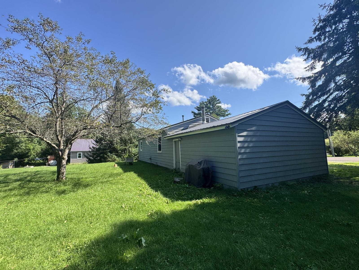
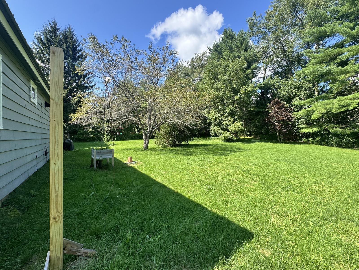
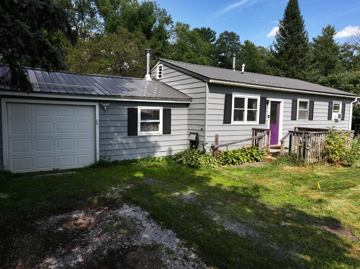
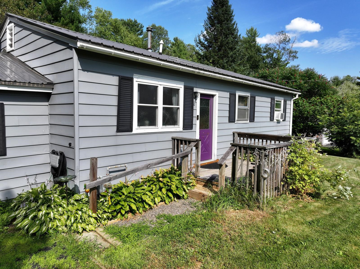
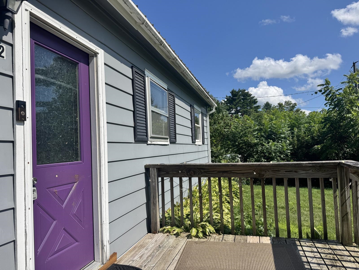
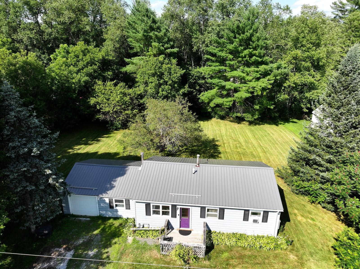
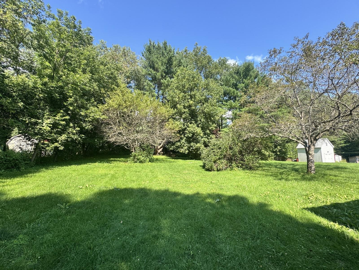
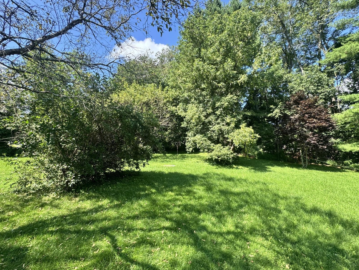
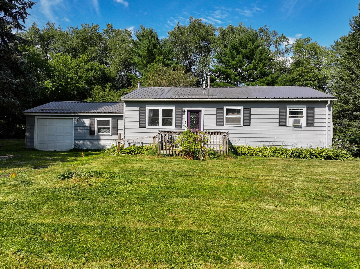
Located in a popular neighborhood this 2-bedroom + 2-bonus-room home is nestled in the heart of Jericho. The ranch floor plan is perfect for one-level living! The interior has an updated kitchen with newly converted gas range, stainless-steel exhaust hood, and a new dishwasher! The living room features easy-to-maintain laminate flooring and a cozy gas stove. The two bonus rooms are perfect for use as a den, office, or play space. There is a full bathroom and 1st-floor laundry. Convenient, attached 1-car garage. This property offers both comfort and practicality and is situated on a level half-acre lot in a country neighborhood. Other improvements include fresh paint, new trim, new laminate flooring in 2 bedrooms, newer heating system, newer metal roof, all new 200-AMP electric panel and wiring, and updated bath. Located less than 10 minutes to MMU High School and just around the corner from the elementary school and village center. This convenient Jericho location is also minutes to the Jericho Cafe & Tavern, Joe's Snack Bar, hiking and mountain biking trails, Mills Riverside Park, and Essex Center shops, movies, and restaurants. Easy access to ski areas, UVM Medical Center, and Burlington.
Details
| MLS # | 5105056 |
|---|---|
| Listing Type | For Sale |
| Style | House |
| Sub-Type | Resale |
| Status | (10) Active - Active |
| Year | 1972 |
| Days On Site | 54 |
| Listing Provided By | Coldwell Banker Hickok and Boardman | Lipkin Audette Team |
Features
| Bed(s) | 2 |
|---|---|
| Bath(s) | 1 Total |
| Garage | 1 |
| Basement | Y |
| Story(s) | 1 |
| Zoning | Res |
| Acreage | 0.50 |
Interior
| Rooms Total | 8 |
|---|---|
| Cooling | None |
| Heating | Natural Gas, Forced Air |
| Interior Features | Ceiling Fan(s), Dining Area, Kitchen/Dining, Natural Light, 1st Floor Laundry |
| Appliances | Dishwasher, Dryer, Range Hood, Gas Range, Refrigerator, Washer, Owned Water Heater, Tank Water Heater |
Exterior
| Exterior Features | Deck, Garden |
|---|---|
| Roof | Metal |
| Construction Materials | Wood Frame, Vinyl Siding |
| Foundation Details | Block, Concrete |
| Lot Features | Country Setting, Interior Lot, Level, Subdivided |
| Accessibility Features | 1st Floor Bedroom, 1st Floor Full Bathroom, 1st Floor Hrd Surfce Flr, One-Level Home, 1st Floor Laundry |
Parking
| Garage Yes / No | Yes |
|---|---|
| Parking Features | Auto Open, Direct Access, Driveway, Garage, Off Street, Unpaved, Attached |
Utilities
| Utilities | Cable Available |
|---|---|
| Electric | 200+ Amp Service, Circuit Breakers |
| Sewer | On-Site Septic Exists, Septic Tank |
Taxes
| Tax Annual Amount | 5145.38 |
|---|---|
| Tax Year | 2026 |
| Tax Year Notes | 2026-2025 |
Area Information
| State | VT |
|---|---|
| County | Chittenden |
| City | Jericho |
| Zip Code | 05465 |
| Area | VT Chittenden |
| Community Name | Sunny View Acres |
| School District | Mount Mansfield USD 17 |
| Elementary School | Jericho Elementary School |
| High School | Mt.Mansfie |
| Listing VS Median (in Sunny View Acres) | |
Price: $375,000 low | high Med: $0 On site: 54 low | high Med: | |
Market Activity 05465
Request a showing
Request a showing
_20230518140439.png)
Copyright 2026 PrimeMLS. All rights reserved. This information is deemed reliable, but not guaranteed. The data relating to real estate displayed on this Site comes in part from the IDX Program of PrimeMLS. The information being provided is for consumers’ personal, non-commercial use and may not be used for any purpose other than to identify prospective properties consumers may be interested in purchasing.
Contact
Learn More About This Property

| State | VT |
|---|---|
| County | Chittenden |
| City | Jericho |
| Zip Code | 05465 |
| Area | VT Chittenden |
| Community Name | Sunny View Acres |
| School District | Mount Mansfield USD 17 |
| Elementary School | Jericho Elementary School |
| High School | Mt.Mansfie |
| Listing VS Median (in Sunny View Acres) | |
Price: $375,000 low | high Med: $0 On site: 54 low | high Med: | |