Price Reduced Listing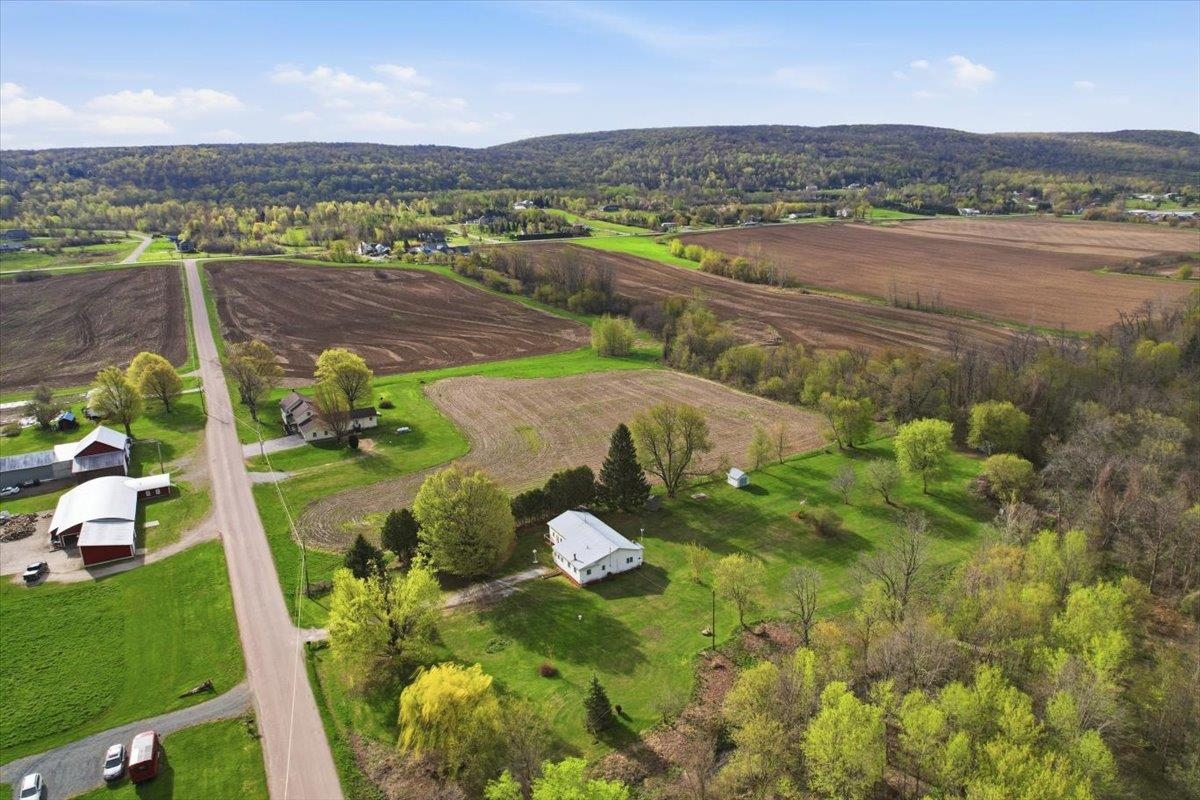

Description
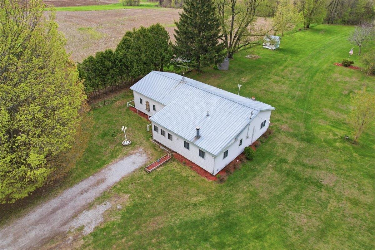
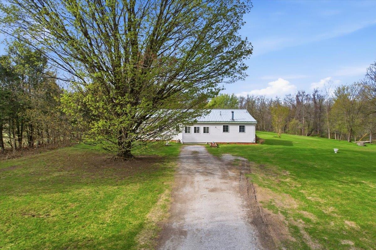
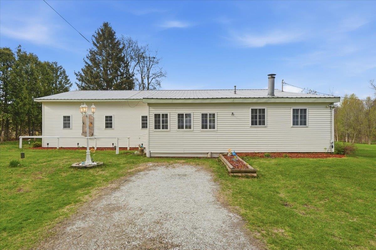
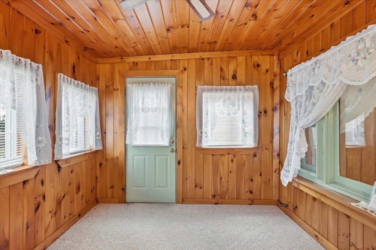

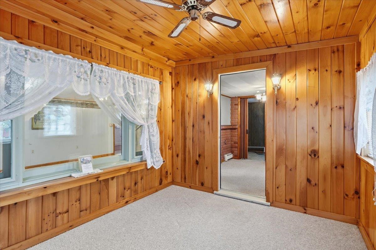
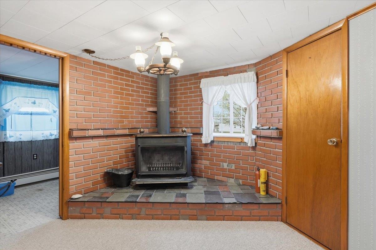
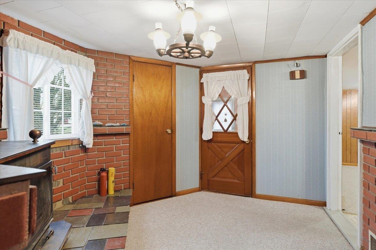
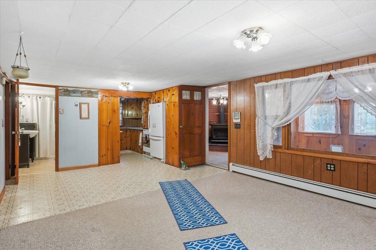
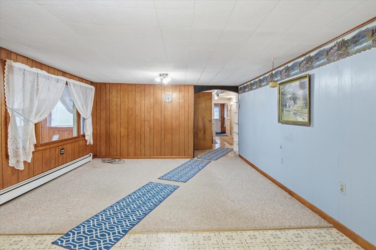
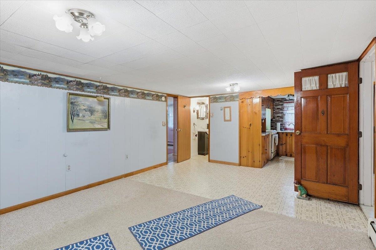
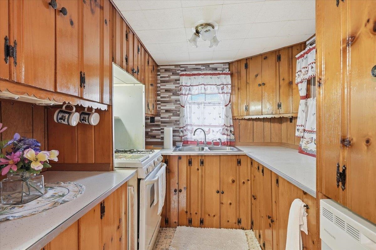
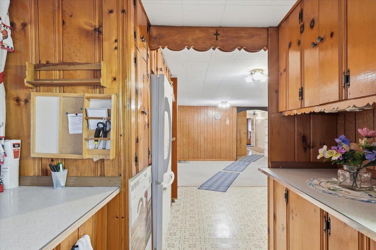
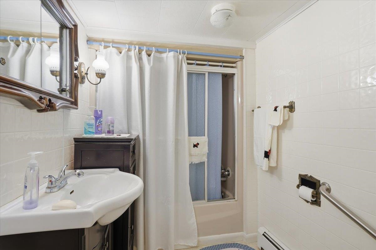
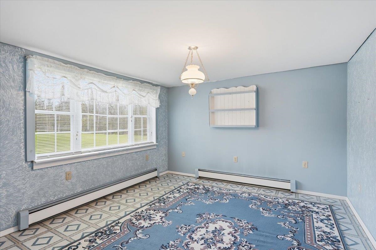
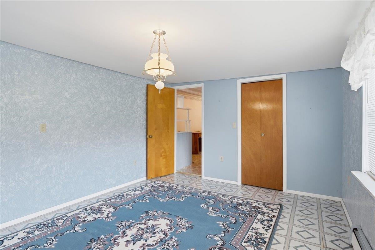
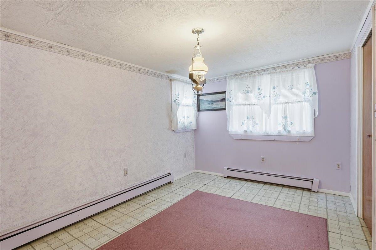
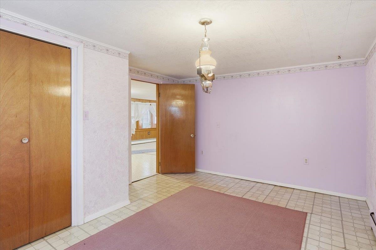
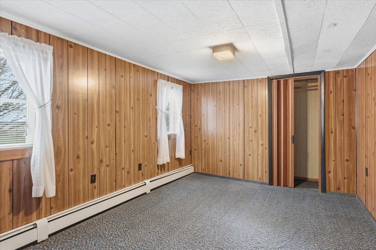
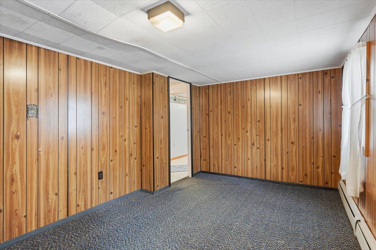
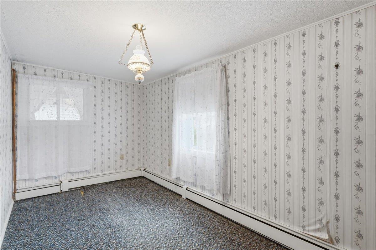
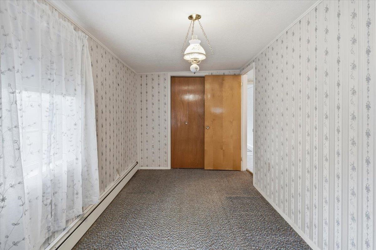
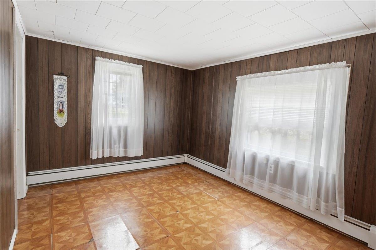
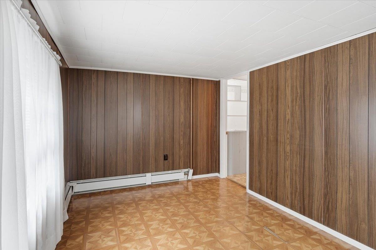
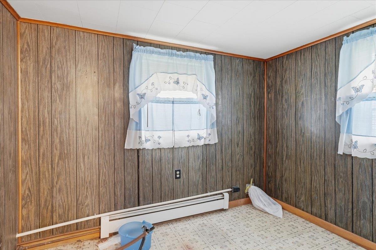
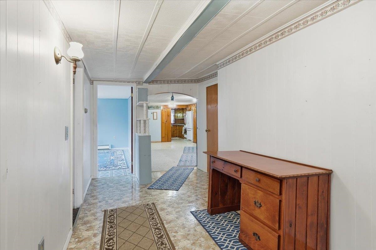
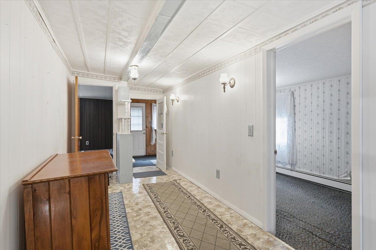
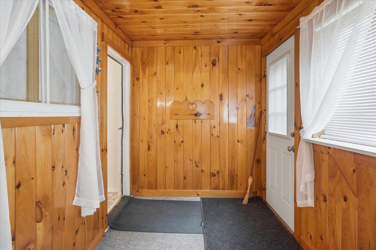
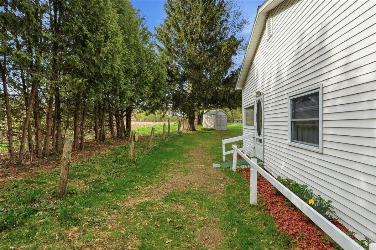
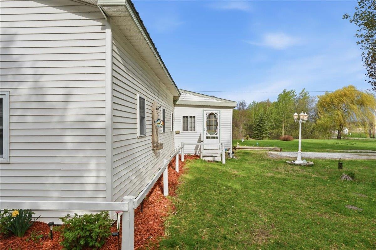
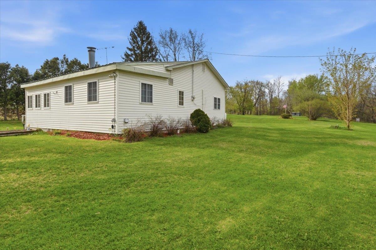
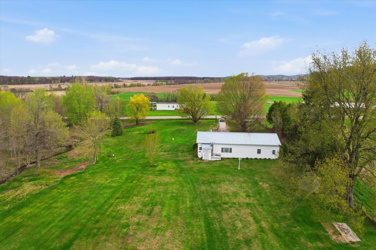
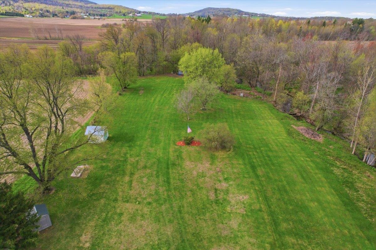
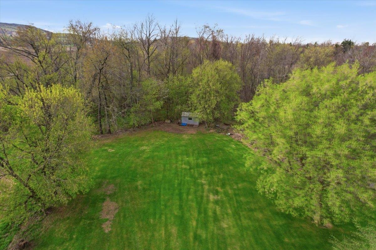
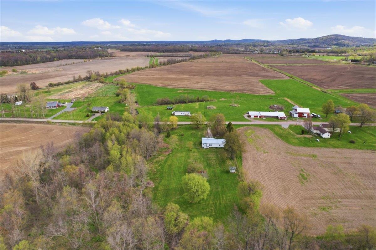
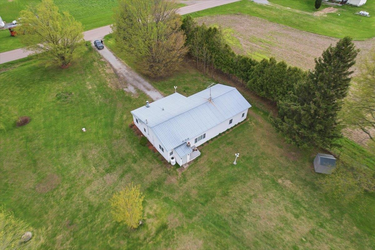
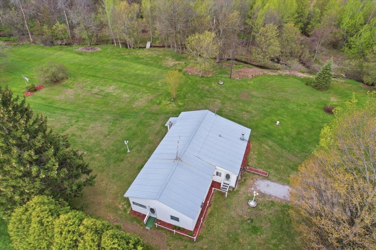
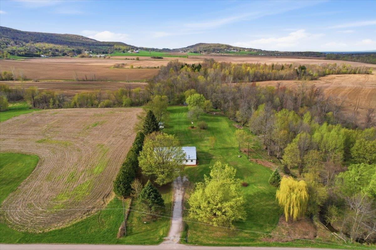
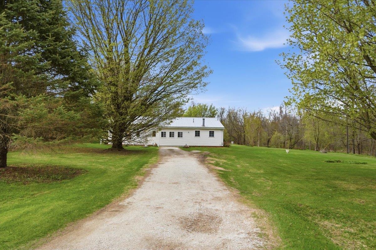
Convenient single level living nestled on 3.4 picturesque acres in a spectacular Swanton location, this spacious ranch-style home offers the perfect blend of privacy, convenience, and recreation. Backed up to woodlands with a babbling brook winding through the property, the serene setting feels worlds away while remaining just minutes to I-89, downtown St. Albans, shopping, dining, and area amenities. Outdoor enthusiasts will love the direct access to the Rail Trail/VAST trail system right from the property. Inside, enjoy nearly 1,800 sqft of single-level living with room for everyone, featuring 5 bedrooms, one full bathroom, a large living/dining area, a bright sunroom with a cozy wood stove, and a dedicated first-floor laundry room. Previously used as a home daycare the space affords options. Meanwhile updated vinyl windows, siding, and a durable metal roof provide peace of mind for years to come. Outside, the large level lawn offers endless possibilities with multiple outbuildings, access to the stream and surrounding woodlands, and ample space for gardening, recreation, or simply relaxing in the peaceful country setting. A rare opportunity to enjoy convenient one-level living in an exceptional location with space to make it your own. Schedule your showing today!
Details
| MLS # | 5087632 |
|---|---|
| Listing Type | For Sale |
| Style | House |
| Sub-Type | Resale |
| Status | (10) Active - Active |
| Year | 1970 |
| Days On Site | 108 |
| Listing Provided By | Flex Realty | Elliot Rocheleau |
Features
| Bed(s) | 5 |
|---|---|
| Bath(s) | 1 Total |
| Basement | Y |
| Story(s) | 1 |
| Zoning | Residential |
| Acreage | 3.40 |
Interior
| Rooms Total | 9 |
|---|---|
| Cooling | None |
| Heating | Oil, Wood, Baseboard, Hot Water, Wood Stove |
| Interior Features | Dining Area, Kitchen/Dining, Kitchen/Family, Laundry Hook-ups, Natural Light, Wood Stove Hook-up, 1st Floor Laundry |
| Appliances | Dishwasher, Gas Range, Refrigerator, Propane Water Heater, Owned Water Heater, Tank Water Heater |
Exterior
| Exterior Features | Garden, Natural Shade, Outbuilding, Enclosed Porch, Shed, Storage |
|---|---|
| Roof | Metal |
| Construction Materials | Wood Frame, Vinyl Siding |
| Foundation Details | Below Frost Line, Block, Concrete |
| Lot Features | Country Setting, Pasture, Landscaped, Level, Trail/Near Trail, Near Snowmobile Trails |
| Accessibility Features | 1st Floor Bedroom, 1st Floor Full Bathroom, 1st Floor Hrd Surfce Flr, Hard Surface Flooring, No Stairs, One-Level Home, 1st Floor Laundry |
Parking
| Garage Yes / No | No |
|---|---|
| Parking Features | Driveway, Off Street |
Utilities
| Utilities | Phone Available |
|---|---|
| Electric | 100 Amp Service, Circuit Breakers |
| Sewer | 1000 Gallon, Concrete, Conventional Leach Field, Private Sewer |
Taxes
| Tax Annual Amount | 4038.11 |
|---|---|
| Tax Year | 2026 |
Area Information
| State | VT |
|---|---|
| County | Franklin |
| City | Swanton |
| Zip Code | 05478 |
| Area | VT Franklin |
| School District | Missisquoi Valley UHSD 7 |
| Elementary School | Swanton School |
| High School | Missisquoi |
| Listing VS Median (in 05478) | |
Price: $325,000 low | high Med: $269,900 On site: 108 low | high Med: 415 | |
Market Activity 05478
Request a showing
Request a showing
_20230518140439.png)
Copyright 2026 PrimeMLS. All rights reserved. This information is deemed reliable, but not guaranteed. The data relating to real estate displayed on this Site comes in part from the IDX Program of PrimeMLS. The information being provided is for consumers’ personal, non-commercial use and may not be used for any purpose other than to identify prospective properties consumers may be interested in purchasing.
Contact
Learn More About This Property

| State | VT |
|---|---|
| County | Franklin |
| City | Swanton |
| Zip Code | 05478 |
| Area | VT Franklin |
| School District | Missisquoi Valley UHSD 7 |
| Elementary School | Swanton School |
| High School | Missisquoi |
| Listing VS Median (in 05478) | |
Price: $325,000 low | high Med: $269,900 On site: 108 low | high Med: 415 | |