
Description
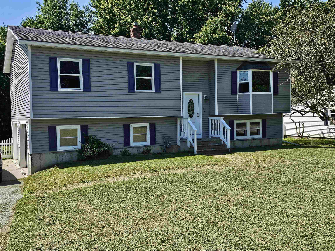
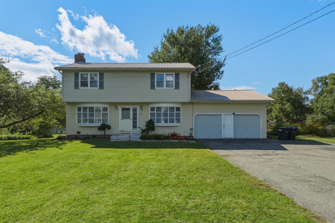
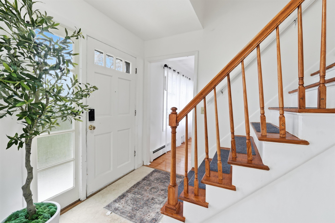
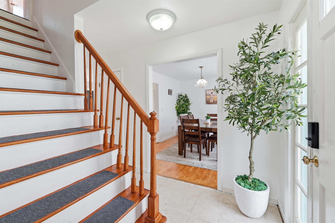
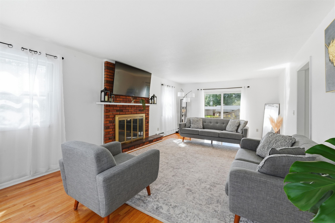
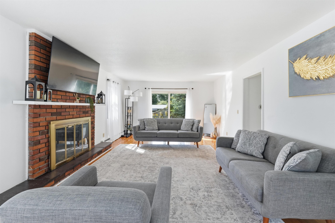
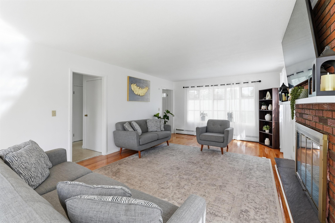
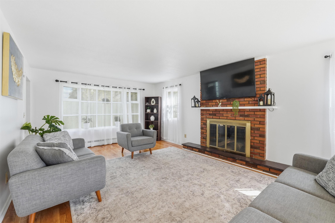
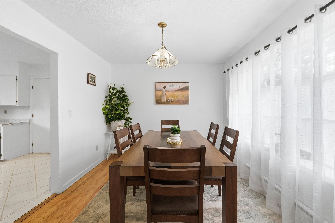
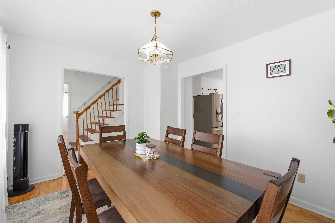
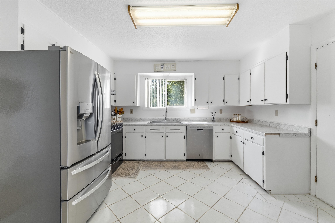
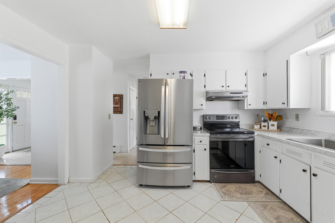
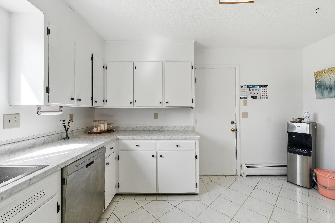
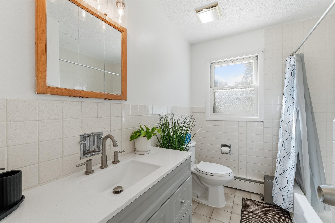
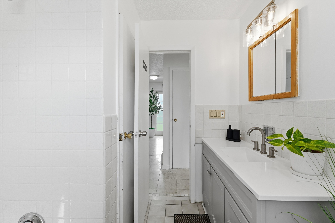
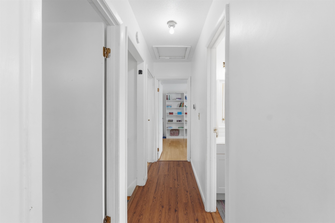
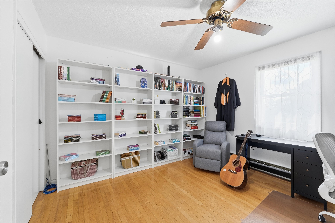
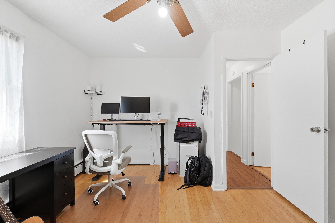
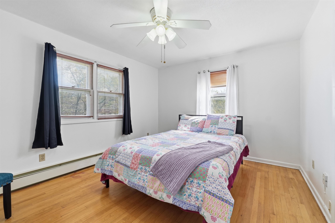
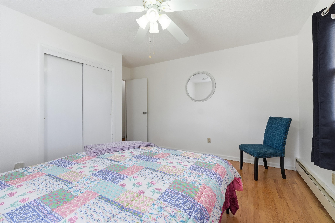
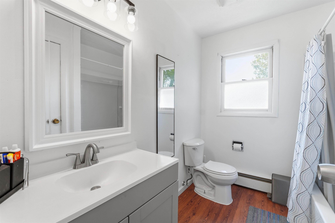
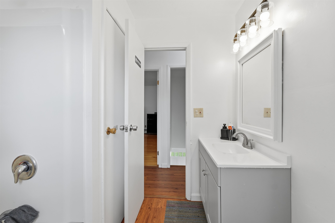
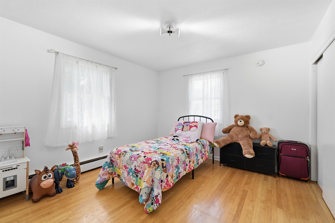
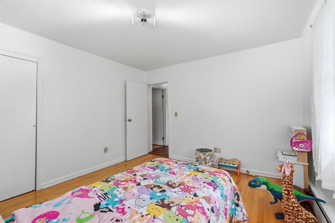
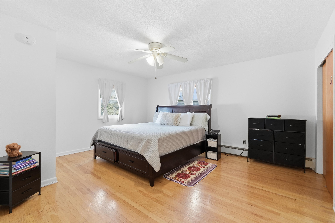
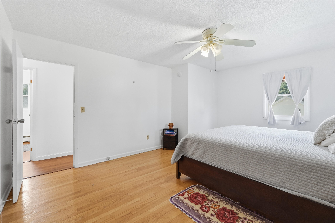
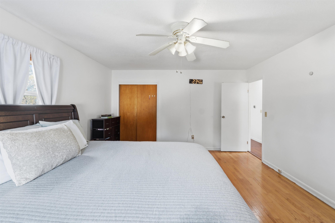
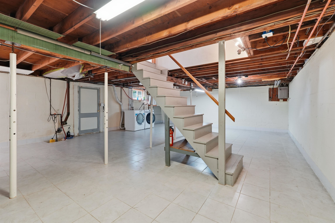
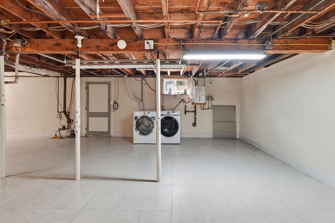
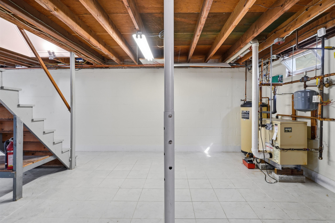
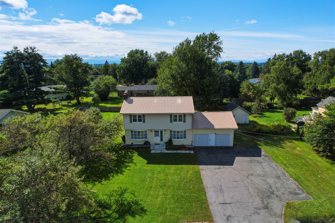
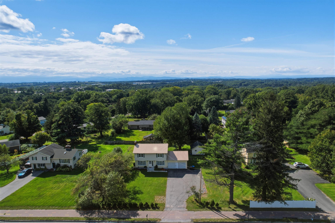
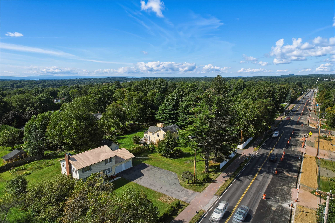
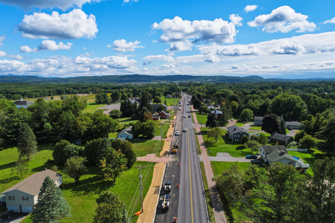
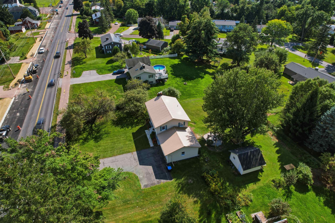
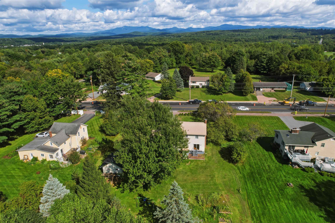
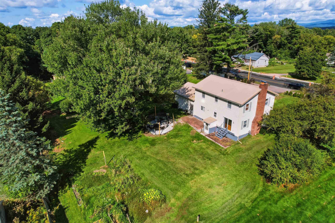
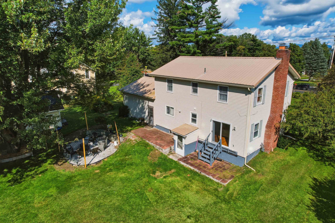
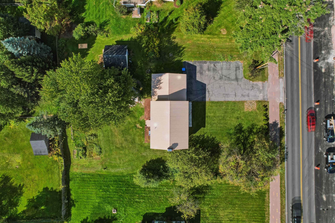
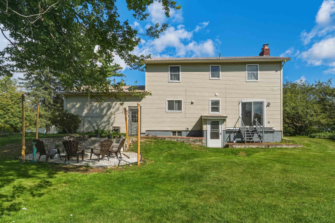
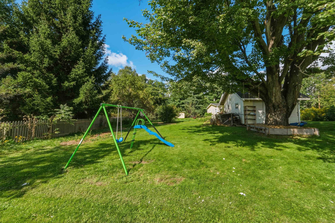
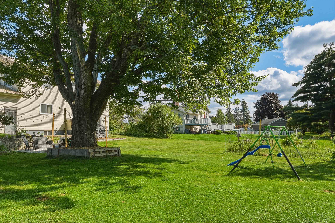
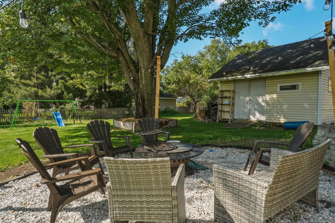
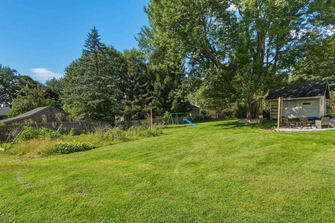
Enjoy a convenient location with easy access to both Williston and Essex from this spacious 4-bedroom Colonial offering a flexible floor plan, inviting living spaces, and plenty of room inside and out. The main level features beautiful hardwood flooring and an abundance of natural light throughout. A bright dining room with a large bay window provides a welcoming setting for everyday meals or entertaining, while the generously sized kitchen offers ample cabinetry, plenty of workspace, and room for casual dining. Just beyond, the expansive living room is anchored by a cozy fireplace and surrounded by windows that create a warm, comfortable atmosphere. A full bathroom completes the first floor. Upstairs, you'll find four well-proportioned bedrooms with a combination of hardwood and updated vinyl plank flooring, along with a second full bathroom. The unfinished basement provides excellent storage and convenient walk-out access to the backyard, with potential for additional usable space depending on your needs. Outside, the level backyard offers plenty of room to relax, play, garden, or entertain, with two patio areas ready for outdoor dining and summer gatherings. A detached storage shed adds even more functionality, while the attached two-car garage provides convenient parking and additional storage. Ideally positioned for easy access to area shopping, dining, recreation, bike paths, public transportation, and the many amenities of both Williston and Essex, this home combines space, convenience, and a location that makes everyday living easy.
Details
| MLS # | 5109243 |
|---|---|
| Listing Type | For Sale |
| Style | House |
| Sub-Type | Resale |
| Status | (10) Active - Active |
| Year | 1968 |
| Days On Site | 30 |
| Listing Provided By | KW Vermont | Prem Bhattarai |
Features
| Bed(s) | 4 |
|---|---|
| Bath(s) | 2 Total |
| Garage | 2 |
| Basement | Y |
| Story(s) | 2 |
| Zoning | Residential |
| Acreage | 0.53 |
Interior
| Rooms Total | 7 |
|---|---|
| Cooling | None |
| Heating | Natural Gas, Baseboard, Hot Water |
| Interior Features | Ceiling Fan(s), Dining Area, 1 Fireplace, Natural Light, Basement Laundry |
| Appliances | Dishwasher, Dryer, Microwave, Wall Oven, Refrigerator, Washer, Domestic Water Heater |
Exterior
| Exterior Features | Patio, Shed |
|---|---|
| Roof | Metal, Standing Seam |
| Construction Materials | Wood Frame, Vinyl Siding |
| Foundation Details | Poured Concrete |
| Lot Features | Level, In Town, Near Paths, Near Shopping, Neighborhood, Near Public Transit |
Parking
| Garage Yes / No | Yes |
|---|---|
| Parking Features | Driveway, Garage |
Utilities
| Utilities | Cable, Phone Available |
|---|---|
| Electric | 100 Amp Service, Circuit Breakers |
| Sewer | Public |
Taxes
| Tax Annual Amount | 6058.8 |
|---|---|
| Tax Year | 2026 |
Area Information
| State | VT |
|---|---|
| County | Chittenden |
| City | Williston |
| Zip Code | 05495 |
| Area | VT Chittenden |
| School District | Williston School District |
| Elementary School | Allen Brook Elementary School |
| High School | ChamplainV |
| Listing VS Median (in 05495) | |
Price: $495,000 low | high Med: $0 On site: 30 low | high Med: | |
Market Activity 05495
Request a showing
Request a showing
_20230518140439.png)
Copyright 2026 PrimeMLS. All rights reserved. This information is deemed reliable, but not guaranteed. The data relating to real estate displayed on this Site comes in part from the IDX Program of PrimeMLS. The information being provided is for consumers’ personal, non-commercial use and may not be used for any purpose other than to identify prospective properties consumers may be interested in purchasing.
Contact
Learn More About This Property

| State | VT |
|---|---|
| County | Chittenden |
| City | Williston |
| Zip Code | 05495 |
| Area | VT Chittenden |
| School District | Williston School District |
| Elementary School | Allen Brook Elementary School |
| High School | ChamplainV |
| Listing VS Median (in 05495) | |
Price: $495,000 low | high Med: $0 On site: 30 low | high Med: | |