

Description
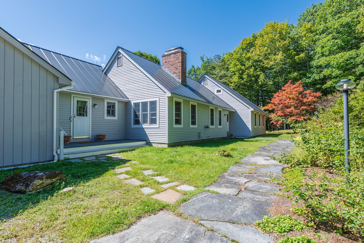
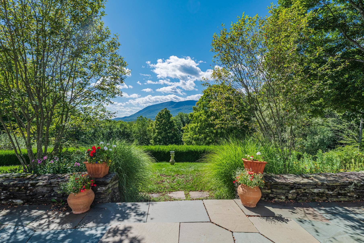
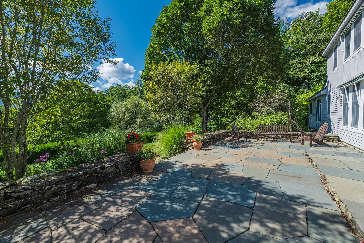
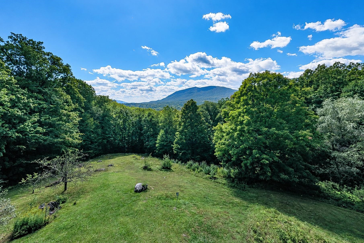
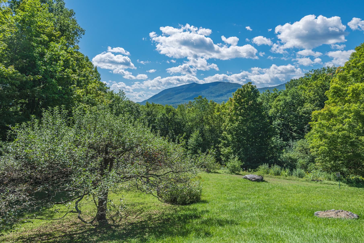
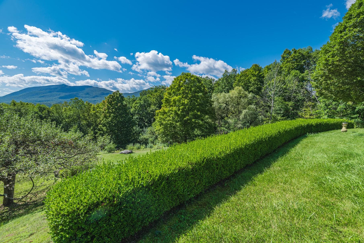
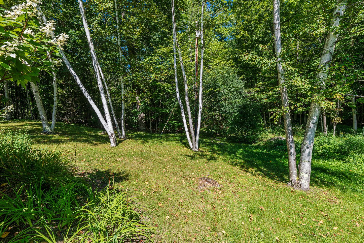
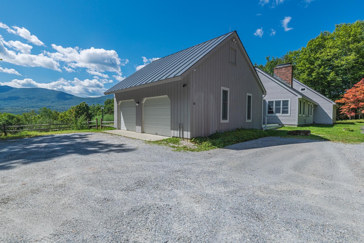
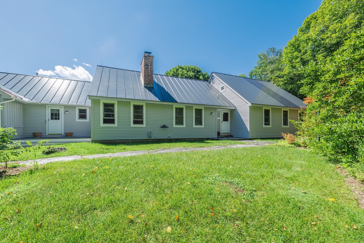
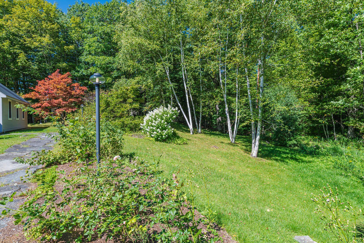
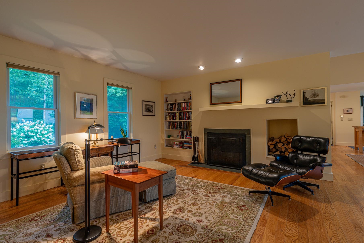
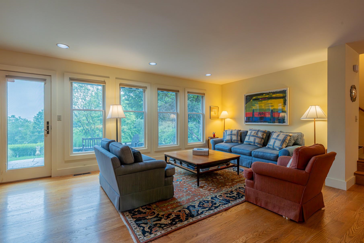
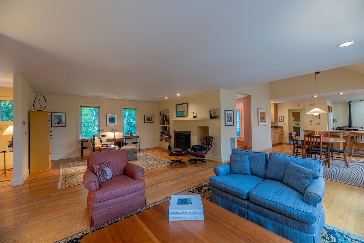
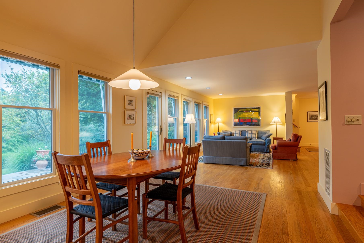
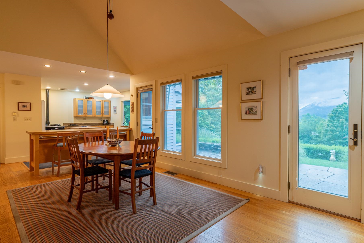
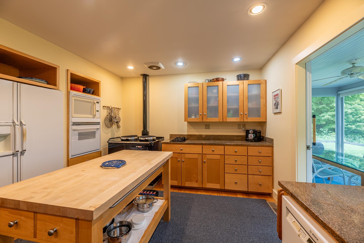
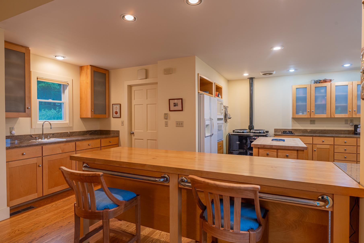
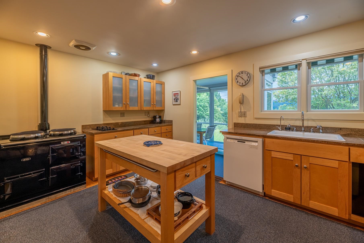
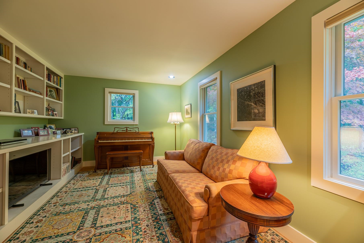
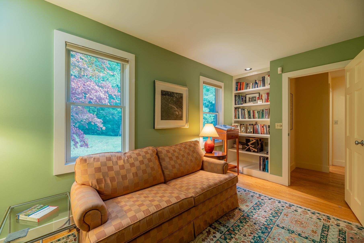
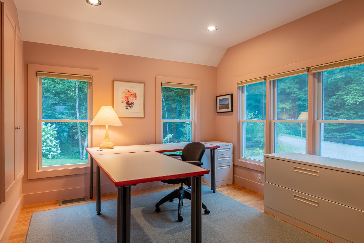
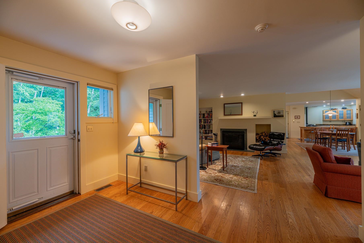
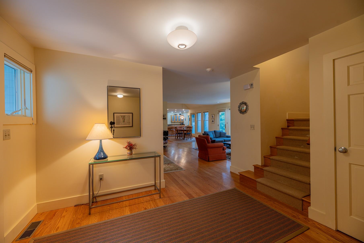
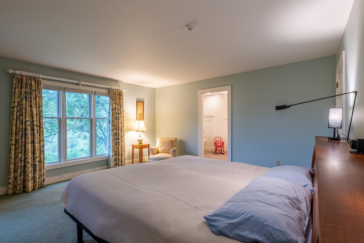
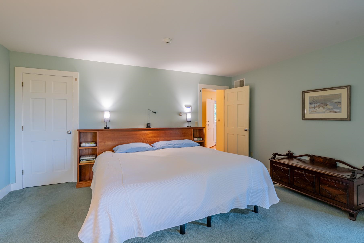
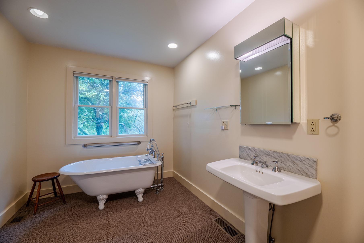
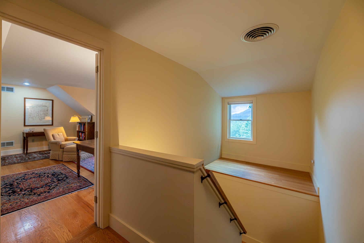
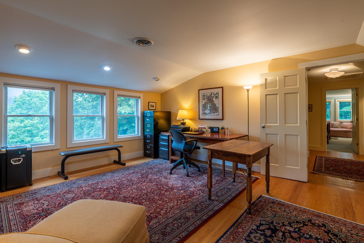
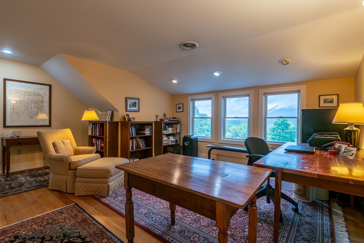
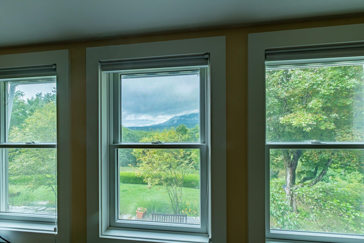
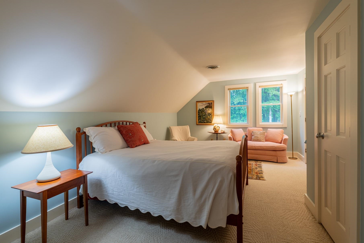
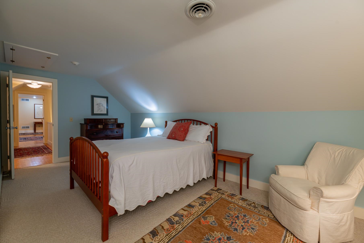
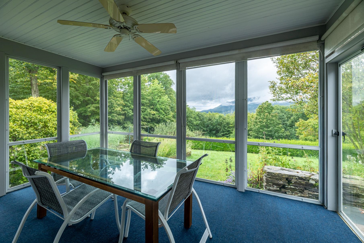
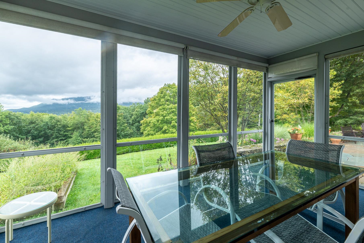
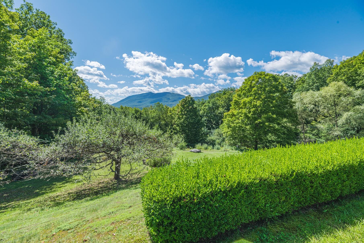
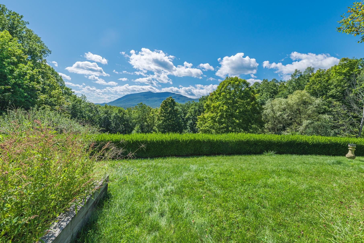
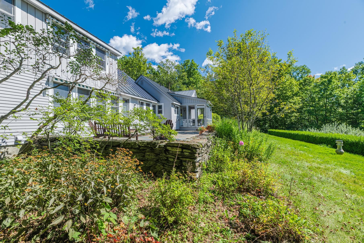
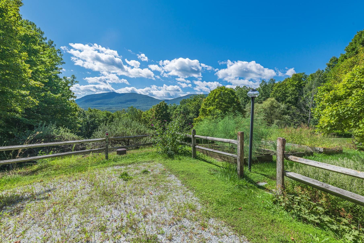
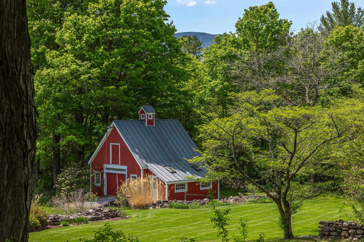
Beautifully maintained contemporary home on 3.62 private acres with elevated westerly views of Mt. Equinox and spectacular sunsets. Designed by renown architect Deborah Berke, Dean of the Yale School of Architecture, this light-filled home offers the ease of main-level living with a first-floor primary suite, laundry, bright office, den with custom built-ins, and spacious living room with vaulted ceiling, wood-burning fireplace, and oak floors. The kitchen features a center island and Aga stove, opening to dining and living areas ideal for everyday comfort and entertaining. Upstairs are two generous guest bedrooms, abundant closets - including a cedar-lined walk-in - and a full bath. Enjoy the seasons from the screened porch or custom fieldstone patio with sitting wall and awnings. Quality features include central air, whole-house generator, security system, water filtration, standing-seam metal roof, Andersen windows, attached two-car garage, and excellent dry basement storage. Minutes to Manchester and Dorset, this private, move-in-ready property offers convenience, comfort, and enduring Vermont charm.
Details
| MLS # | 5108534 |
|---|---|
| Listing Type | For Sale |
| Style | House |
| Sub-Type | Resale |
| Status | (31) Under Contract - Active Under Contract |
| Year | 1981 |
| Days On Site | 29 |
| Listing Provided By | Four Seasons Sotheby's Int'l Realty | David A Halligan |
Features
| Bed(s) | 3 |
|---|---|
| Bath(s) | 3 Total |
| Garage | 2 |
| Basement | Y |
| Story(s) | 2 |
| Zoning | residential |
| Acreage | 3.62 |
Interior
| Rooms Total | 7 |
|---|---|
| Cooling | Central Air |
| Heating | Oil, Forced Air, Hot Air, In Floor |
| Interior Features | Blinds, Cedar Closet(s), Dining Area, Wood Fireplace, 1 Fireplace, Kitchen Island, Primary BR w/ BA, Natural Light, Security, Soaking Tub, Vaulted Ceiling(s), Walk-In Closet(s), Programmable Thermostat, 1st Floor Laundry |
| Appliances | Dishwasher, Dryer, Microwave, Wall Oven, Gas Range, Refrigerator, Washer, Domestic Water Heater, Owned Water Heater |
Exterior
| Exterior Features | Partial Fence, Garden, Patio, Screened Porch, Double Pane Window(s) |
|---|---|
| Roof | Standing Seam |
| Construction Materials | Wood Siding |
| Foundation Details | Poured Concrete |
| Lot Features | Country Setting, Landscaped, Mountain View, Sloped, Subdivided, Views, Wooded, Neighborhood, Rural, Private |
| Accessibility Features | 1st Floor 1/2 Bathroom, 1st Floor Bedroom, 1st Floor Full Bathroom, 1st Floor Hrd Surfce Flr, Grab Bars in Bathroom, Hard Surface Flooring, 1st Floor Laundry |
Parking
| Garage Yes / No | Yes |
|---|---|
| Parking Features | Auto Open, Driveway, Garage, Parking Spaces 6+, Unpaved, Attached |
Utilities
| Utilities | Cable |
|---|---|
| Electric | 200+ Amp Service, Circuit Breakers, Generator |
| Sewer | Septic Tank |
Taxes
| Tax Annual Amount | 14045.72 |
|---|---|
| Tax Assessed Value | 1034600 |
| Tax Block | 00 |
| Tax Lot | 46 |
| Tax Year | 2027 |
Area Information
| State | VT |
|---|---|
| County | Bennington |
| City | Dorset |
| Zip Code | 05251 |
| Area | VT Bennington |
| Community Name | Windward South |
| School District | Taconic and Green Regional |
| Elementary School | Dorset Elementary School |
| High School | BurrandBur |
| Listing VS Median (in Windward South) | |
Price: $1,175,000 low | high Med: $0 On site: 29 low | high Med: | |
Market Activity 05251
Request a showing
Request a showing
_20230518140439.png)
Copyright 2026 PrimeMLS. All rights reserved. This information is deemed reliable, but not guaranteed. The data relating to real estate displayed on this Site comes in part from the IDX Program of PrimeMLS. The information being provided is for consumers’ personal, non-commercial use and may not be used for any purpose other than to identify prospective properties consumers may be interested in purchasing.
Contact
Learn More About This Property

| State | VT |
|---|---|
| County | Bennington |
| City | Dorset |
| Zip Code | 05251 |
| Area | VT Bennington |
| Community Name | Windward South |
| School District | Taconic and Green Regional |
| Elementary School | Dorset Elementary School |
| High School | BurrandBur |
| Listing VS Median (in Windward South) | |
Price: $1,175,000 low | high Med: $0 On site: 29 low | high Med: | |
 | $1,375,00039 Eagle RidgeDorset, VT 05251 |