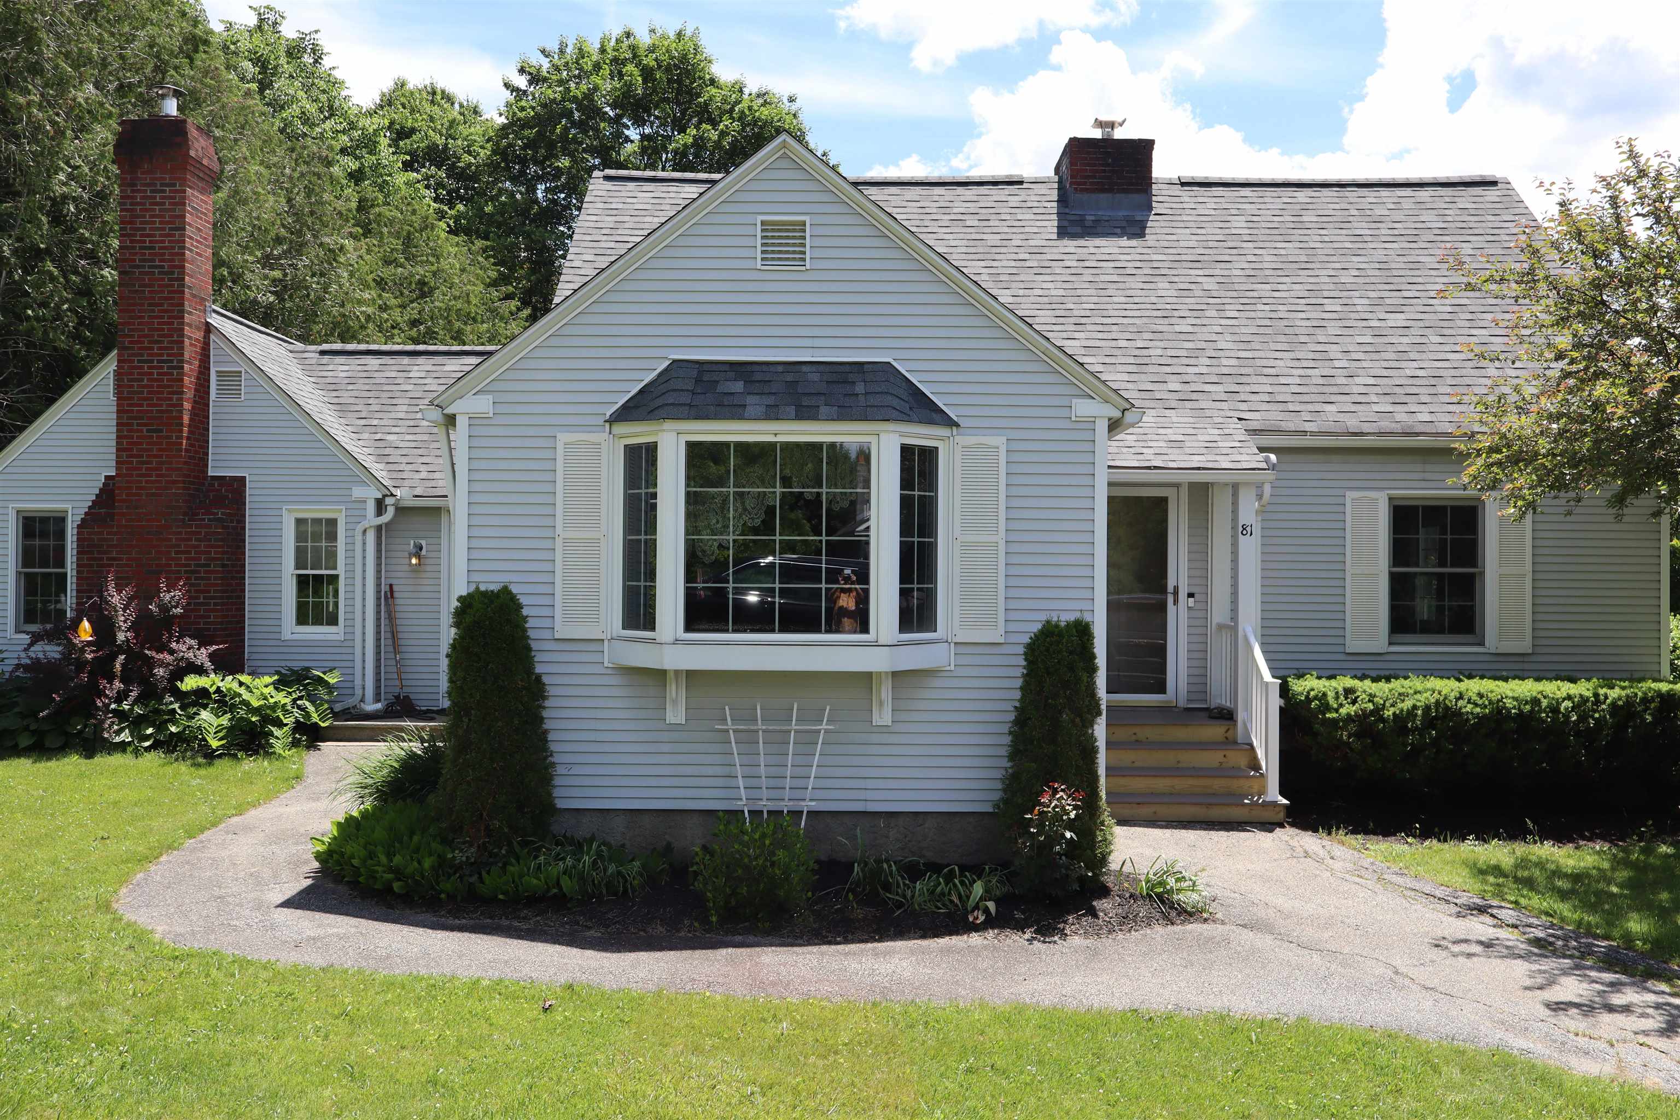
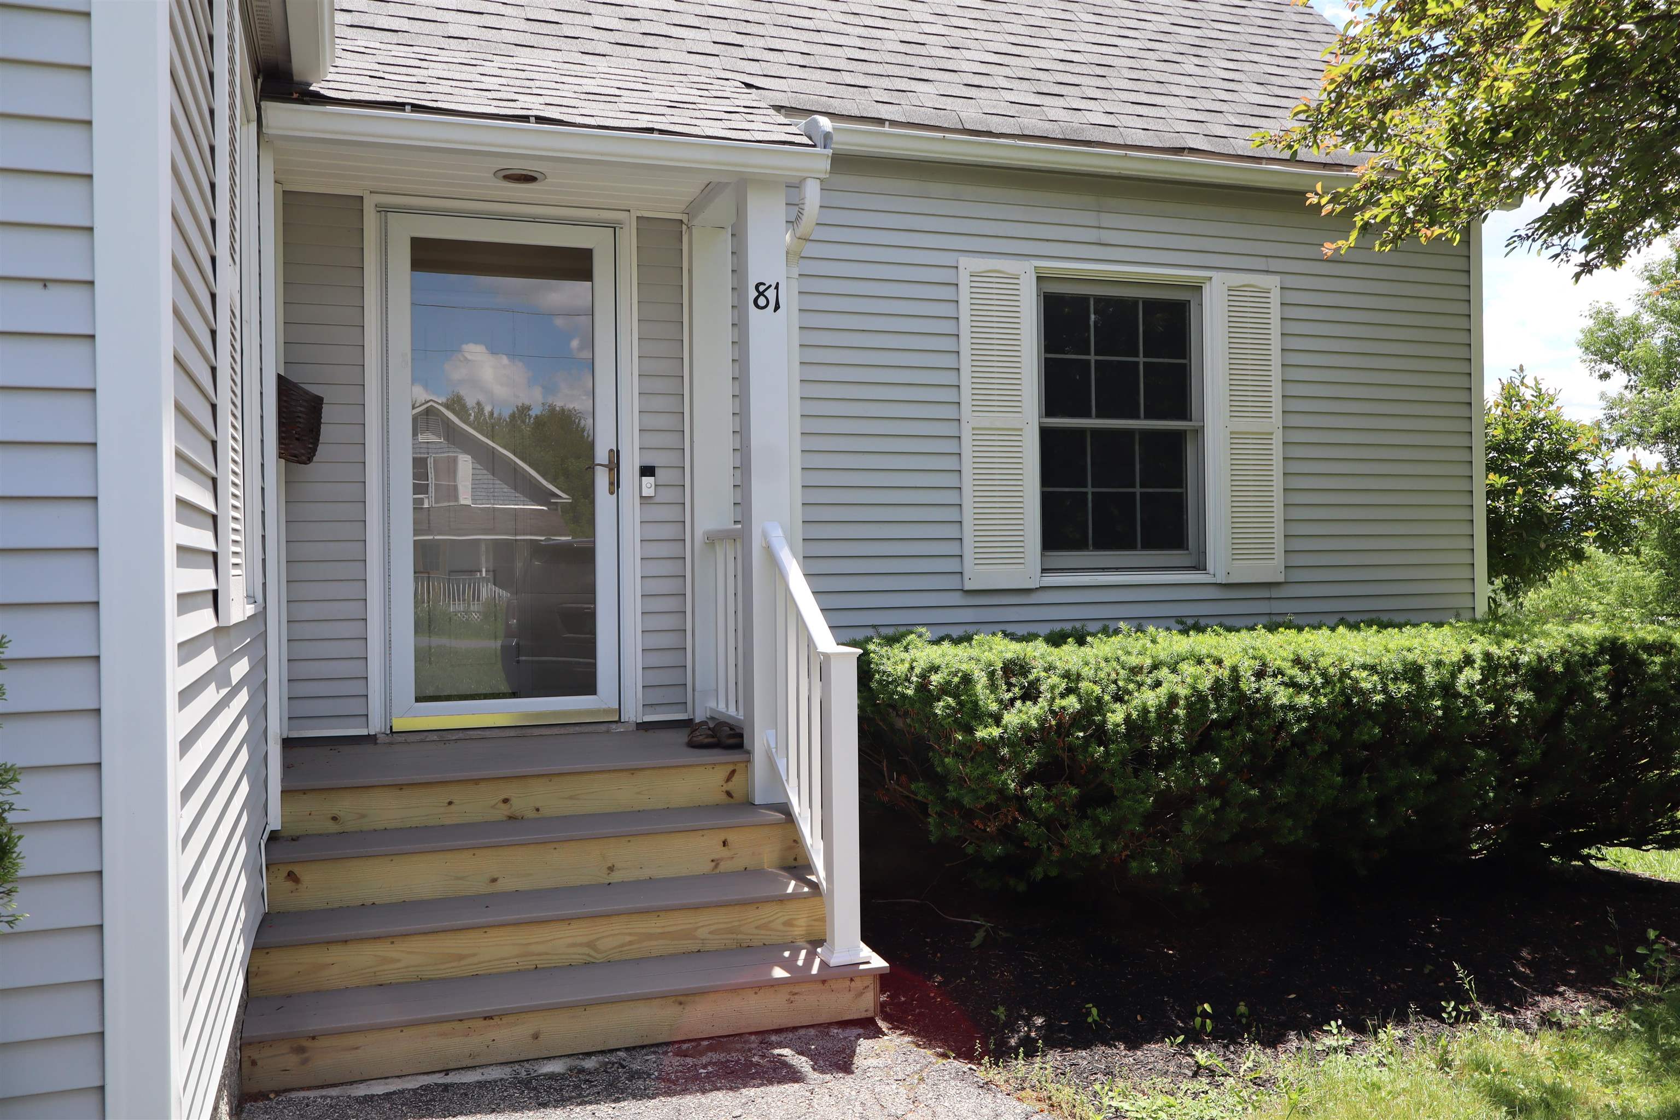
81 Onward Street,Barre City, VT 05641
Barre City, VT 05641

Description
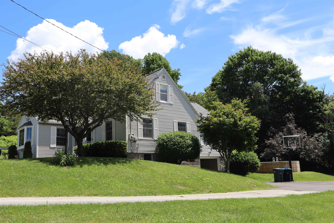
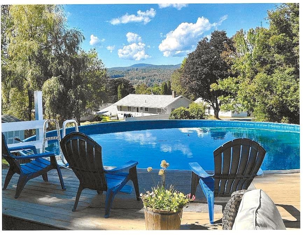
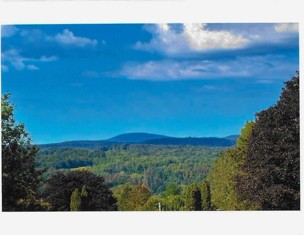
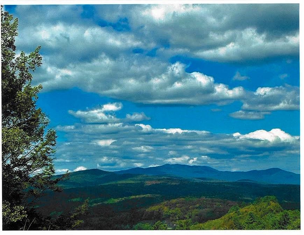
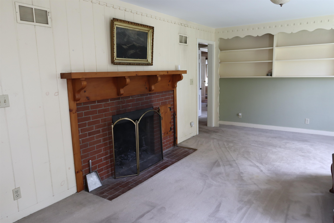
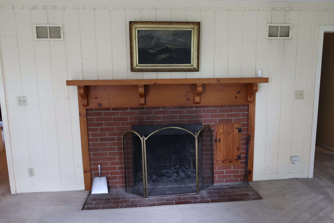
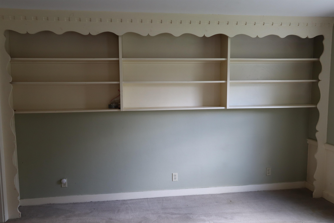
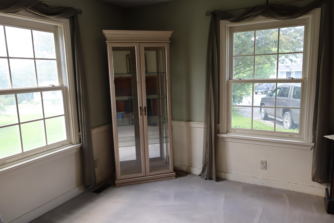
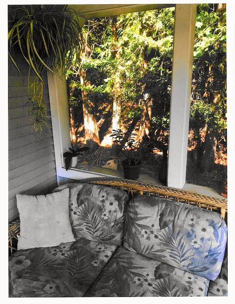
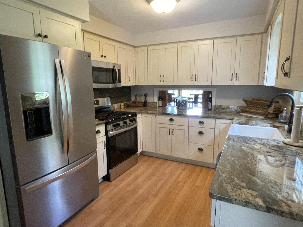
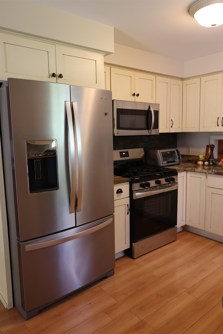
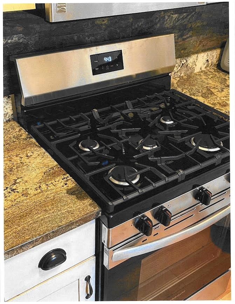
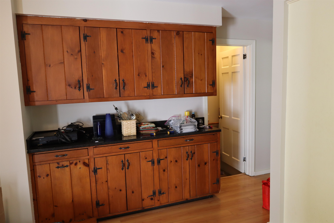
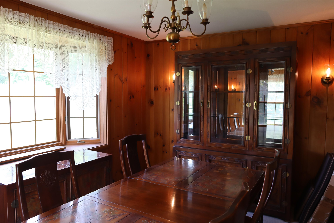
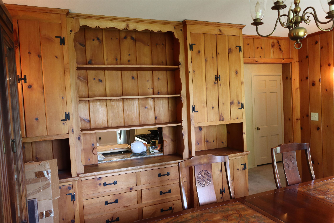
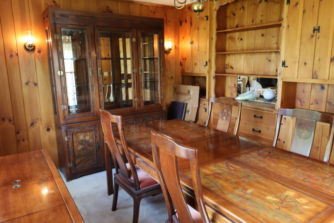
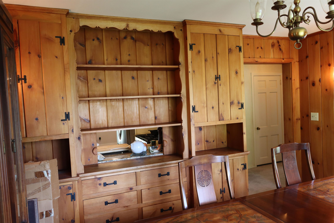
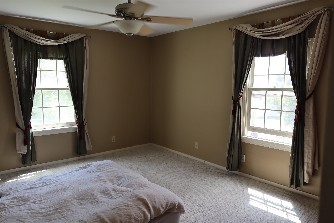
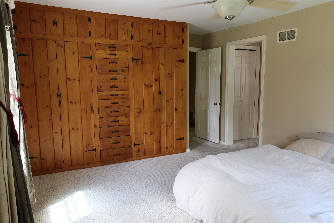
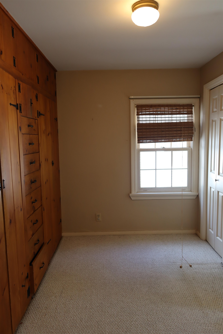
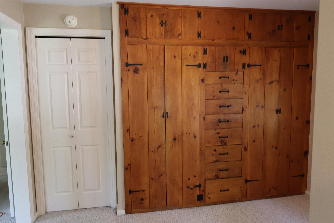
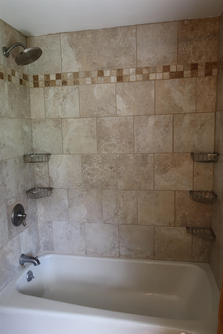
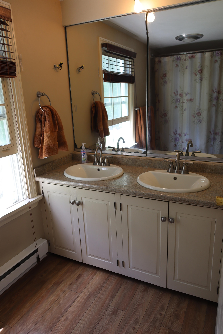
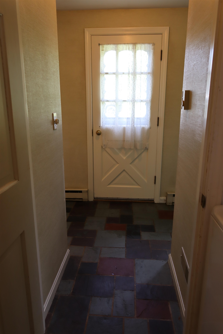
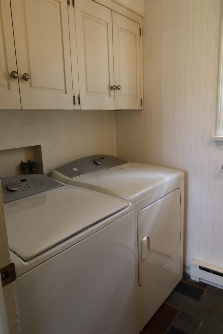
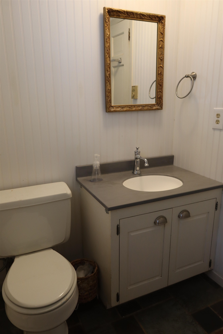
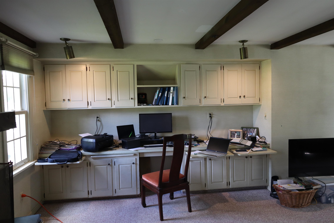
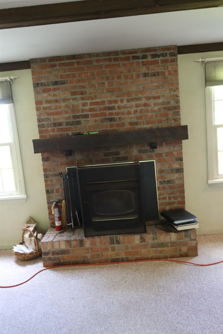
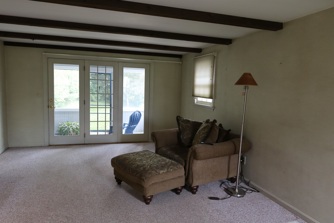
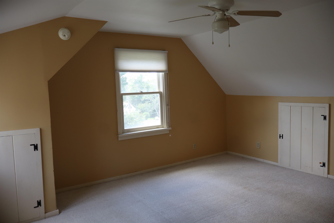
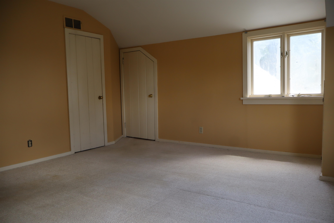
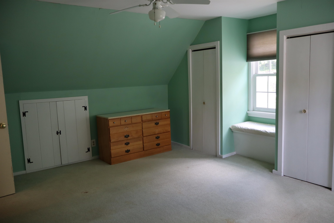
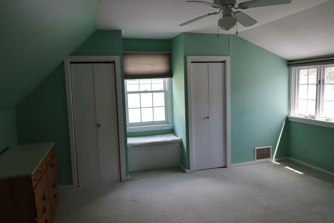
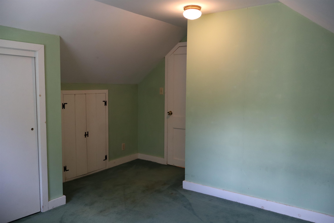
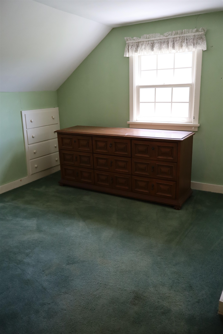
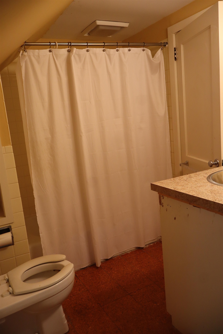
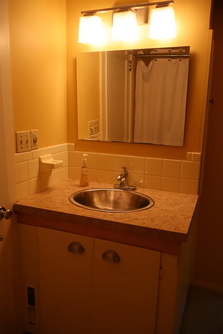
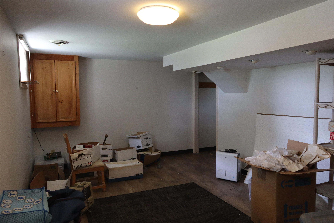
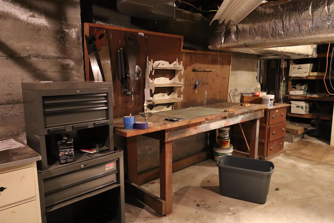
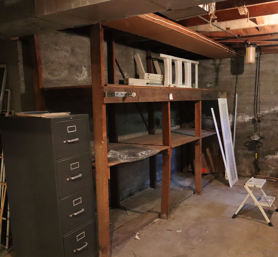
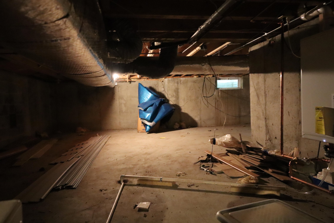
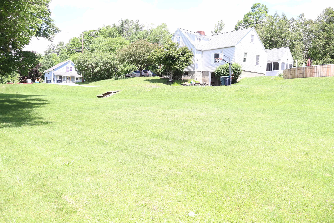
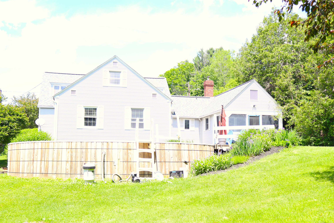
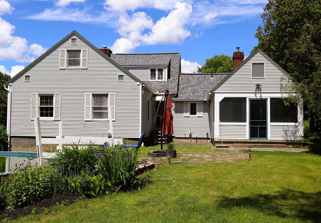
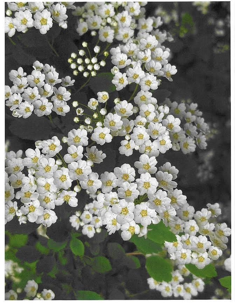
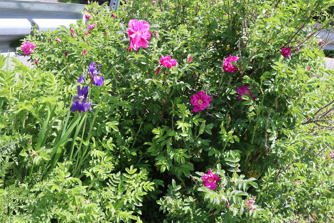
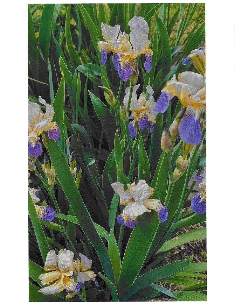
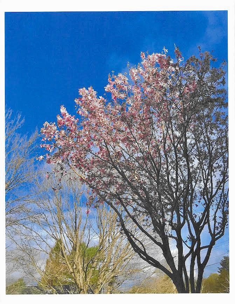
Welcome to 81 Onward Street! This well-maintained home is situated on a beautiful 0.73± acre corner lot in a desirable neighborhood. Enjoy gorgeous perennial gardens, lovely views, and an above-ground pool with a charming seating area perfect for relaxing or entertaining. Inside, you'll find a bright sunroom, ideal for morning coffee or an evening beverage. The home features an abundance of custom built-ins, including a living room bookshelf, dining room hutch, kitchen coffee/bar area, and a dedicated office space in the family room, an ideal setup for working from home. The spacious primary en-suite offers a walk-in dressing area with built-in dressers, ample closet space, and connects to the primary bath, complete with double sinks. The updated eat-in kitchen showcases beautiful cabinetry and granite countertops, while the first-floor laundry adds everyday convenience. With two fireplaces, including one with a wood-burning insert, a finished bonus room in the basement currently used as a fifth bedroom, abundant storage, and a drive-in one-car garage, this home offers comfort, character, and flexibility in a wonderful setting.
Details
| MLS # | 5095256 |
|---|---|
| Listing Type | For Sale |
| Style | House |
| Sub-Type | Resale |
| Status | (10) Active - Active |
| Year | 1950 |
| Days On Site | 112 |
| Listing Provided By | BCK Real Estate | Linda Willett |
Features
| Bed(s) | 5 |
|---|---|
| Bath(s) | 3 Total |
| Garage | 1 |
| Basement | Y |
| Pool | Yes |
| Story(s) | 2 |
| Zoning | R-04 |
| Acreage | 0.73 |
Interior
| Rooms Total | 13 |
|---|---|
| Cooling | Wall Unit(s) |
| Heating | Oil, Wood, Baseboard, Hot Air |
| Interior Features | Ceiling Fan(s), Dining Area, Wood Fireplace, Kitchen/Dining, Laundry Hook-ups, Master BR w/ BA, Natural Light, Walk-In Closet(s), Wood Stove Insert, 1st Floor Laundry |
| Appliances | Dishwasher, Dryer, Microwave, Refrigerator, Washer, Gas Stove, On Demand Water Heater, Owned Water Heater, Exhaust Fan |
Exterior
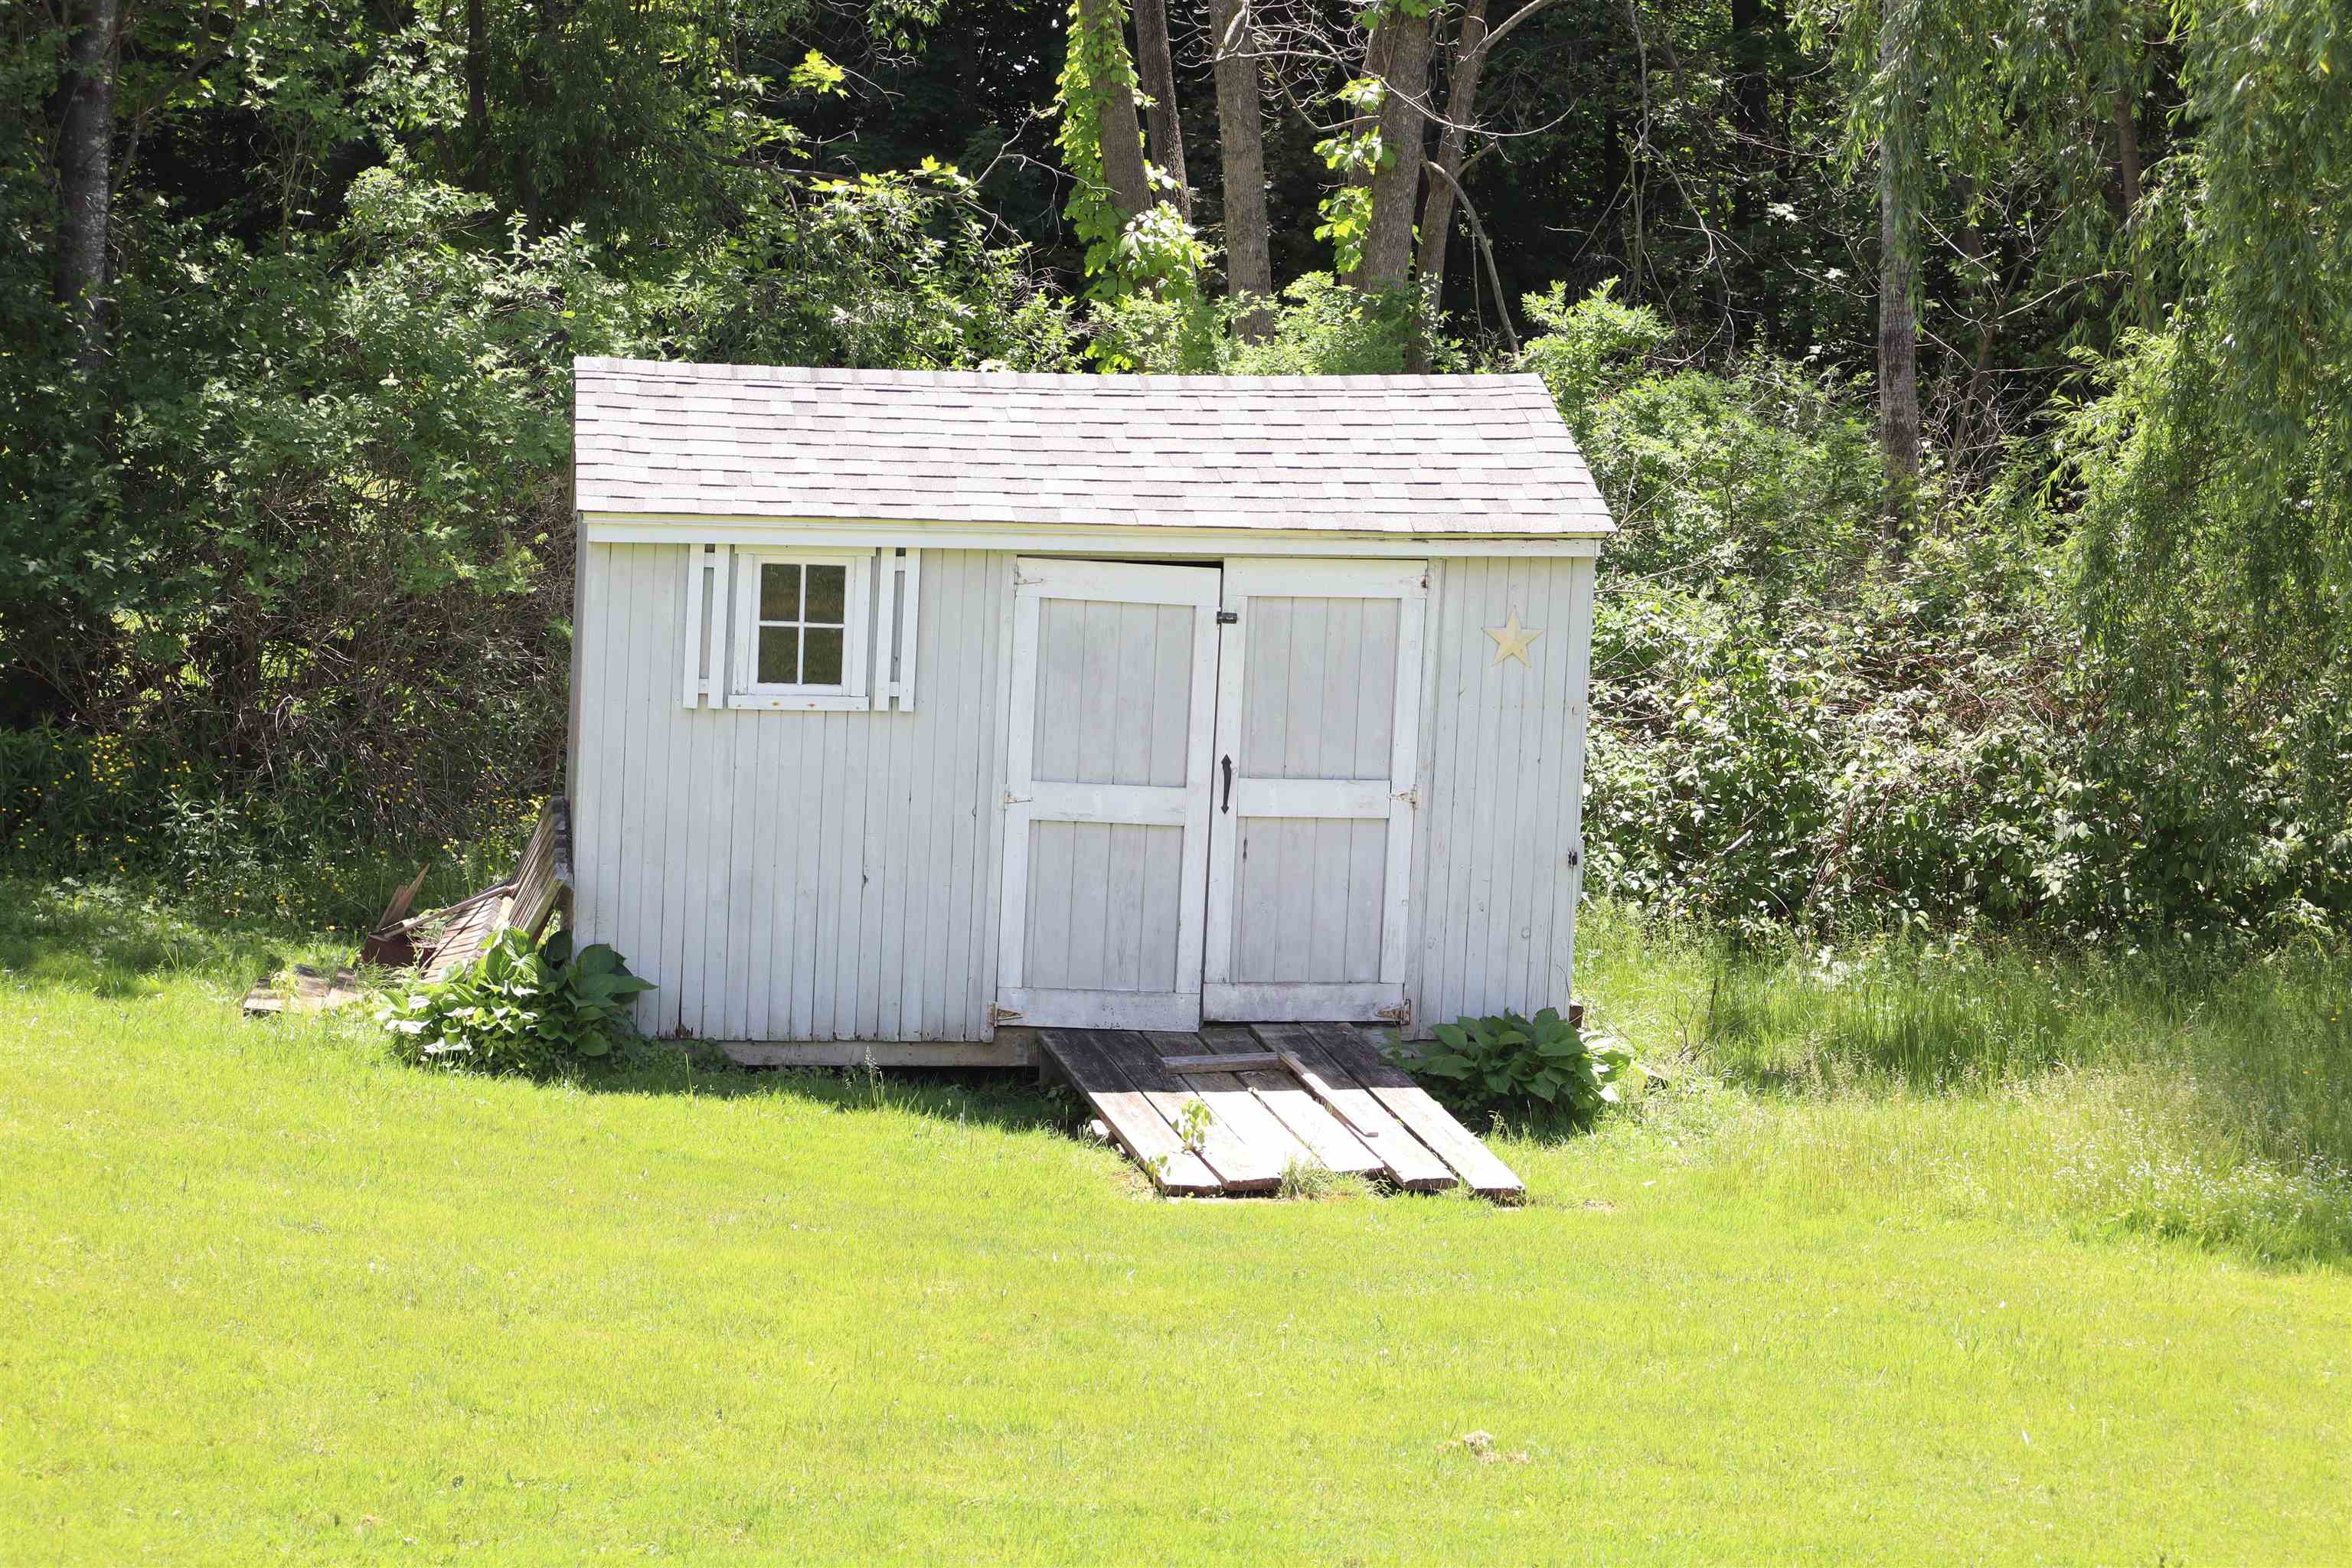
| Exterior Features | Deck, Garden, Above Ground Pool, Enclosed Porch, Shed |
|---|---|
| Roof | Shingle |
| Construction Materials | Wood Frame |
| Foundation Details | Concrete, Concrete Slab |
| Lot Features | City Lot, Corner Lot, Landscaped, Views, Near Shopping, Neighborhood, Near Hospital, Near School(s) |
Parking
| Garage Yes / No | Yes |
|---|
Utilities
| Utilities | Cable Available, Phone Connected |
|---|---|
| Electric | Circuit Breakers |
| Sewer | Public Sewer |
Taxes
| Tax Annual Amount | 7671.48 |
|---|---|
| Tax Year | 2025 |
Area Information
| State | VT |
|---|---|
| County | Washington |
| City | Barre City |
| Zip Code | 05641 |
| Area | VT Washington |
| School District | Barre Unified Union School Distr |
| Elementary School | Barre City Elem & Middle Sch |
| High School | Spaulding High School |
| Listing VS Median (in 05641) | |
Price: $425,000 low | high Med: $599,900 On site: 112 low | high Med: 471 | |
Market Activity 05641
Request a showing
Request a showing
_20230518140439.png)
Copyright 2026 PrimeMLS. All rights reserved. This information is deemed reliable, but not guaranteed. The data relating to real estate displayed on this Site comes in part from the IDX Program of PrimeMLS. The information being provided is for consumers’ personal, non-commercial use and may not be used for any purpose other than to identify prospective properties consumers may be interested in purchasing.
Contact
Learn More About This Property

| State | VT |
|---|---|
| County | Washington |
| City | Barre City |
| Zip Code | 05641 |
| Area | VT Washington |
| School District | Barre Unified Union School Distr |
| Elementary School | Barre City Elem & Middle Sch |
| High School | Spaulding High School |
| Listing VS Median (in 05641) | |
Price: $425,000 low | high Med: $599,900 On site: 112 low | high Med: 471 | |