
Description
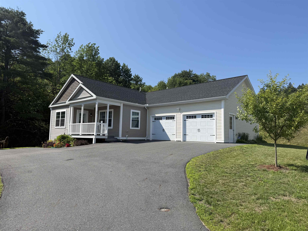
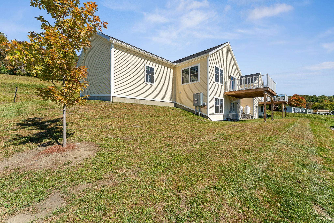
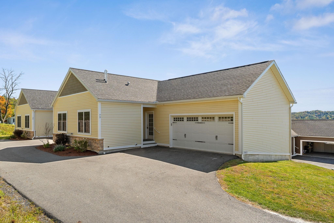
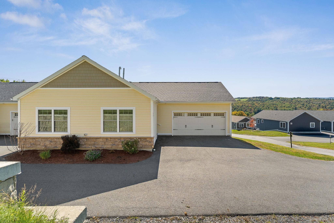
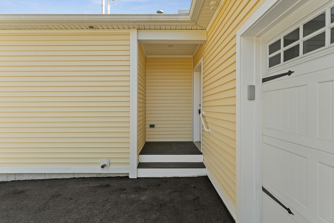
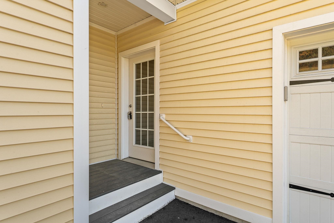
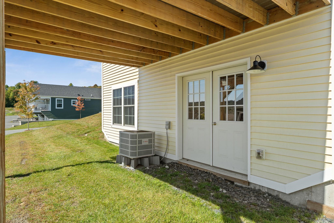
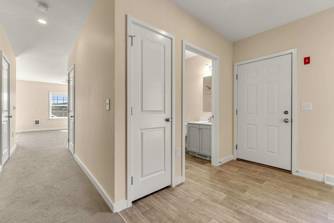
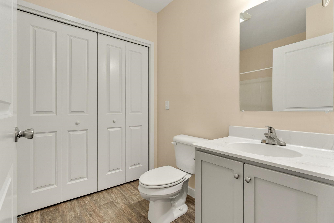
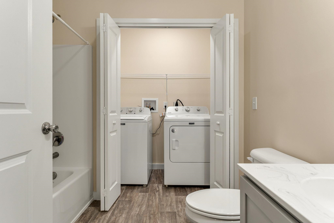
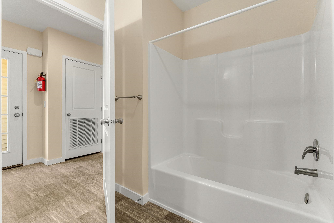
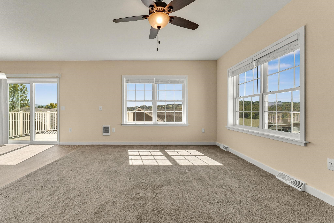
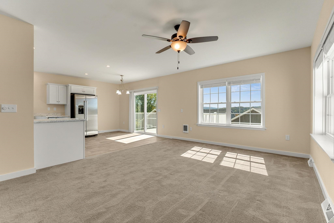
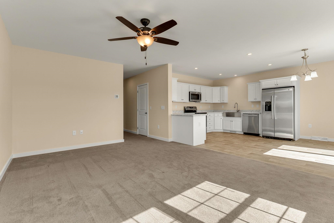
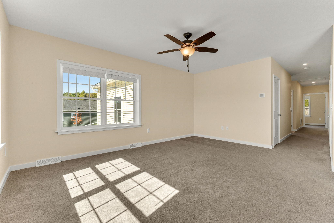
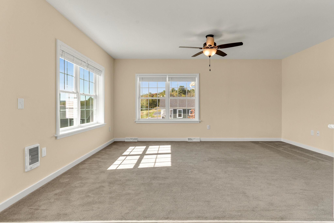
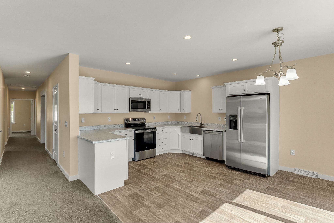
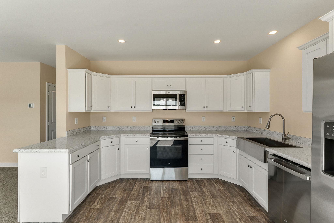
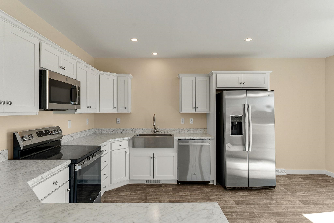
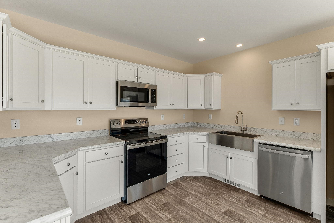
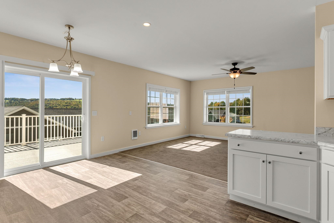
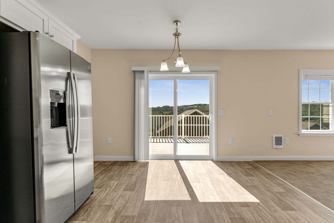
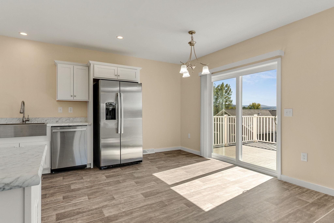
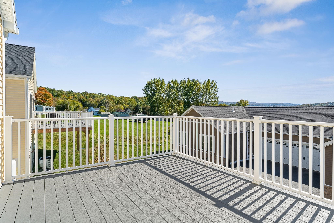
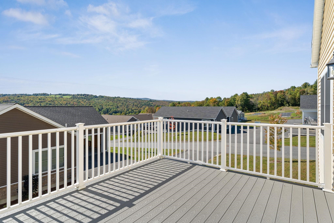
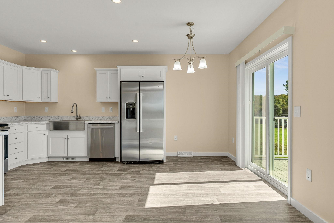
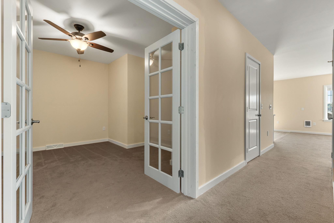
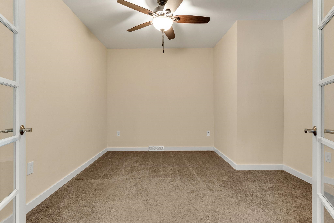
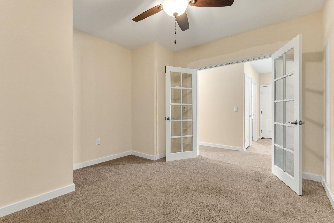
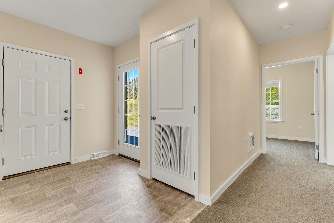
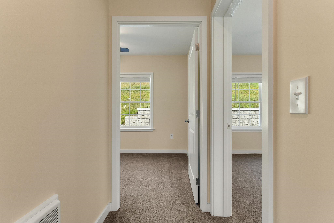
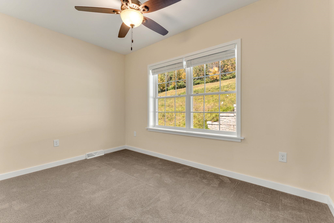
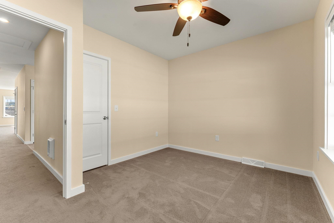
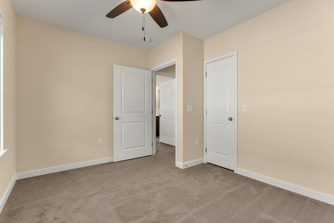
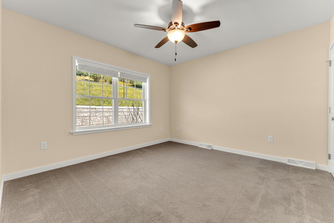
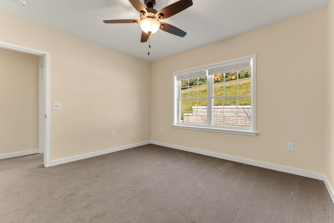
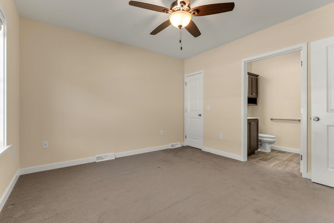
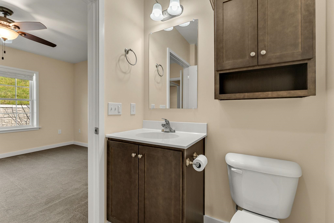
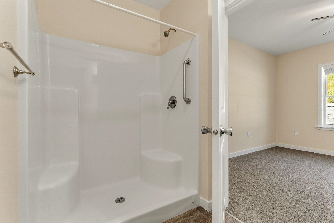
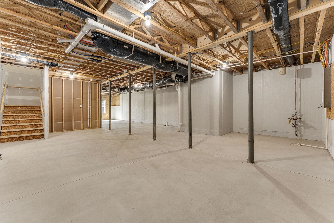
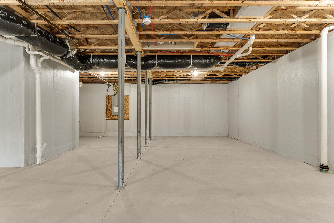
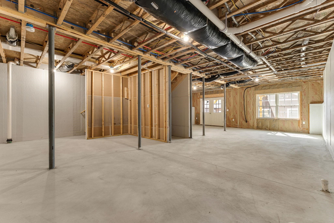
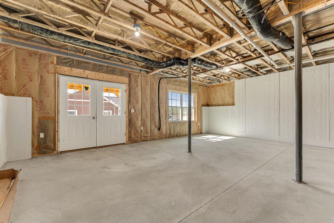
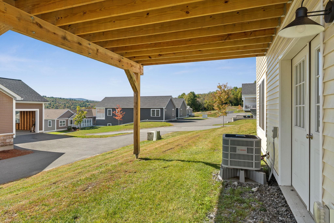
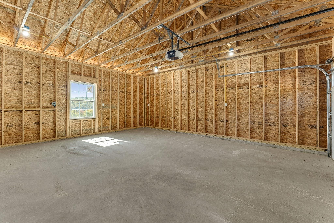
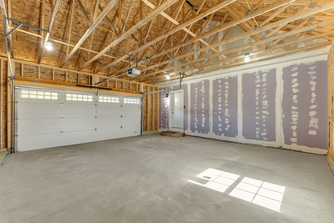
This newer Central Vermont condo delivers the rare combination of fresh construction, flexible living space, and future potential. The main living area is open and easy, with two bedrooms, a den, and two full bathrooms that give you plenty of options for everyday life, working from home, hosting guests, or claiming a room for something entirely your own. Then there is the basement. With potential for additional finished space, it opens the door to even more possibilities down the road. Think home gym, media room, workshop, office, or bonus space tailored to the way you actually live. Even better, there is no HOA fee. Owners are responsible for their own utilities and landscaping, giving you more direct control over the property and its ongoing expenses. The residential setting feels tucked away, yet Montpelier and Barre are just minutes from home, putting restaurants, shops, services, everyday essentials, and Central Vermont recreation within easy reach. Newer construction. No HOA fee. Flexible space today, with potential for more tomorrow. Sellers will cover your lawn and snow maintenance for one full year after closing to help you settle right in. Move in now. Dream up what comes next.
Details
| MLS # | 5111858 |
|---|---|
| Listing Type | For Sale |
| Style | Condominium |
| Sub-Type | Resale |
| Status | (10) Active - Active |
| Year | 2023 |
| Days On Site | 8 |
| Listing Provided By | Heney Realtors - Element Real Estate (Barre) | Michelle Gosselin |
Features
| Bed(s) | 3 |
|---|---|
| Bath(s) | 2 Total |
| Garage | 2 |
| Basement | Y |
| Story(s) | 1 |
| Zoning | Res-Very High Density |
| Acreage | 0.12 |
Interior
| Rooms Total | 5 |
|---|---|
| Cooling | None |
| Heating | Propane, Forced Air |
| Interior Features | Ceiling Fan(s), Kitchen/Dining, Living/Dining, Primary BR w/ BA, Natural Light, 1st Floor Laundry |
| Appliances | Dishwasher, Dryer, Microwave, Electric Range, Refrigerator, Washer, Propane Water Heater |
Exterior
| Exterior Features | Balcony, Double Pane Window(s) |
|---|---|
| Roof | Architectural Shingle |
| Construction Materials | Wood Frame, Vinyl Exterior |
| Foundation Details | Concrete |
| Lot Features | Mountain View, PRD/PUD, Neighborhood |
| Accessibility Features | 1st Floor Full Bathroom, 1st Floor Laundry, Bathroom w/Step-in Shower, Bathroom w/Tub, Grab Bars in Bathroom |
Parking
| Garage Yes / No | Yes |
|---|---|
| Parking Features | Auto Open, Direct Access, Driveway, Garage, Paved, Attached |
Utilities
| Utilities | Cable Available |
|---|---|
| Electric | Circuit Breakers |
| Sewer | Public |
Taxes
| Tax Annual Amount | 7239.96 |
|---|---|
| Tax Year | 2026 |
| Tax Year Notes | 2026-2027 |
Area Information
| State | VT |
|---|---|
| County | Washington |
| City | Barre Town |
| Zip Code | 05641 |
| Area | VT Washington |
| Community Name | Beckley Hill Meadows |
| School District | Barre Unified Union School Distr |
| Elementary School | Barre Town Elem & Middle Sch |
| High School | SpauldingH |
| Listing VS Median (in Beckley Hill Meadows) | |
Price: $410,000 low | high Med: $0 On site: 8 low | high Med: | |
Market Activity 05641
Request a showing
Request a showing
_20230518140439.png)
Copyright 2026 PrimeMLS. All rights reserved. This information is deemed reliable, but not guaranteed. The data relating to real estate displayed on this Site comes in part from the IDX Program of PrimeMLS. The information being provided is for consumers’ personal, non-commercial use and may not be used for any purpose other than to identify prospective properties consumers may be interested in purchasing.
Contact
Learn More About This Property

| State | VT |
|---|---|
| County | Washington |
| City | Barre Town |
| Zip Code | 05641 |
| Area | VT Washington |
| Community Name | Beckley Hill Meadows |
| School District | Barre Unified Union School Distr |
| Elementary School | Barre Town Elem & Middle Sch |
| High School | SpauldingH |
| Listing VS Median (in Beckley Hill Meadows) | |
Price: $410,000 low | high Med: $0 On site: 8 low | high Med: | |