73 Bower Street,South Burlington, VT 05403
South Burlington, VT 05403

Description
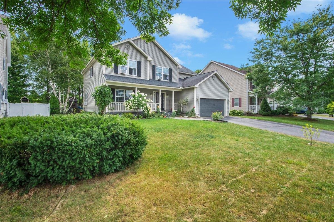
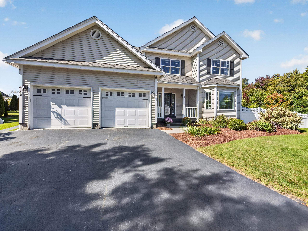
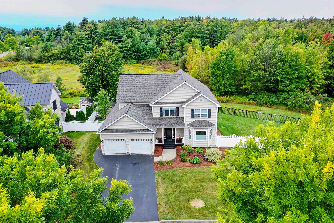
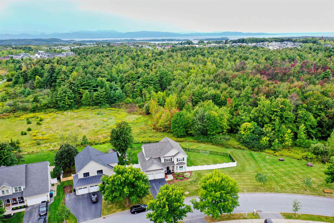
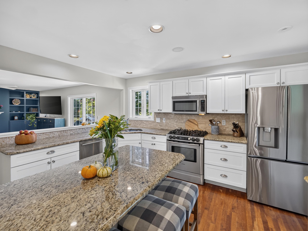
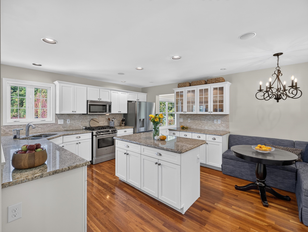
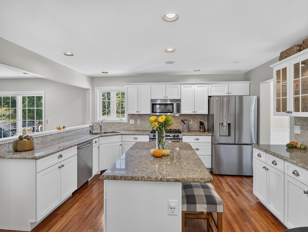
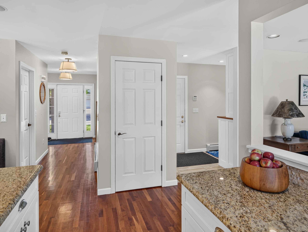
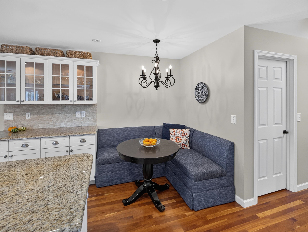
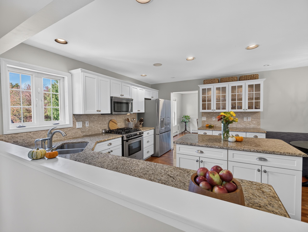
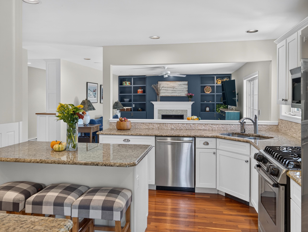
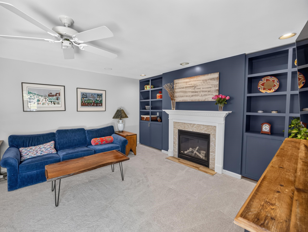
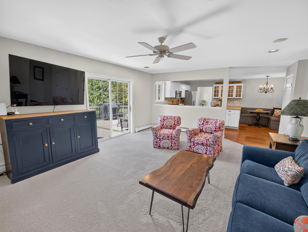
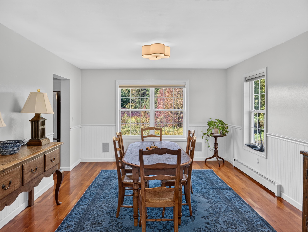
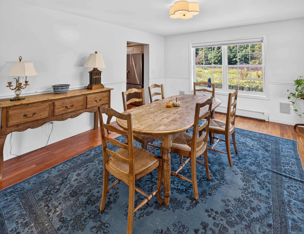
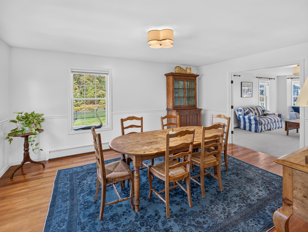
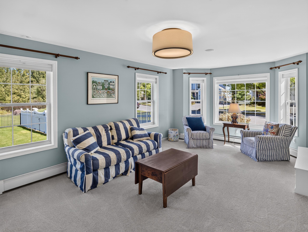
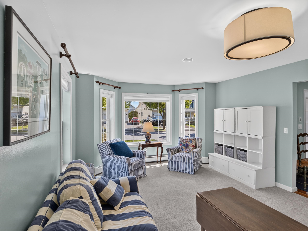
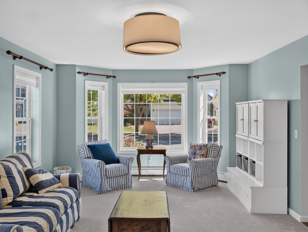
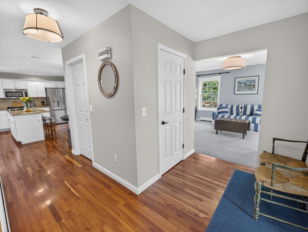
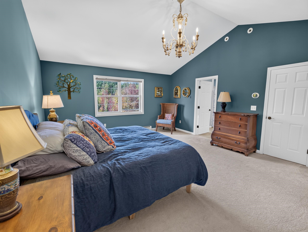
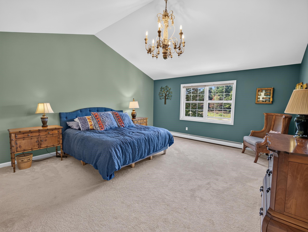
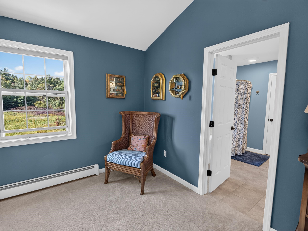
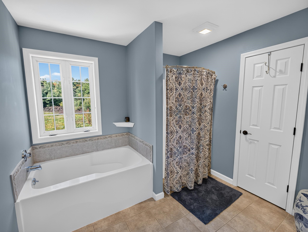
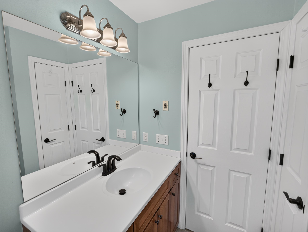
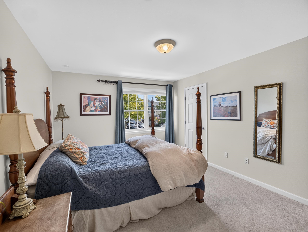
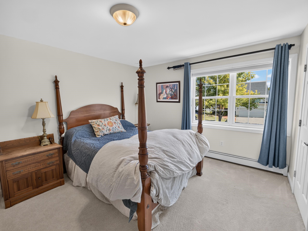
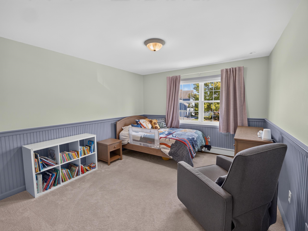
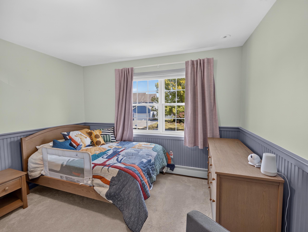
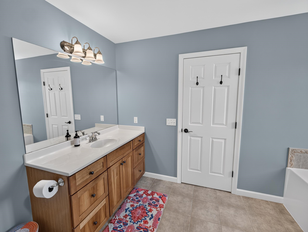
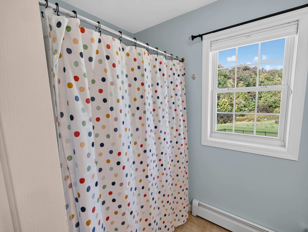
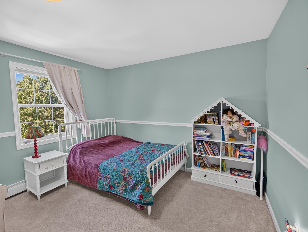
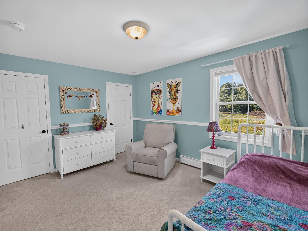
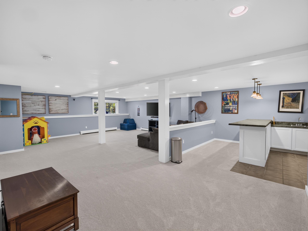
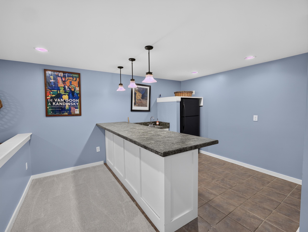
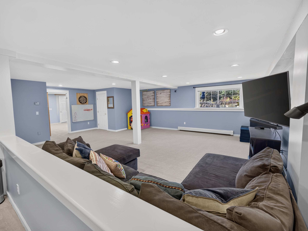
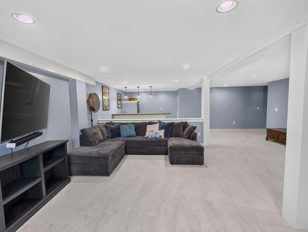
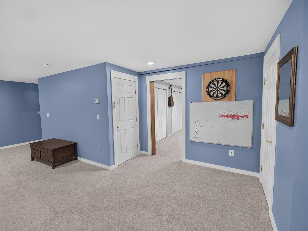
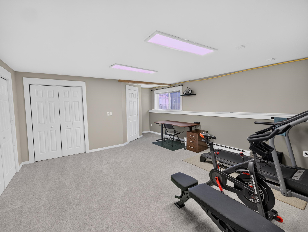
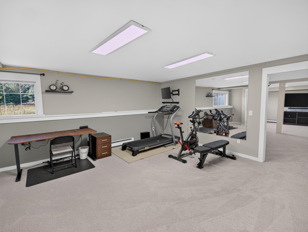
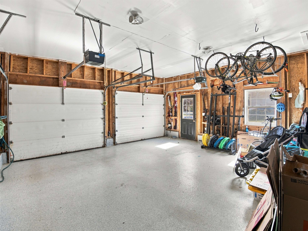
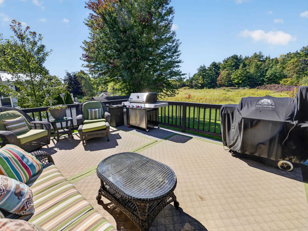
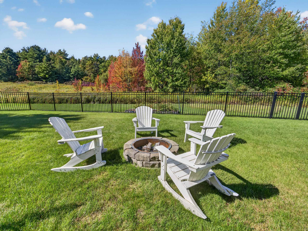
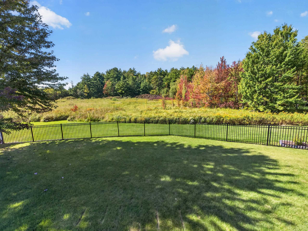
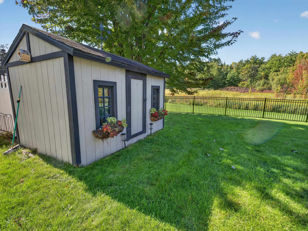
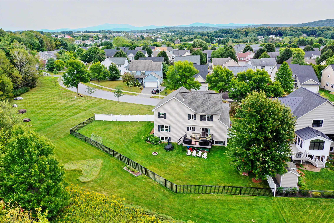
Set on a corner lot in Dorset Farms, 73 Bower Street backs up to open meadow and woods, so the yard feels more private than you'd expect in the neighborhood. The west-facing backyard is enclosed by a new fence, so you get sunsets from the deck (with a retractable awning) and plenty of room for a soccer net, fire pit, and garden beds. The kitchen anchors the first floor with white shaker cabinetry, granite counters, a stacked stone backsplash, cherry floors, and a walk-in pantry. It has stainless appliances, including a gas range and a new fridge and dishwasher, plus lit glass-front cabinets. There's a big island with seating and a breakfast nook by the window. The kitchen opens right into the family room, where a gas fireplace sits between built-in shelves and sliders lead out to the deck. New light fixtures run throughout the home. Upstairs you'll find 4 bedrooms. The primary suite has two walk-in closets and its own bath, and the other three bedrooms have good closet space and lots of natural light. The finished basement has a bar for hosting, plus a flex room that works well as an office, gym, or storage. Behind the scenes, the home has a new boiler and hot water tank, a new washer and dryer, Nest thermostats, central A/C, and central vac. Out front there's a covered porch and a 2-car garage with epoxy floors. Dorset Farms has walking and biking trails and shared green space, and you're minutes from UVM Medical Center, shopping, and schools.
Details
| MLS # | 5111635 |
|---|---|
| Listing Type | For Sale |
| Style | House |
| Sub-Type | Resale |
| Status | (30) Under Contract - Pending |
| Year | 2001 |
| Days On Site | 10 |
| Listing Provided By | Four Seasons Sotheby's Int'l Realty | Skyler Davis |
Features
| Bed(s) | 4 |
|---|---|
| Bath(s) | 3 Total |
| Garage | 2 |
| Basement | Y |
| Story(s) | 2 |
| Zoning | LFN |
| Acreage | 0.33 |
Interior
| Rooms Total | 8 |
|---|---|
| Cooling | Central Air |
| Heating | Baseboard |
| Appliances | Dishwasher, Dryer, Microwave, Refrigerator |
Exterior
| Roof | Asphalt Shingle |
|---|---|
| Construction Materials | Other, Vinyl Exterior, Vinyl Siding |
| Foundation Details | Concrete |
| Lot Features | Conserved Land, Landscaped, Near Golf Course, Near Paths, Near Shopping, Neighborhood |
Parking
| Garage Yes / No | Yes |
|---|
Utilities
| Utilities | Cable, Other |
|---|---|
| Electric | On-Site |
| Sewer | None |
Taxes
| Tax Annual Amount | 11777.34 |
|---|---|
| Tax Year | 2026 |
Area Information
| State | VT |
|---|---|
| County | Chittenden |
| City | South Burlington |
| Zip Code | 05403 |
| Area | VT Chittenden |
| School District | South Burlington Sch Distict |
| Listing VS Median (in 05403) | |
Price: $799,000 low | high Med: $0 On site: 10 low | high Med: | |
Market Activity 05403
Request a showing
Request a showing
_20230518140439.png)
Copyright 2026 PrimeMLS. All rights reserved. This information is deemed reliable, but not guaranteed. The data relating to real estate displayed on this Site comes in part from the IDX Program of PrimeMLS. The information being provided is for consumers’ personal, non-commercial use and may not be used for any purpose other than to identify prospective properties consumers may be interested in purchasing.
Contact
Learn More About This Property

| State | VT |
|---|---|
| County | Chittenden |
| City | South Burlington |
| Zip Code | 05403 |
| Area | VT Chittenden |
| School District | South Burlington Sch Distict |
| Listing VS Median (in 05403) | |
Price: $799,000 low | high Med: $0 On site: 10 low | high Med: | |