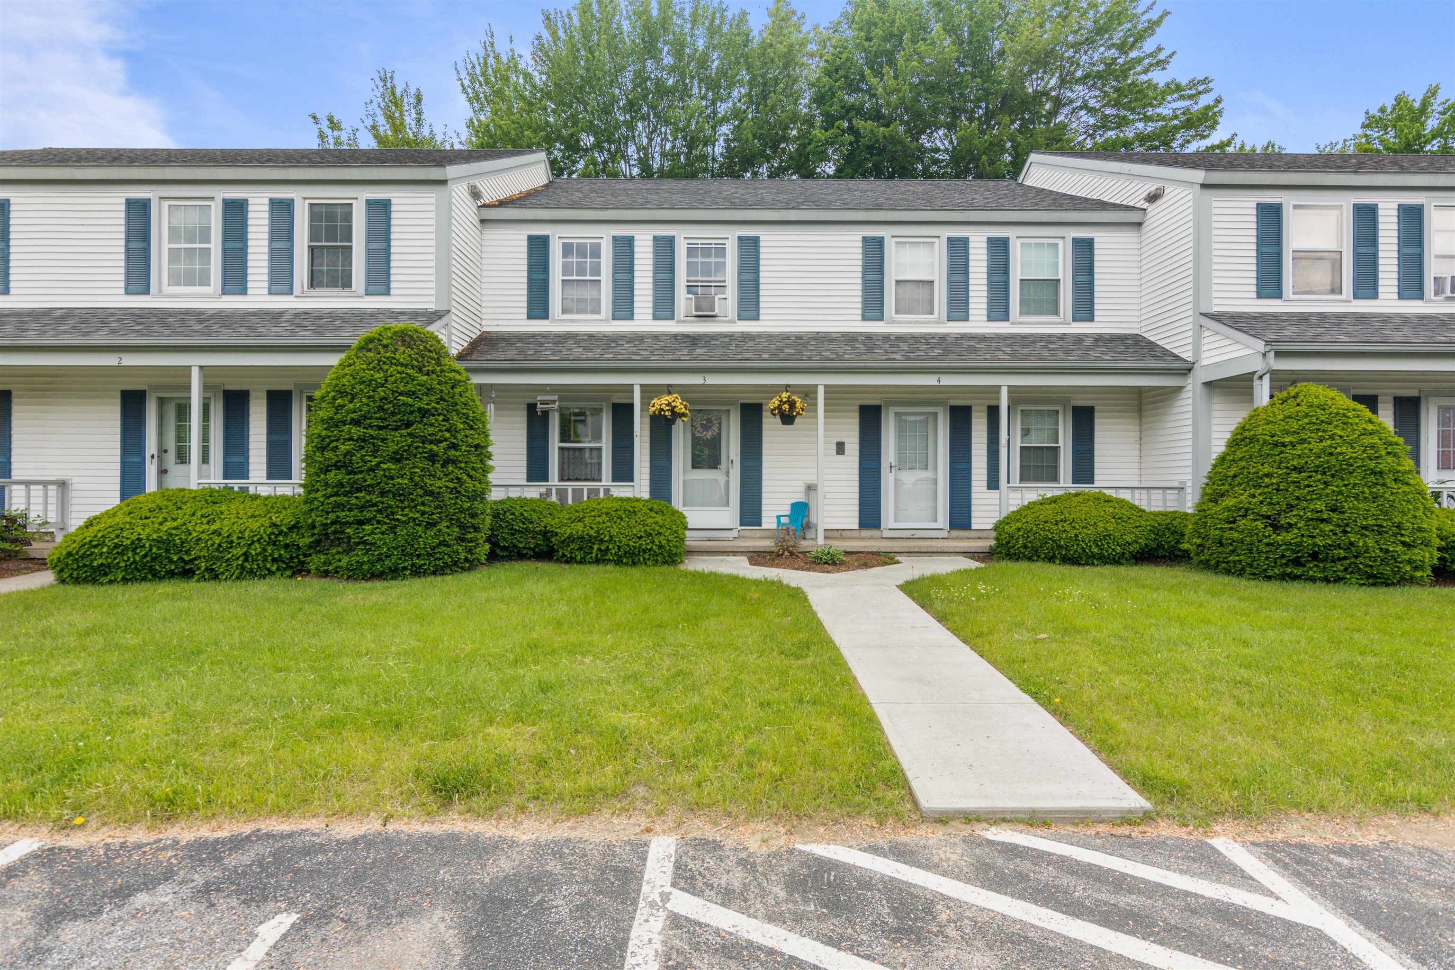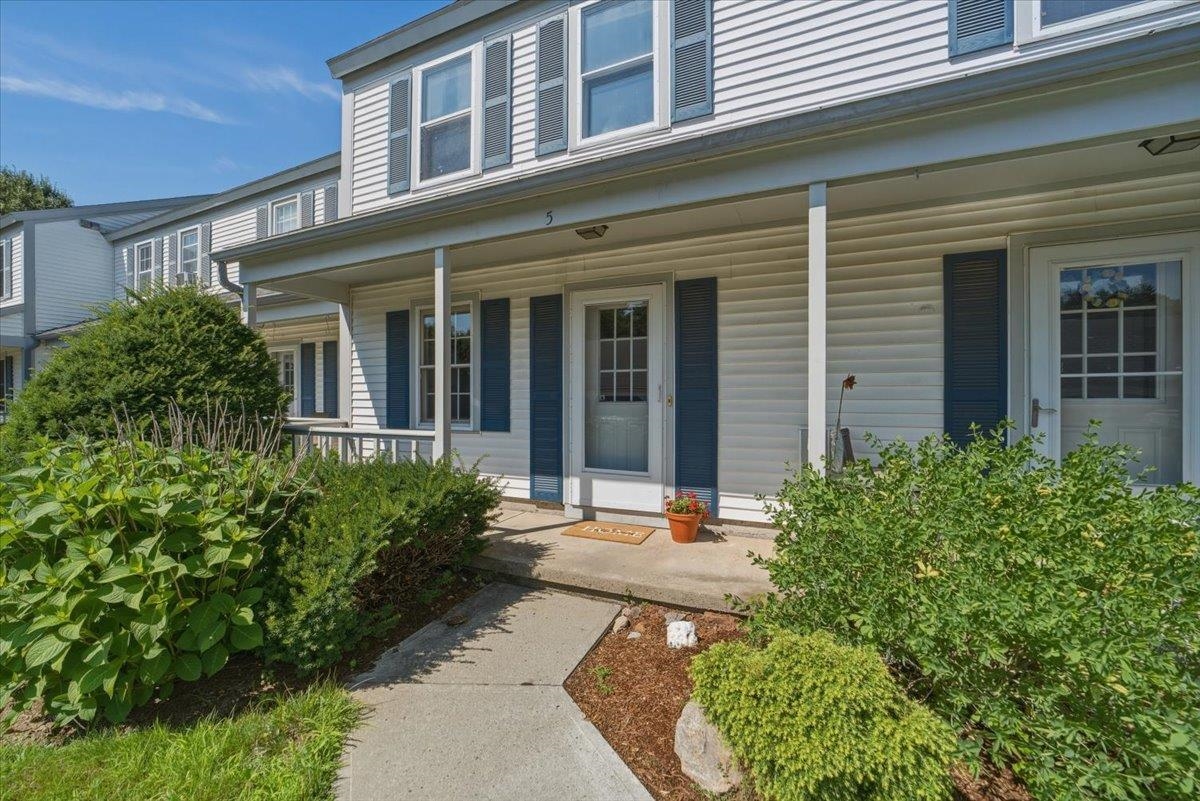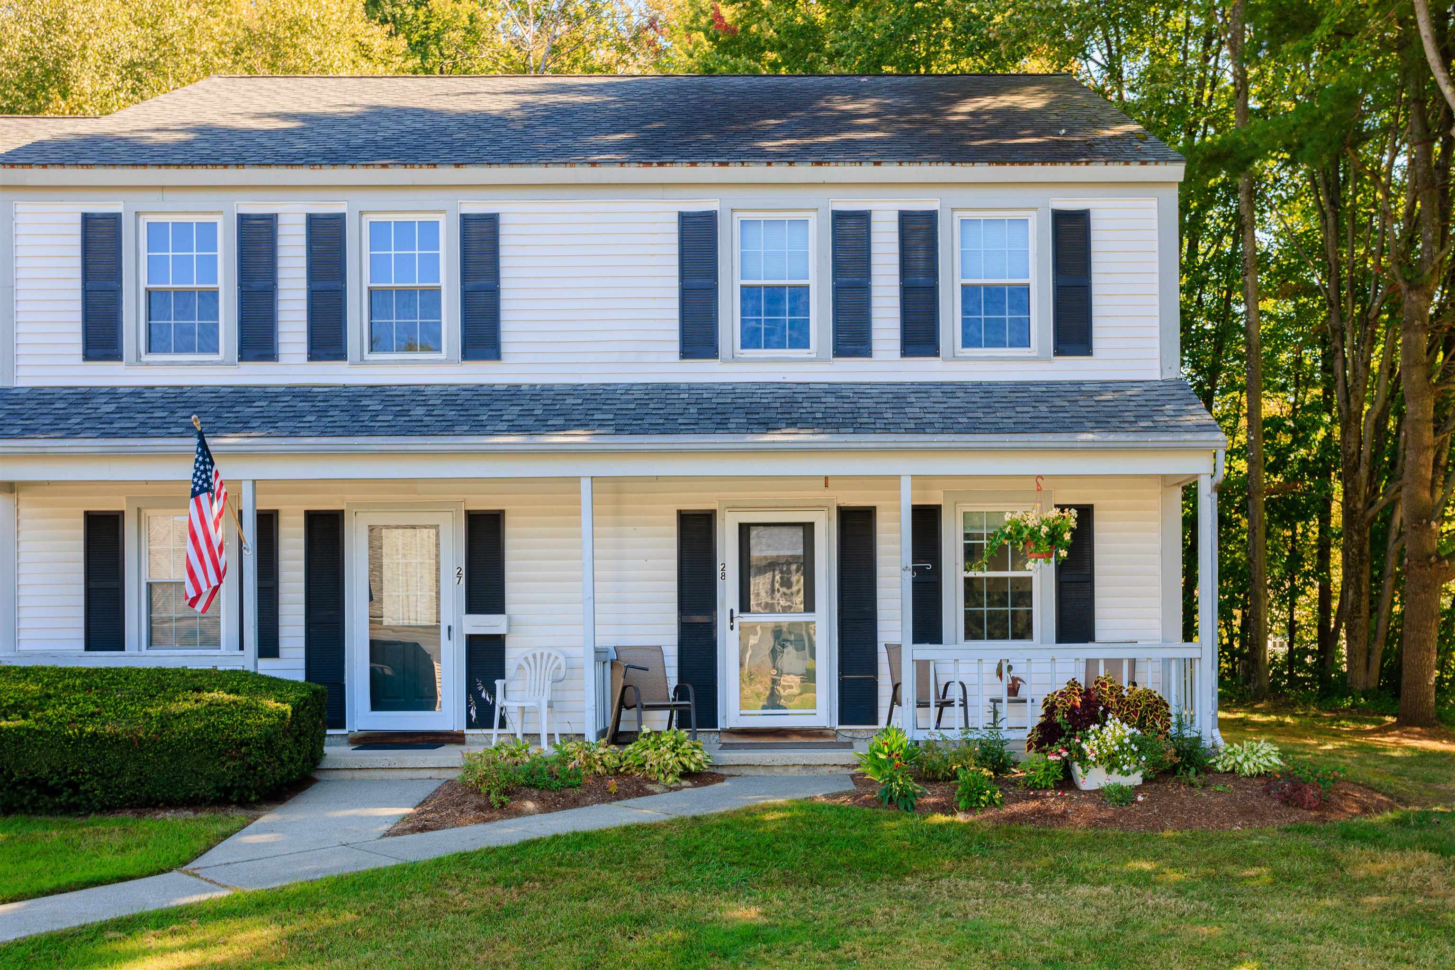
70 Brickyard Road,Essex Junction, VT 05452
Essex Junction, VT 05452

Description
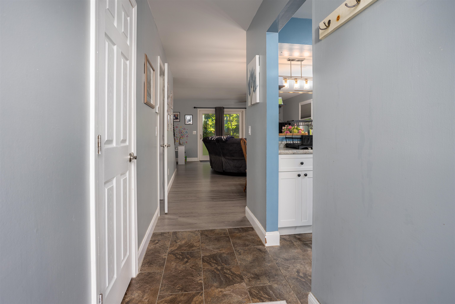
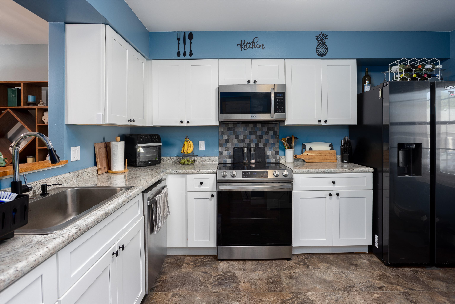
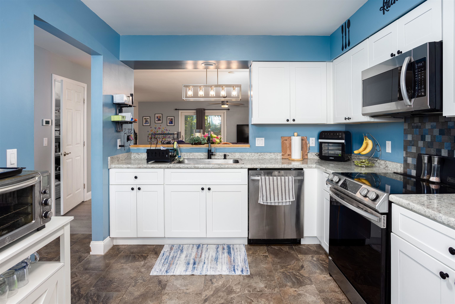
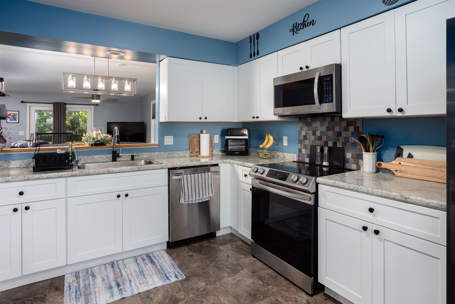
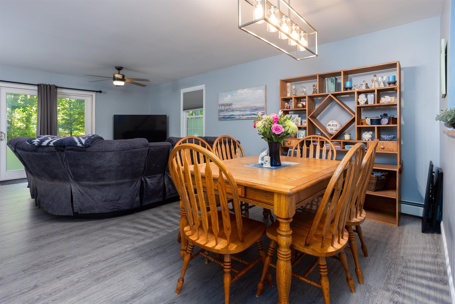
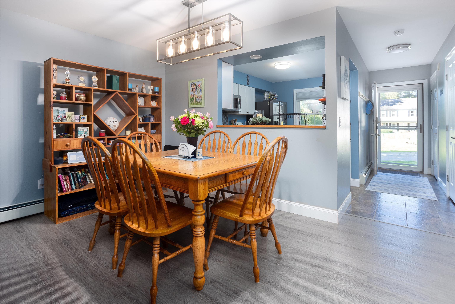
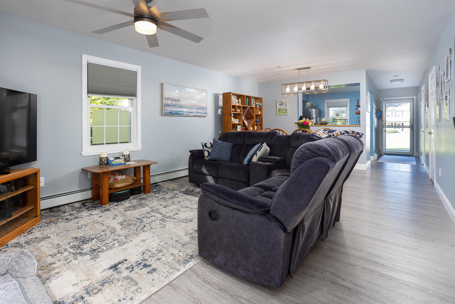
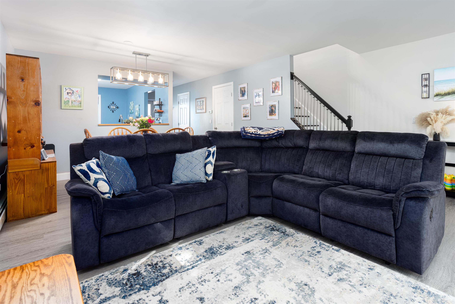
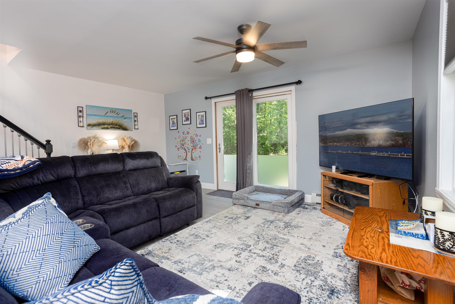
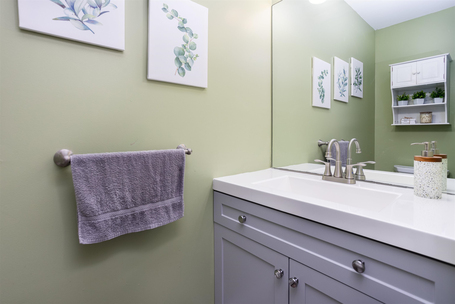
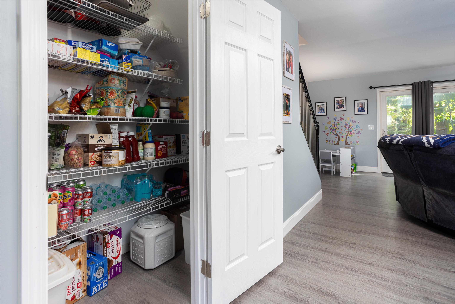
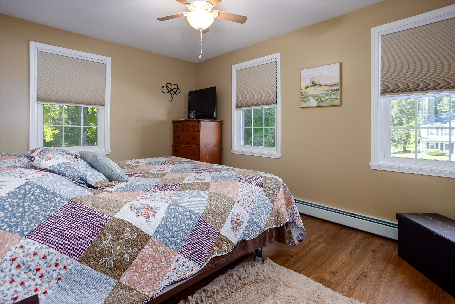
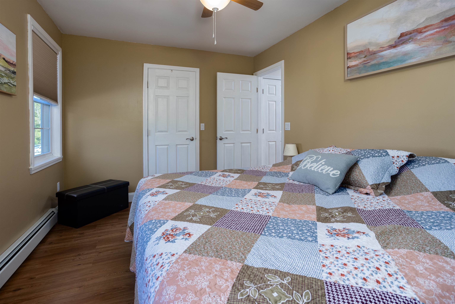
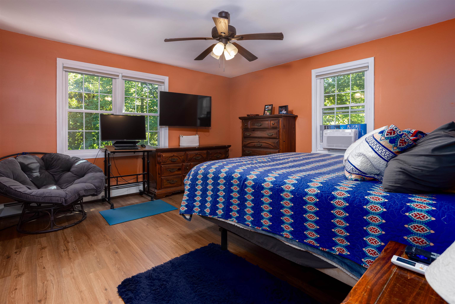
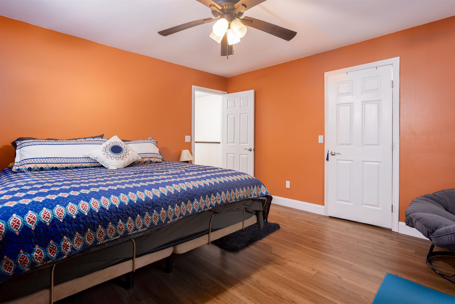
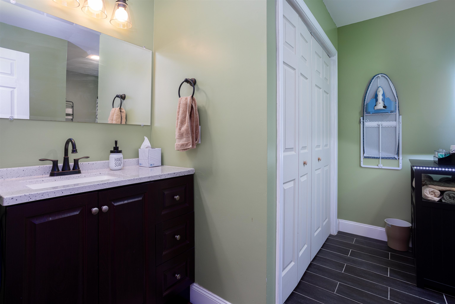
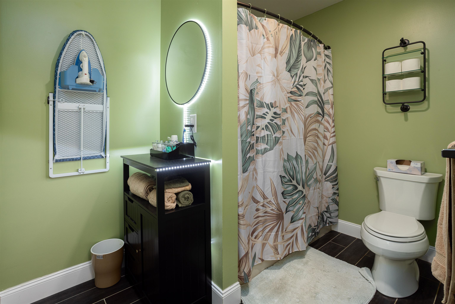
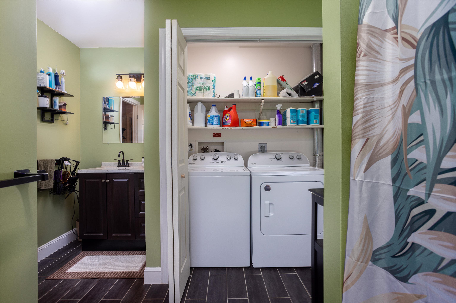
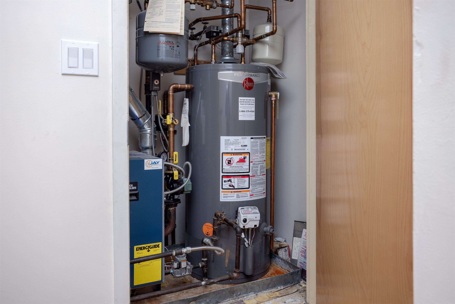
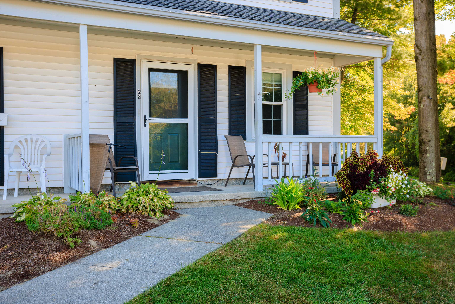
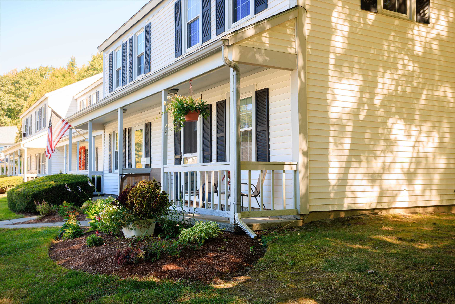
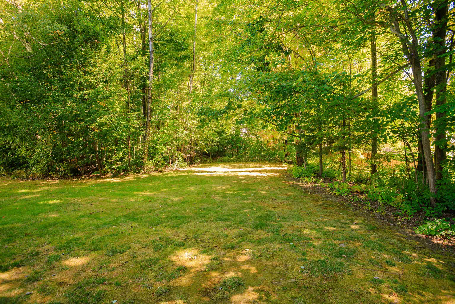
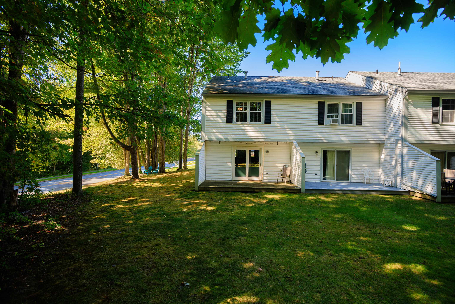
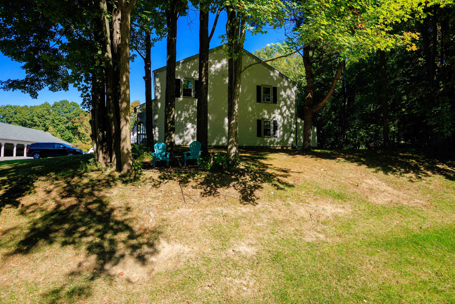
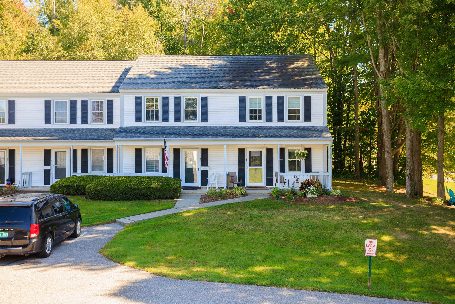
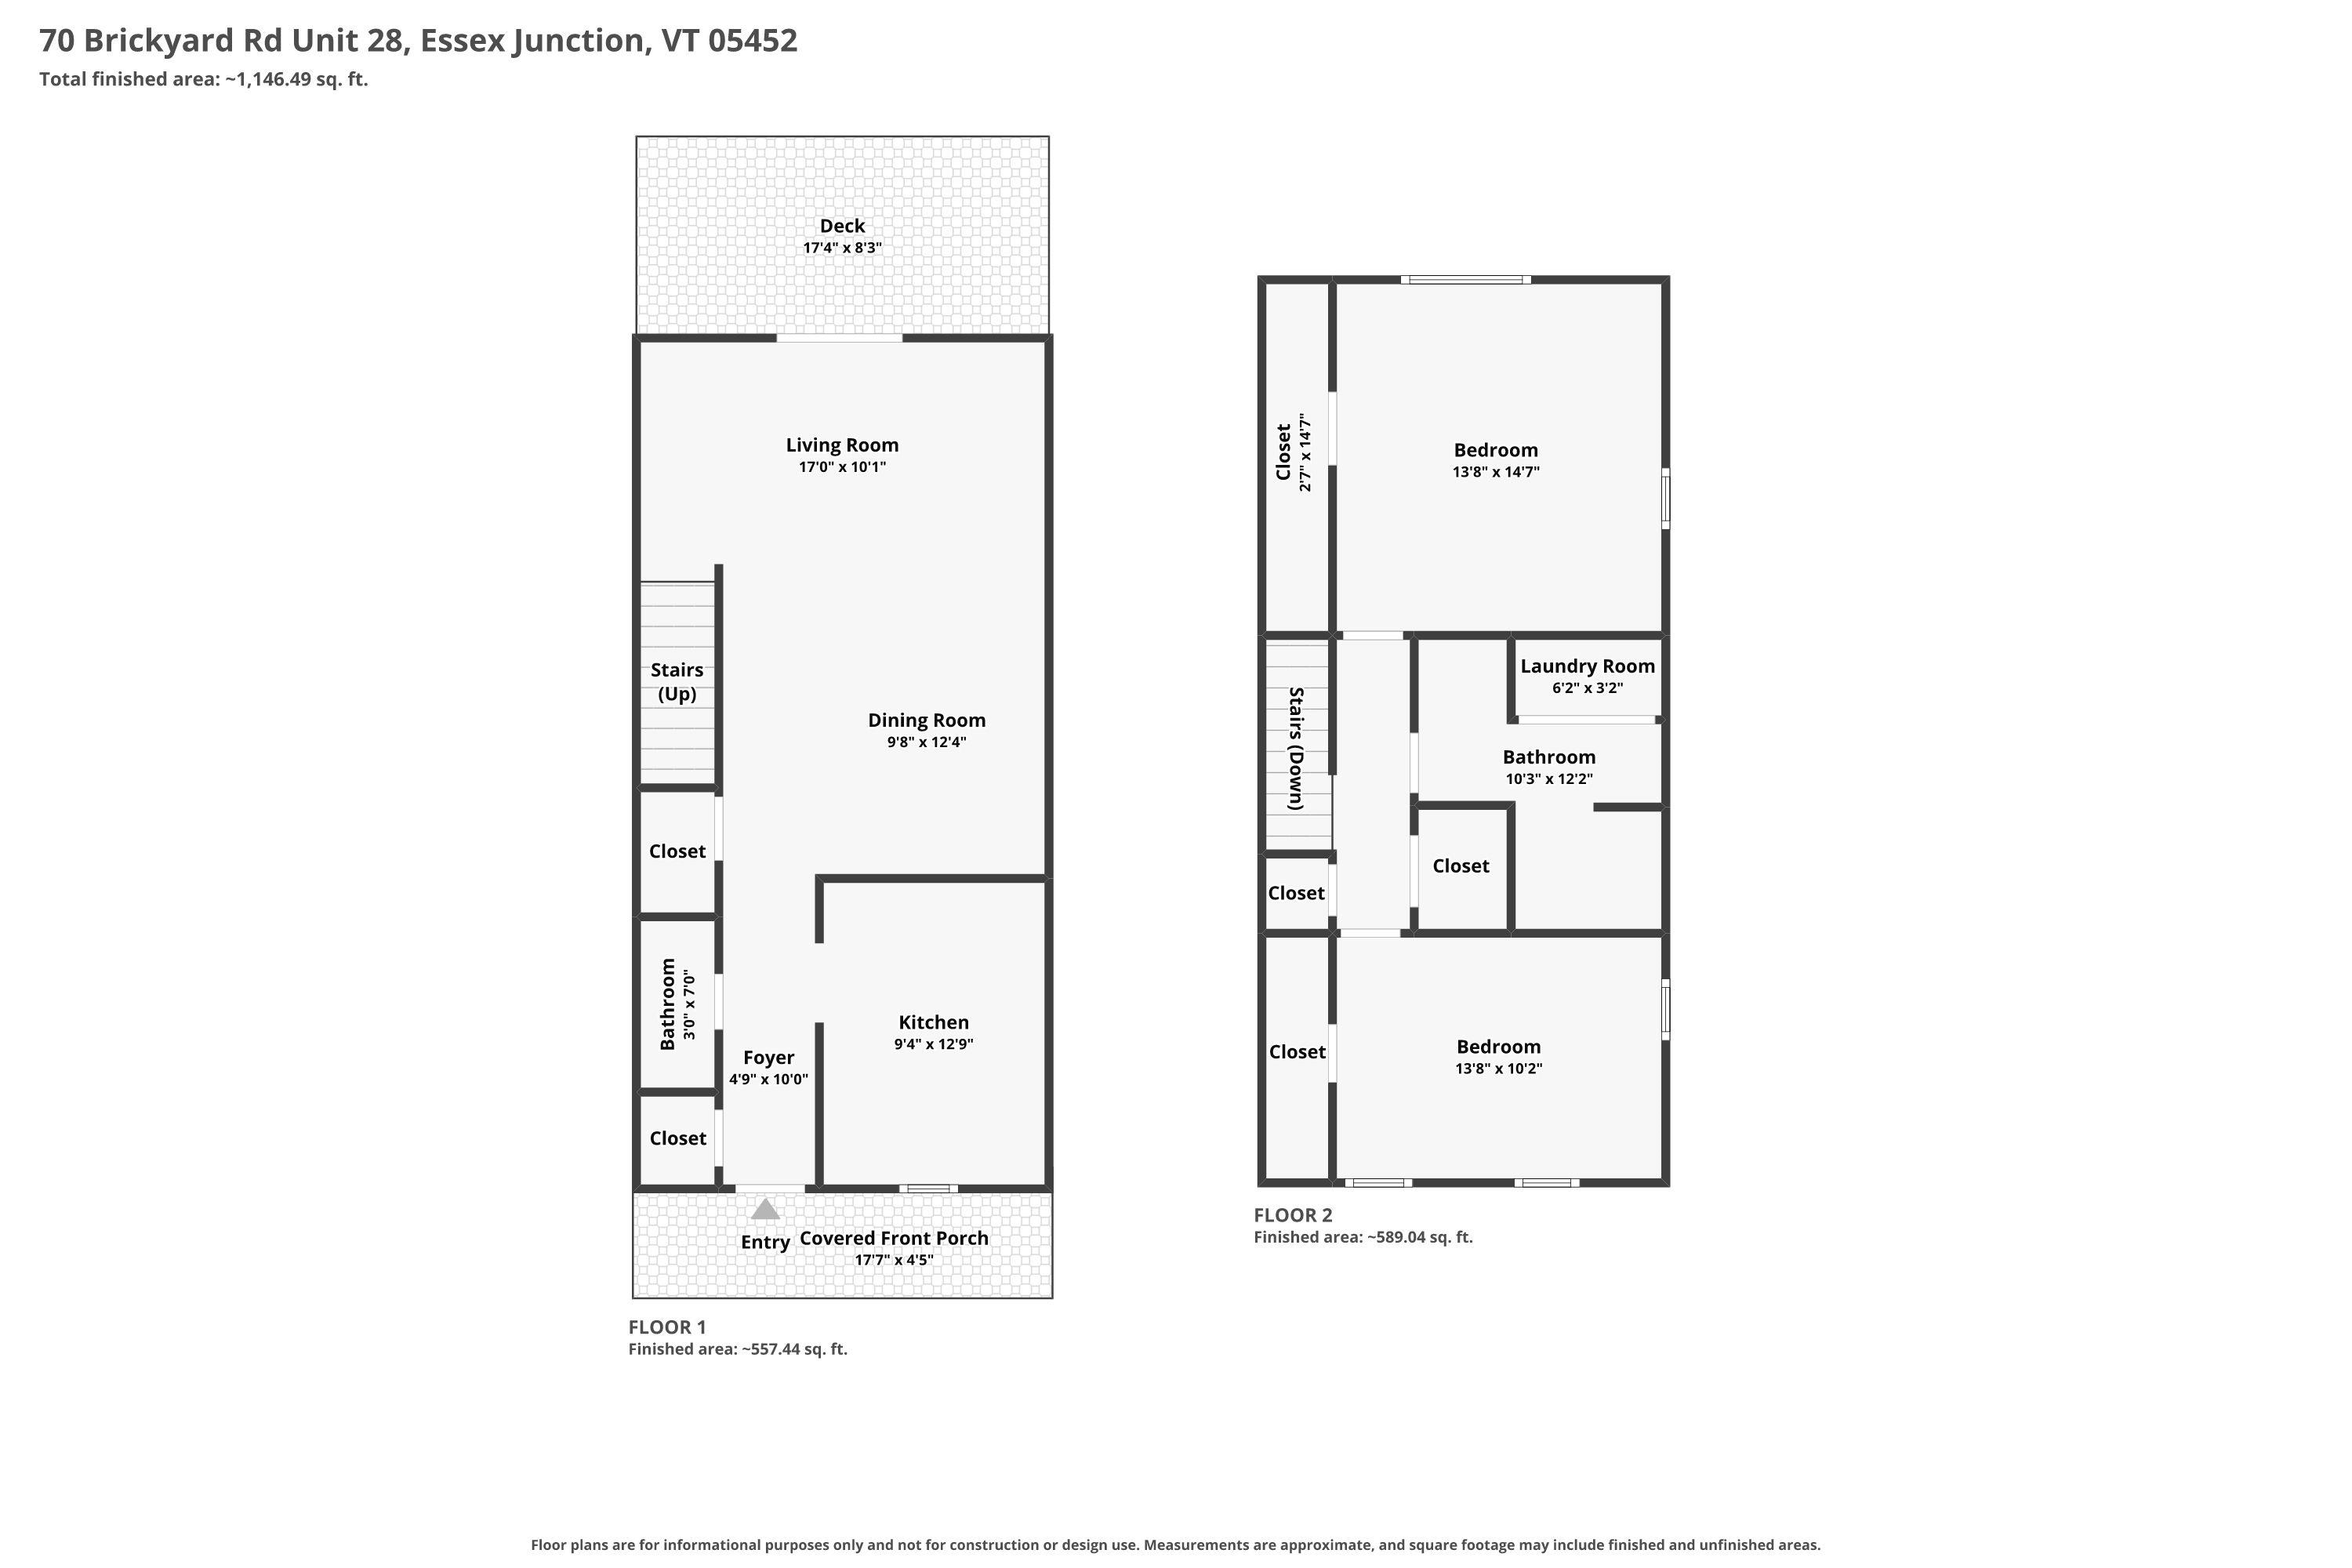
Move right in and enjoy this beautifully updated end unit townhouse at 70 Brickyard Road in Essex. Offering 1,332 square feet of comfortable living space, this two-bedroom home has been thoughtfully renovated from top to bottom, creating a fresh, modern feel throughout. The first floor features an updated kitchen with all-new appliances, new flooring, fresh paint, updated lighting, and a convenient powder room. Upstairs, you'll find two well-proportioned bedrooms, a completely renovated full bathroom, and the convenience of second-floor laundry. Improvements throughout the home include new furnace/hot water tank, new interior doors and hardware, updated banisters and railings, new light fixtures and ceiling fans, plus new outlets and switches. Outside your front door, enjoy a welcoming neighborhood setting along with community amenities including a swimming pool and tennis courts. Nearby walking trails provide even more opportunities to get outside and enjoy everything Essex has to offer. With extensive updates already completed and a low-maintenance townhouse lifestyle, this Essex condo is truly move-in ready, simply unpack and enjoy.
Details
| MLS # | 5111443 |
|---|---|
| Listing Type | For Sale |
| Style | Condominium |
| HOA Dues | $315 |
| Sub-Type | Resale |
| Status | (10) Active - Active |
| Year | 1985 |
| Days On Site | 12 |
| Listing Provided By | RE/MAX North Professionals - Burlington | Andrew Burton |
Features
| Bed(s) | 2 |
|---|---|
| Bath(s) | 2 Total |
| Garage | 1 |
| Car Port | Yes |
| Pool | Yes |
| Story(s) | 2 |
| Zoning | res |
Interior
| Rooms Total | 5 |
|---|---|
| Cooling | Wall Unit(s) |
| Heating | Natural Gas |
| Interior Features | Ceiling Fan(s), 2nd Floor Laundry |
| Appliances | Dishwasher, Dryer, Microwave, Electric Range, Refrigerator, Washer |
Exterior
| Exterior Features | Deck, Patio, Playground, In-Ground Pool, Storage, Tennis Court(s) |
|---|---|
| Roof | Asphalt Shingle |
| Construction Materials | Vinyl Siding |
| Foundation Details | Concrete Slab |
| Lot Features | Condo Development, Corner Lot, Landscaped, Sidewalks, Walking Trails, Near Golf Course, Near Shopping, Neighborhood |
Parking
| Garage Yes / No | Yes |
|---|---|
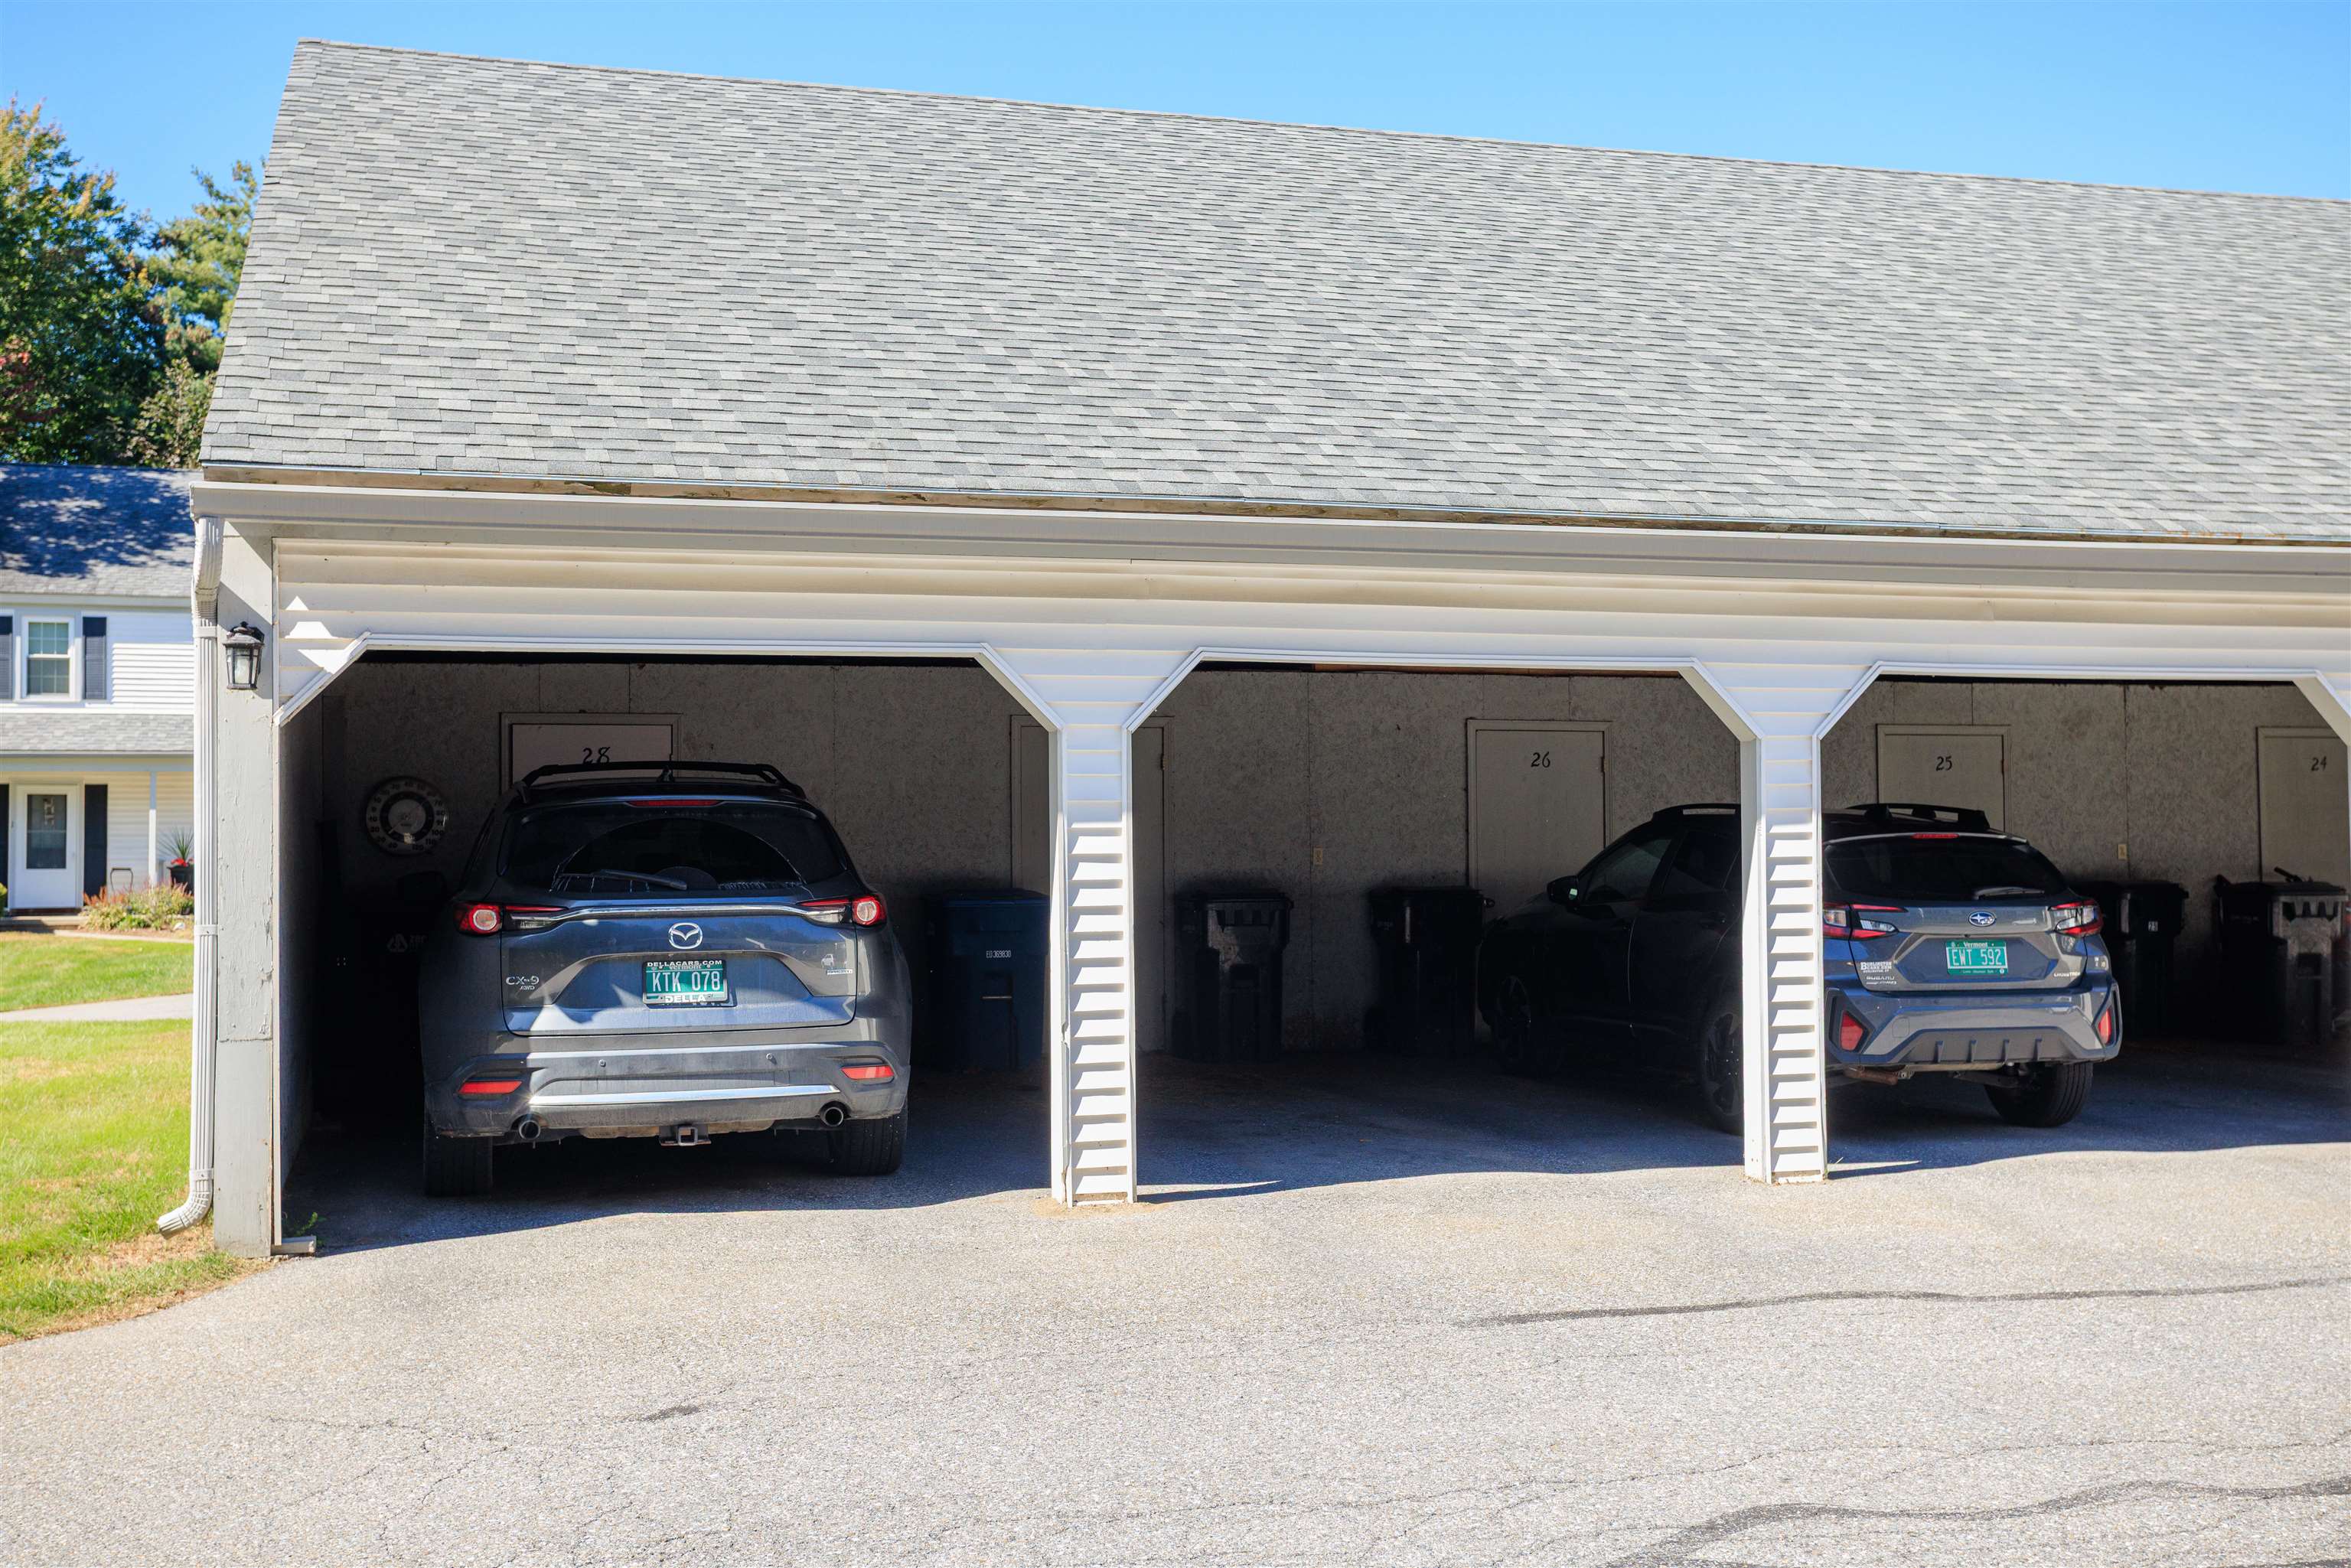
| Parking Features | Carport |
Utilities
| Utilities | Cable, Gas On-Site, Satellite |
|---|---|
| Electric | Circuit Breakers |
| Sewer | Public |
Taxes
| Tax Annual Amount | 5599 |
|---|---|
| Tax Year | 2026 |
Area Information
| State | VT |
|---|---|
| County | Chittenden |
| City | Essex Junction |
| Zip Code | 05452 |
| Area | VT Chittenden |
| School District | Essex School District |
| Elementary School | Summit Street School |
| High School | EssexHigh |
| Listing VS Median (in 05452) | |
Price: $359,000 low | high Med: $0 On site: 12 low | high Med: | |
Market Activity 05452
Request a showing
Request a showing
_20230518140439.png)
Copyright 2026 PrimeMLS. All rights reserved. This information is deemed reliable, but not guaranteed. The data relating to real estate displayed on this Site comes in part from the IDX Program of PrimeMLS. The information being provided is for consumers’ personal, non-commercial use and may not be used for any purpose other than to identify prospective properties consumers may be interested in purchasing.
Contact
Learn More About This Property

| State | VT |
|---|---|
| County | Chittenden |
| City | Essex Junction |
| Zip Code | 05452 |
| Area | VT Chittenden |
| School District | Essex School District |
| Elementary School | Summit Street School |
| High School | EssexHigh |
| Listing VS Median (in 05452) | |
Price: $359,000 low | high Med: $0 On site: 12 low | high Med: | |