
6954 Vermont Route 17 West,Addison, VT 05491
Addison, VT 05491














Description
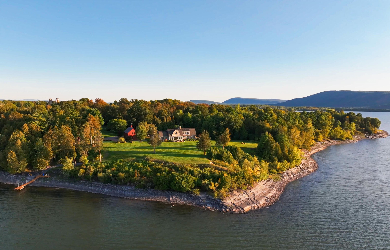
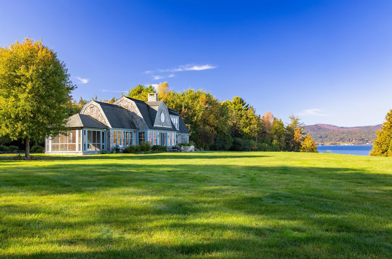
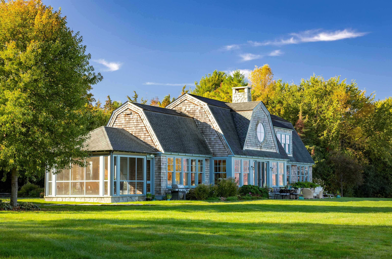
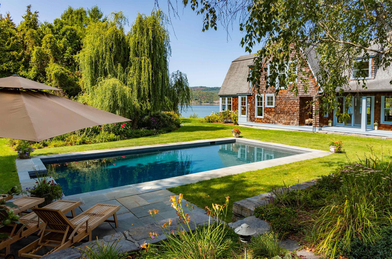
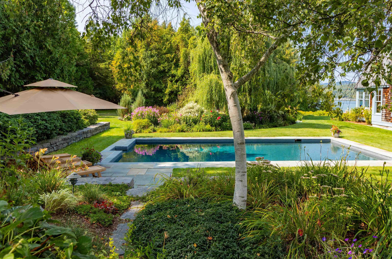
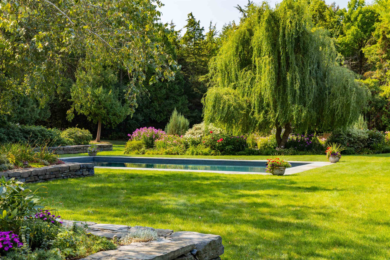
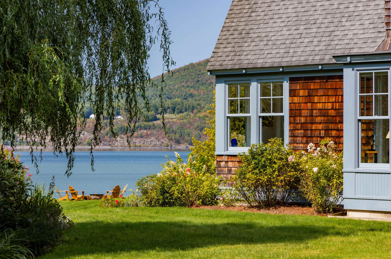
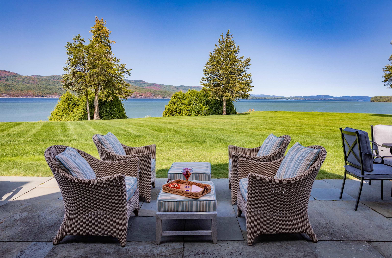
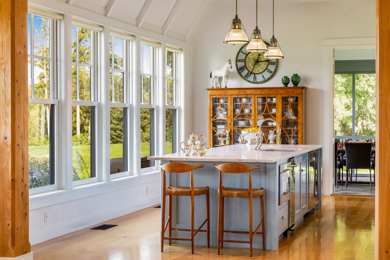
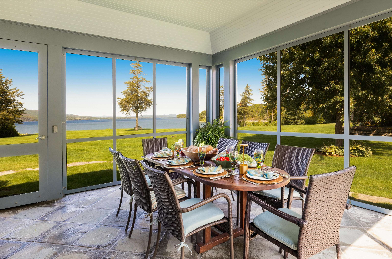
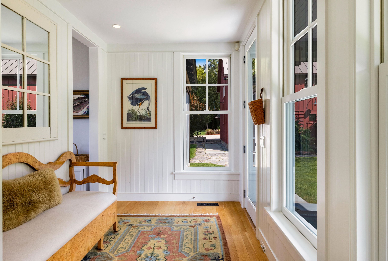
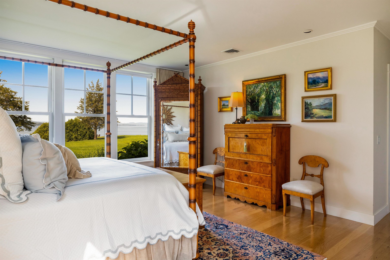
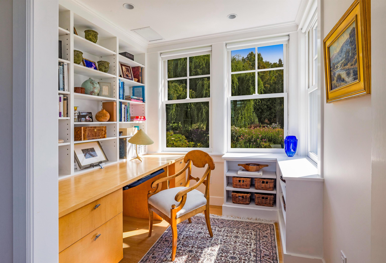
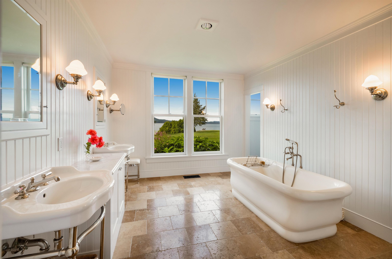
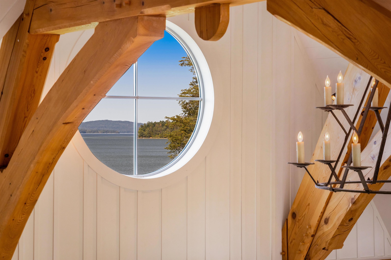
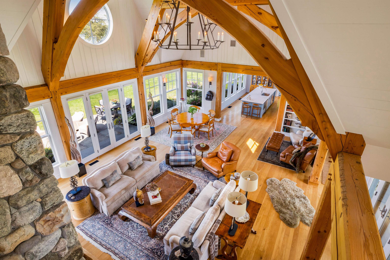
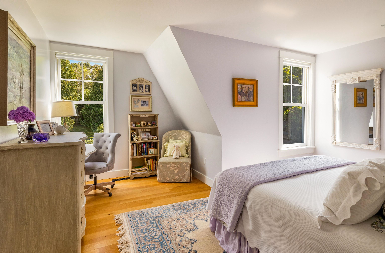
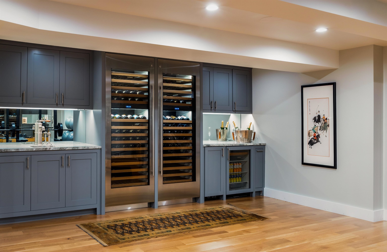
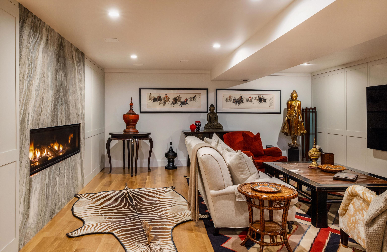
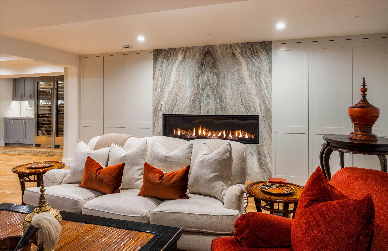
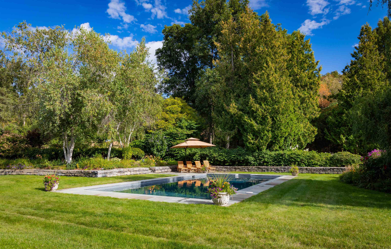
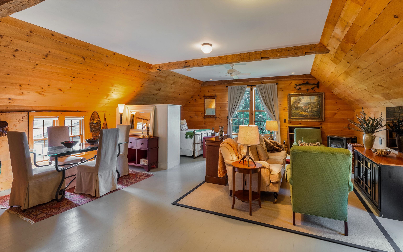
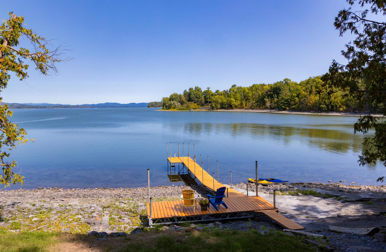
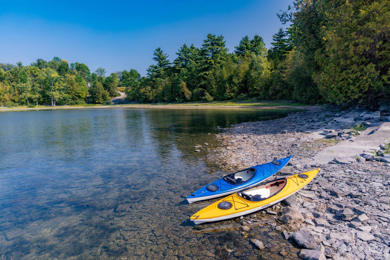
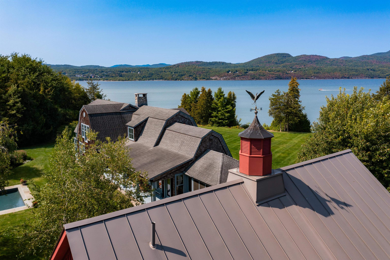
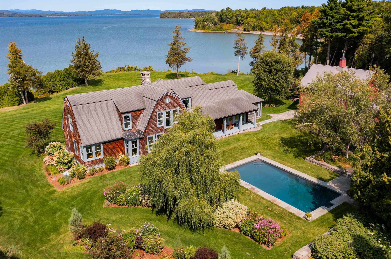
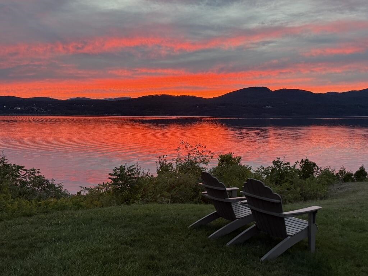
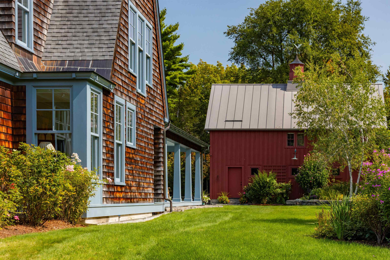
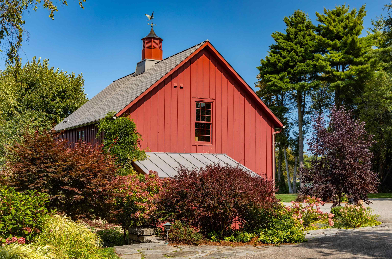
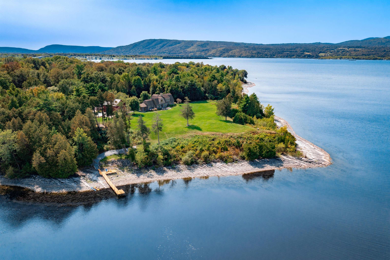
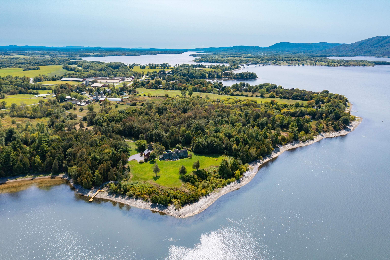
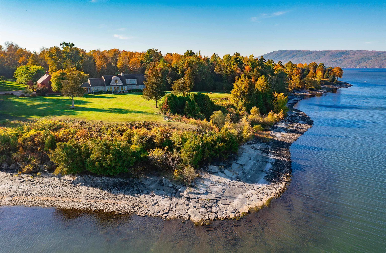
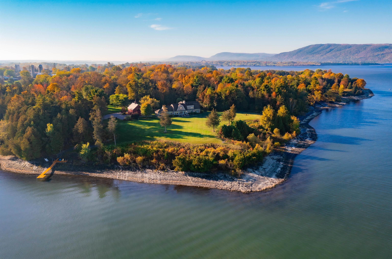
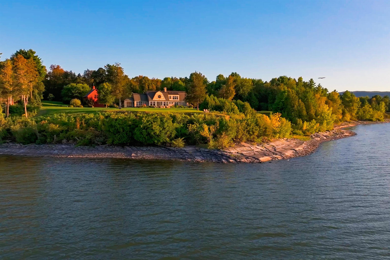
On a secluded headland offering ultimate privacy with 14.7 private acres and over 1,200 feet of pristine Lake Champlain shoreline, Blue Heron Point offers exceptional privacy, panoramic lake and Adirondack views, and a rare turn-key Vermont waterfront lifestyle. Designed by architect Peter Morris, the 6,059± square foot shingle-style residence blends timeless New England character with modern luxury, thoughtful craftsmanship, and pristine natural surroundings. Professionally landscaped grounds, mature gardens, forested walking trails, expansive lawns, and an easy gravel path to the private cedar dock create a setting of unmatched beauty and seclusion. Seamless indoor-outdoor living is central to the property, with patios, poolside and lakeside gathering areas, and a screened dining porch for relaxed summer living and effortless entertaining. A cathedral-ceilinged Great Room anchored by a massive fieldstone fireplace showcases hand-selected Northern Hemlock timbers, while open interiors flow easily into modern amenities including a fitness studio with professional-grade equipment, wet bar, and versatile family/media room with gas fireplace. Waterfront living includes a private cedar dock, sweeping Adirondack views, and a spring-fed pond for seasonal swimming or skating. A heated gunite pool with bluestone patio, stone terraces, perennial gardens, wooded trails, fire pit, and independent one-bedroom guest apartment with kitchen, bath, and laundry complete this property. Just under an hour from Burlington International Airport and close to historic sites, dining, and shopping in Middlebury and Vergennes, Blue Heron Point is a legacy property where timeless design meets Vermont’s most sublime natural setting.
Details
| MLS # | 5091992 |
|---|---|
| Listing Type | For Sale |
| Style | House |
| Sub-Type | Resale |
| Status | (10) Active - Active |
| Year | 2001 |
| Days On Site | 84 |
| Listing Provided By | LandVest, Inc-Burlington | Averill Cook |
Features
| Bed(s) | 4 |
|---|---|
| Bath(s) | 5 Total |
| Garage | 4 |
| Basement | Y |
| Pool | Yes |
| Story(s) | 2 |
| Zoning | Residential |
| Acreage | 14.70 |
| Water Front | Yes |
Interior
| Rooms Total | 10 |
|---|---|
| Cooling | Central Air |
| Heating | Forced Air, Radiant Floor |
| Interior Features | Bar, Cathedral Ceiling(s), Dining Area, Gas Fireplace, 3+ Fireplaces, Kitchen Island, Kitchen/Dining, Master BR w/ BA, Indoor Storage, Walk-In Closet(s), Wet Bar, 1st Floor Laundry |
Exterior
| Exterior Features | Dock, Patio, In-Ground Pool, Screened Porch, Shed, Storage |
|---|---|
| Roof | Shingle, Standing Seam |
| Construction Materials | Board & Batten Siding, Shingle Siding |
| Foundation Details | Concrete |
| Lot Features | Country Setting, Deep Water Access, Lake Frontage, Lake View, Landscaped, Mountain View, Pond, Secluded, Water View, Waterfront |
Parking
| Garage Yes / No | Yes |
|---|---|
| Parking Features | Direct Access, Finished, Driveway, Garage, Parking Spaces 1 - 10, Paved, Attached, Detached |
Utilities
| Utilities | Cable Available |
|---|---|
| Electric | 200+ Amp Service, Generator |
| Sewer | Private Sewer, Septic Tank |
Taxes
| Tax Annual Amount | 29562.16 |
|---|---|
| Tax Block | 02 |
| Tax Lot | 27.3 |
| Tax Year | 2025 |
Area Information
| State | VT |
|---|---|
| County | Addison |
| City | Addison |
| Zip Code | 05491 |
| Area | VT Addison |
| School District | Addison Central |
| Listing VS Median (in 05491) | |
Price: $5,500,000 low | high Med: $0 On site: 84 low | high Med: | |
Market Activity 05491
Request a showing
Request a showing
_20230518140439.png)
Copyright 2026 PrimeMLS. All rights reserved. This information is deemed reliable, but not guaranteed. The data relating to real estate displayed on this Site comes in part from the IDX Program of PrimeMLS. The information being provided is for consumers’ personal, non-commercial use and may not be used for any purpose other than to identify prospective properties consumers may be interested in purchasing.
Contact
Learn More About This Property

| State | VT |
|---|---|
| County | Addison |
| City | Addison |
| Zip Code | 05491 |
| Area | VT Addison |
| School District | Addison Central |
| Listing VS Median (in 05491) | |
Price: $5,500,000 low | high Med: $0 On site: 84 low | high Med: | |