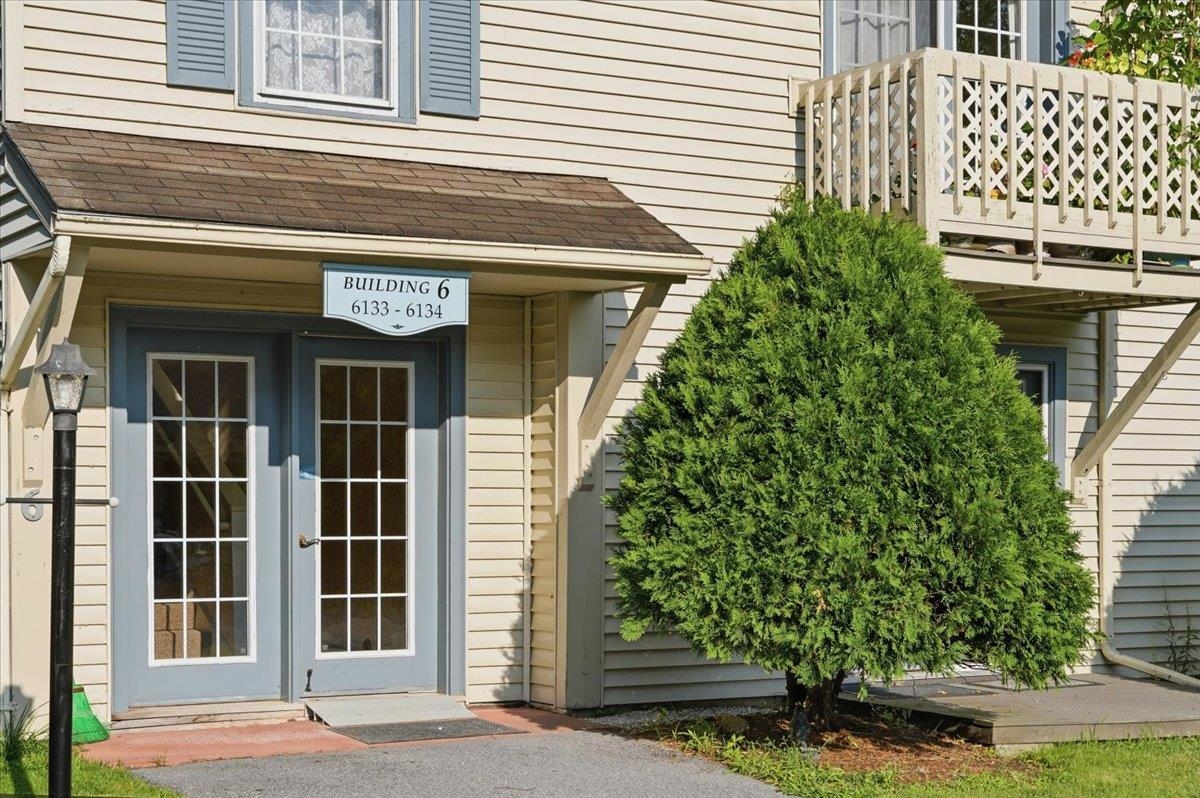
6133 The Terraces,Shelburne, VT 05482
Shelburne, VT 05482









Description
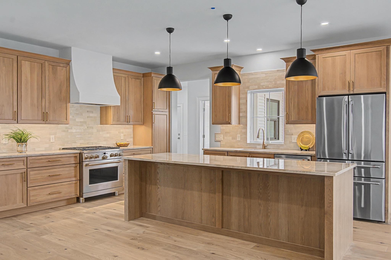
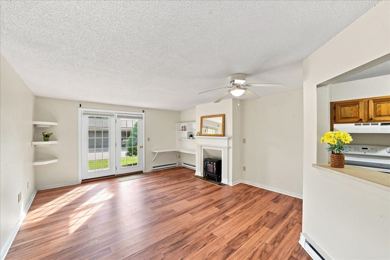
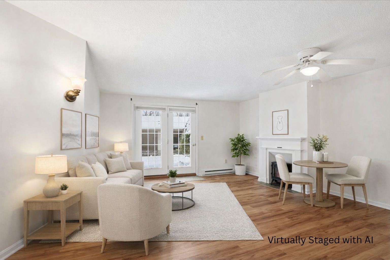
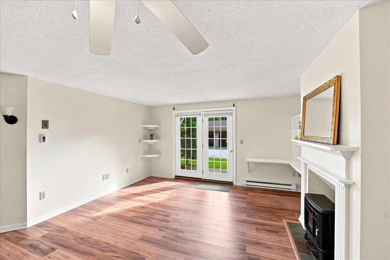
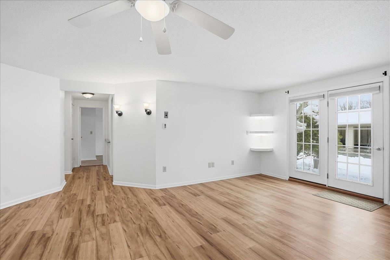
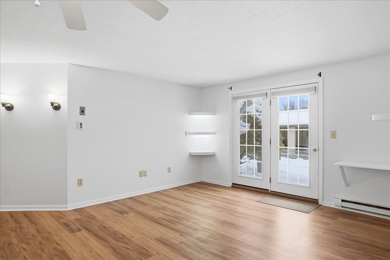
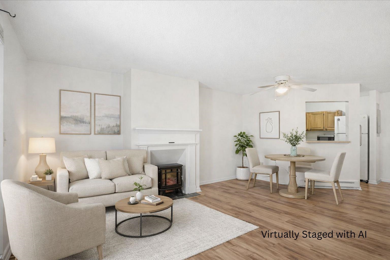
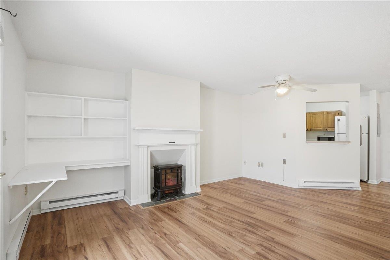
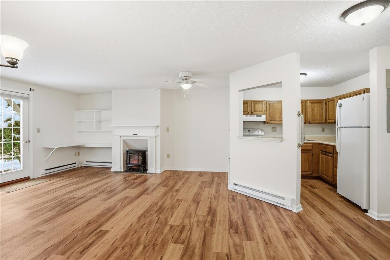
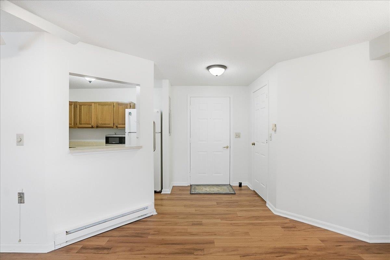
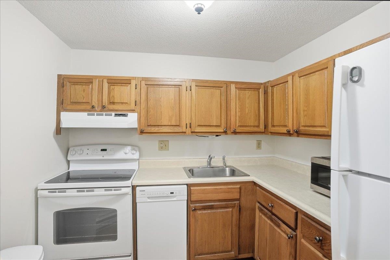
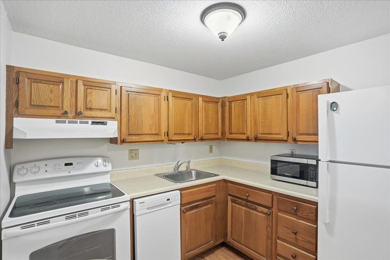
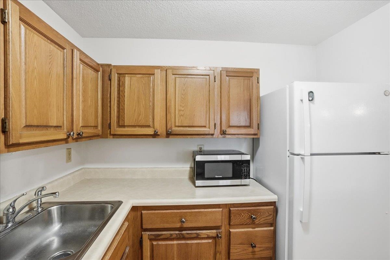
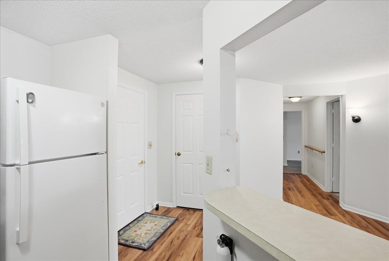
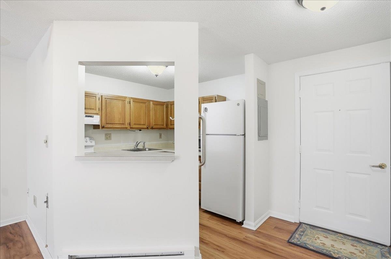
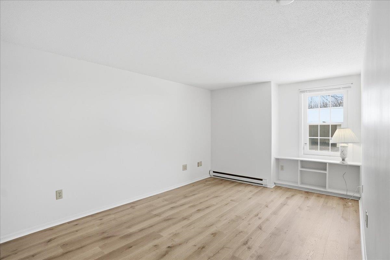
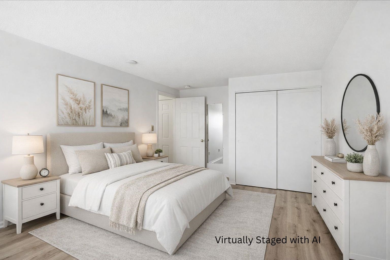
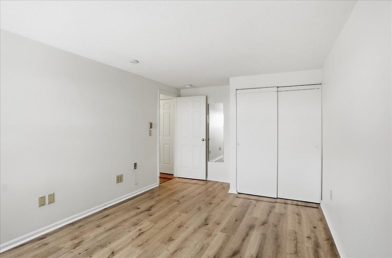
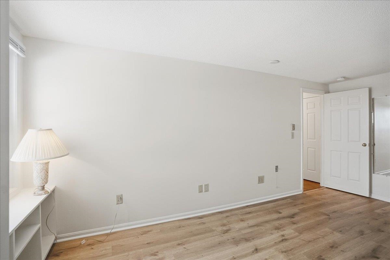
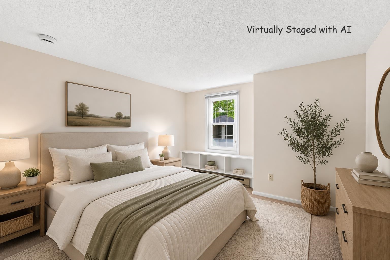
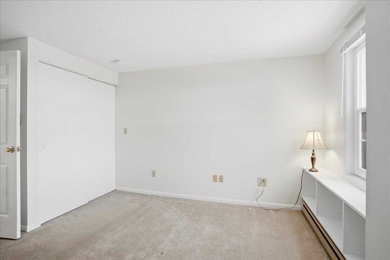
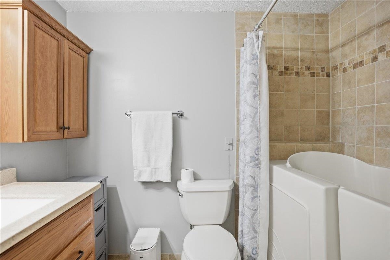
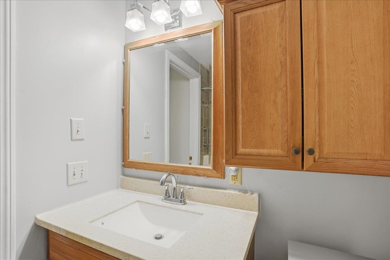
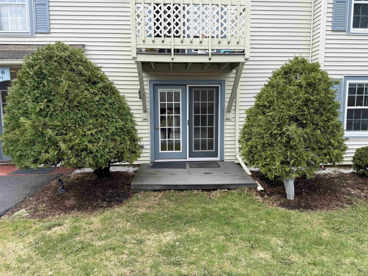
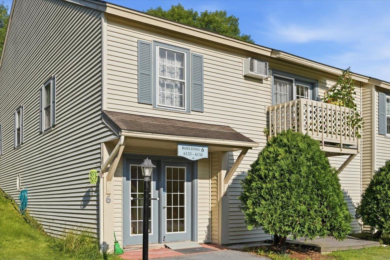
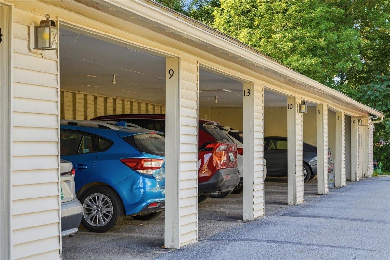
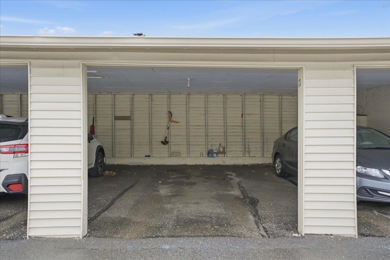
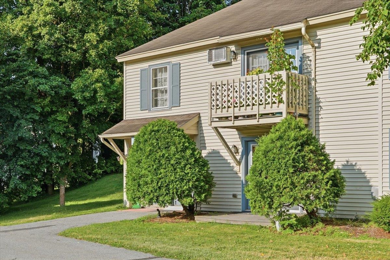
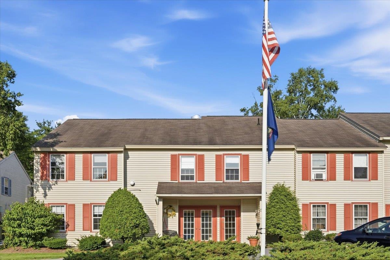
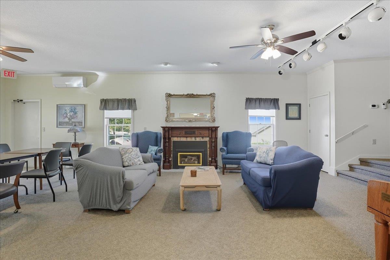
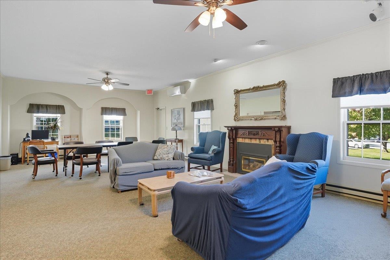
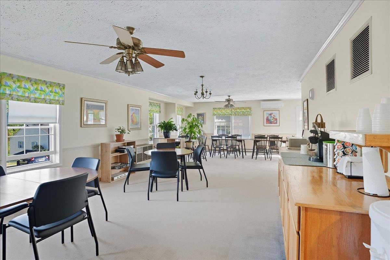
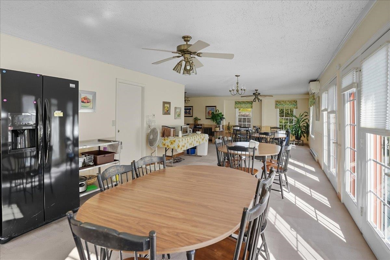
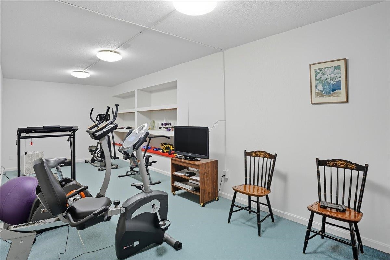
Discover an exceptional opportunity to enjoy easy living at The Terraces, a highly sought-after 55+ independent living community just minutes from the Village of Shelburne. This inviting first-floor, two-bedroom condominium offers a full bath, generous storage. The thoughtfully updated interior features warm vinyl plank flooring in the living room with a large look through from the kitchen that creates an effortless flow and clear sight lines to the living space and private outdoor patio. Enjoy peaceful easterly views and the convenience of a shared washer and dryer located just down the hall on the same floor. Residents enjoy access to the nearby Audubon Building next door, that offers a community dining room, cozy fireplace lounge, crafts room, library, exercise room, and an on-site beauty salon. Optional weekday meals are available through a monthly plan, along with a full calendar of activities including crafts, games, yoga, outings, and shopping trips. Scheduled transportation to the grocery store, bank, and pharmacy is provided, with carry-in assistance available as needed. Outdoor amenities include garden space for vegetables and flowers and a small on-site dog park. Ideally located near Lake Champlain, Shelburne Farms, Shelburne Museum, as well as local dining and shopping, The Terraces offers the perfect blend of comfort, convenience, and community. Inquire about the rare opportunity to purchase a carport!
Details
| MLS # | 5073468 |
|---|---|
| Listing Type | For Sale |
| Style | Condominium |
| HOA Dues | $595 |
| Sub-Type | Resale |
| Status | (10) Active - Active |
| Year | 1985 |
| Days On Site | 224 |
| Listing Provided By | Geri Reilly Real Estate | Geri Reilly |
Features
| Bed(s) | 2 |
|---|---|
| Bath(s) | 1 Total |
| Garage | 1 |
| Car Port | Yes |
| Story(s) | 1 |
| Zoning | Res |
Interior
| Rooms Total | 4 |
|---|---|
| Cooling | None |
| Heating | Baseboard, Electric, Space Heater |
| Interior Features | Blinds, Ceiling Fan(s), Dining Area, 1 Fireplace, Living/Dining, Natural Light |
| Appliances | Dishwasher, Microwave, Electric Range, Refrigerator, Electric Water Heater, Exhaust Fan |
Exterior
| Exterior Features | Deck |
|---|---|
| Roof | Shingle |
| Construction Materials | Wood Frame |
| Foundation Details | Concrete Slab |
| Lot Features | Condo Development |
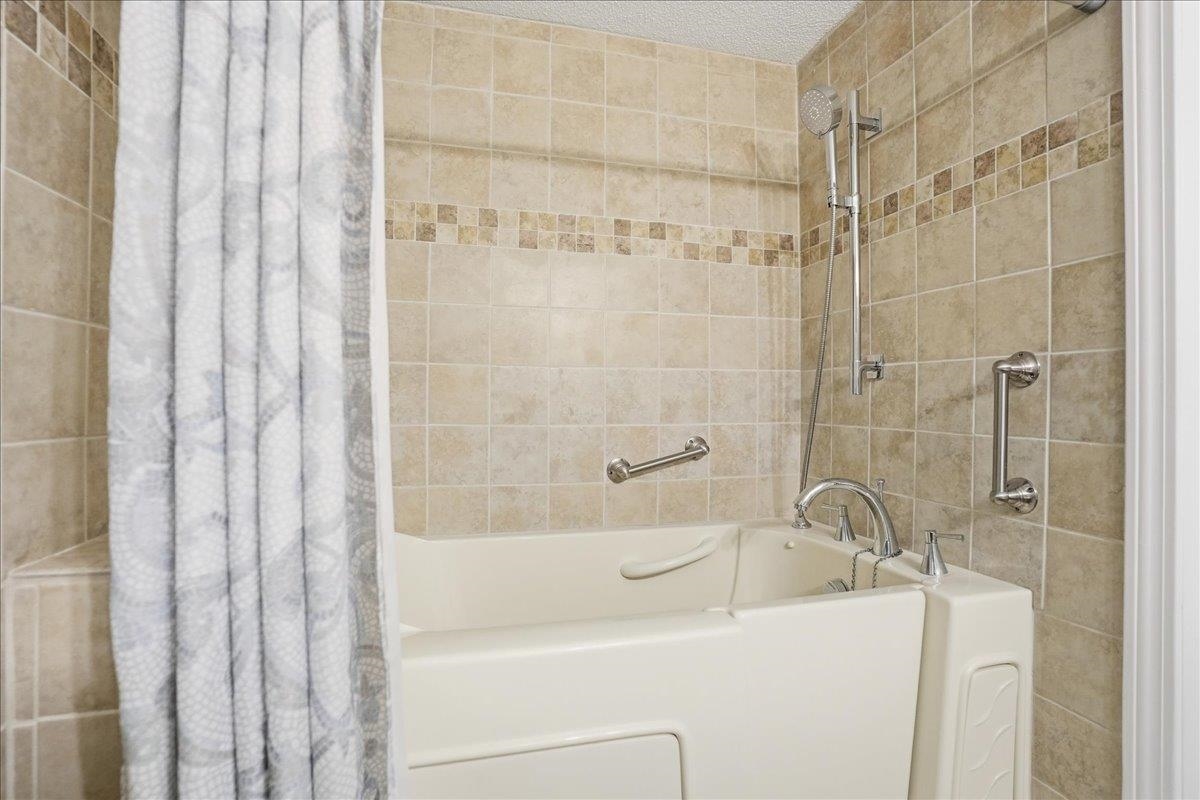
| Accessibility Features | 1st Floor Bedroom, 1st Floor Full Bathroom, Bathroom w/Step-in Shower, Bathroom w/Tub, Hard Surface Flooring, No Stairs, One-Level Home, Paved Parking, 1st Floor Laundry |
Parking
| Garage Yes / No | Yes |
|---|---|
| Parking Features | Paved, Covered, Carport |
Utilities
| Utilities | Cable |
|---|---|
| Electric | Circuit Breakers |
| Sewer | Public Sewer |
Taxes
| Tax Annual Amount | 2915.43 |
|---|---|
| Tax Year | 2026 |
Area Information
| State | VT |
|---|---|
| County | Chittenden |
| City | Shelburne |
| Zip Code | 05482 |
| Area | VT Chittenden |
| Listing VS Median (in 05482) | |
Price: $249,900 low | high Med: $959,000 On site: 224 low | high Med: 604 | |
Market Activity 05482
Request a showing
Request a showing
_20230518140439.png)
Copyright 2026 PrimeMLS. All rights reserved. This information is deemed reliable, but not guaranteed. The data relating to real estate displayed on this Site comes in part from the IDX Program of PrimeMLS. The information being provided is for consumers’ personal, non-commercial use and may not be used for any purpose other than to identify prospective properties consumers may be interested in purchasing.
Contact
Learn More About This Property

| State | VT |
|---|---|
| County | Chittenden |
| City | Shelburne |
| Zip Code | 05482 |
| Area | VT Chittenden |
| Listing VS Median (in 05482) | |
Price: $249,900 low | high Med: $959,000 On site: 224 low | high Med: 604 | |