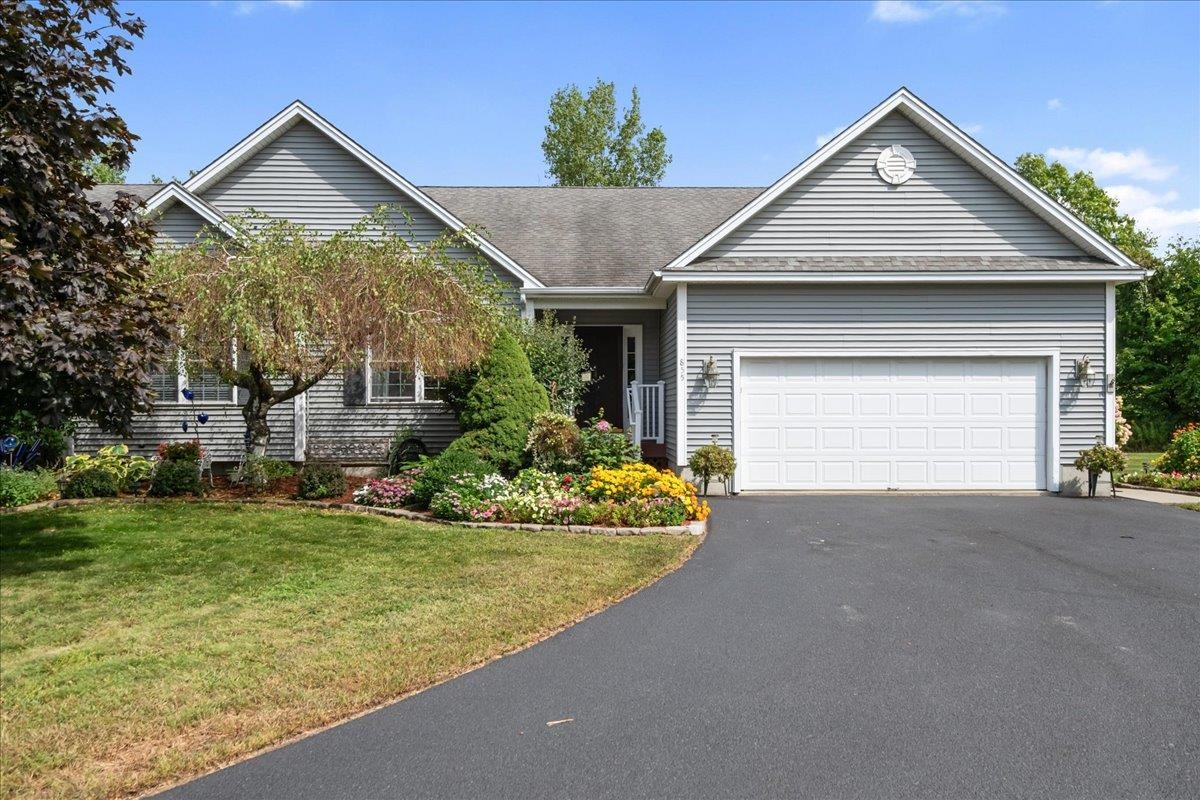
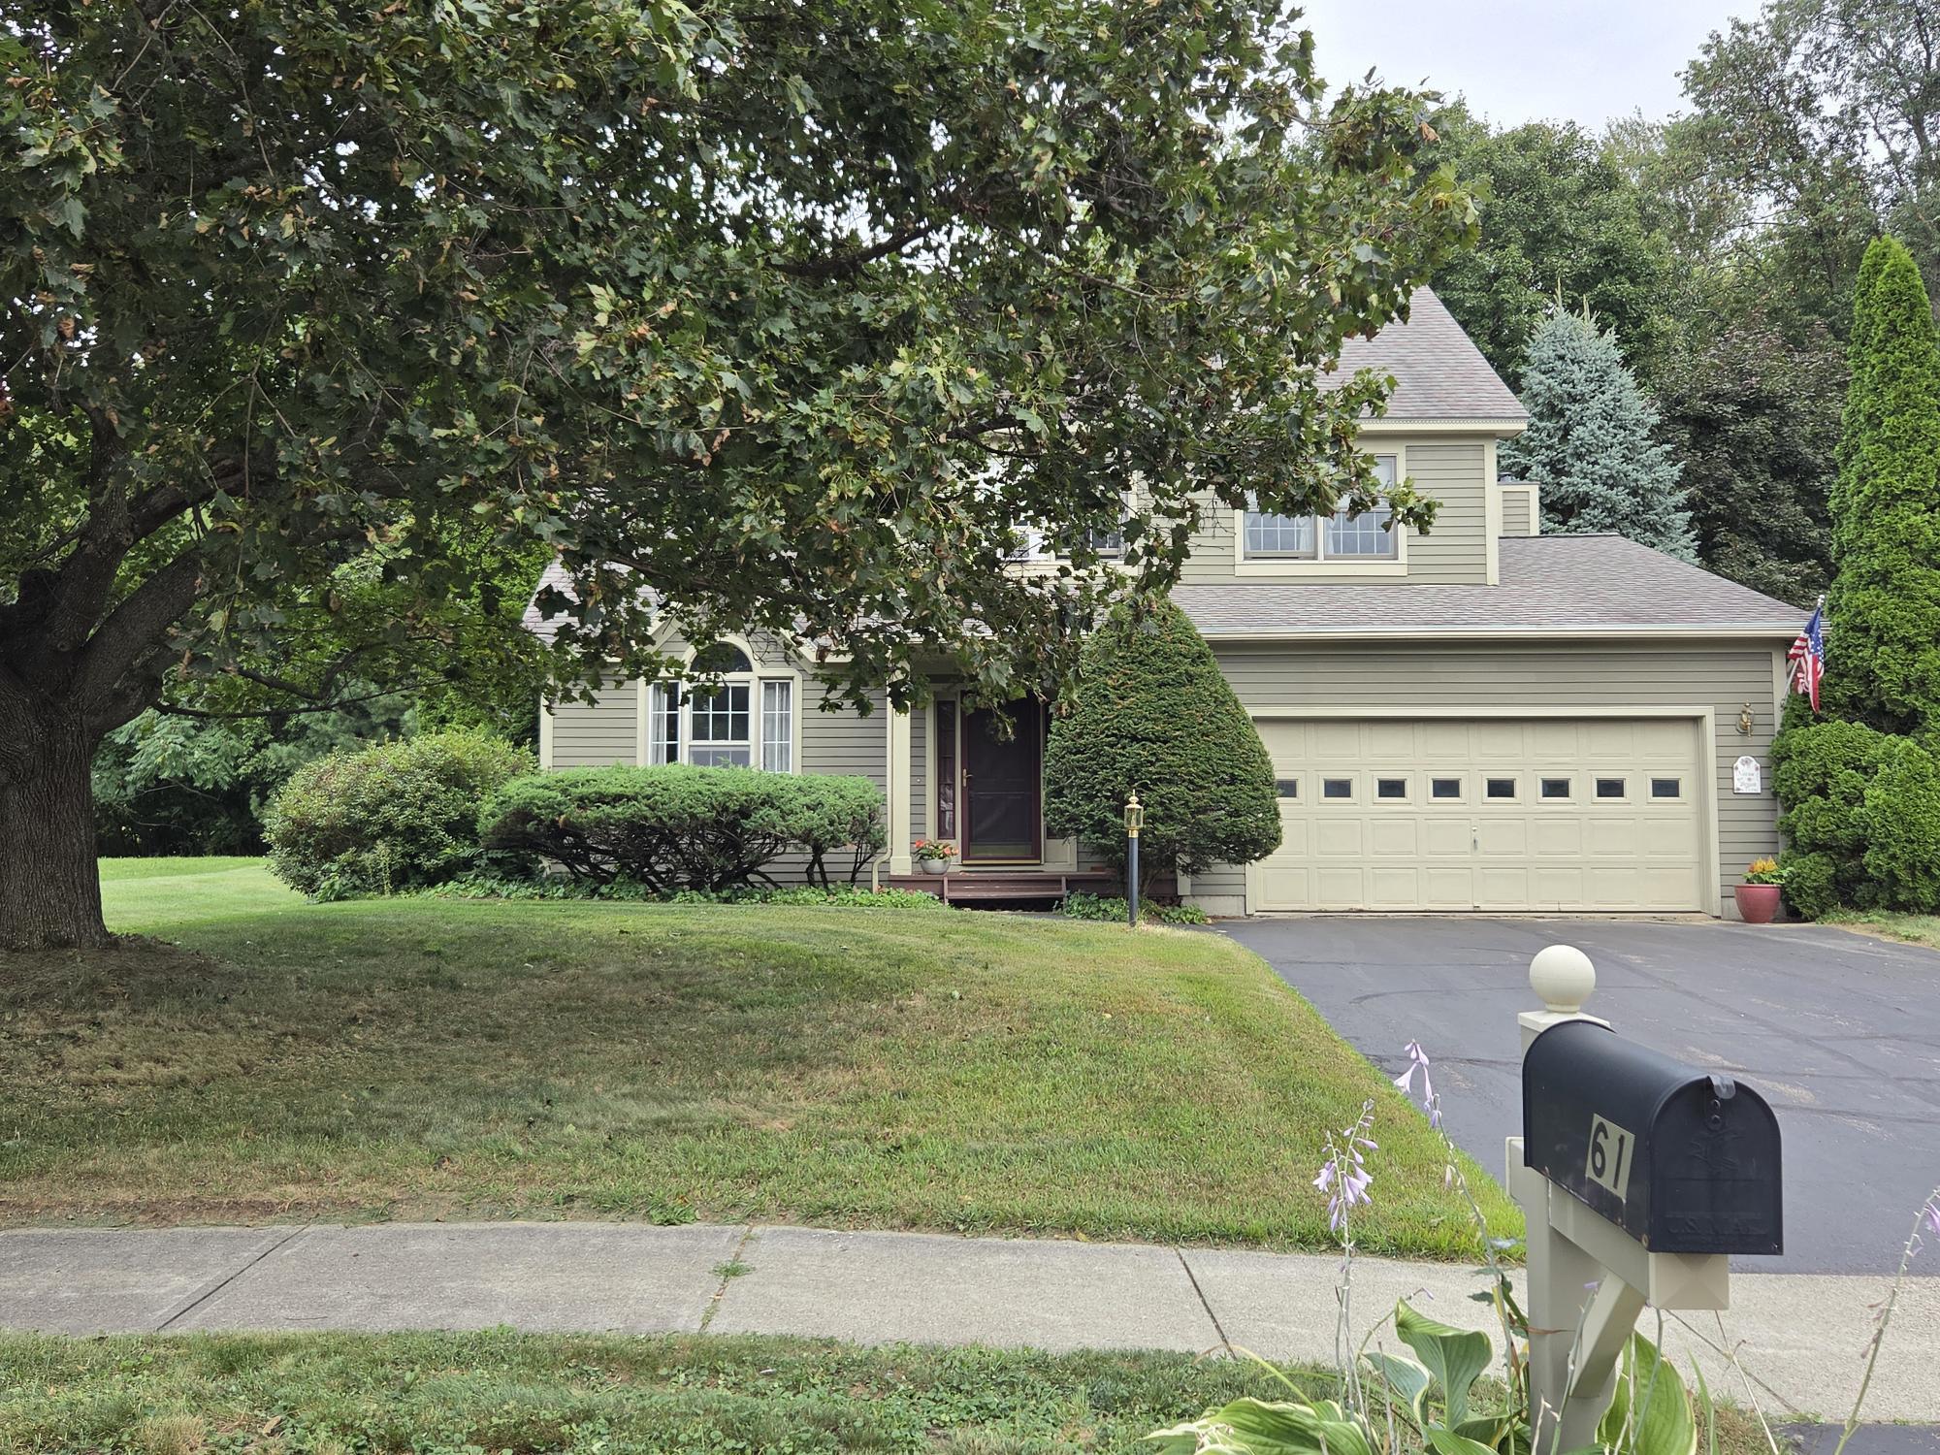
61 Giffin Court,Colchester, VT 05446
Colchester, VT 05446

Description
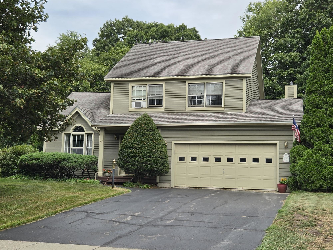
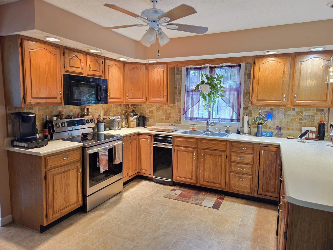
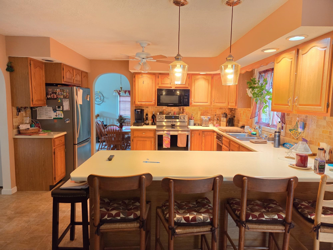
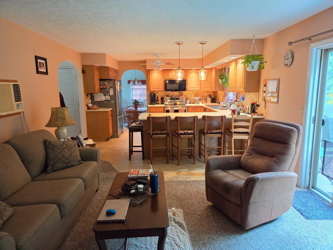
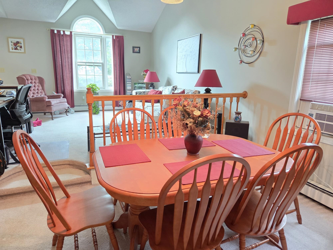
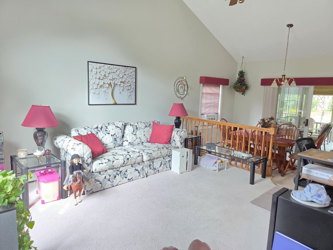
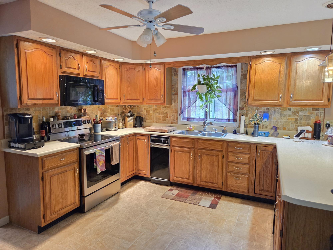
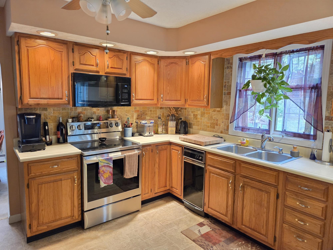
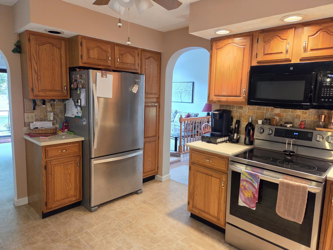
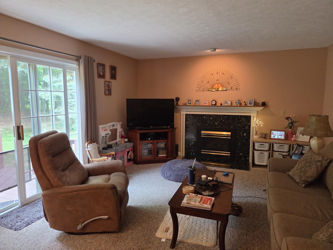
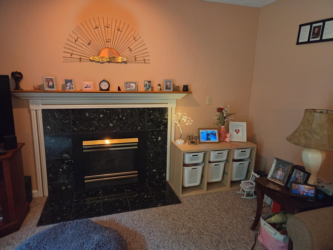
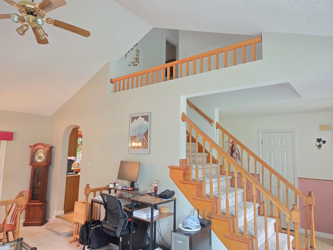
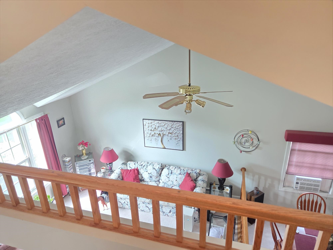
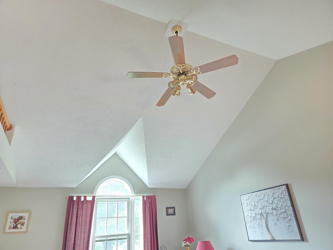
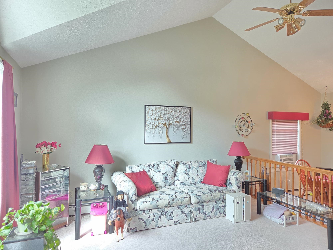
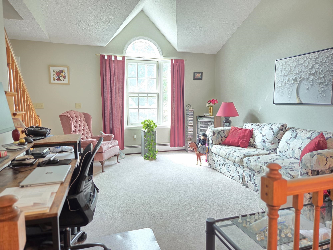
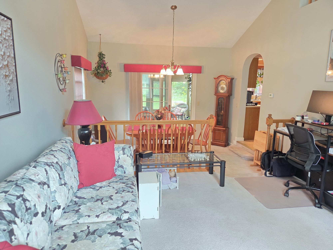
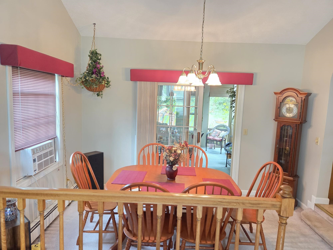
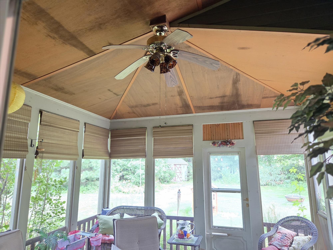
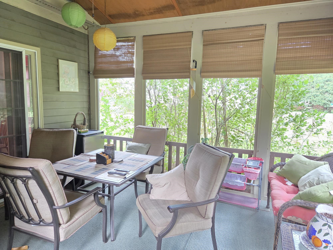
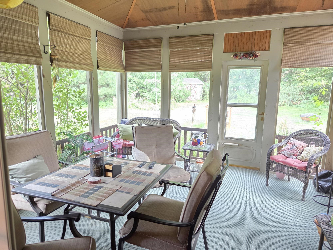
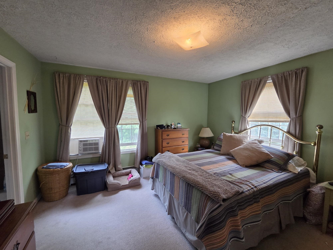
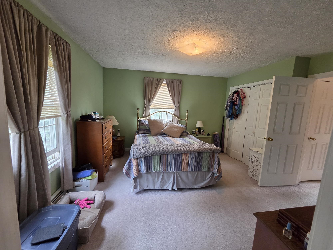
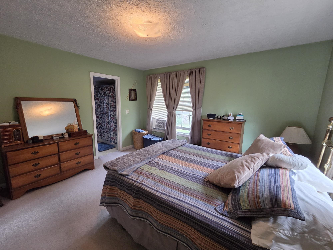
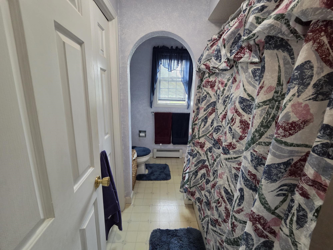
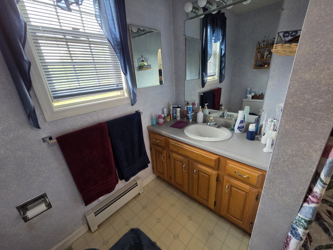
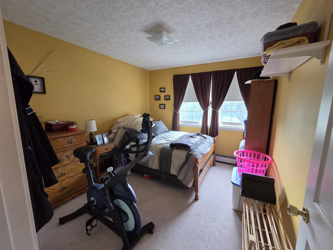
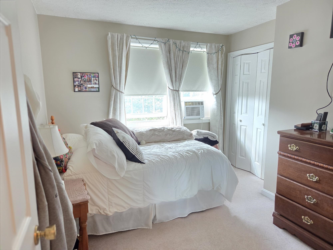
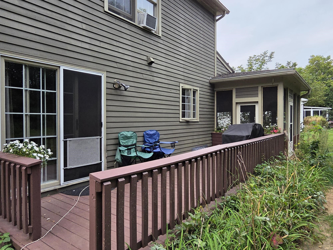
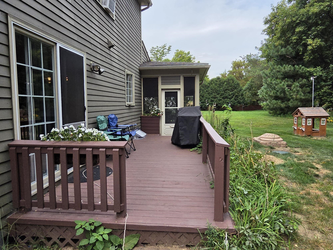
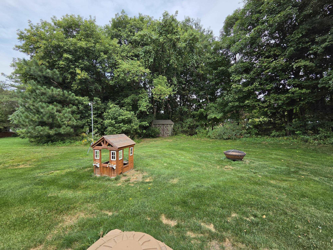
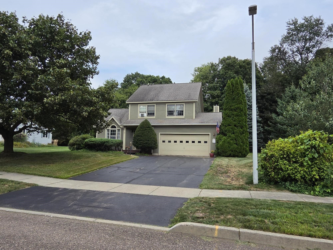
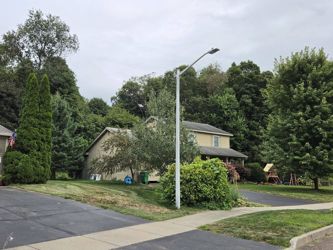
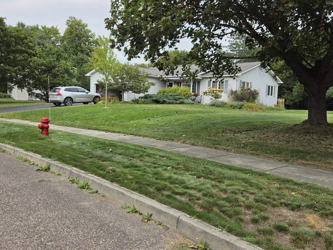
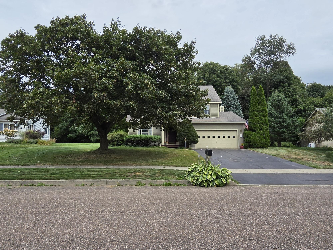
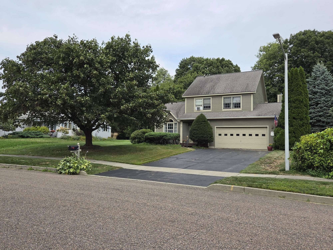
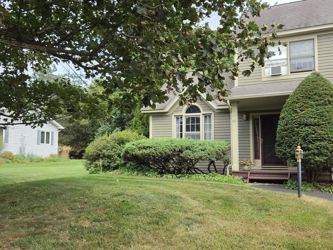
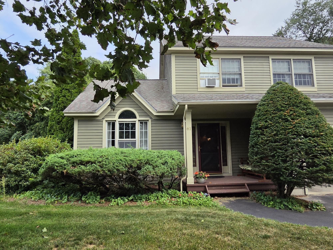
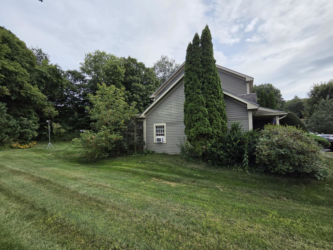
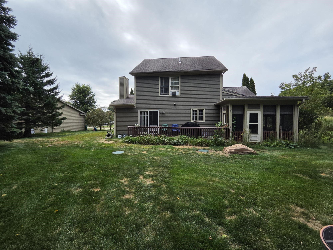
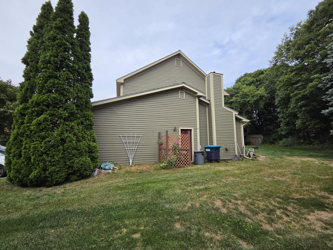
This delightful pristine 3 bedroom, 2.5 bath colonial is located in a small established family neighborhood on dead end street. There is the common inground pool and rec/picnic area just up the street and the Colchester Bus stops on this street. The home is in wonderful condition inside and out with large family room with gas fireplace and atrium doors onto a backyard deck. Large kitchen with lots counter space and newer appliances. Separate dining are opens thru atrium doors into a professionally built 12x12 screen room with cable. Great place to hang out 3 seasons of the year. There is an impressive vaulted ceiling in living room and dining areas, overlook at top of bedroom stairs down to living room area. All very bright and airy. All bedrooms on 2nd floor are good very good size with a master bedroom suite and private full bath and a common bath. Roof is only 12 years old, new septic leach field in 2016, wonderful landscaping and mature trees, and plenty of yard for recreation and entertaining. Great property and location for the family to grow and have fun in and very convenient to schools and shopping, etc..
Details
| MLS # | 5108422 |
|---|---|
| Listing Type | For Sale |
| Style | House |
| HOA Dues | $500 |
| Sub-Type | Resale |
| Status | (10) Active - Active |
| Year | 1992 |
| Days On Site | 31 |
| Listing Provided By | BHHS Vermont Realty Group/S Burlington | Warren Palm |
Features
| Bed(s) | 3 |
|---|---|
| Bath(s) | 3 Total |
| Garage | 1 |
| Basement | Y |
| Story(s) | 2 |
| Zoning | Residential |
| Acreage | 0.36 |
Interior
| Rooms Total | 7 |
|---|---|
| Cooling | Other, Wall Unit(s) |
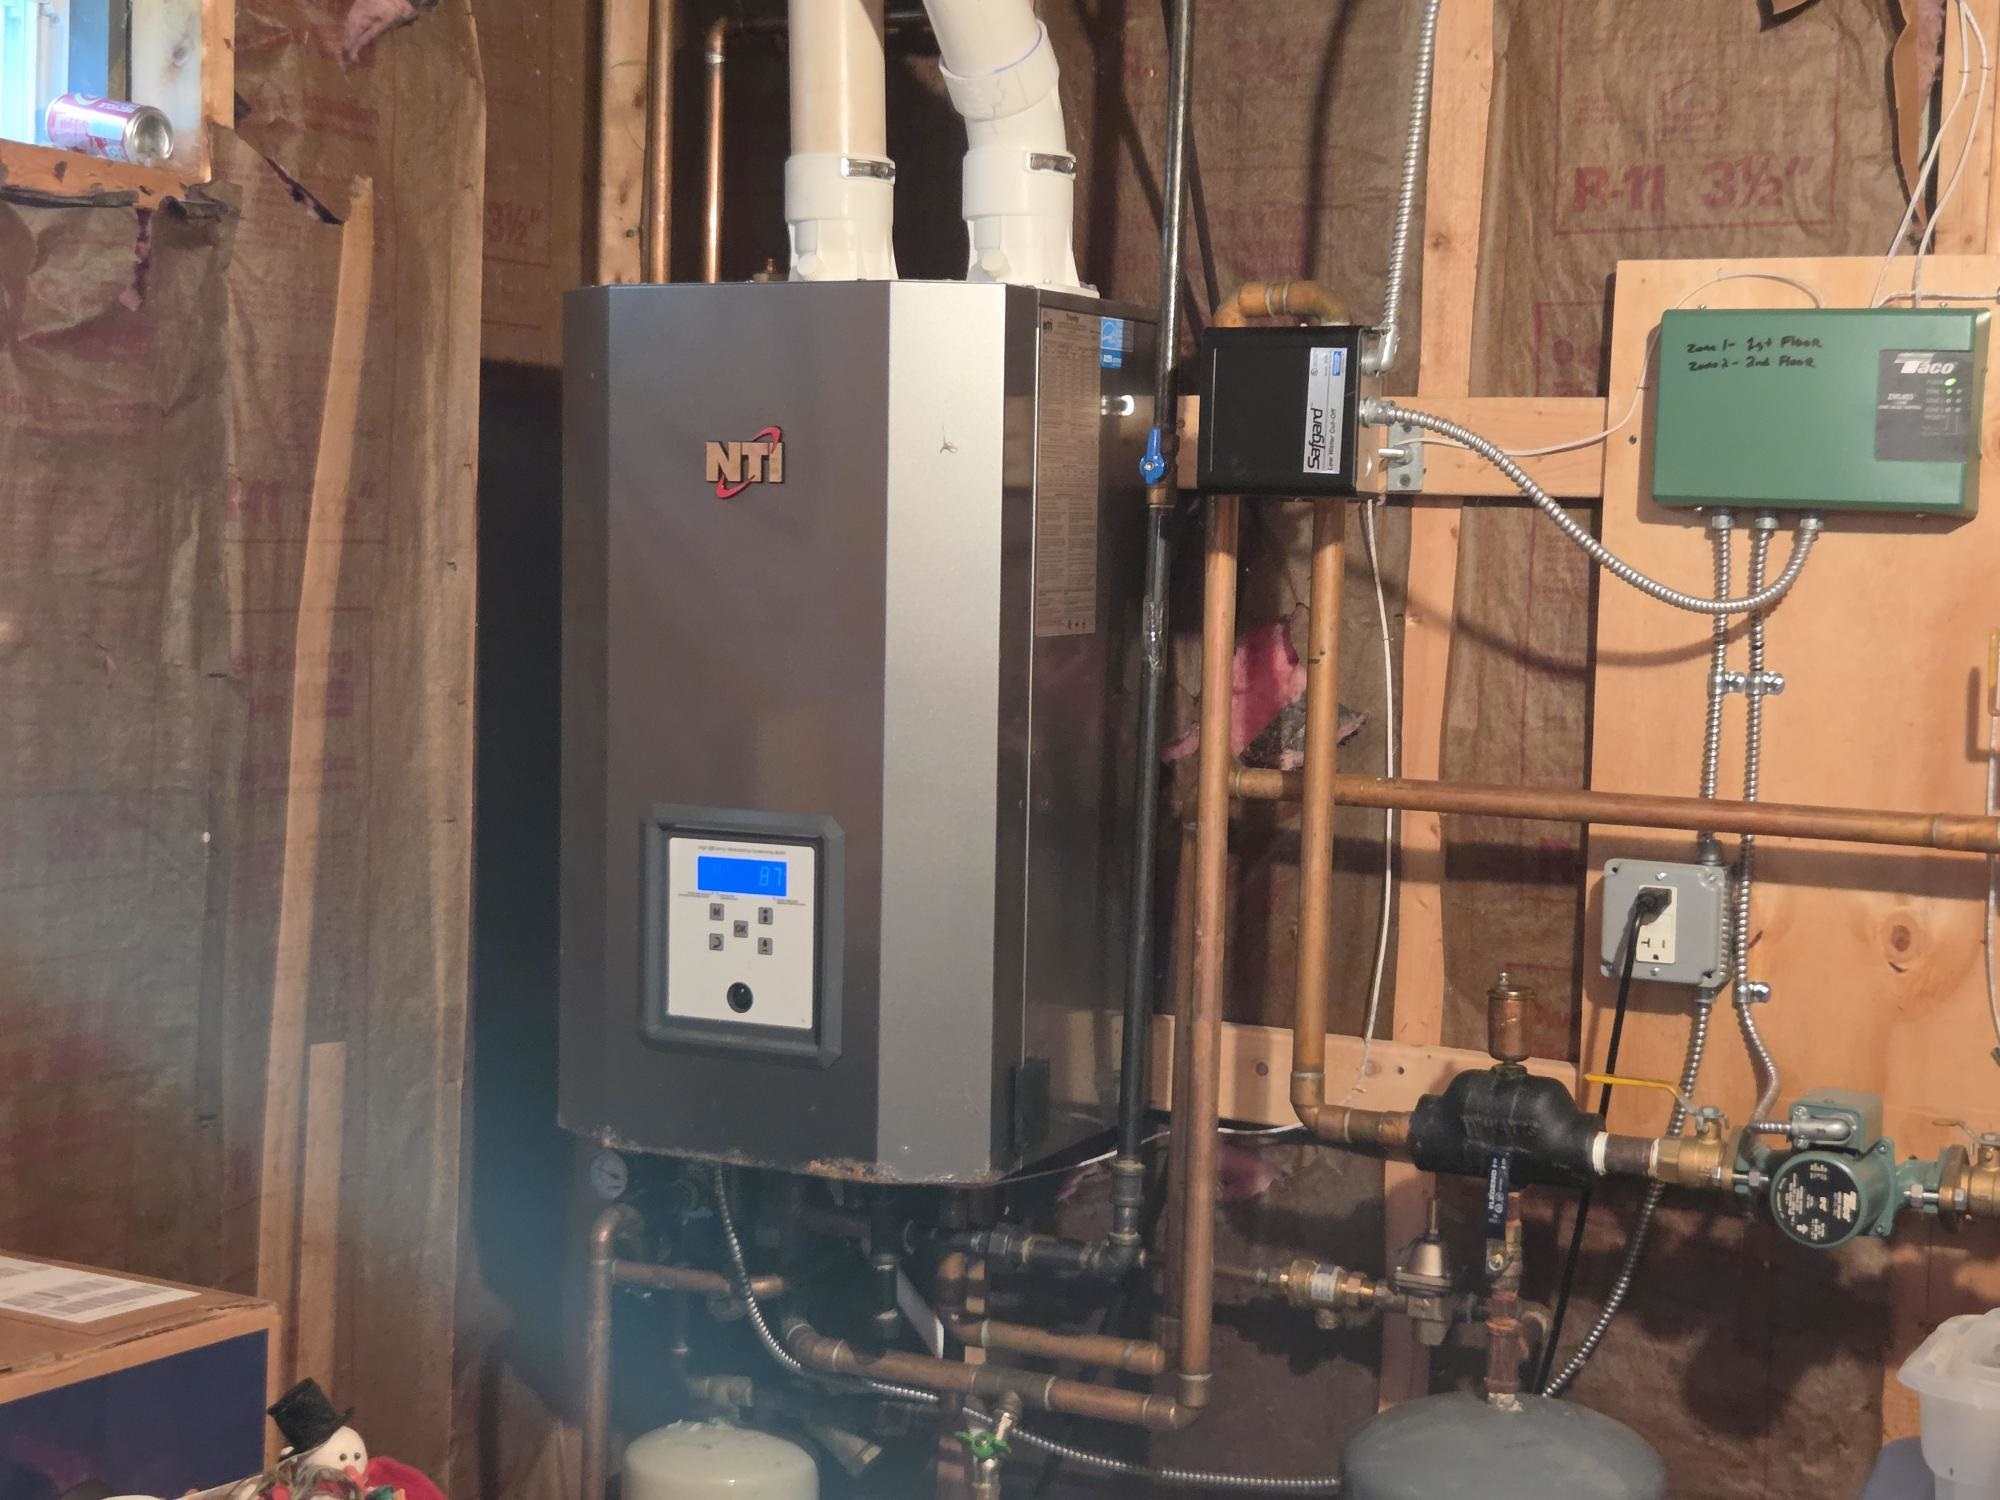
| Heating | Natural Gas, Baseboard, Hot Water |
| Interior Features | Cathedral Ceiling(s), Ceiling Fan(s), Gas Fireplace, Primary BR w/ BA, Vaulted Ceiling(s), Basement Laundry |
| Appliances | Dishwasher, Range Hood, Microwave, Electric Range, Refrigerator, Trash Compactor, On Demand Water Heater, Vented Exhaust Fan |
Exterior
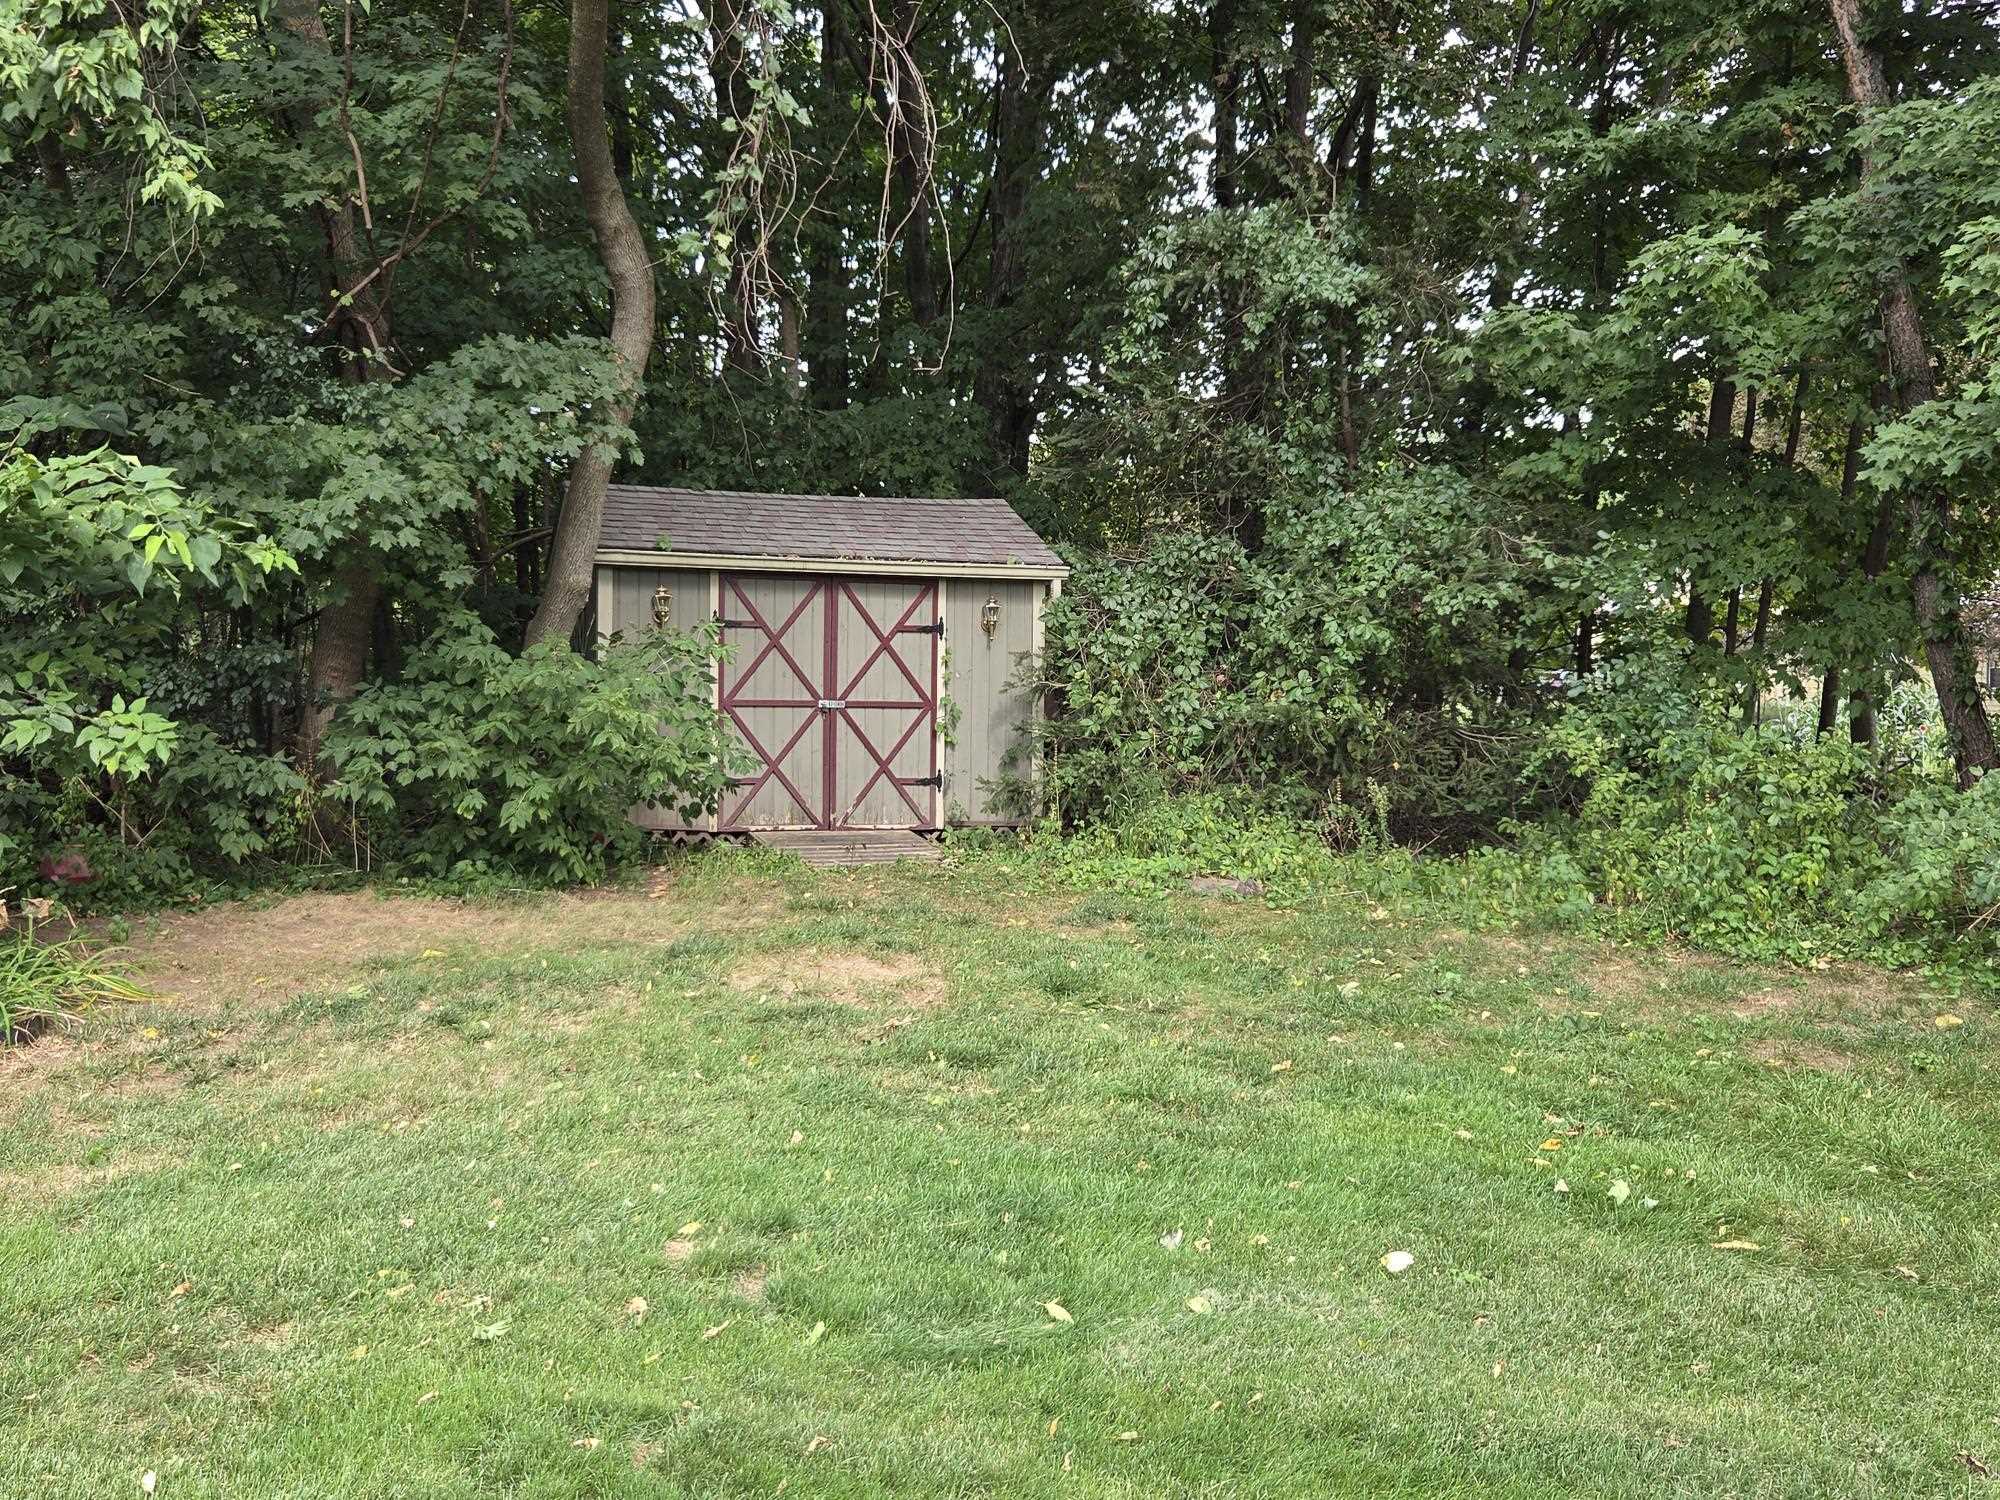
| Exterior Features | Deck, Screened Porch, Shed, Window Screens |
|---|---|
| Roof | Architectural Shingle |
| Construction Materials | Wood Frame, Wood Siding |
| Foundation Details | Poured Concrete |
| Lot Features | Curbing, Landscaped, Level, Street Lights, Near Shopping, Neighborhood, Near Public Transit, Near Hospital, Near School(s) |
Parking
| Garage Yes / No | Yes |
|---|---|
| Parking Features | Driveway, Garage, On Street, Parking Spaces 1 - 10 |
Utilities
| Utilities | Cable, Phone Connected, Phone |
|---|---|
| Electric | 100 Amp Service, Circuit Breakers |
| Sewer | 1250 Gallon, Leach Field, Leach Field at Grade, Conventional Leach Field, Metal, On-Site Septic Exists |
Taxes
| Tax Annual Amount | 9556.36 |
|---|---|
| Tax Assessed Value | 635600 |
| Tax Year | 2026 |
Area Information
| State | VT |
|---|---|
| County | Chittenden |
| City | Colchester |
| Zip Code | 05446 |
| Area | VT Chittenden |
| Community Name | Giffin Corners |
| School District | Colchester School District |
| High School | Colchester |
| Listing VS Median (in Giffin Corners) | |
Price: $575,000 low | high Med: $0 On site: 31 low | high Med: | |
Market Activity 05446
Request a showing
Request a showing
_20230518140439.png)
Copyright 2026 PrimeMLS. All rights reserved. This information is deemed reliable, but not guaranteed. The data relating to real estate displayed on this Site comes in part from the IDX Program of PrimeMLS. The information being provided is for consumers’ personal, non-commercial use and may not be used for any purpose other than to identify prospective properties consumers may be interested in purchasing.
Contact
Learn More About This Property

| State | VT |
|---|---|
| County | Chittenden |
| City | Colchester |
| Zip Code | 05446 |
| Area | VT Chittenden |
| Community Name | Giffin Corners |
| School District | Colchester School District |
| High School | Colchester |
| Listing VS Median (in Giffin Corners) | |
Price: $575,000 low | high Med: $0 On site: 31 low | high Med: | |