
 New Listing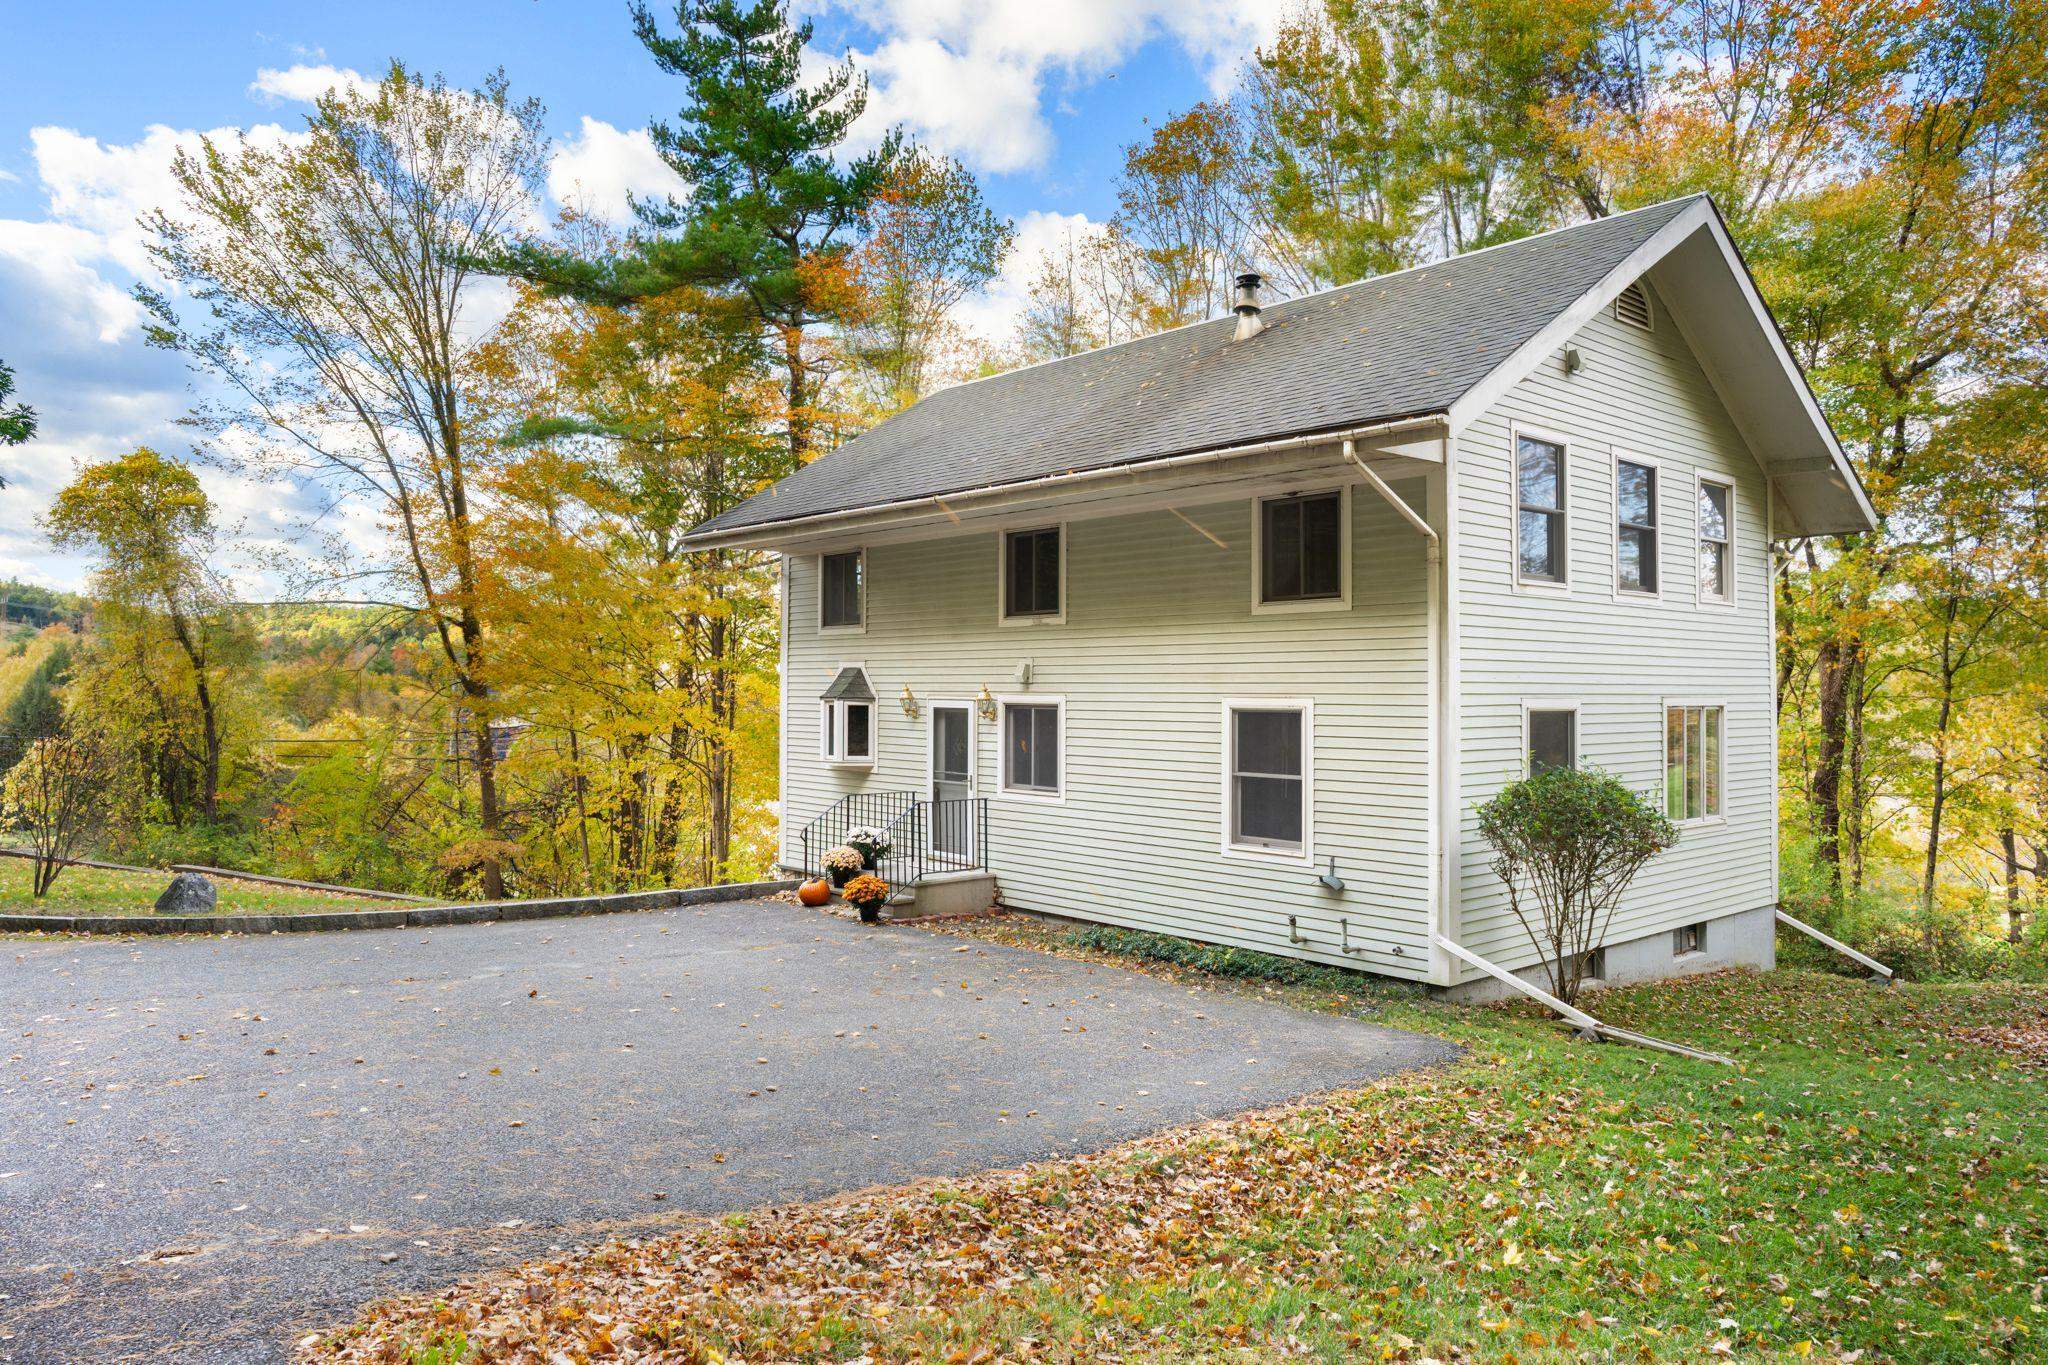

Description
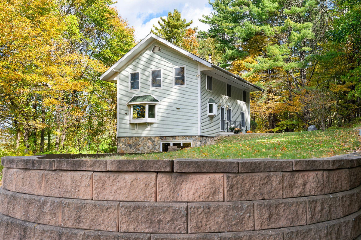
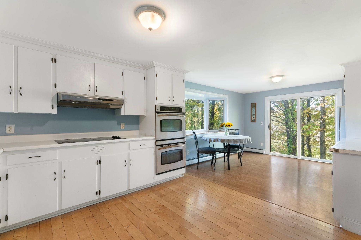
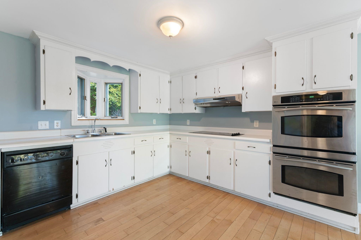
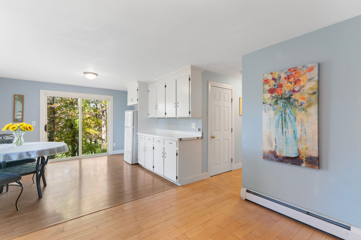
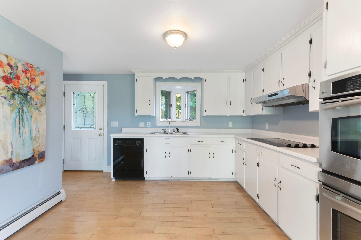
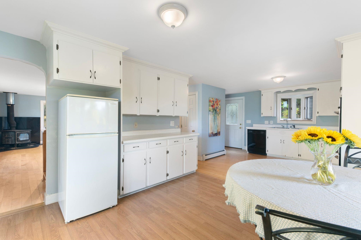
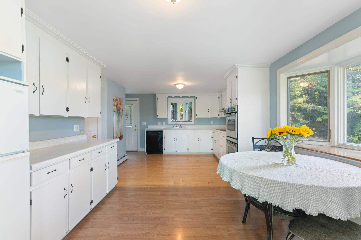
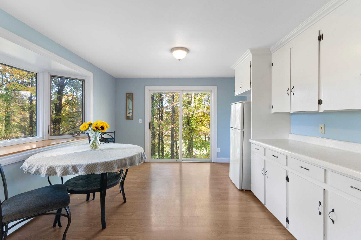
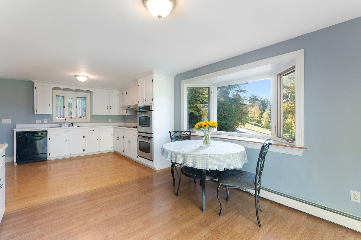
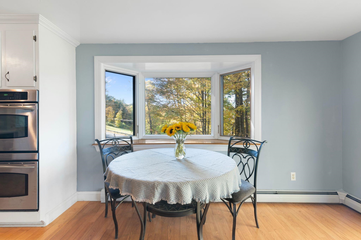
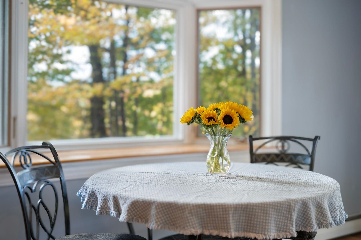
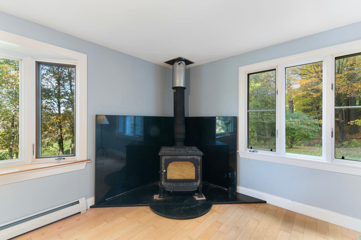
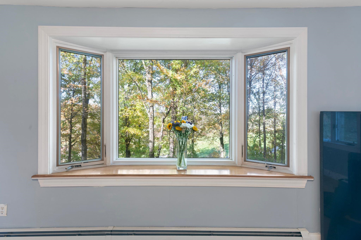
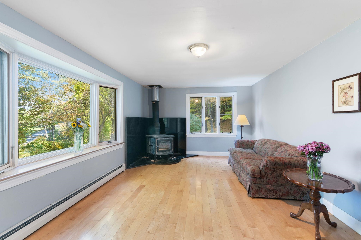
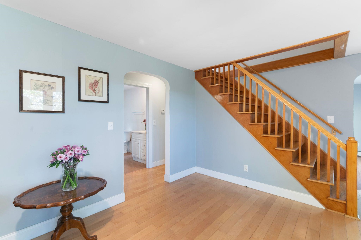
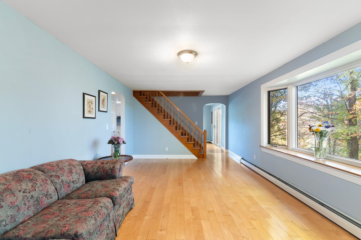
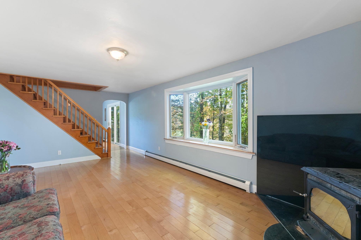
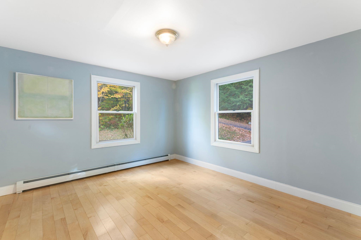
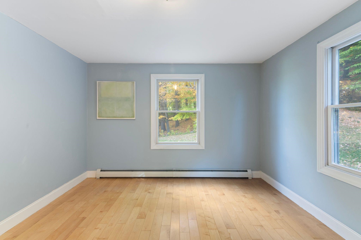
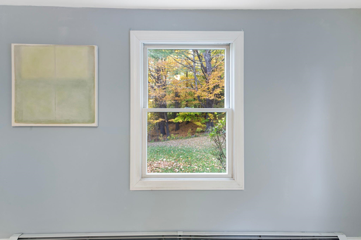
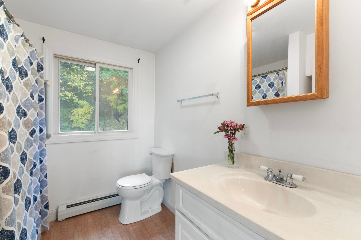
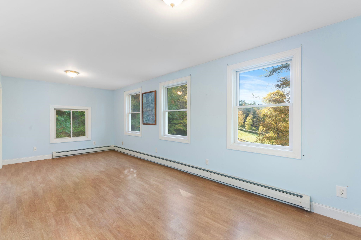
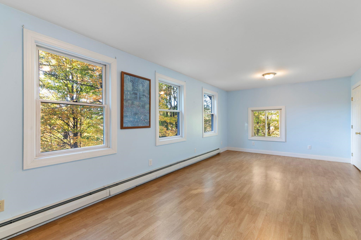
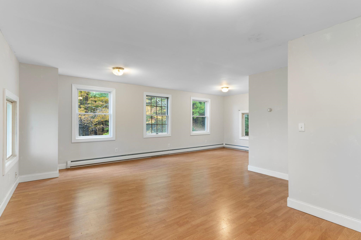
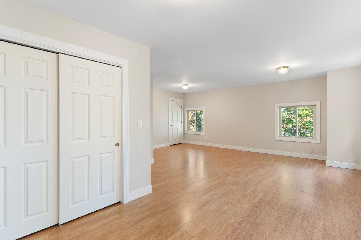
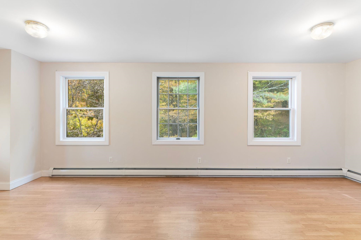
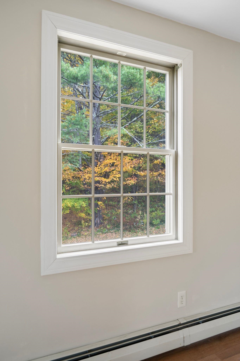
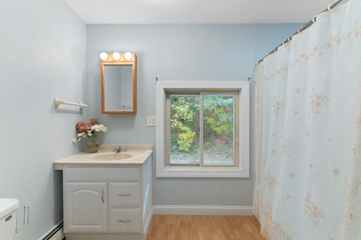
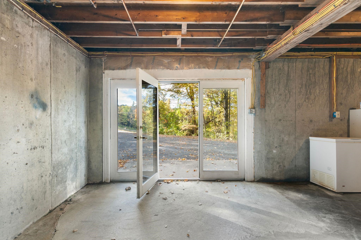
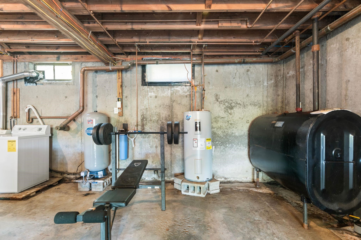
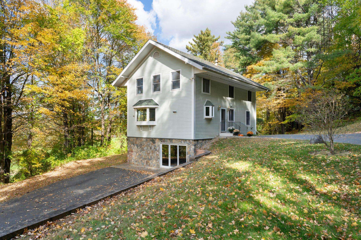
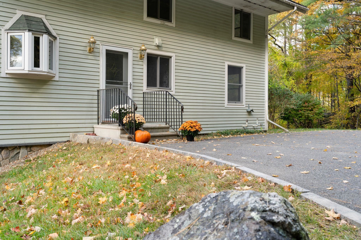
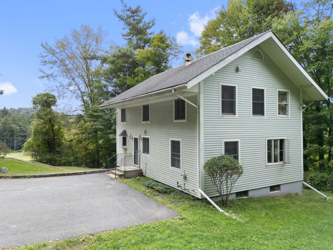
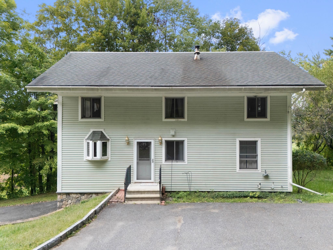
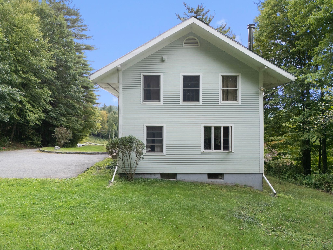
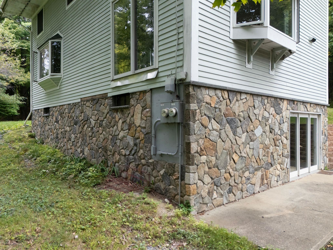
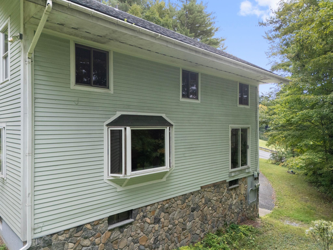
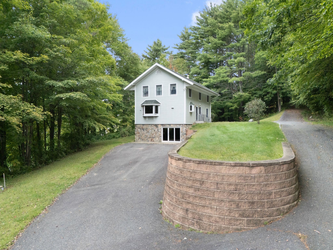
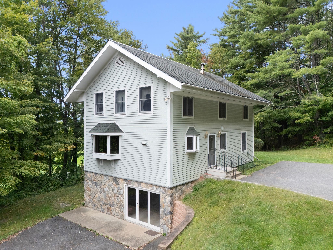
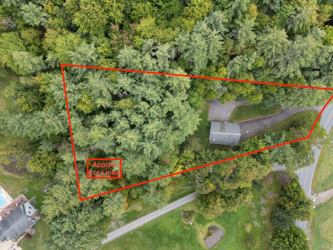
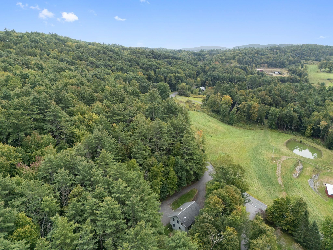
Privacy, space and location! This Vernon home truly offers the best of both worlds. Set back from the road with a paved driveway and tucked into a beautiful wooded setting, this 1700 + sq ft, 3-bedroom, 2-full-bath home offers the peace and privacy you desire while keeping Brattleboro and I-91 just minutes away. Step inside and you immediately appreciate the light, bright interior, abundance of windows with very pretty views, light paint colors, gorgeous hardwood flooring and charming arched doorways. There is a spacious eat-in kitchen and an inviting living room with a woodstove, creating the ideal place to unwind. Oil baseboard heat throughout, with multiple zones, adds comfort and efficiency. The floor plan is wonderfully flexible. One bedroom and a full bath are conveniently located on the first floor, ideal for one level living, guests, or a home office. Upstairs are two very large bedrooms and another full bath. The walk-out basement is great space for storage, hobbies, a workshop, or even conversion back to the original garage space. Enjoy the convenience of being so close to Brattleboro, shopping, dining, and entertainment while taking advantage of some of Vernon's attributes: lower taxes, school choice for grades 7-12, no zoning and the great recreation center and pool. Private, spacious, flexible, and convenient! Showings by appointment only.
Details
| MLS # | 5114026 |
|---|---|
| Listing Type | For Sale |
| Style | House |
| Sub-Type | Resale |
| Status | (10) Active - Active |
| Year | 1965 |
| Listing Provided By | Brattleboro Area Realty | Kristen Ziter Taylor |
Features
| Bed(s) | 3 |
|---|---|
| Bath(s) | 2 Total |
| Basement | Y |
| Story(s) | 2 |
| Zoning | none |
| Acreage | 1.21 |
Interior
| Rooms Total | 5 |
|---|---|
| Cooling | None |
| Heating | Oil, Baseboard, Wood Stove |
| Interior Features | Dining Area, Kitchen/Dining, Laundry Hook-ups, Natural Light, Natural Woodwork, Wood Stove Hook-up, Basement Laundry, Attic with Pulldown |
| Appliances | Electric Cooktop, Dishwasher, Dryer, Range Hood, Wall Oven, Refrigerator, Washer |
Exterior
| Exterior Features | Window Screens |
|---|---|
| Roof | Architectural Shingle |
| Construction Materials | Vinyl Siding |
| Foundation Details | Poured Concrete |
| Lot Features | Country Setting, Level, Secluded, Slight, Wooded |
| Accessibility Features | 1st Floor Full Bathroom, 1st Floor Hrd Surfce Flr, Bathroom w/Tub, Hard Surface Flooring, Paved Parking |
Parking
| Garage Yes / No | No |
|---|---|
| Parking Features | Driveway, Parking Spaces 1 - 10, Paved |
Utilities
| Utilities | Cable Available, Phone Available |
|---|---|
| Electric | 100 Amp Service |
| Sewer | Private, Septic Tank |
Taxes
| Tax Annual Amount | 4449 |
|---|---|
| Tax Year | 2026 |
Area Information
| State | VT |
|---|---|
| County | Windham |
| City | Vernon |
| Zip Code | 05354 |
| Area | VT Windham |
| Elementary School | Vernon Elementary School |
| High School | Choice |
| Listing VS Median (in 05354) | |
Price: $395,000 low | high Med: $0 | |
Market Activity 05354
Request a showing
Request a showing
_20230518140439.png)
Copyright 2026 PrimeMLS. All rights reserved. This information is deemed reliable, but not guaranteed. The data relating to real estate displayed on this Site comes in part from the IDX Program of PrimeMLS. The information being provided is for consumers’ personal, non-commercial use and may not be used for any purpose other than to identify prospective properties consumers may be interested in purchasing.
Contact
Learn More About This Property

| State | VT |
|---|---|
| County | Windham |
| City | Vernon |
| Zip Code | 05354 |
| Area | VT Windham |
| Elementary School | Vernon Elementary School |
| High School | Choice |
| Listing VS Median (in 05354) | |
Price: $395,000 low | high Med: $0 | |