

60 North Underhill Station Road,Underhill, VT 05489
Underhill, VT 05489





Description
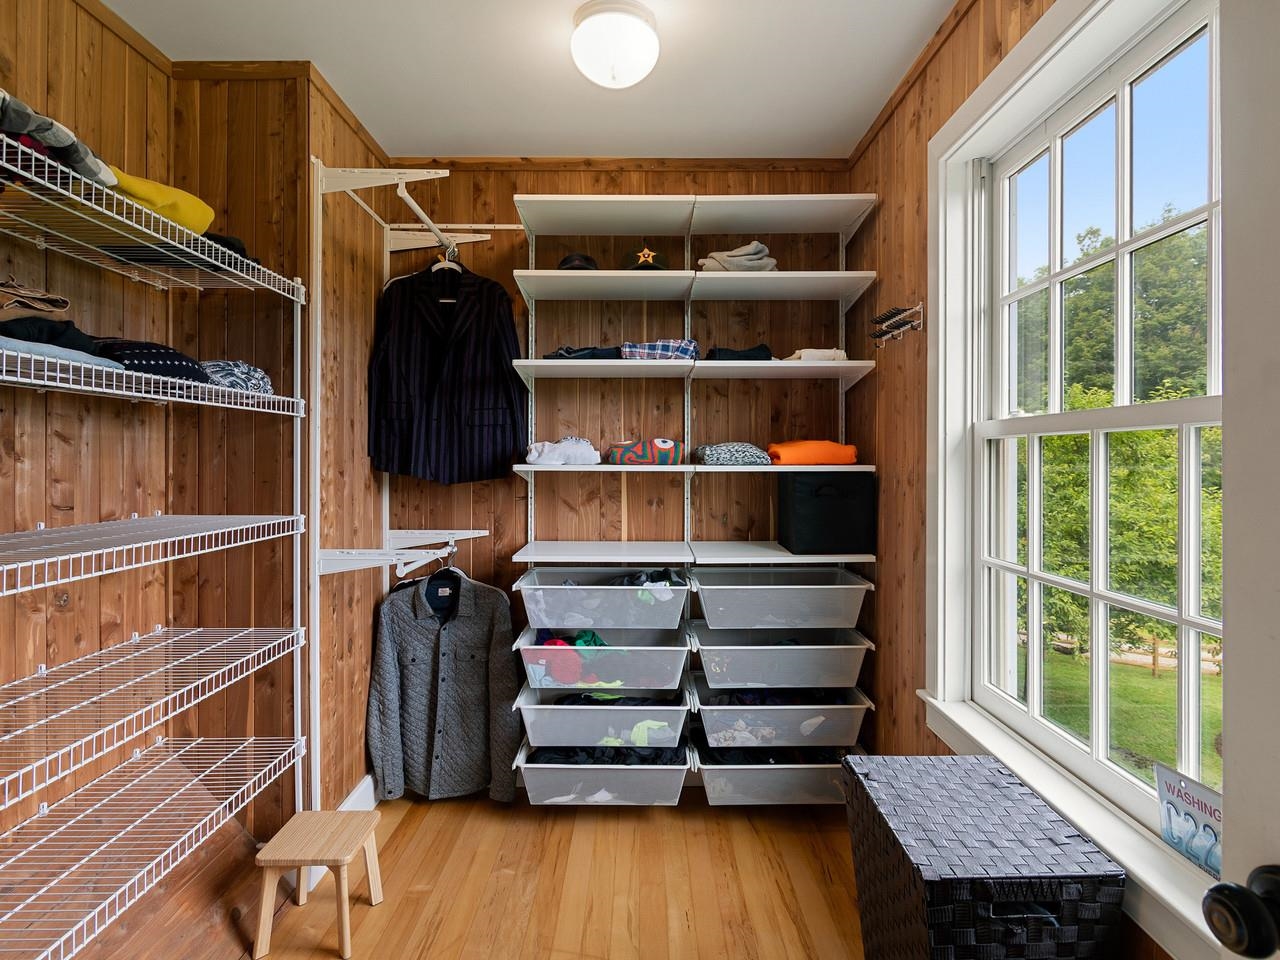
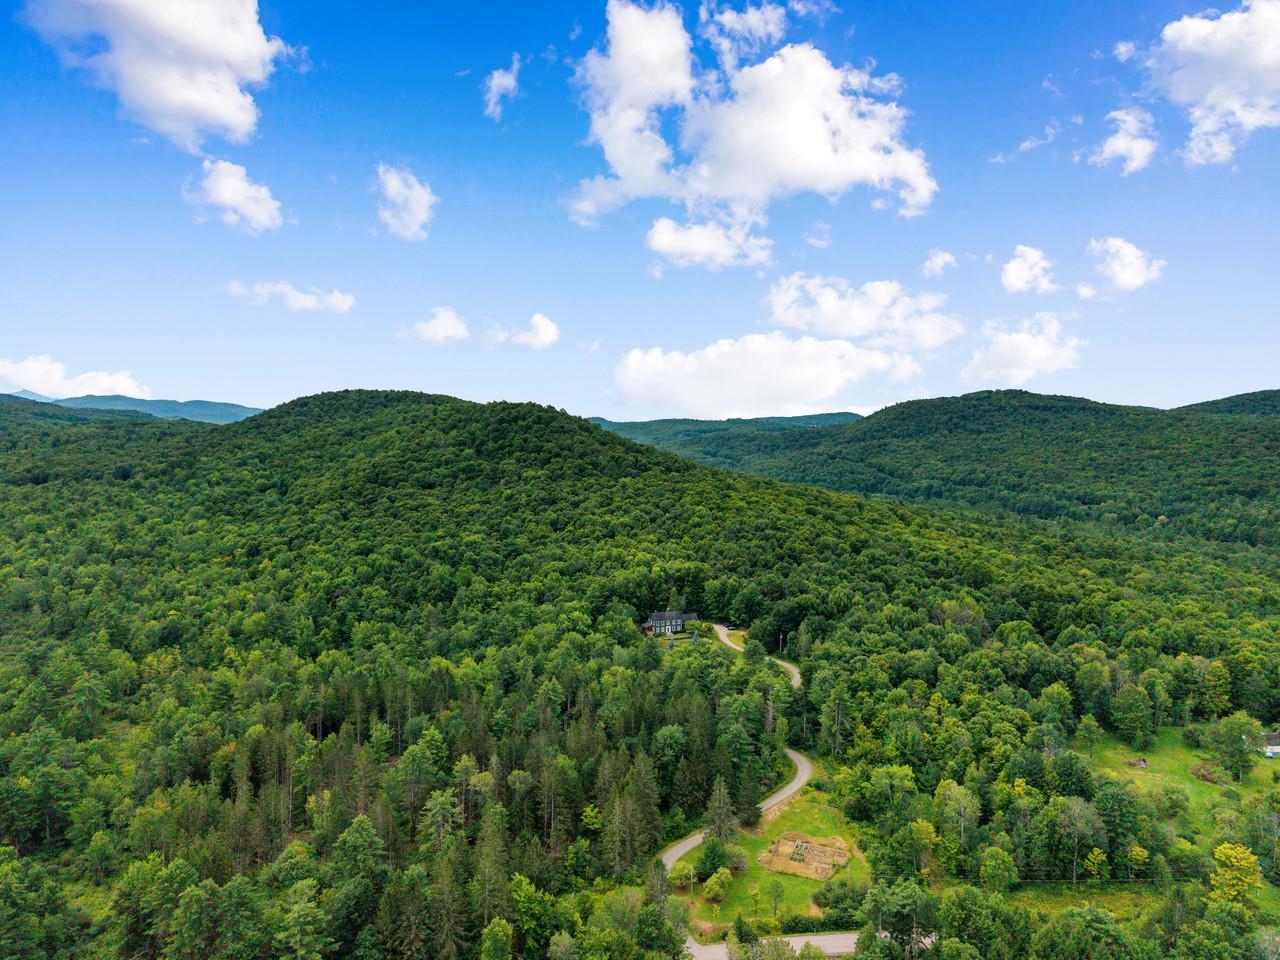
The Vermont lifestyle you have been waiting for set on 44 private acres in Underhill, this classic, 3-bedroom, 4-bath Colonial offers the perfect blend of expansive living space, wooded acreage, and Vermont character. A distinctive post-and-beam barn anchors an established maple sugaring operation, adding endless possibilities and year-round enjoyment to this property. Inside, hardwood floors extend throughout the first and second levels, complementing the home's warm, welcoming feel. The main floor includes a dedicated study/office with custom built-ins, three fireplaces, and bright, spacious areas for everyday living and gathering. A standout feature is the post-and-beam screened porch with an attached deck overlooking the beautifully landscaped, cedar split-rail fenced lawn. The partially finished walkout lower level provides additional flex space, a full bath, laundry, and abundant storage. Meticulously maintained, the current owners have completed extensive upgrades, including an energy-efficient hydronic heating system with two air-source heat pumps, brand-new boiler, oil tank, and hot water heater, providing year-round heating and cooling. Additional improvements include a new wood stove, 200-amp electrical panel, and sub panel, Level 2 EV charger, driveway & drainage improvements serving the home and sugar house, and professional interior & exterior painting. With 44 wooded acres, a maple sugaring operation, treehouse, raised garden beds, fruit trees, thoughtfully updated systems, and versatile living areas, this Underhill property offers a Vermont lifestyle for every season!
Details
| MLS # | 5104956 |
|---|---|
| Listing Type | For Sale |
| Style | House |
| Sub-Type | Resale |
| Status | (10) Active - Active |
| Year | 1998 |
| Days On Site | 10 |
| Listing Provided By | Coldwell Banker Hickok and Boardman | Margolin and von Trapp Team |
Features
| Bed(s) | 3 |
|---|---|
| Bath(s) | 4 Total |
| Garage | 2 |
| Basement | Y |
| Story(s) | 3 |
| Zoning | Rural Res |
| Acreage | 44.00 |
Interior
| Rooms Total | 9 |
|---|---|
| Cooling | Central Air |
| Heating | Multi Fuel, Oil, Air to Air Heat Exchanger, Electric, Forced Air, Heat Pump |
| Interior Features | Cedar Closet(s), Wood Fireplace, 3+ Fireplaces, Hot Tub, Kitchen Island, Primary BR w/ BA, Natural Light, Walk-In Closet(s), Walk-in Pantry, Whirlpool Tub, Wood Stove Insert |
| Appliances | Electric Cooktop, Dishwasher, Dryer, Wall Oven, Refrigerator, Washer |
Exterior
| Exterior Features | Barn, Deck, Dog Fence, Partial Fence, Garden, Hot Tub, Screened Porch, Window Screens |
|---|---|
| Roof | Architectural Shingle |
| Construction Materials | Clapboard |
| Foundation Details | Poured Concrete |
| Lot Features | Agricultural, Country Setting, Hilly, Landscaped, Walking Trails, Wooded |
Parking
| Garage Yes / No | Yes |
|---|---|
| Parking Features | Garage, Attached |
Utilities
| Utilities | Cable |
|---|---|
| Electric | 200+ Amp Service, Circuit Breakers, Generator, Generator Ready |
| Sewer | 1000 Gallon, Mound Septic, On-Site Septic Exists |
Taxes
| Tax Annual Amount | 15574.4 |
|---|---|
| Tax Year | 2026 |
| Tax Year Notes | 2026-2027 |
Area Information
| State | VT |
|---|---|
| County | Chittenden |
| City | Underhill |
| Zip Code | 05489 |
| Area | VT Chittenden |
| School District | Underhill Town School District |
| Elementary School | Underhill Central School |
| High School | Mt.Mansfie |
| Listing VS Median (in 05489) | |
Price: $1,250,000 low | high Med: $0 On site: 10 low | high Med: | |
Market Activity 05489
Request a showing
Request a showing
_20230518140439.png)
Copyright 2026 PrimeMLS. All rights reserved. This information is deemed reliable, but not guaranteed. The data relating to real estate displayed on this Site comes in part from the IDX Program of PrimeMLS. The information being provided is for consumers’ personal, non-commercial use and may not be used for any purpose other than to identify prospective properties consumers may be interested in purchasing.
Contact
Learn More About This Property

| State | VT |
|---|---|
| County | Chittenden |
| City | Underhill |
| Zip Code | 05489 |
| Area | VT Chittenden |
| School District | Underhill Town School District |
| Elementary School | Underhill Central School |
| High School | Mt.Mansfie |
| Listing VS Median (in 05489) | |
Price: $1,250,000 low | high Med: $0 On site: 10 low | high Med: | |