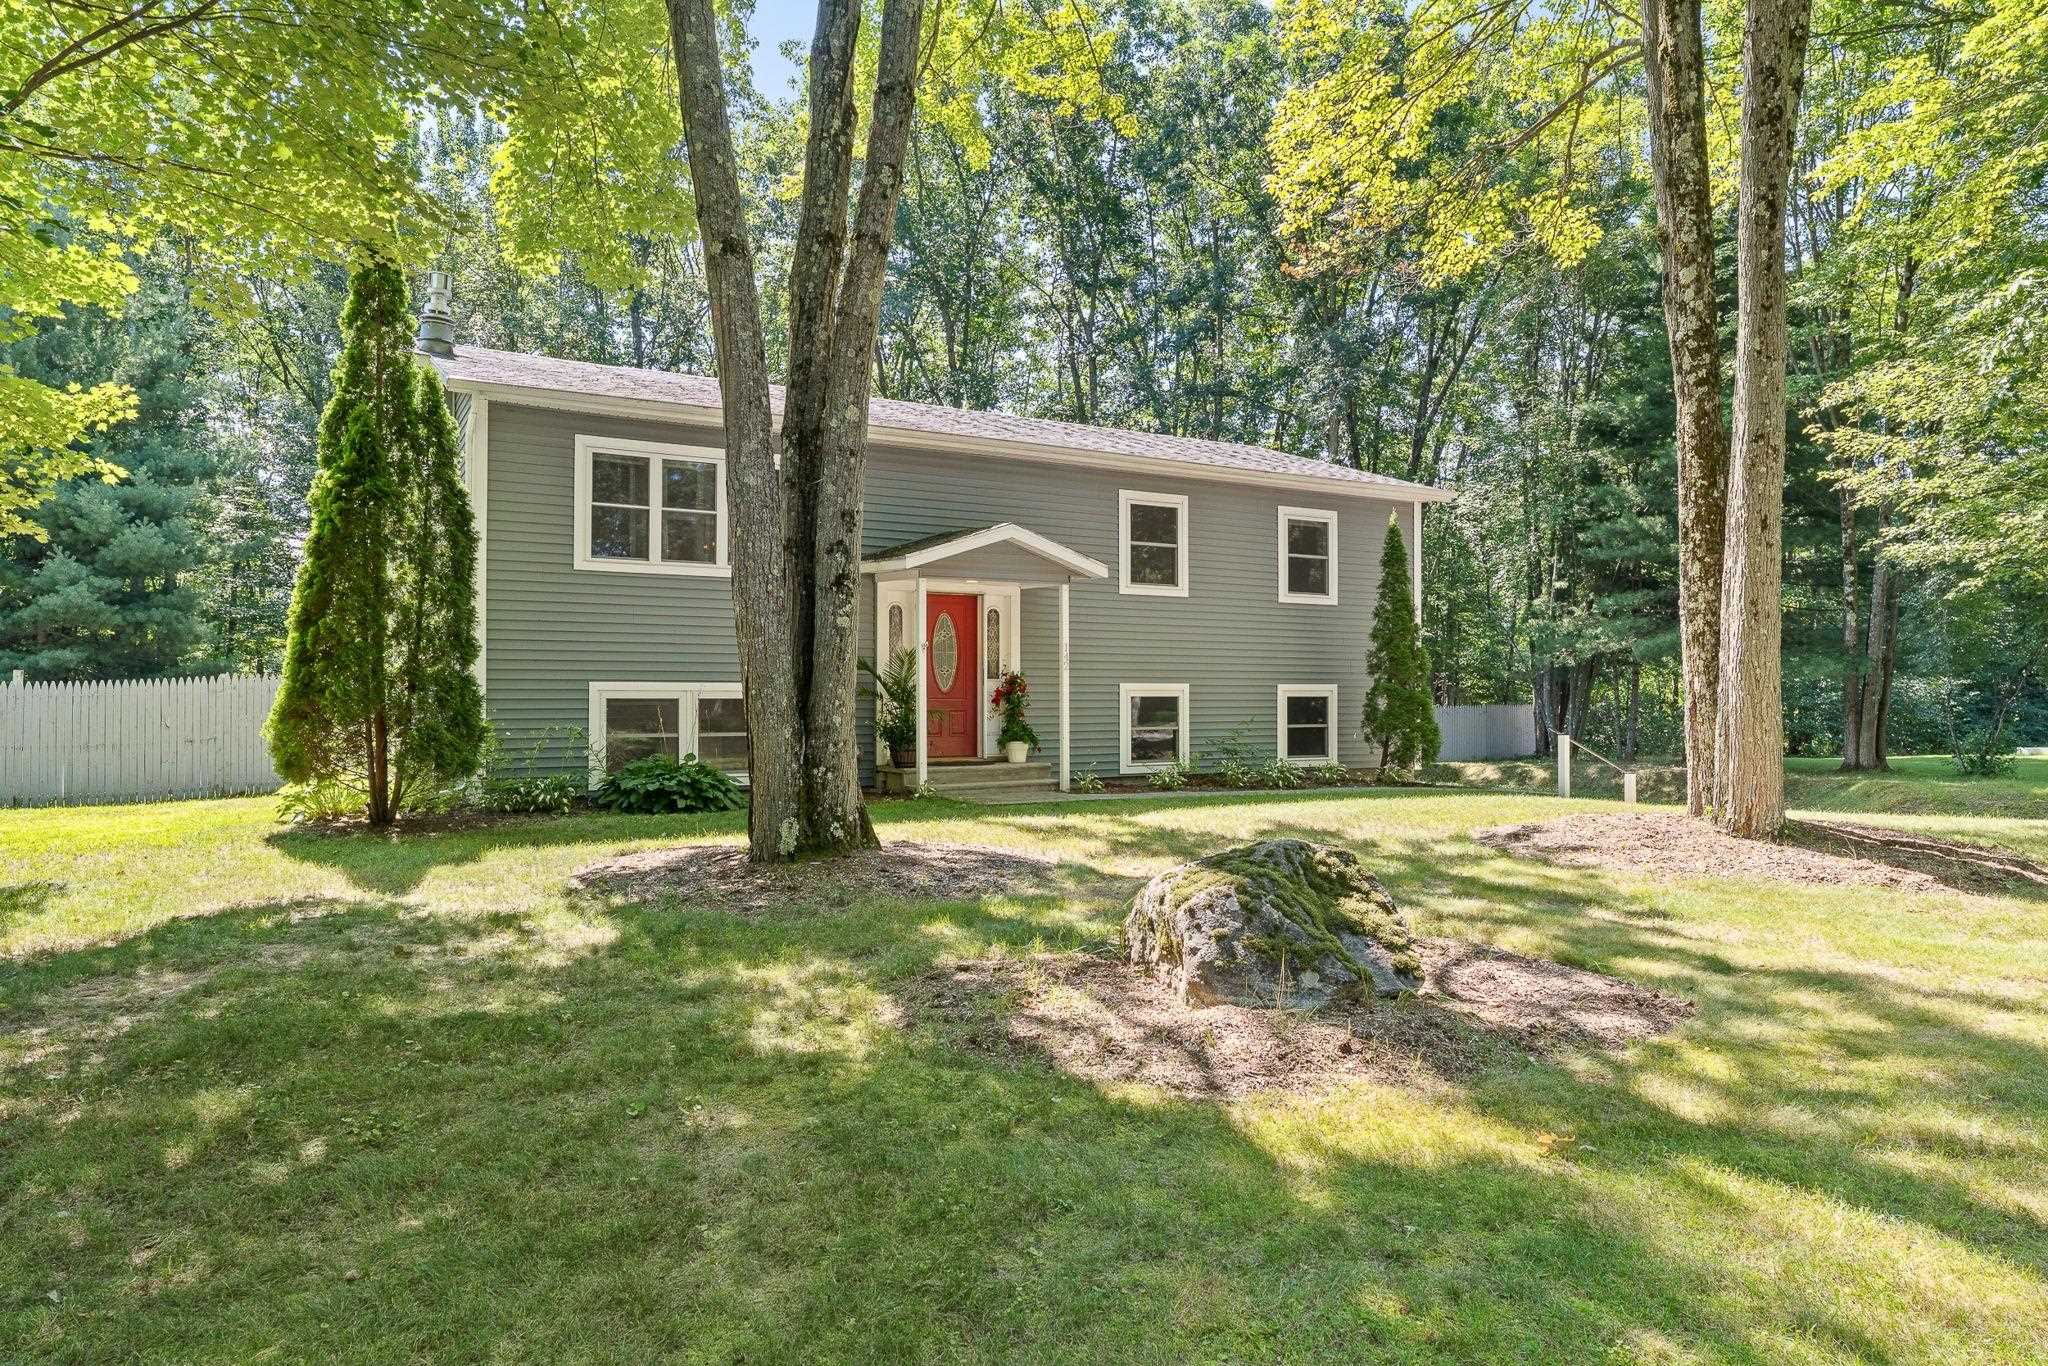
578 Sunderland Woods Road,Colchester, VT 05446
Colchester, VT 05446






Description
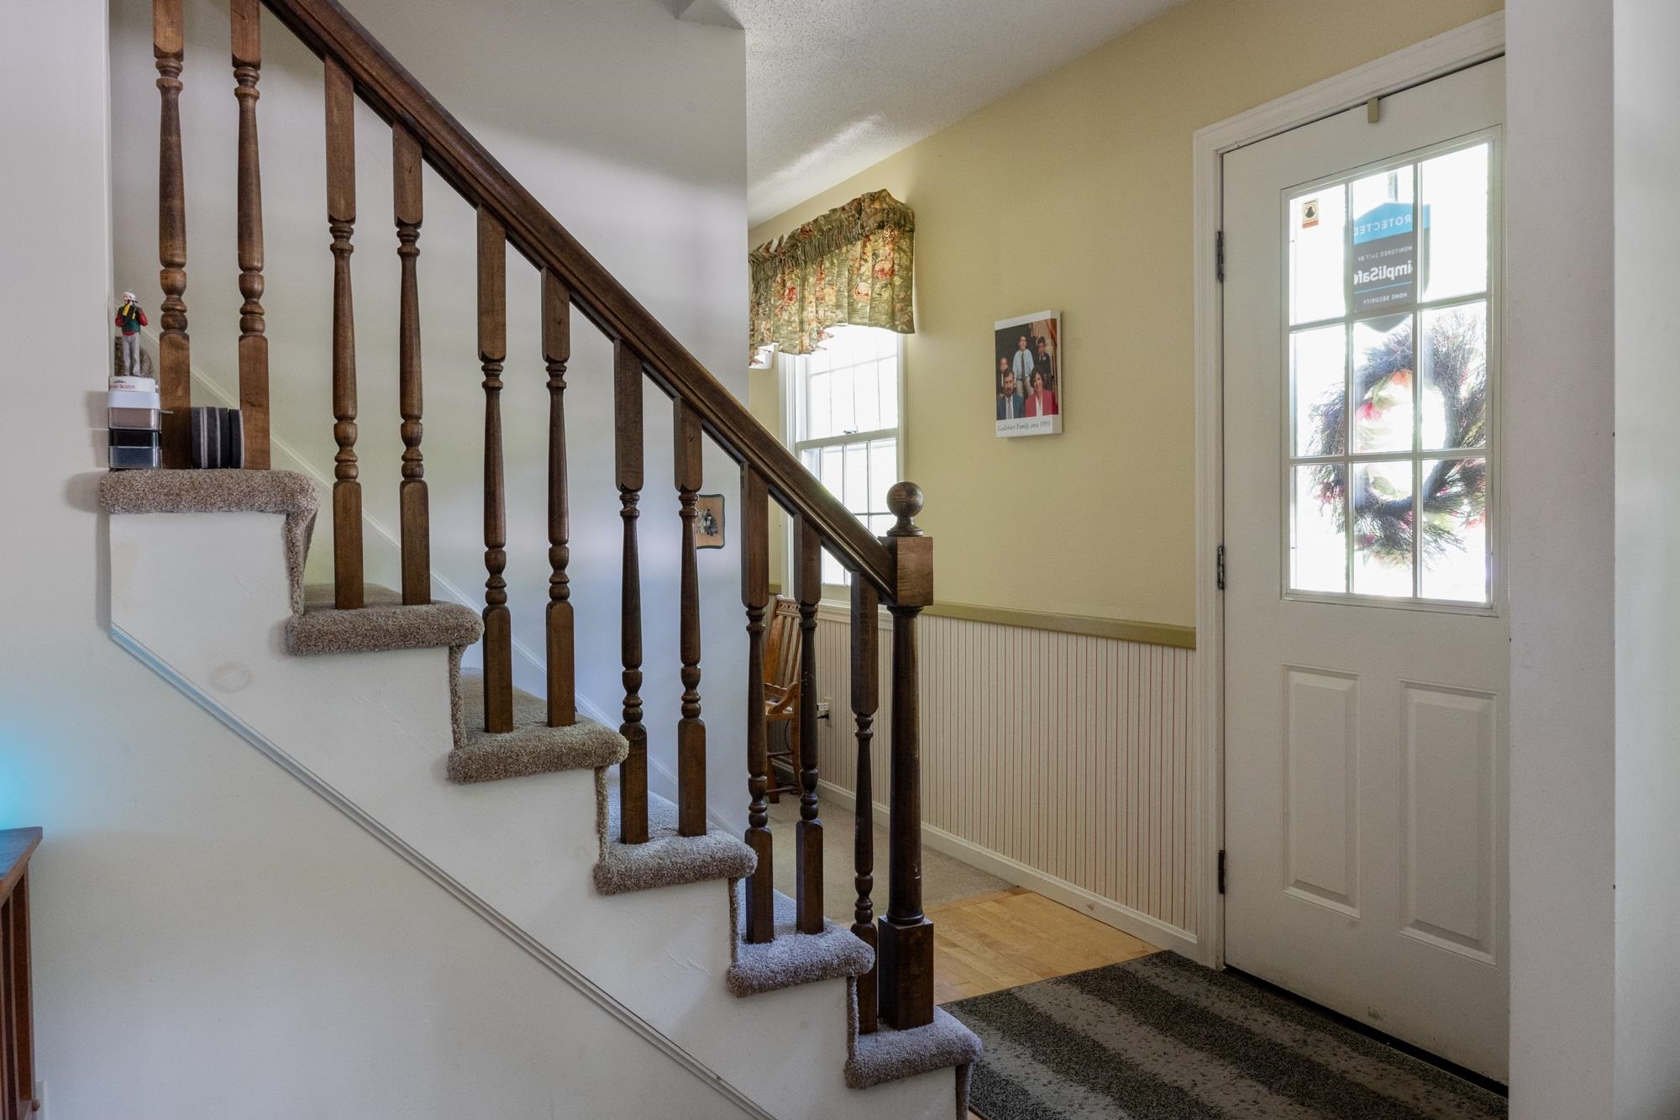
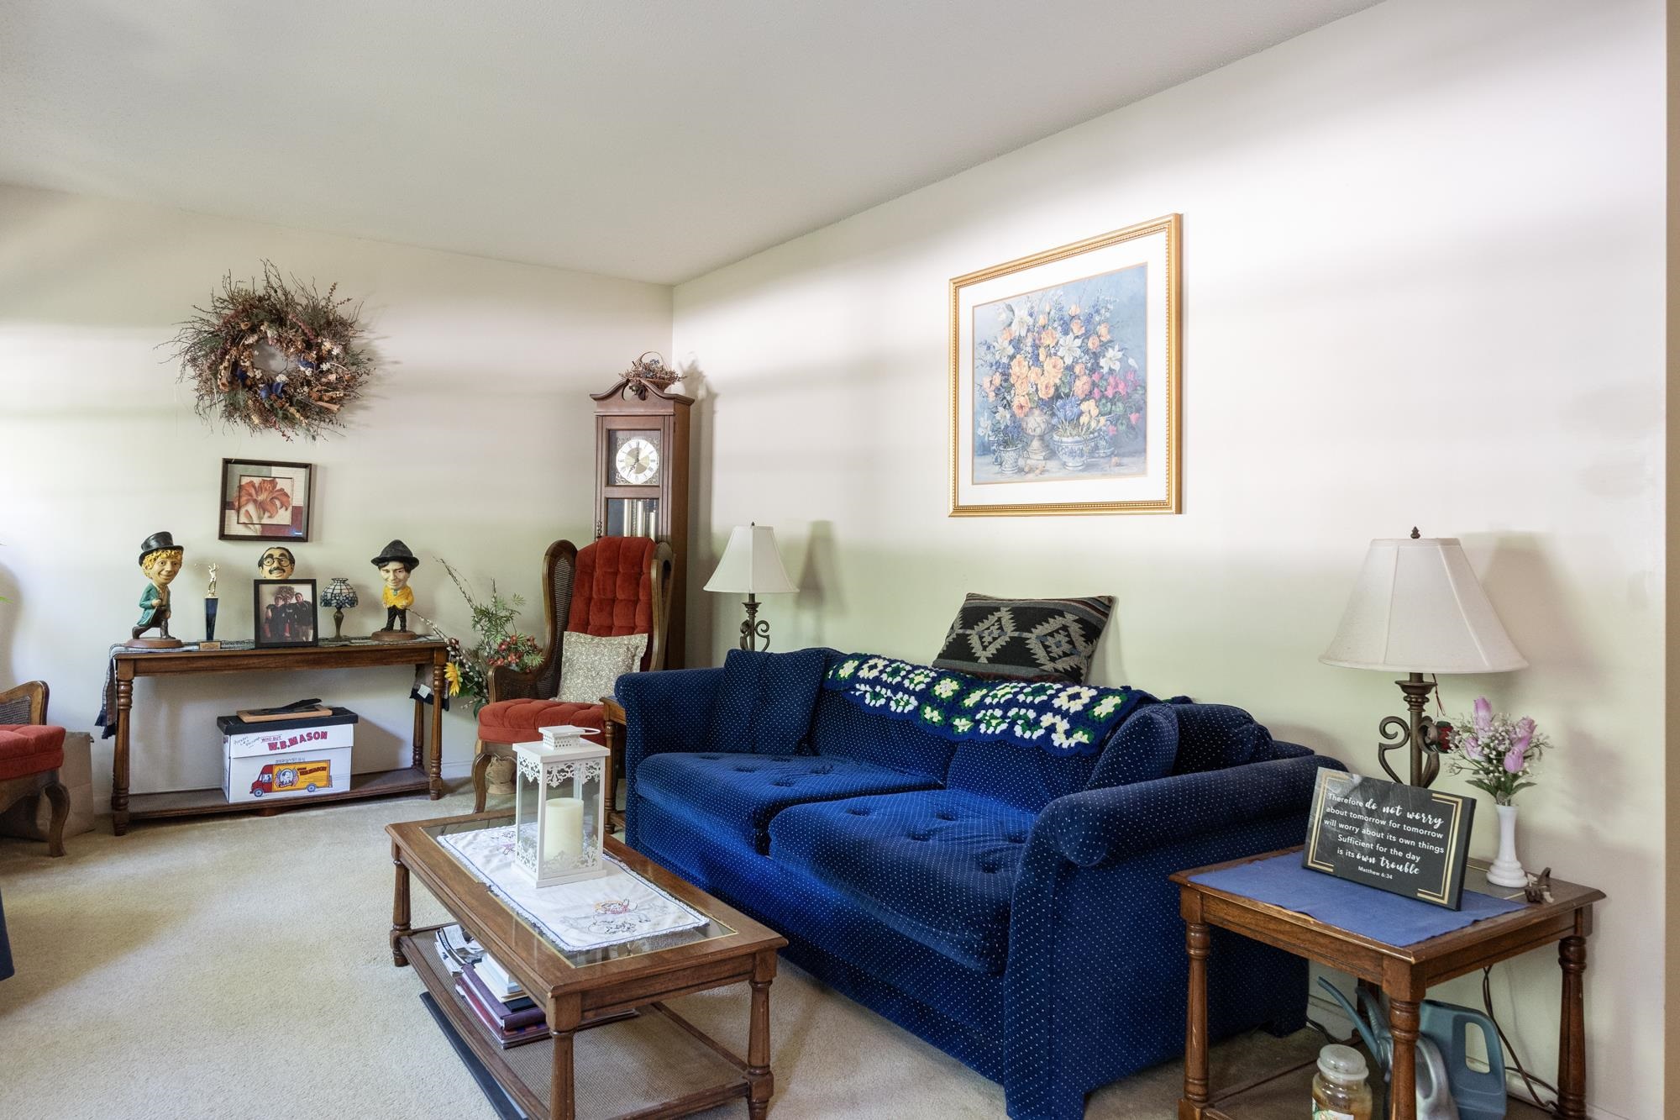
Sunderland Woods offers an exceptional location with convenient access to Exit 16 amenities, including groceries, restaurants, Costco, and everyday services. Winooski, downtown Burlington, the University of Vermont, UVM Medical Center, and Burlington International Airport are all just minutes away. The neighborhood encompasses 50 acres of common land: 45 wooded acres with walking trails and 5 open acres featuring a community pool, recently resurfaced tennis and pickleball courts, a community garden, winter skating rink, playground, and basketball hoop. Lovingly maintained and improved by its original owners, this home is ready to welcome its next generation. The large, level backyard is bordered by mature trees and enjoyed from both a private deck and an exceptional three-season screened porch with a cathedral ceiling and ceiling fan. The main level offers a spacious front living room, a rear den or office adjacent to a full bath, an open kitchen and dining area, and a comfortable family room with direct access to the screened porch. Upstairs, the generously sized primary bedroom with ample closet space occupies the north end of the home, while the additional bedrooms are positioned at the south end. The lower level provides an exceptionally clean, dry storage area and laundry space. Recent improvements include professional roof cleaning in 2026, new entry steps in 2025, laminate flooring in kitchen & baths in 2024, a new garage door in 2020, new plywood sheathing and vinyl siding in 2016, and an architectural-shingle roof installed in 2004. A second septic leach field was installed in 1986, along with a Bull Run valve that allows alternating use between two three-bedroom leach fields every six months. The septic system was pumped in August 2026.
Details
| MLS # | 5103837 |
|---|---|
| Listing Type | For Sale |
| Style | House |
| HOA Dues | $275 |
| Sub-Type | Resale |
| Status | (10) Active - Active |
| Year | 1983 |
| Days On Site | 15 |
| Listing Provided By | RE/MAX North Professionals - Burlington | Matt Hurlburt |
Features
| Bed(s) | 3 |
|---|---|
| Bath(s) | 2 Total |
| Garage | 1 |
| Basement | Y |
| Story(s) | 1 |
| Zoning | Residential R3 |
| Acreage | 0.52 |
Interior
| Rooms Total | 8 |
|---|---|
| Cooling | None |
| Heating | Natural Gas, Forced Air |
| Interior Features | Blinds, Ceiling Fan(s), Dining Area, Kitchen/Dining, Laundry Hook-ups, Basement Laundry |
| Appliances | Dishwasher, Disposal, Dryer, Electric Range, Refrigerator, Washer, Natural Gas Water Heater |
Exterior
| Exterior Features | Deck, Screened Porch, Storm Window(s) |
|---|---|
| Roof | Architectural Shingle |
| Construction Materials | Vinyl Siding |
| Foundation Details | Poured Concrete |
| Lot Features | Corner Lot, Landscaped, Level, Sidewalks, Subdivided, Wooded, Near Shopping, Neighborhood, Near Hospital, Near School(s) |
| Accessibility Features | Bathroom w/Tub, Paved Parking |
Parking
| Garage Yes / No | Yes |
|---|---|
| Parking Features | Driveway, Garage, Off Street, Paved, Attached |
Utilities
| Utilities | Cable Available, Gas On-Site, Phone Available, Underground Utilities |
|---|---|
| Electric | Circuit Breakers, Underground |
| Sewer | Septic Tank |
Taxes
| Tax Annual Amount | 8026.2 |
|---|---|
| Tax Year | 2027 |
Area Information
| State | VT |
|---|---|
| County | Chittenden |
| City | Colchester |
| Zip Code | 05446 |
| Area | VT Chittenden |
| Community Name | Sunderland Woods |
| School District | Colchester School District |
| Elementary School | Malletts Bay Elementary School |
| High School | Colchester |
| Listing VS Median (in Sunderland Woods) | |
Price: $549,000 low | high Med: $0 On site: 15 low | high Med: | |
Market Activity 05446
Request a showing
Request a showing
_20230518140439.png)
Copyright 2026 PrimeMLS. All rights reserved. This information is deemed reliable, but not guaranteed. The data relating to real estate displayed on this Site comes in part from the IDX Program of PrimeMLS. The information being provided is for consumers’ personal, non-commercial use and may not be used for any purpose other than to identify prospective properties consumers may be interested in purchasing.
Contact
Learn More About This Property

| State | VT |
|---|---|
| County | Chittenden |
| City | Colchester |
| Zip Code | 05446 |
| Area | VT Chittenden |
| Community Name | Sunderland Woods |
| School District | Colchester School District |
| Elementary School | Malletts Bay Elementary School |
| High School | Colchester |
| Listing VS Median (in Sunderland Woods) | |
Price: $549,000 low | high Med: $0 On site: 15 low | high Med: | |