570 Upper Meehan Road,Bristol, VT 05443
Bristol, VT 05443

Description
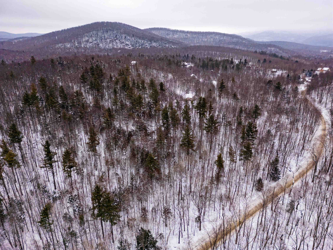
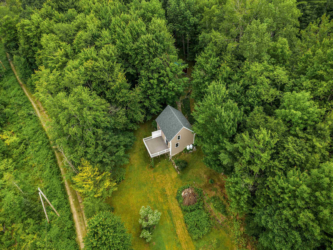
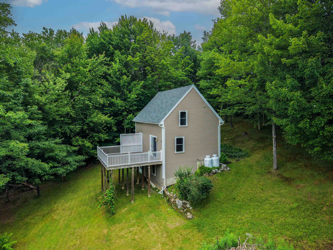
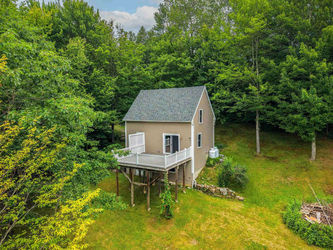
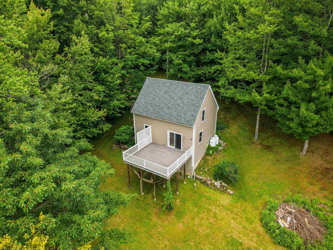
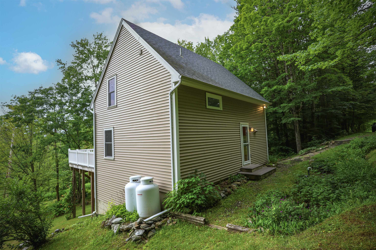
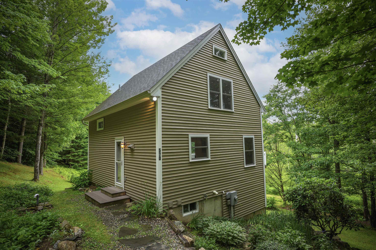
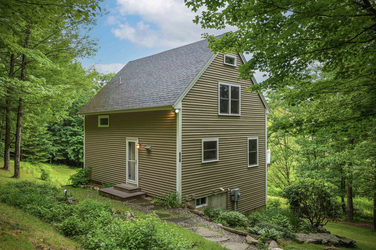
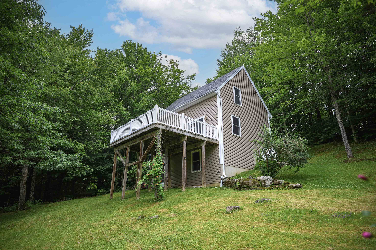
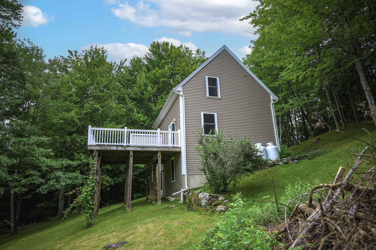
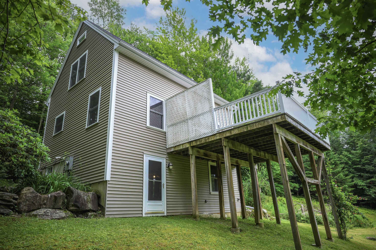
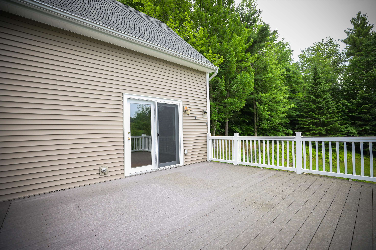
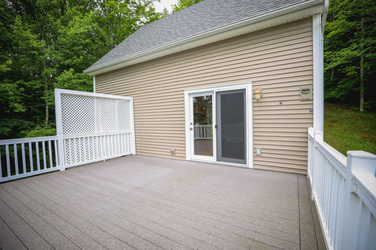
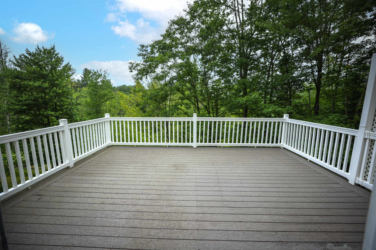
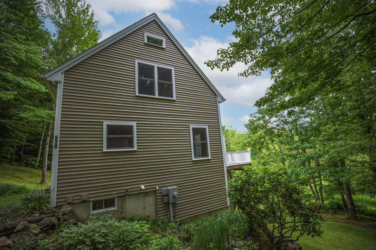
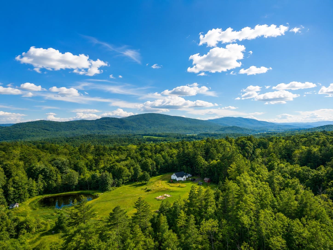
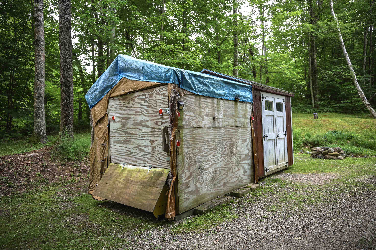
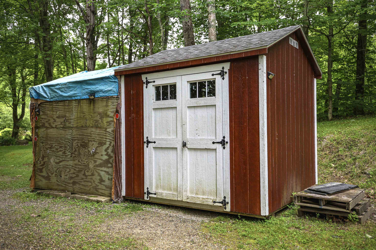
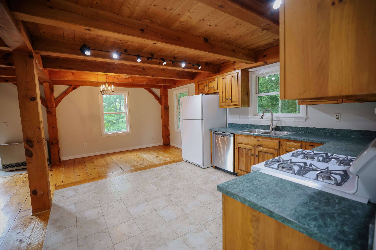
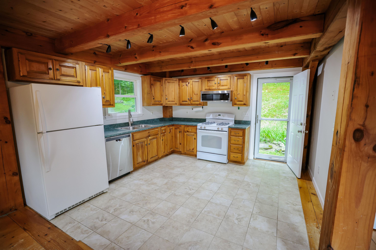
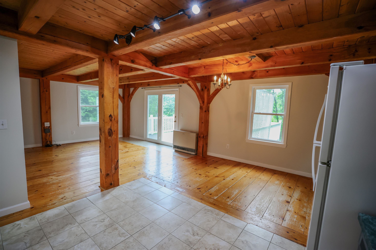
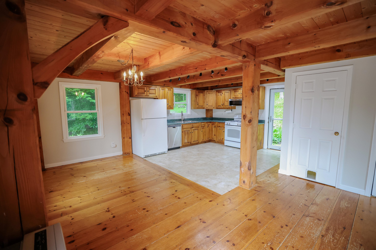
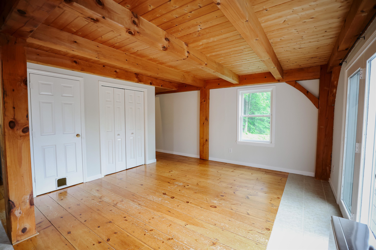
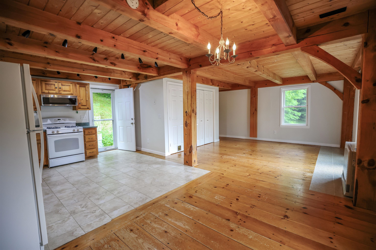
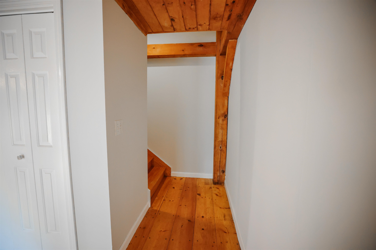
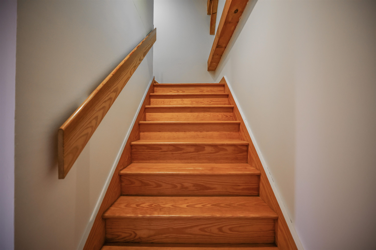
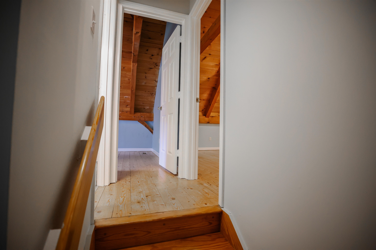
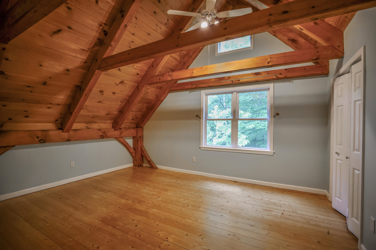
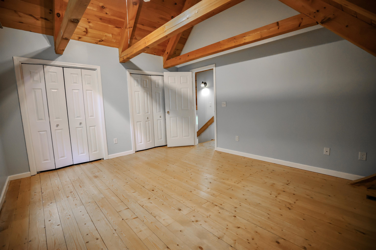
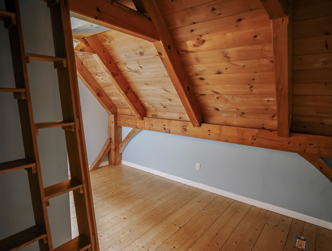
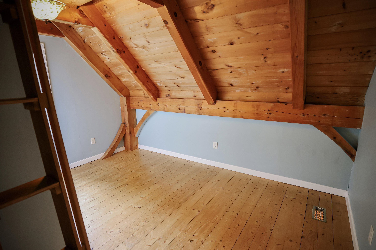
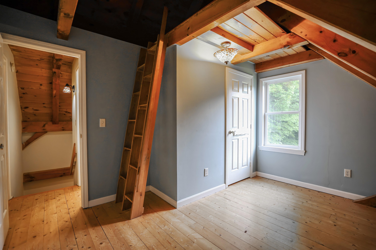
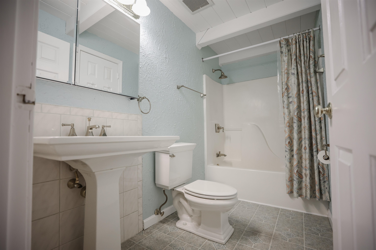
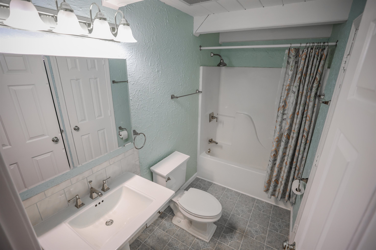
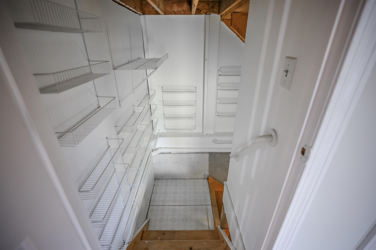
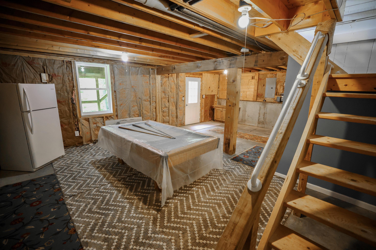
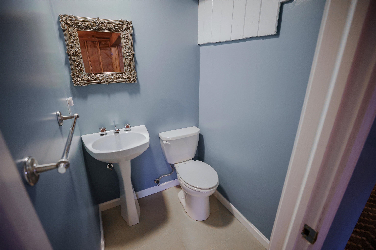
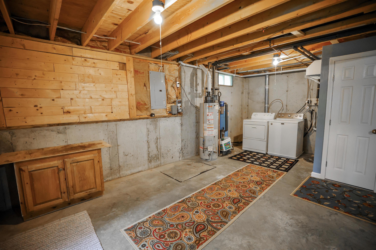
Set on .86 private, wooded acres, this charming 2-bedroom, 2-bath post and beam home offers warmth, character, and a peaceful Vermont setting. Surrounded by mature trees and natural landscape, the property feels tucked away while still offering comfortable year-round living. Inside, the home showcases beautiful exposed beams, wood ceilings, wide-plank wood floors, and an inviting open layout full of rustic charm. The kitchen features warm wood cabinetry, a gas range, dishwasher, and generous workspace, opening easily to the dining and living areas for a cozy, connected feel. Large windows bring in natural light and frame the surrounding greenery, while glass doors lead to an expansive elevated deck, creating a wonderful outdoor space for relaxing, entertaining, or simply enjoying the quiet. A new Rinnai heater was installed in the living room in February 2026, adding efficient comfort to the main living space. Upstairs, two bedrooms continue the post and beam character with vaulted wood ceilings, exposed framing, and peaceful treetop views. The lower level adds valuable function with laundry, utility space, storage, a bath, and flexible room for recreation, hobbies, or future possibilities. A Brunswick slate 7' pool table conveys with the property, adding to the usability and enjoyment of the basement space. Outside, two outbuildings provide convenient storage for lawn equipment, tools, outdoor gear, and more. With its distinctive craftsmanship, private setting, useful storage, and classic Vermont feel, this home is a wonderful retreat for anyone looking for character, nature, and comfort in one special property.
Details
| MLS # | 5098253 |
|---|---|
| Listing Type | For Sale |
| Style | House |
| Sub-Type | Resale |
| Status | (31) Under Contract - Active Under Contract |
| Year | 1995 |
| Days On Site | 48 |
| Listing Provided By | Signature Properties of Vermont | Hank Gintof Jr. |
Features
| Bed(s) | 2 |
|---|---|
| Bath(s) | 2 Total |
| Basement | Y |
| Story(s) | 2 |
| Zoning | Rural Ag 1 |
| Acreage | 0.86 |
Interior
| Rooms Total | 5 |
|---|---|
| Cooling | None |
| Heating | Propane, Direct Vent, Hot Air |
| Appliances | Dishwasher, Dryer, Freezer, Microwave, Gas Range, Refrigerator, Washer |
Exterior
| Exterior Features | Building, Deck, Outbuilding |
|---|---|
| Roof | Architectural Shingle |
| Construction Materials | Wood Frame, Vinyl Siding |
| Foundation Details | Concrete |
| Lot Features | Wooded, Rural |
Parking
| Garage Yes / No | No |
|---|---|
| Parking Features | Driveway |
Utilities
| Utilities | Cable Available, Phone Connected |
|---|---|
| Electric | 100 Amp Service, Circuit Breakers |
| Sewer | Holding Tank, Leach Field On-Site, On-Site Septic Exists, Private Sewer, Pump Up |
Taxes
| Tax Annual Amount | 4598.8 |
|---|---|
| Tax Year | 2025 |
Area Information
| State | VT |
|---|---|
| County | Addison |
| City | Bristol |
| Zip Code | 05443 |
| Area | VT Addison |
| School District | Mount Abraham UHSD 28 |
| Elementary School | Bristol Elementary School |
| High School | MountAbrah |
| Listing VS Median (in 05443) | |
Price: $419,900 low | high Med: $555,000 On site: 48 low | high Med: 514 | |
Market Activity 05443
Request a showing
Request a showing
_20230518140439.png)
Copyright 2026 PrimeMLS. All rights reserved. This information is deemed reliable, but not guaranteed. The data relating to real estate displayed on this Site comes in part from the IDX Program of PrimeMLS. The information being provided is for consumers’ personal, non-commercial use and may not be used for any purpose other than to identify prospective properties consumers may be interested in purchasing.
Contact
Learn More About This Property

| State | VT |
|---|---|
| County | Addison |
| City | Bristol |
| Zip Code | 05443 |
| Area | VT Addison |
| School District | Mount Abraham UHSD 28 |
| Elementary School | Bristol Elementary School |
| High School | MountAbrah |
| Listing VS Median (in 05443) | |
Price: $419,900 low | high Med: $555,000 On site: 48 low | high Med: 514 | |