

Description
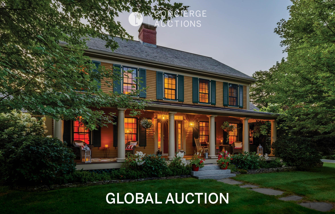
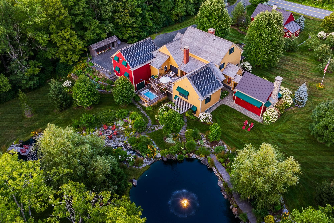
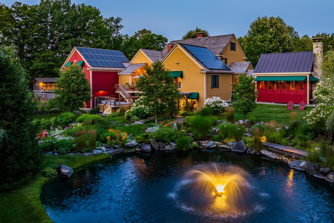
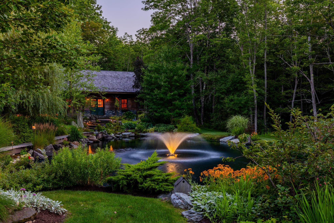
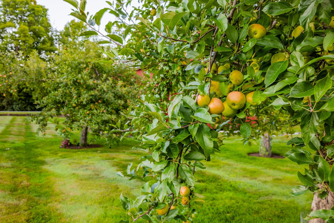
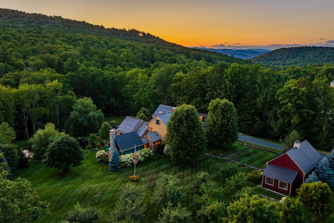
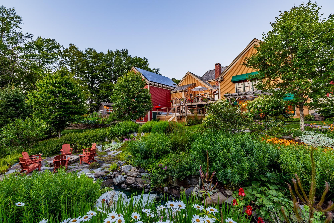
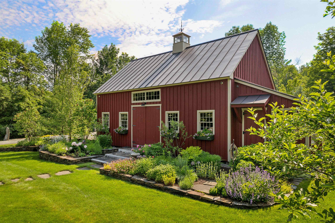
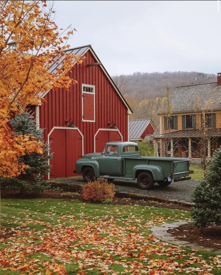
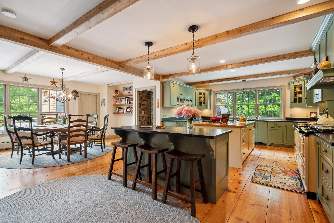
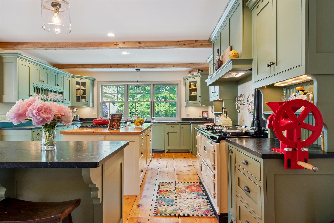
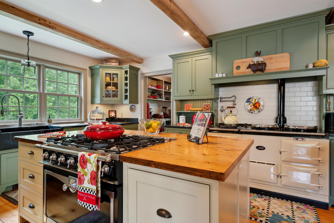
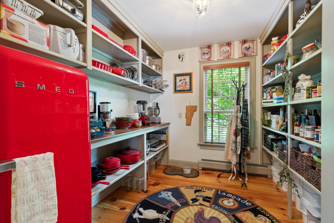
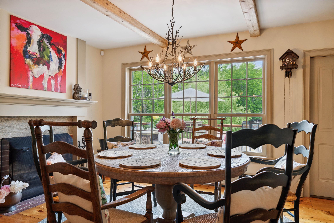
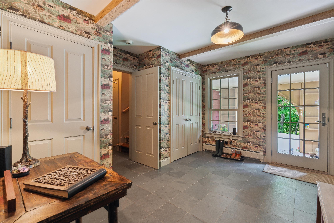
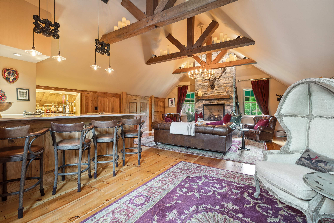
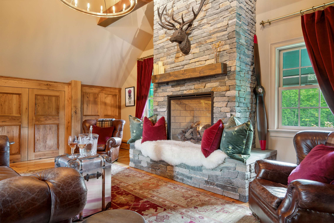
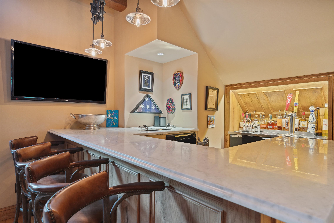
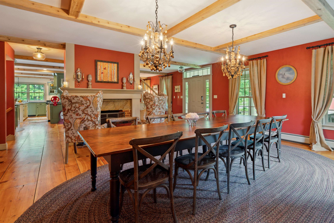
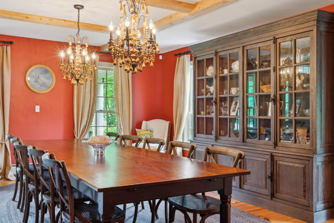
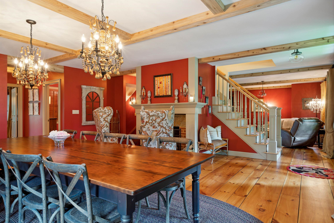
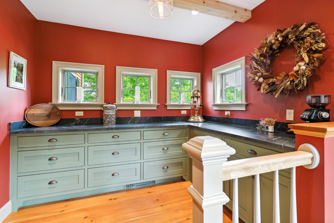
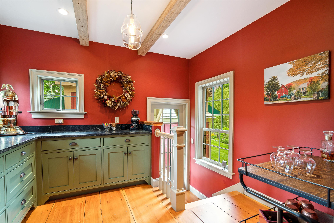
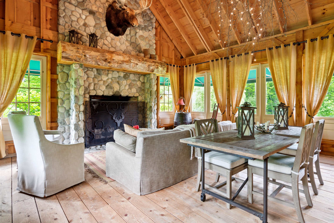
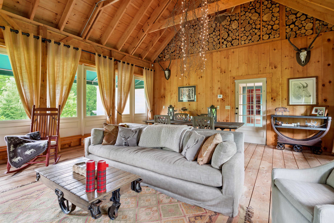
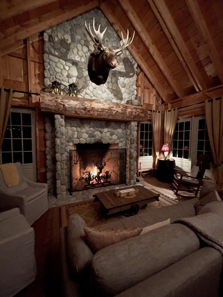
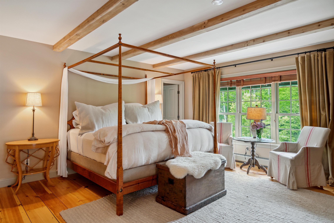
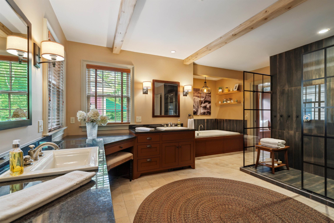
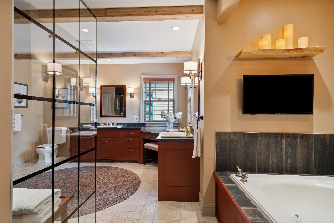
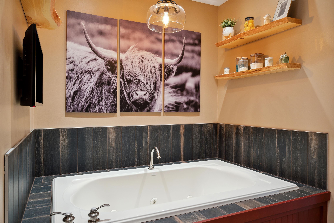
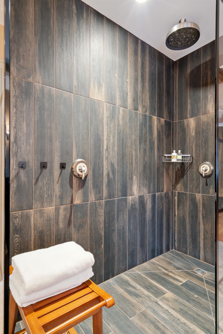
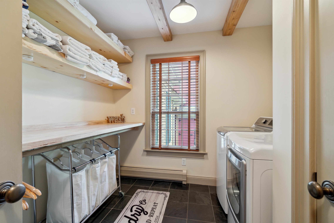
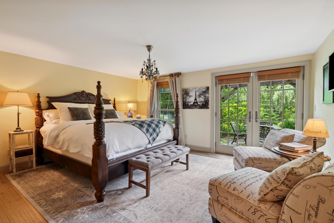
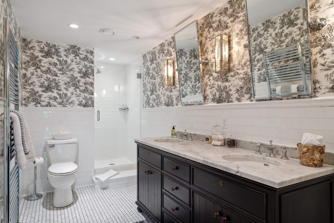
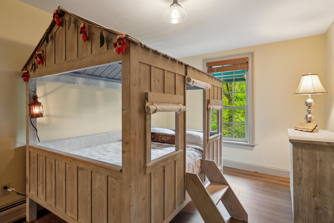
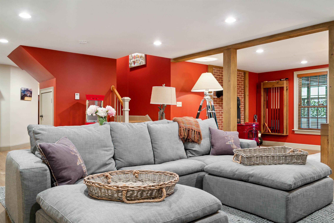
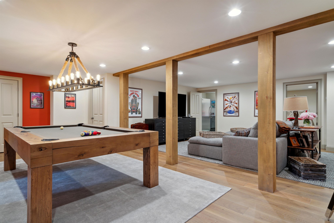
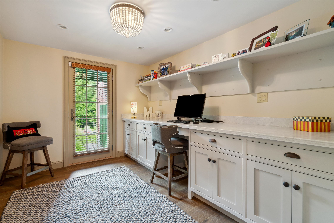
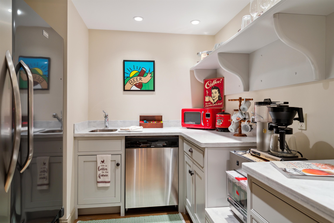
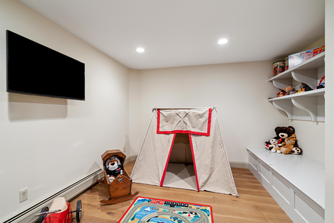
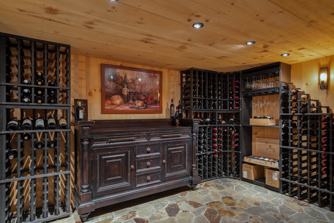
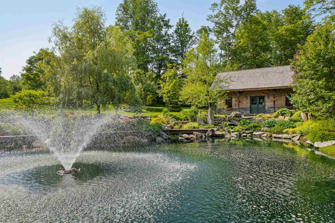
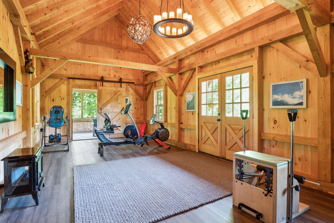
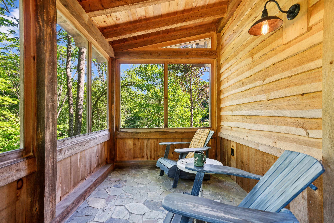
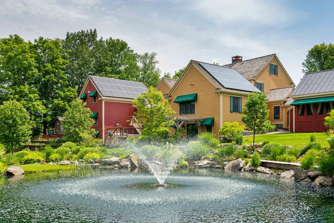
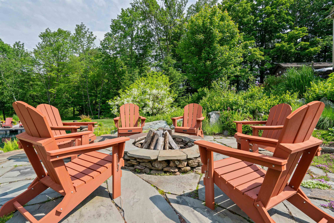
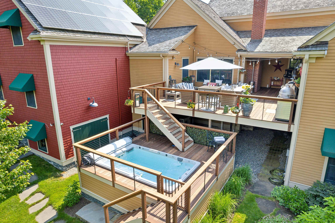
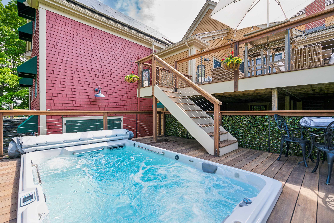
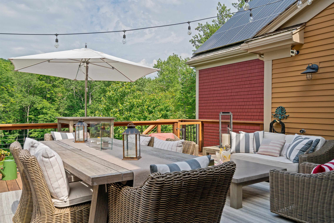
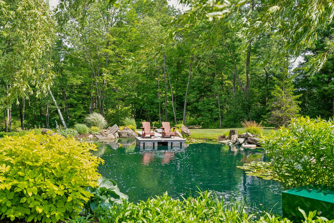
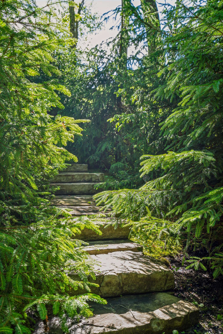
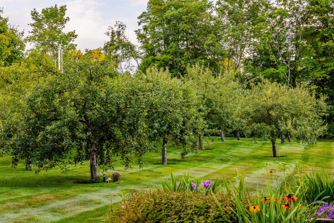
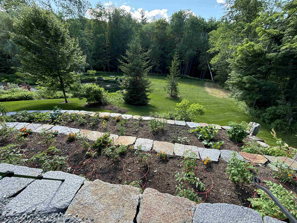
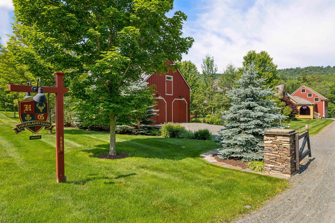
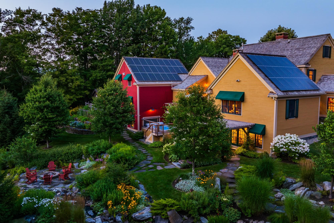
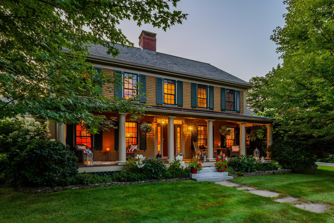
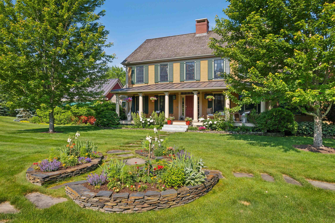
AUCTION: Bidder registration deadline: 21 October. Starting bids expected between $1.25M-$2.25M. Set on twelve pastoral acres in the storybook town of Barnard, Vermont, Highland Glen captures New England charm at its finest. A red barn, mature apple orchard, and towering sugar maples greet arrival, while stone walls and wooded paths wind past willow trees, a stream, trout-stocked ponds, a waterfall, and fountains. A swim spa and expansive decks invite alfresco entertaining beneath open sky. Inside, a chef's kitchen anchors the home, complemented by a four-season lodge room with a river rock fireplace, an upstairs tavern with a full bar, a wine cellar, sauna, and billiards area. Recently renovated and meticulously maintained, Highland Glen stands as a rare Vermont sanctuary, equal parts tranquil retreat and lively gathering place, moments from Silver Lake and the Barnard General Store. SEE PROPERTY-SPECIFIC WEBSITE FOR DETAILS, HIGH RESOLUTION PHOTOS, VIDEOS AND MORE.
Details
| MLS # | 5109476 |
|---|---|
| Listing Type | For Sale |
| Style | House |
| Sub-Type | Resale |
| Status | (10) Active - Active |
| Year | 2007 |
| Days On Site | 25 |
| Listing Provided By | Snyder Donegan Real Estate Group | John Snyder |
Features
| Bed(s) | 5 |
|---|---|
| Bath(s) | 6 Total |
| Garage | 2 |
| Basement | Y |
| Story(s) | 2 |
| Zoning | Residential |
| Acreage | 12.00 |
Interior
| Rooms Total | 20 |
|---|---|
| Cooling | Zoned |
| Heating | Oil, Baseboard, Hot Water, Zoned |
| Interior Features | Attic with Hatch/Scuttle, Ceiling Fan(s), Dining Area, Wood Fireplace, Hearth, Kitchen Island, Kitchen/Dining, Primary BR w/ BA, Sauna, Walk-in Pantry, Whirlpool Tub, Window Treatment, Wood Stove Hook-up, 1st Floor Laundry, Basement Laundry |
| Appliances | Dishwasher, Dryer, Range Hood, Microwave, Gas Range, Refrigerator, Washer, Water Heater |
Exterior
| Exterior Features | Barn, Deck, Partial Fence, Garden, Hot Tub, Natural Shade, Patio, Porch, Covered Porch, Greenhouse |
|---|---|
| Roof | Wood Shingle |
| Construction Materials | Wood Frame, Clapboard, Wood Siding |
| Foundation Details | Below Frost Line, Concrete |
| Lot Features | Country Setting, Hilly, Landscaped, Level, Open Lot, Rolling Slope, Sloped, Timber, Wooded |
Parking
| Garage Yes / No | Yes |
|---|---|
| Parking Features | Auto Open, Driveway, Garage, Parking Spaces 1 - 10 |
Utilities
| Utilities | Cable Available, Propane, Phone Connected, Underground Utilities |
|---|---|
| Electric | 200+ Amp Service, Circuit Breakers, Generator Ready |
| Sewer | 1500+ Gallon, Concrete, Leach Field On-Site, Mound Septic, Private, Septic Tank |
Taxes
| Tax Annual Amount | 38104 |
|---|---|
| Tax Year | 2026 |
Area Information
| State | VT |
|---|---|
| County | Windsor |
| City | Barnard |
| Zip Code | 05031 |
| Area | VT Windsor |
| School District | Windsor Central |
| Elementary School | Barnard Academy |
| High School | WoodstockS |
| Listing VS Median (in 05031) | |
Price: $3,895,000 low | high Med: $0 On site: 25 low | high Med: | |
Market Activity 05031
Request a showing
Request a showing
_20230518140439.png)
Copyright 2026 PrimeMLS. All rights reserved. This information is deemed reliable, but not guaranteed. The data relating to real estate displayed on this Site comes in part from the IDX Program of PrimeMLS. The information being provided is for consumers’ personal, non-commercial use and may not be used for any purpose other than to identify prospective properties consumers may be interested in purchasing.
Contact
Learn More About This Property

| State | VT |
|---|---|
| County | Windsor |
| City | Barnard |
| Zip Code | 05031 |
| Area | VT Windsor |
| School District | Windsor Central |
| Elementary School | Barnard Academy |
| High School | WoodstockS |
| Listing VS Median (in 05031) | |
Price: $3,895,000 low | high Med: $0 On site: 25 low | high Med: | |
 | $3,495,0005685 Vt Route 12Barnard, VT 05031 |