54 Muirfield Road,Burlington, VT 05408
Burlington, VT 05408

Description
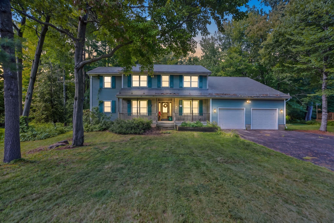
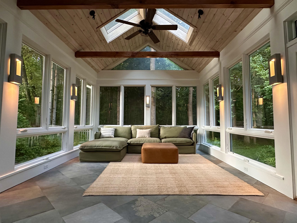
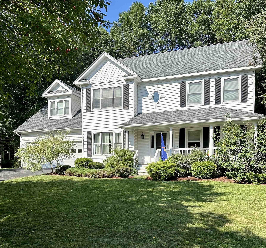
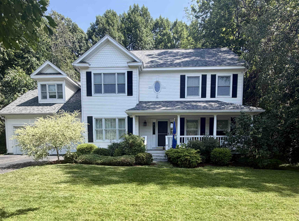
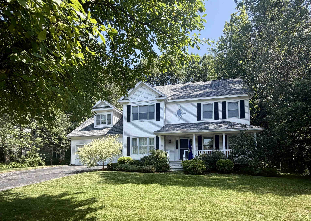
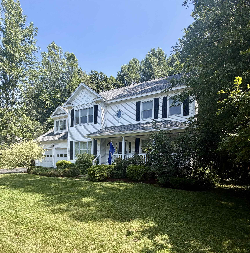
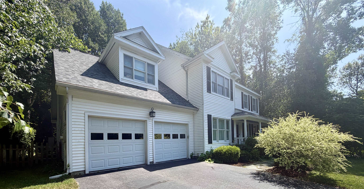
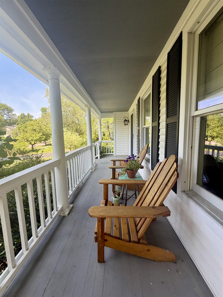
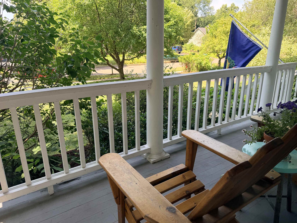
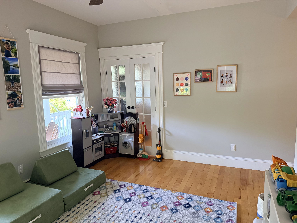
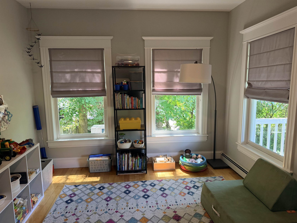
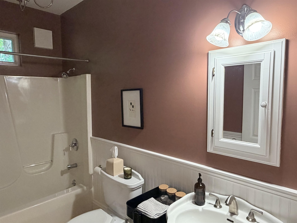
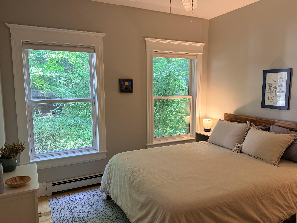
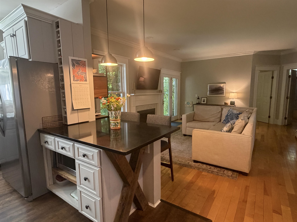
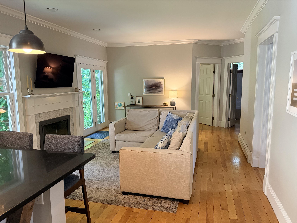
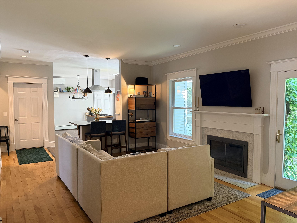
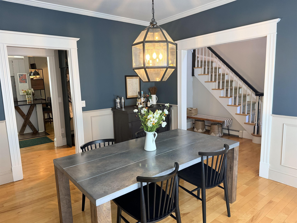
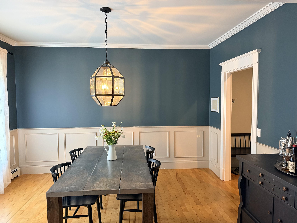
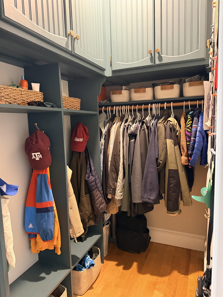
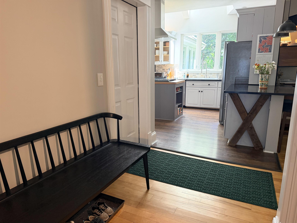
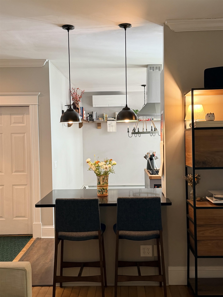
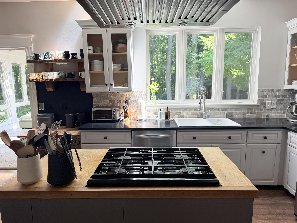
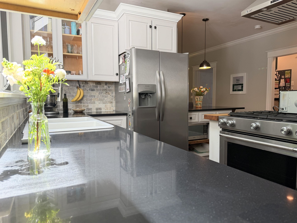
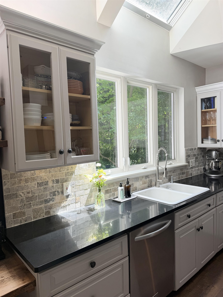
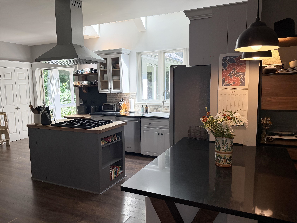
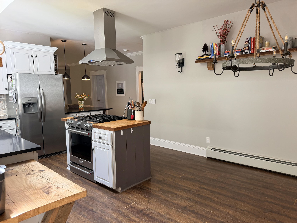
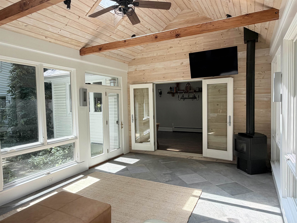
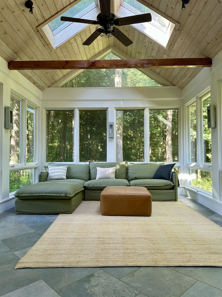
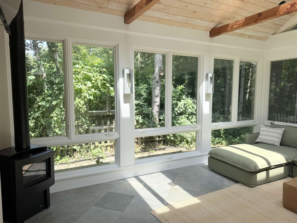
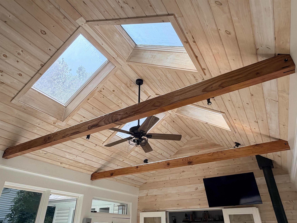
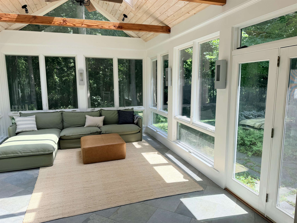
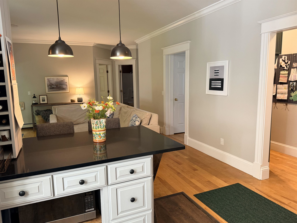
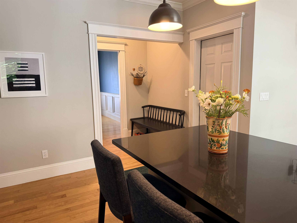
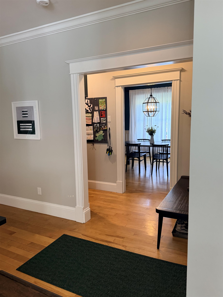
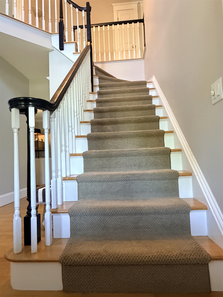
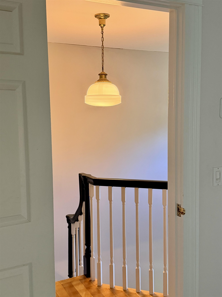
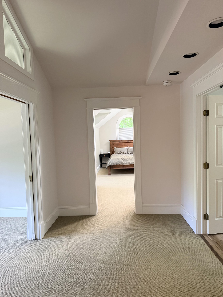
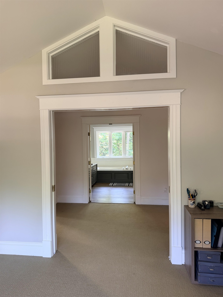
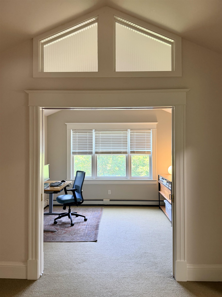
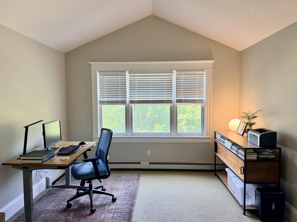
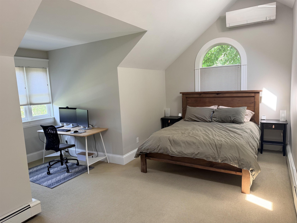
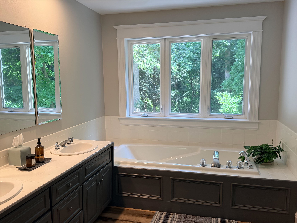
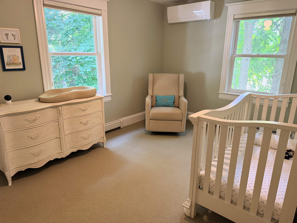
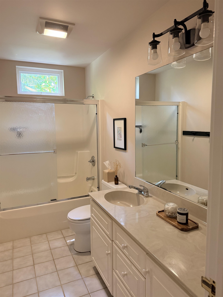
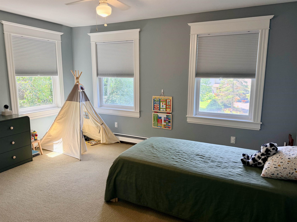
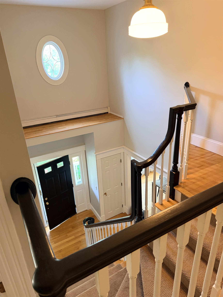
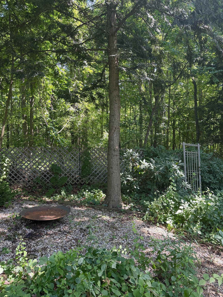
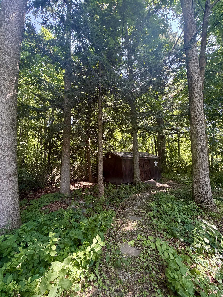
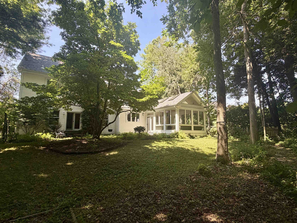
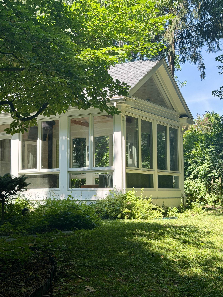
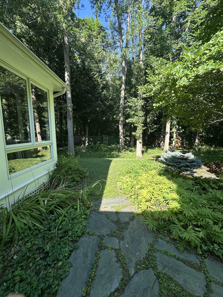
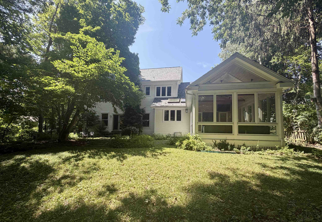
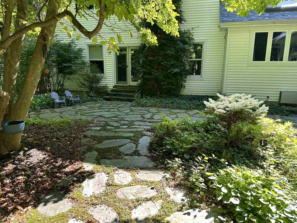
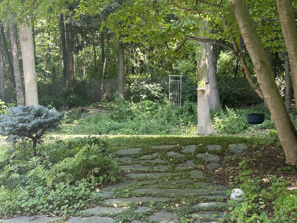
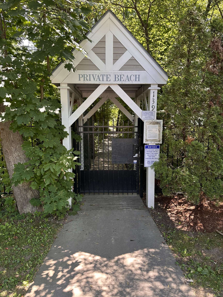
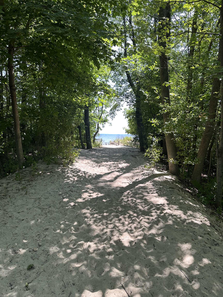
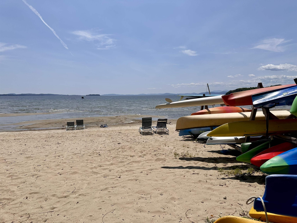
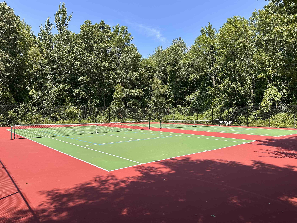
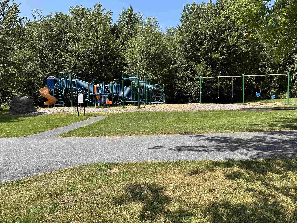
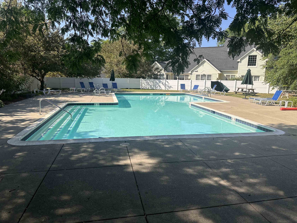
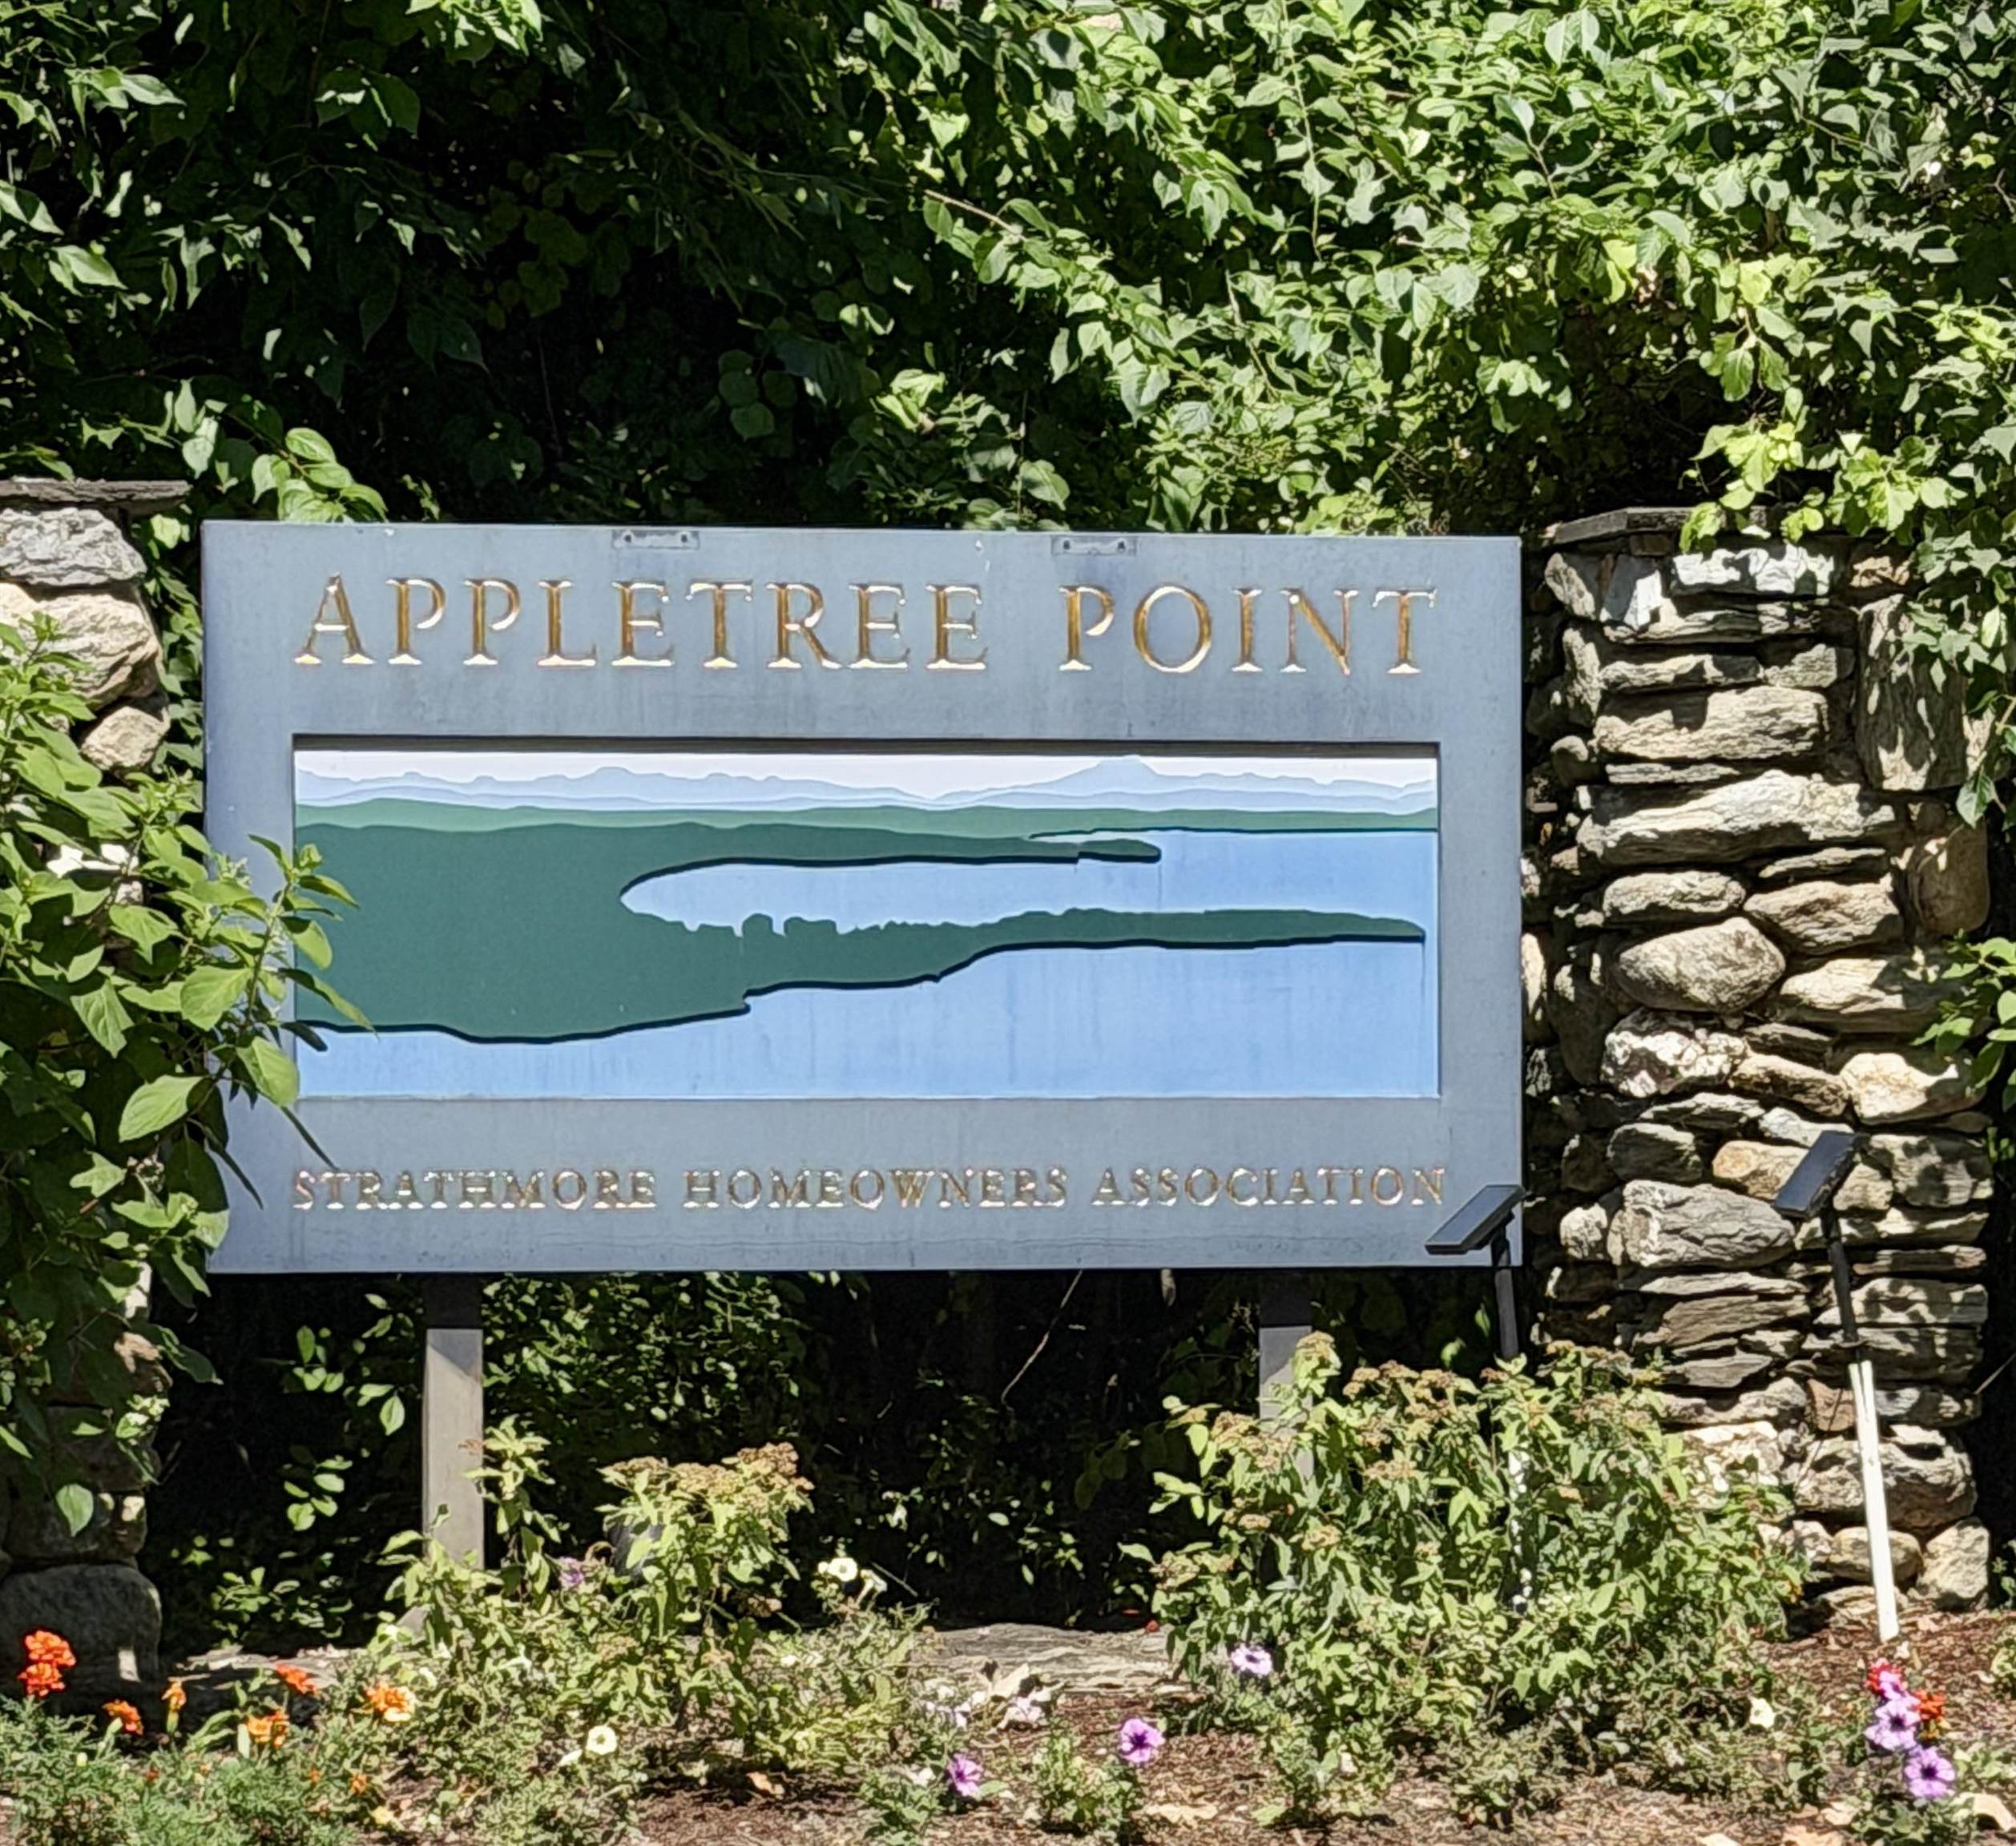
Welcome home to this lovely Colonial home in the coveted Strathmore neighborhood offering the very best of Burlington living! The heart of the home is a bright, open-concept kitchen featuring granite countertops, updated appliances, and a walk-in pantry with a second refrigerator. It flows seamlessly into a relaxing living room with a cozy gas fireplace and opens to a peaceful backyard oasis. This flexible floor plan has a formal bright dining room, a bonus room behind French doors, and a coveted first-floor bedroom with a full bath.Up the grand staircase, you'll find a primary bedroom suite with vaulted ceilings, skylights, a walk-in closet, and a soaking tub, alongside three additional bedrooms perfect for family, a home office, or a studio. The crown jewel is a gorgeous 4-season sunroom off the kitchen, featuring radiant-heated floors and a gas stove, offering a front-row seat to the surrounding wildlife.Step outside into your enchanted, private, and fenced backyard complete with beautiful landscaping, a fire pit, and direct access to protected wooded walking trails. For just $165/quarter, enjoy exclusive HOA perks including private beach access to Lake Champlain, a tennis court and two heated swimming pools. Nicely updated with a new roof, mini-split heat pumps/AC, and fresh whole-house paint, this home is just steps from Appletree Point Park, the bike path greenway, and minutes from downtown Burlington and Church Street!
Details
| MLS # | 5101834 |
|---|---|
| Listing Type | For Sale |
| Style | House |
| HOA Dues | $165 |
| Sub-Type | Resale |
| Status | (10) Active - Active |
| Year | 1993 |
| Days On Site | 77 |
| Listing Provided By | KW Vermont | Stephanie Douglas |
Features
| Bed(s) | 4 |
|---|---|
| Bath(s) | 3 Total |
| Garage | 2 |
| Basement | Y |
| Story(s) | 2 |
| Zoning | Residential |
| Acreage | 0.36 |
Interior
| Rooms Total | 10 |
|---|---|
| Cooling | Mini Split |
| Heating | Natural Gas, Radiant, Mini Split |
Exterior
| Roof | Asphalt Shingle |
|---|---|
| Construction Materials | Wood Frame, Vinyl Siding |
| Foundation Details | Concrete |
| Lot Features | Landscaped, Sidewalks, Trail/Near Trail, Walking Trails, Near Paths, Near Shopping, Neighborhood, Near School(s) |
Parking
| Garage Yes / No | Yes |
|---|---|
| Parking Features | Driveway, Garage, On Street |
Utilities
| Utilities | Cable Available |
|---|---|
| Electric | 200+ Amp Service, Circuit Breakers |
| Sewer | Public |
Taxes
| Tax Annual Amount | 15263 |
|---|---|
| Tax Year | 2026 |
Area Information
| State | VT |
|---|---|
| County | Chittenden |
| City | Burlington |
| Zip Code | 05408 |
| Area | VT Chittenden |
| School District | Burlington School District |
| Elementary School | Assigned |
| High School | Burlington |
| Listing VS Median (in 05408) | |
Price: $899,000 low | high Med: $0 On site: 77 low | high Med: | |
Market Activity 05408
Request a showing
Request a showing
_20230518140439.png)
Copyright 2026 PrimeMLS. All rights reserved. This information is deemed reliable, but not guaranteed. The data relating to real estate displayed on this Site comes in part from the IDX Program of PrimeMLS. The information being provided is for consumers’ personal, non-commercial use and may not be used for any purpose other than to identify prospective properties consumers may be interested in purchasing.
Contact
Learn More About This Property

| State | VT |
|---|---|
| County | Chittenden |
| City | Burlington |
| Zip Code | 05408 |
| Area | VT Chittenden |
| School District | Burlington School District |
| Elementary School | Assigned |
| High School | Burlington |
| Listing VS Median (in 05408) | |
Price: $899,000 low | high Med: $0 On site: 77 low | high Med: | |