



Description
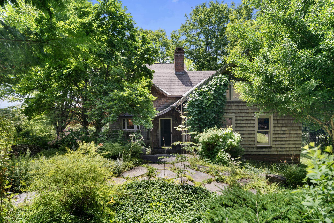
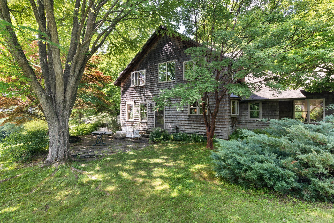
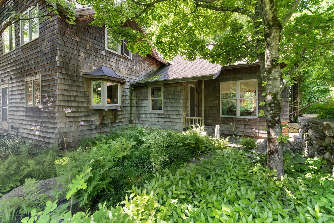
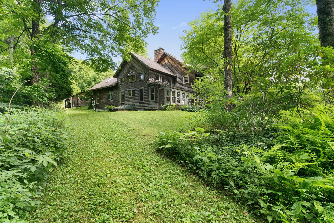
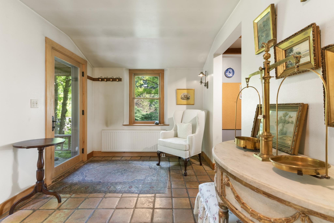
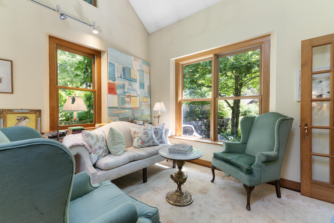
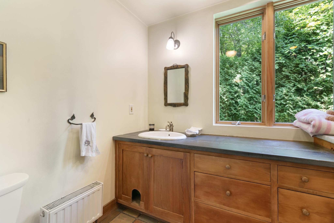
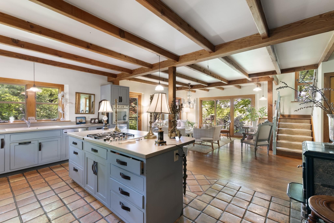
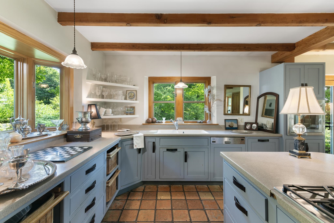
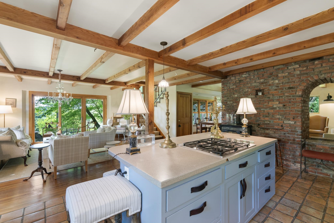
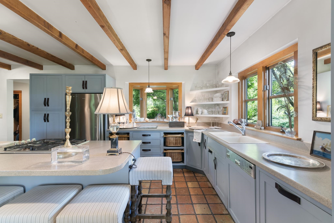
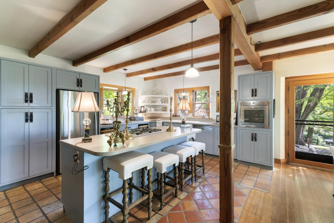
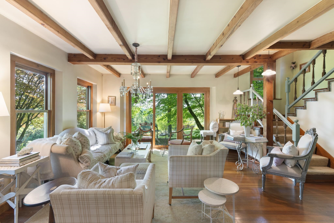
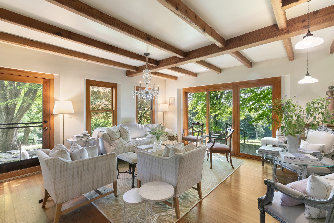
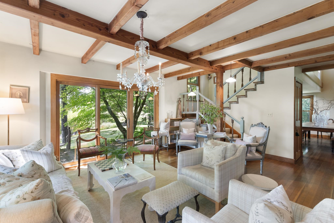
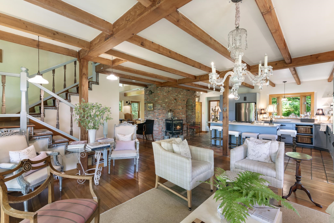
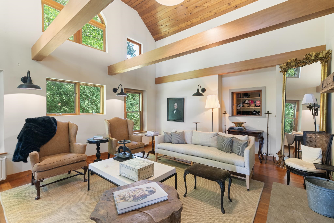
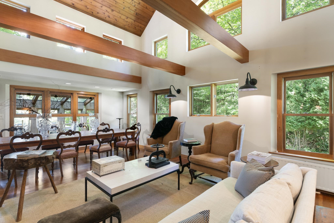
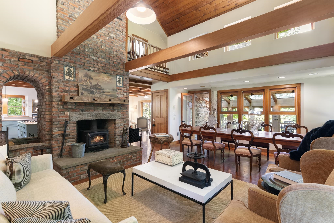
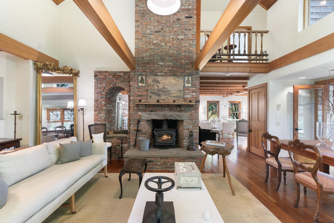
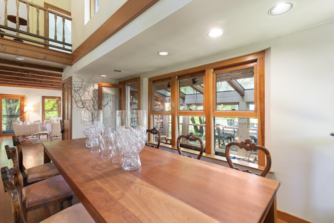
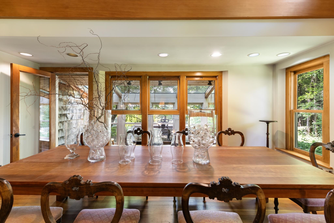
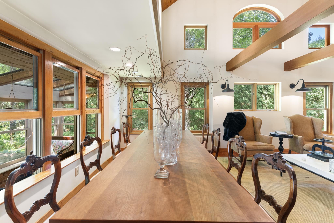
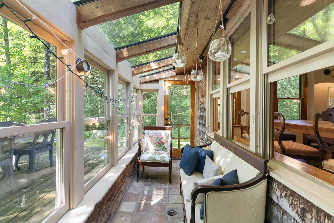
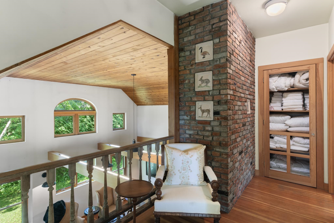
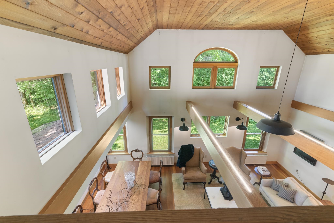
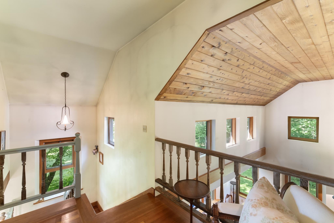
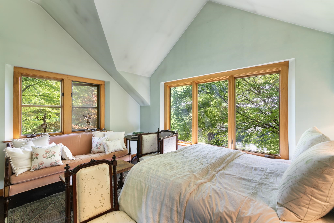
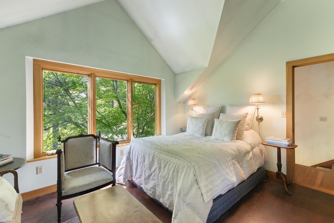
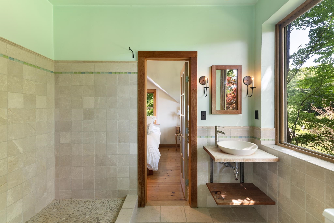
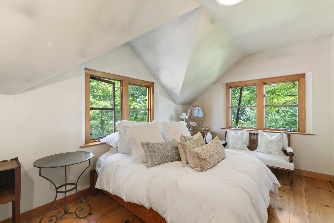
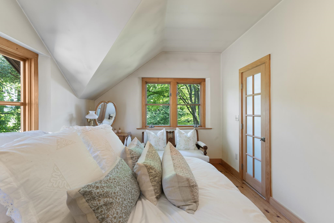
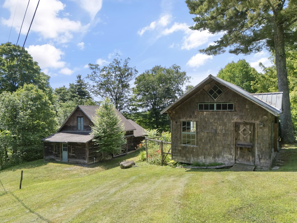
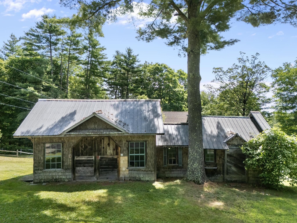
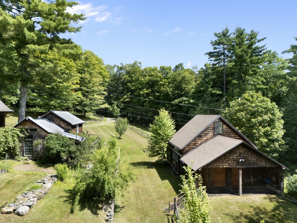
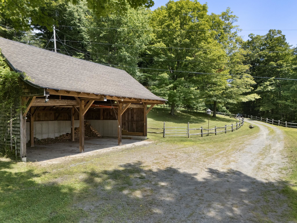
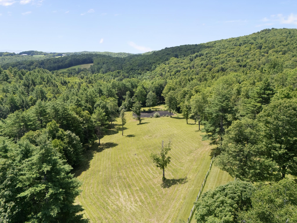
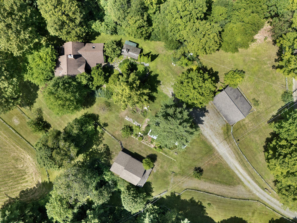

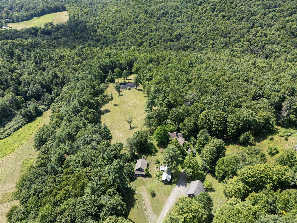
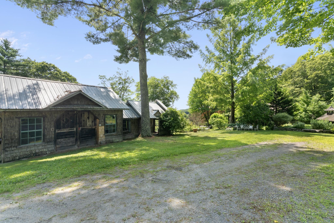
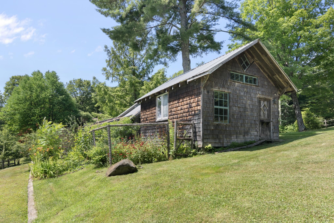
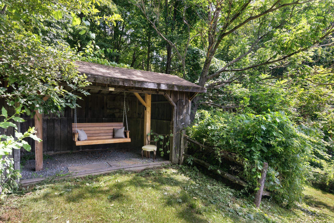
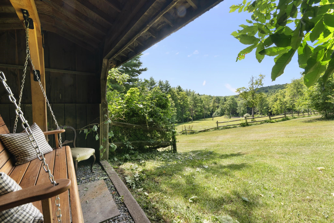
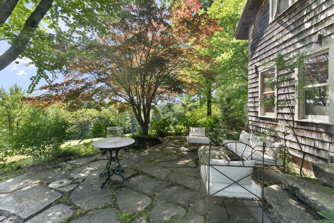
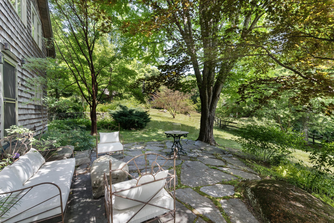
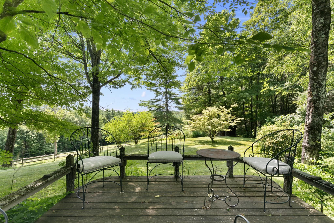
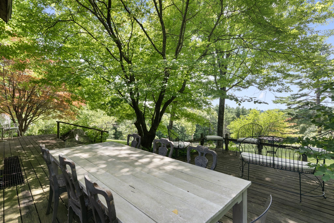
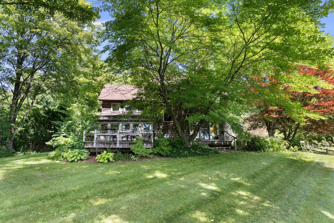
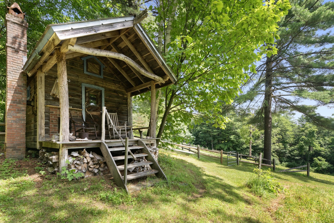
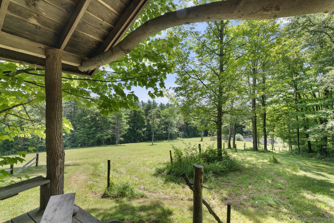
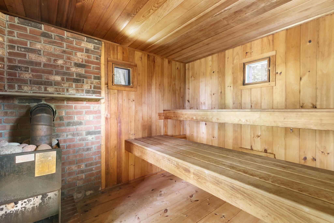
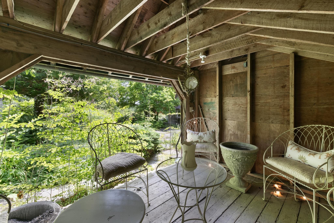
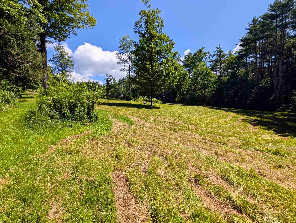
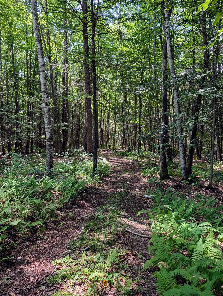
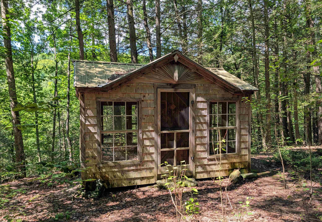
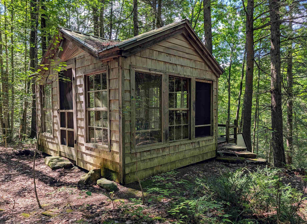
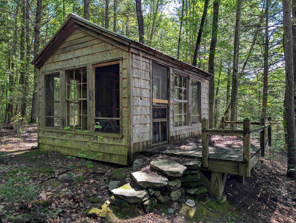
Nestled along one of Putney's most scenic country roads, this private 18.3 acre property offers the perfect balance of wooded privacy, open space, and classic Vermont charm. Stone walls, mature perennial gardens, walking trails, and a meandering stream create a peaceful setting. The thoughtfully designed home offers 2,721 square feet of living space with 2 bedrooms and 2 bathrooms. A soaring brick fireplace anchors the open living area, while hardwood floors, natural wood finishes, and large windows create a warm and inviting atmosphere. The open floor plan flows into a bright sunroom where woodland views and seasonal mountain vistas become part of the living space. Outside, the property offers endless opportunities to enjoy the outdoors. There are several outbuildings including a former animal barn and a garden shed that offer excellent potential for studios, workshops, or a future ADU. A freestanding wood fired sauna provides the perfect place to unwind and take in the beautiful setting. In the woods you will also find a play structure that was a replica of the original home. Located just a short drive from the center of Putney, Vermont, you'll enjoy convenient access to local farms, hiking trails, the Putney School, Yellow Barn, Next Stage Arts, and the vibrant community that makes Putney one of Southern Vermont's most sought after towns. Whether you're looking for a full-time residence, a Vermont retreat, or a property with room to expand, 51 Dusty Ridge Road offers privacy, natural beauty, and the opportunity to make it your own.
Details
| MLS # | 5100626 |
|---|---|
| Listing Type | For Sale |
| Style | House |
| Sub-Type | Resale |
| Status | (10) Active - Active |
| Year | 1991 |
| Days On Site | 34 |
| Listing Provided By | Four Seasons Sotheby's Int'l Realty | Keith Nowak |
Features
| Bed(s) | 2 |
|---|---|
| Bath(s) | 2 Total |
| Garage | 3 |
| Basement | Y |
| Story(s) | 1 |
| Zoning | residential |
| Acreage | 18.37 |
Interior
| Rooms Total | 8 |
|---|---|
| Cooling | None |
| Heating | Oil, Wood, Zoned, Wood Stove, |
Exterior
| Roof | Asphalt Shingle |
|---|---|
| Construction Materials | Wood Frame, Shake Siding |
| Foundation Details | Concrete |
| Lot Features | Country Setting, Pasture, Landscaped, Sloped, Views, Wooded, Rural, Private |
Parking
| Garage Yes / No | Yes |
|---|
Utilities
| Utilities | Cable Available |
|---|---|
| Electric | 200+ Amp Service, Circuit Breakers |
| Sewer | On-Site Septic Exists |
Taxes
| Tax Annual Amount | 13469 |
|---|---|
| Tax Assessed Value | 660800 |
| Tax Year | 2025 |
Area Information
| State | VT |
|---|---|
| County | Windham |
| City | Putney |
| Zip Code | 05346 |
| Area | VT Windham |
| School District | Windham Southeast |
| Elementary School | Putney Central School |
| High School | Brattlebor |
| Listing VS Median (in 05346) | |
Price: $945,000 low | high Med: $0 On site: 34 low | high Med: | |
Market Activity 05346
Request a showing
Request a showing
_20230518140439.png)
Copyright 2026 PrimeMLS. All rights reserved. This information is deemed reliable, but not guaranteed. The data relating to real estate displayed on this Site comes in part from the IDX Program of PrimeMLS. The information being provided is for consumers’ personal, non-commercial use and may not be used for any purpose other than to identify prospective properties consumers may be interested in purchasing.
Contact
Learn More About This Property

| State | VT |
|---|---|
| County | Windham |
| City | Putney |
| Zip Code | 05346 |
| Area | VT Windham |
| School District | Windham Southeast |
| Elementary School | Putney Central School |
| High School | Brattlebor |
| Listing VS Median (in 05346) | |
Price: $945,000 low | high Med: $0 On site: 34 low | high Med: | |