
Description
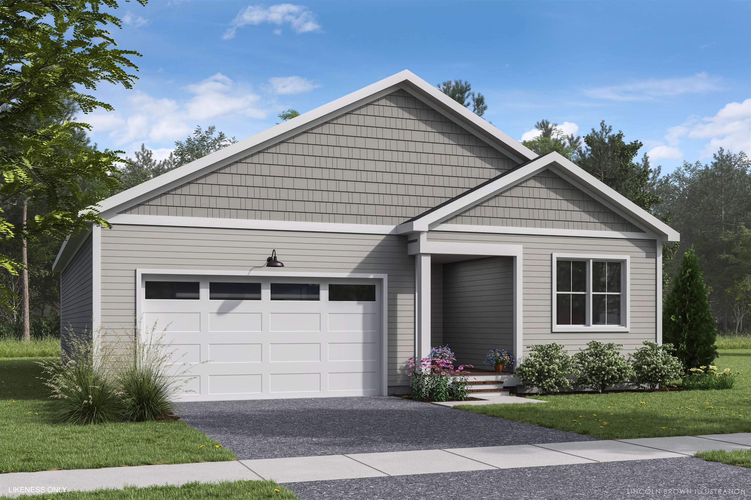
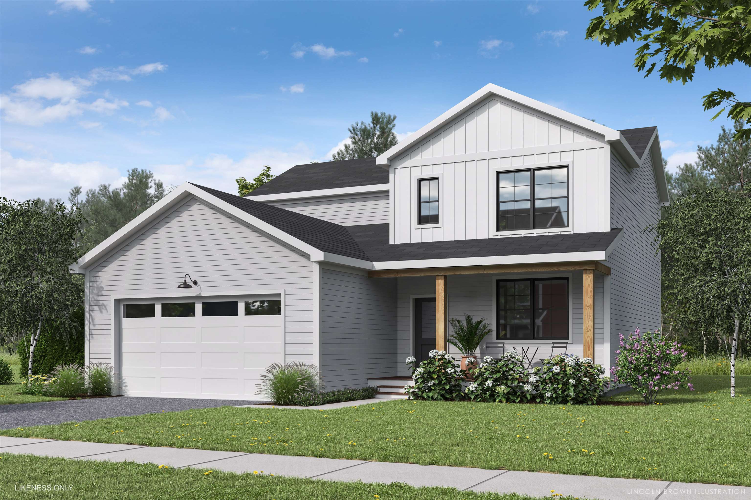
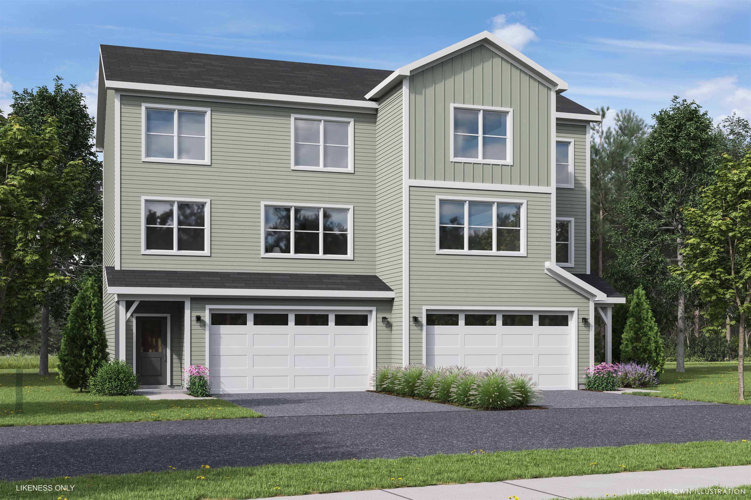
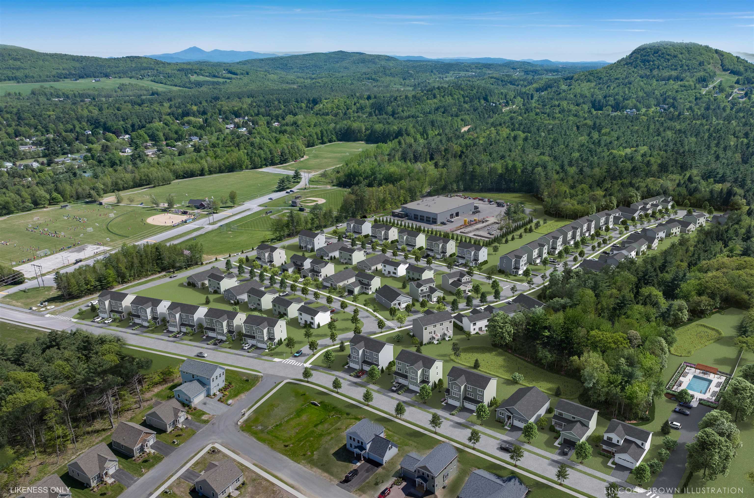
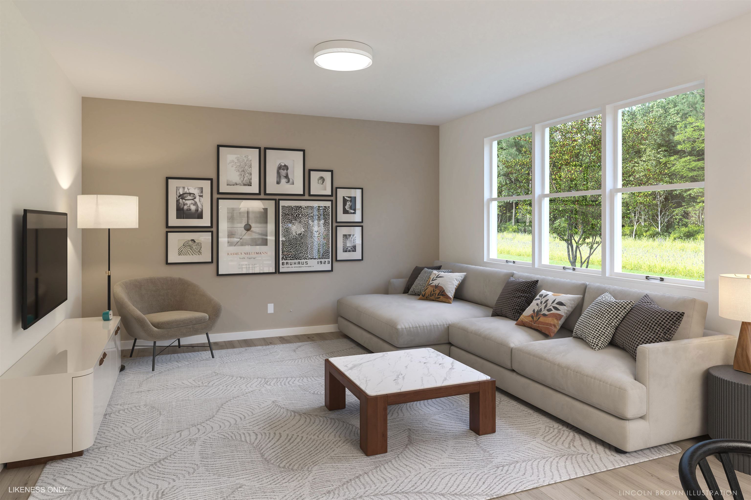
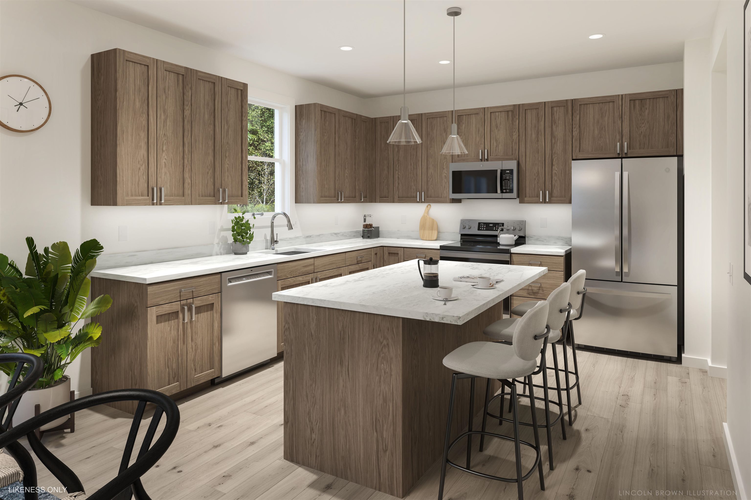
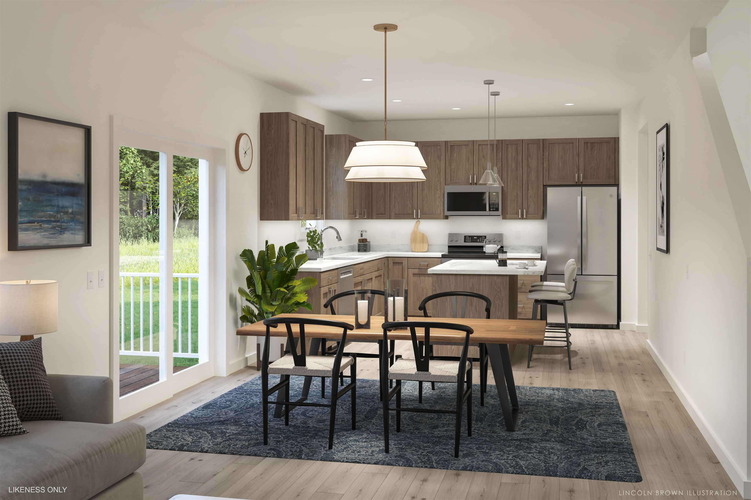
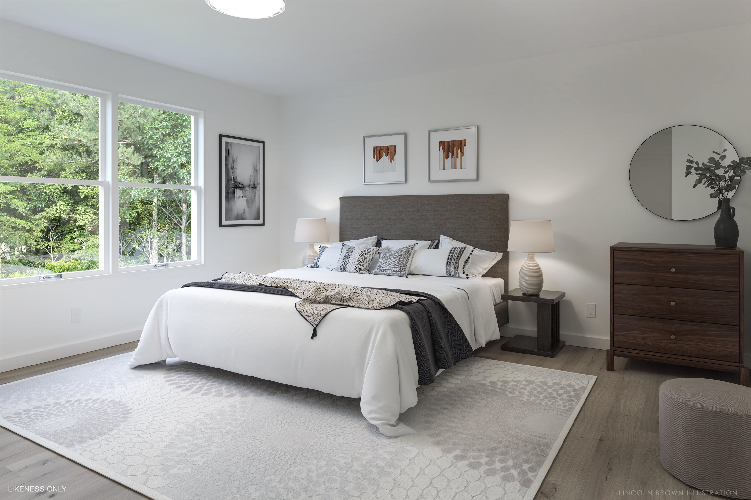
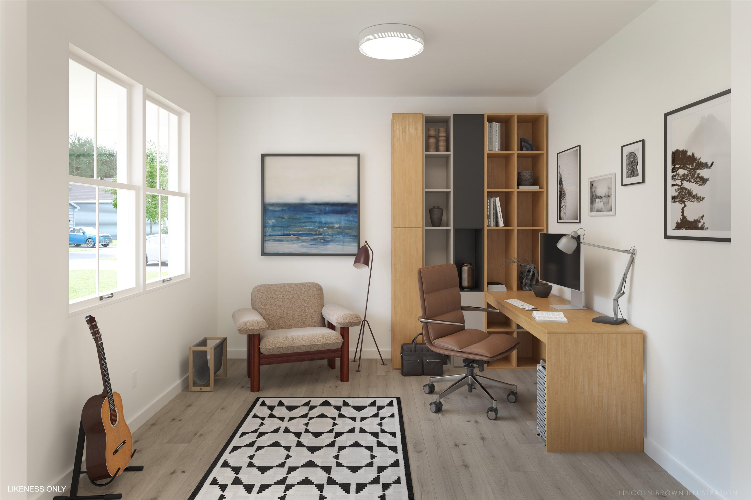
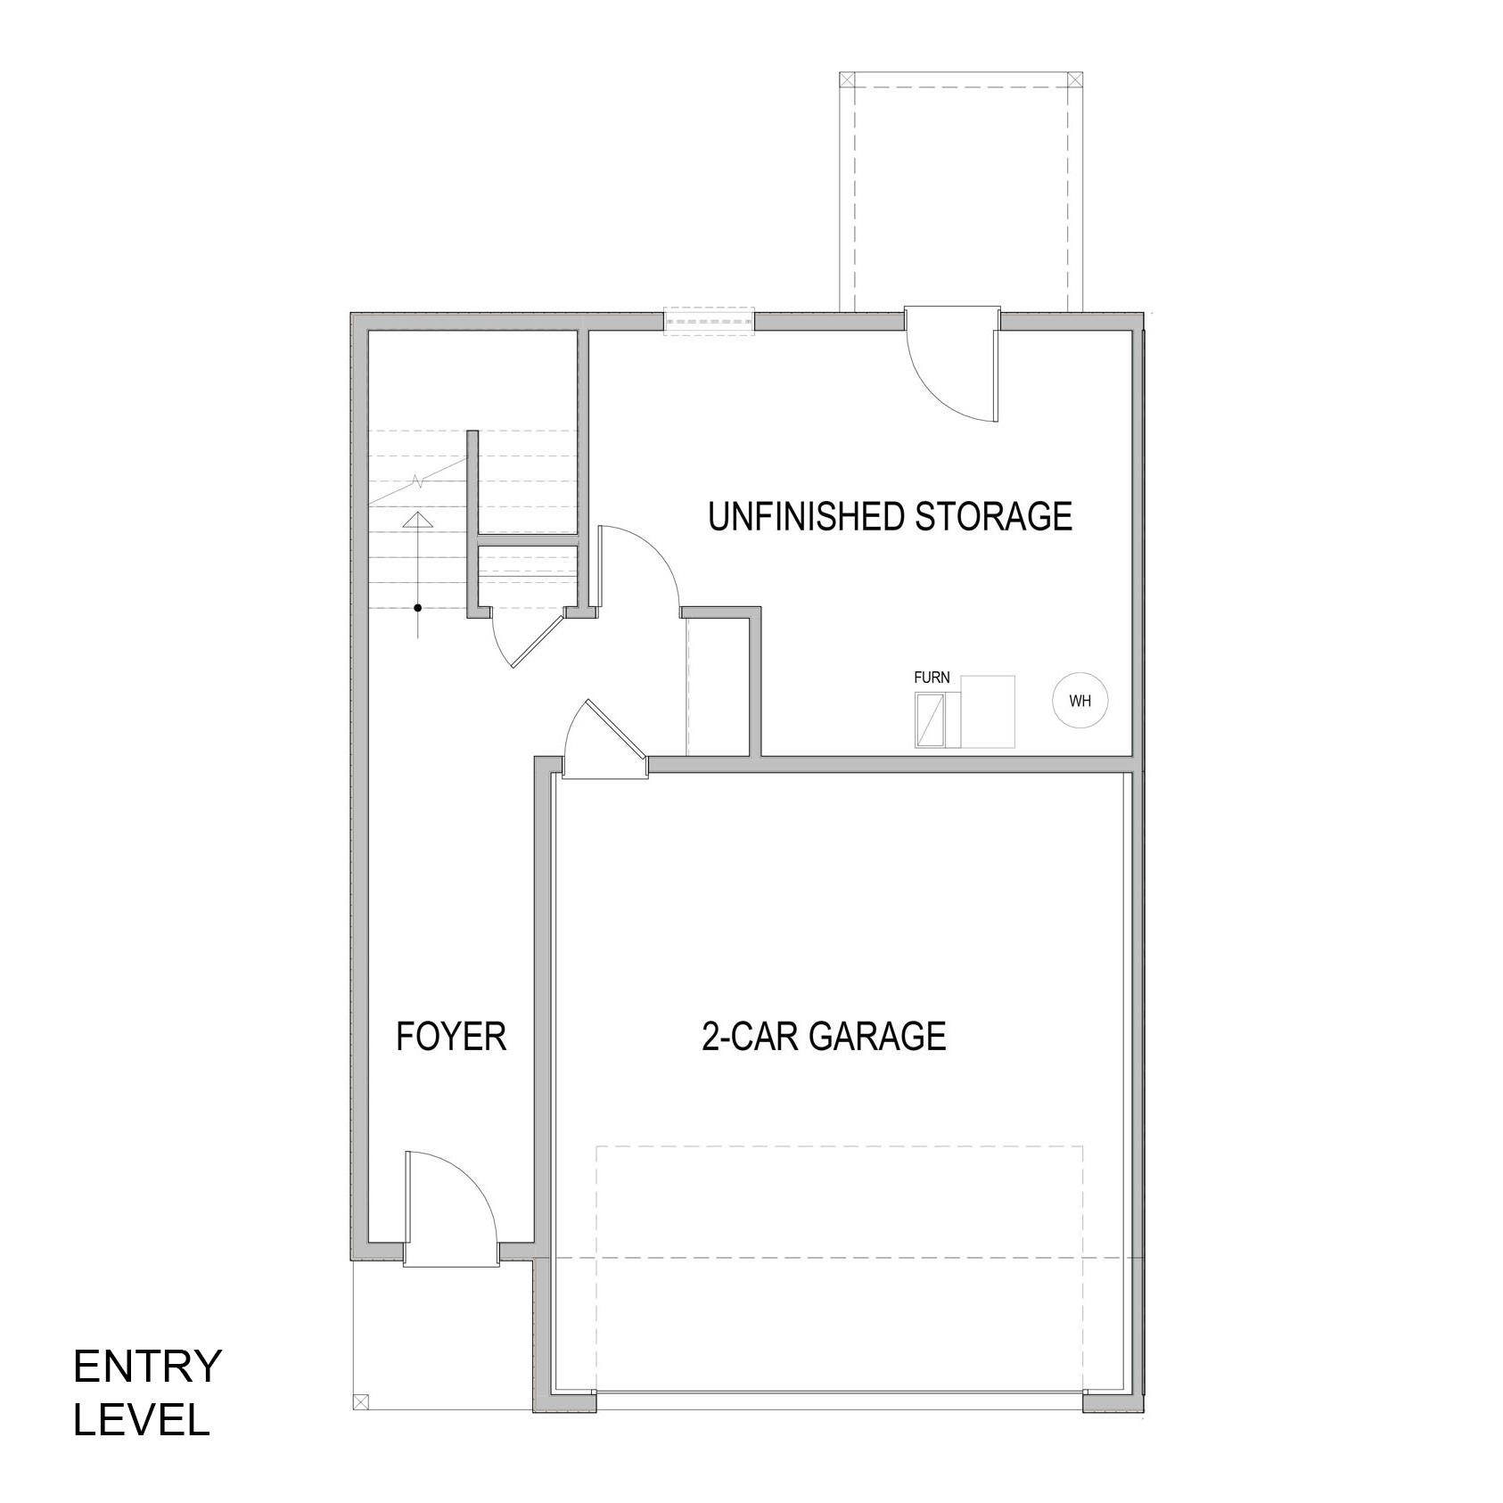
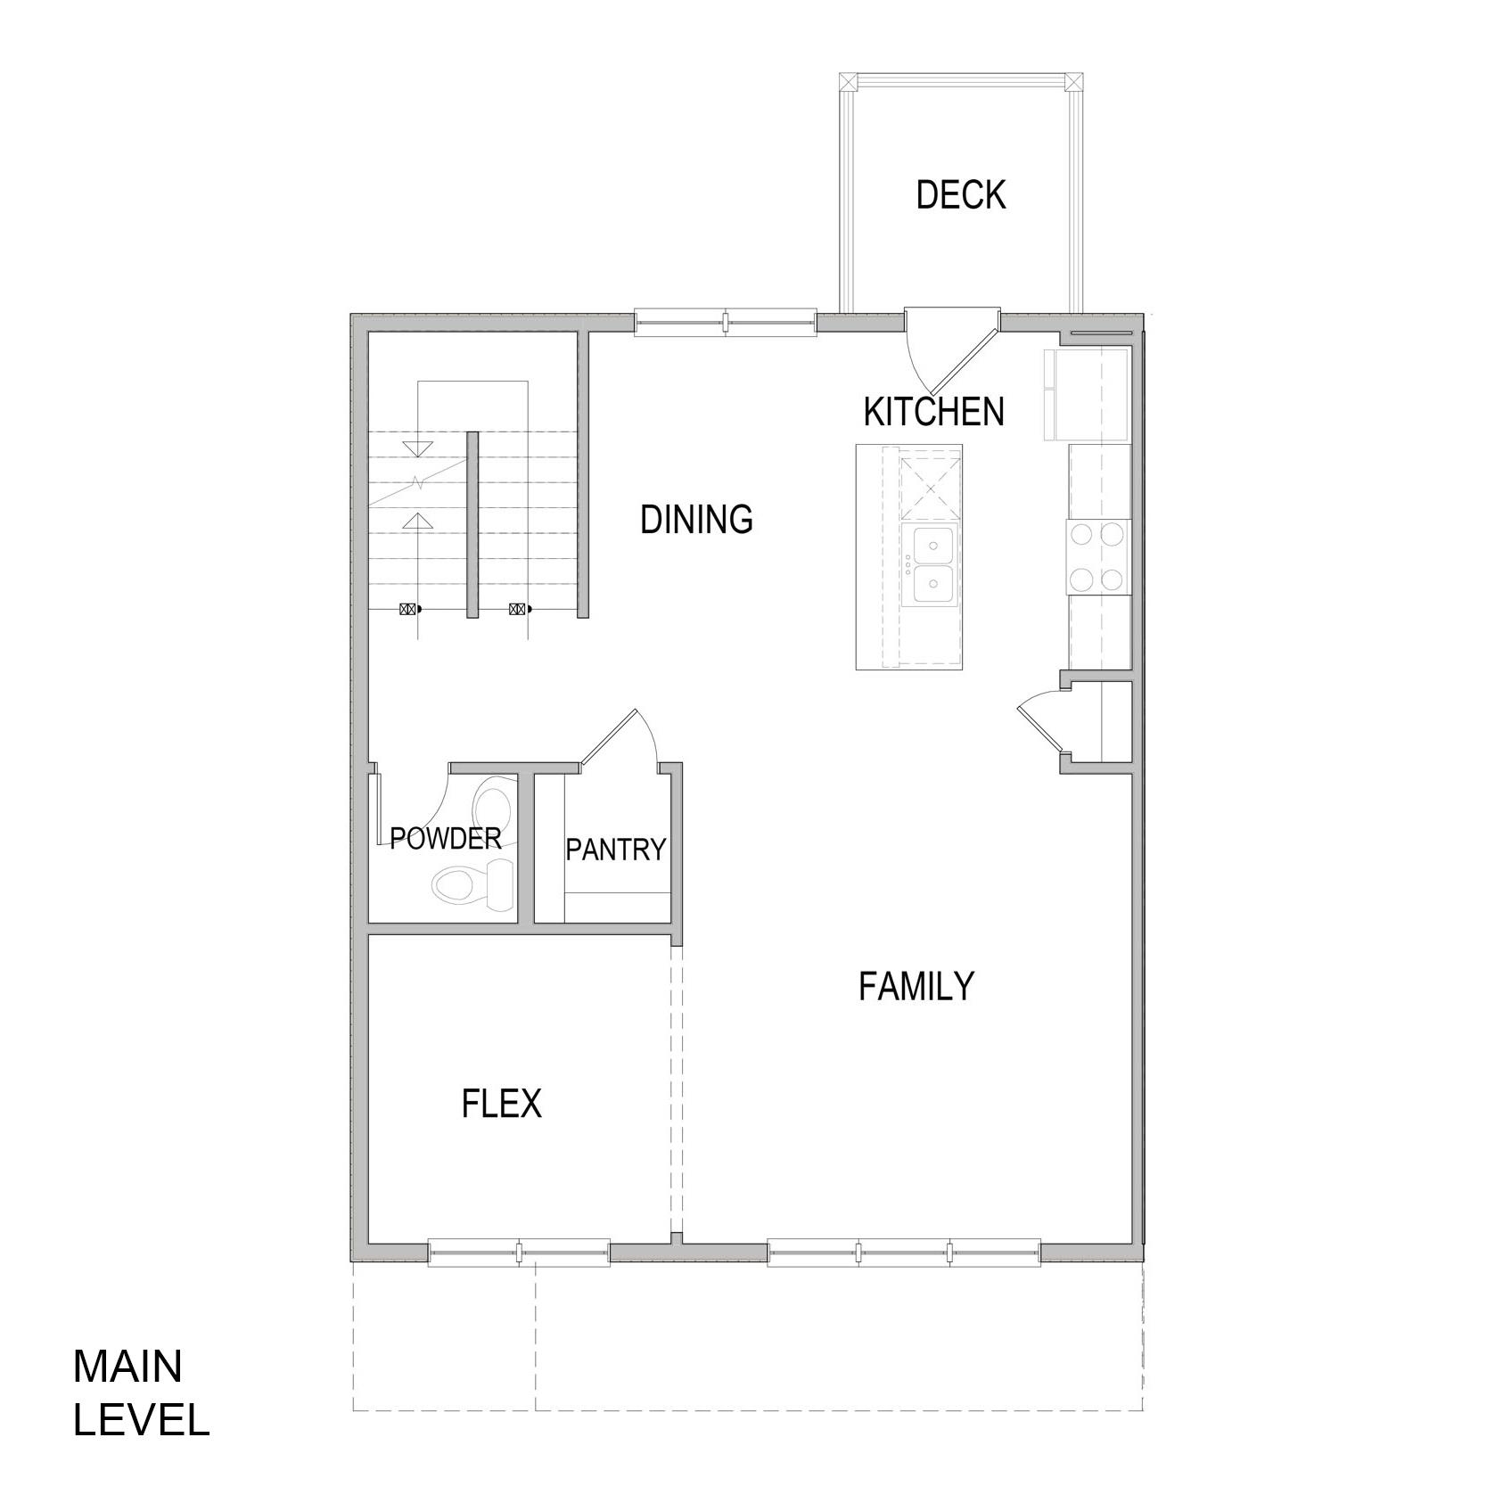
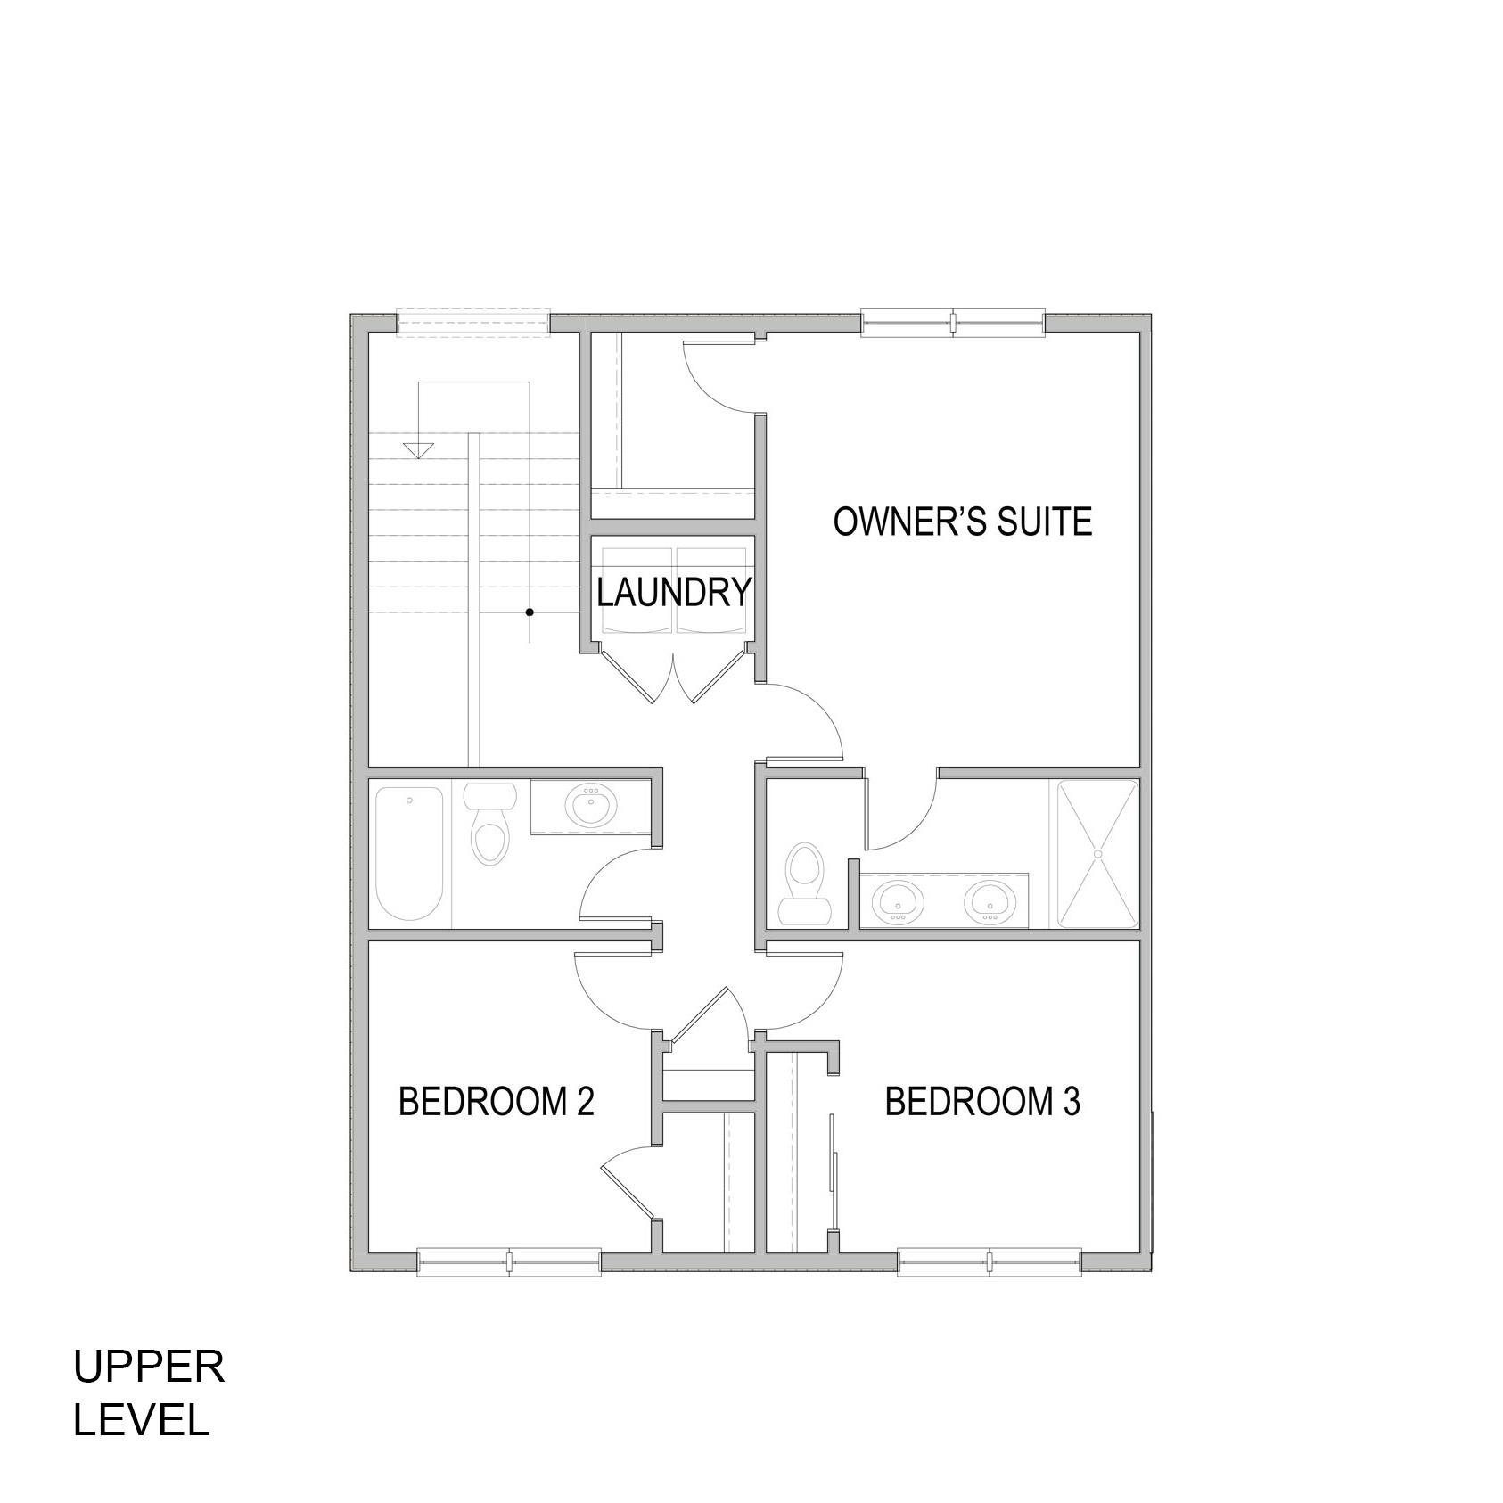
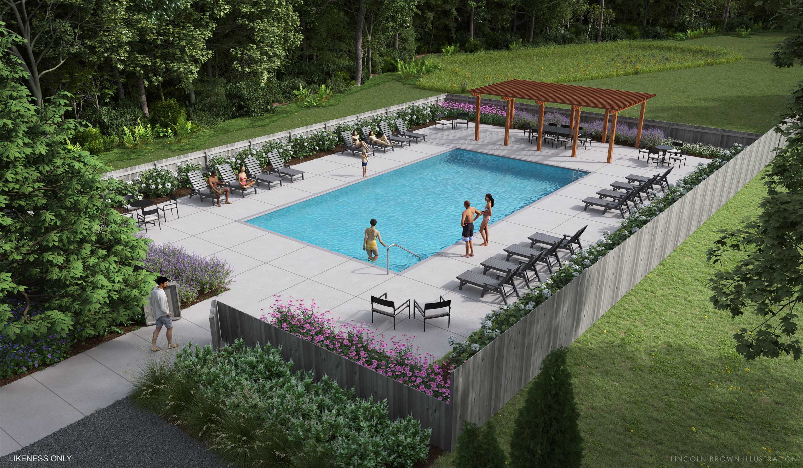
Welcome to Parkside, a neighborhood with a real vibe. This summer, O'Brien Brothers introduces a new collection of thoughtfully designed homes beside Bombardier Park. Mornings unfold into pickup games. Evenings drift toward the playground. Weekends feel less scheduled, more lived. Homes here don't chase attention; they're composed with it. Floor plans that move with ease, shaped by natural light and proportion. Energy-efficient construction that keeps things comfortable without excess. The Wentworth model is a duplex-style townhome with a modern layout that adapts as life does. A future community pool will offer a place to reset when the day lingers. And Bombardier Park becomes an extension of home, fields, courts, trails, playgrounds, a skating rink, and local events. Not an amenity package. A setting. The location is quietly efficient. About seven minutes to Interstate 89. Roughly 20 minutes to Burlington and the UVM Medical Center. Close to what matters, without giving up space or pace. This is new construction built around attainable quality, not manufactured luxury. And for those looking ahead, all-electric and carbon-conscious options are available. Square footage is easy to measure. What matters is how a place fits once you're in it.
Details
| MLS # | 5097773 |
|---|---|
| Listing Type | For Sale |
| Style | Condominium |
| HOA Dues | $285 |
| Sub-Type | Resale |
| Status | (10) Active - Active |
| Year | 2026 |
| Days On Site | 51 |
| Listing Provided By | Element Real Estate | Element Parkside Team |
Features
| Bed(s) | 3 |
|---|---|
| Bath(s) | 3 Total |
| Garage | 2 |
| Basement | Y |
| Story(s) | 3 |
| Zoning | Checkerberry Residential |
Interior
| Rooms Total | 7 |
|---|---|
| Cooling | None |
| Heating | Forced Air |
| Interior Features | Kitchen/Dining, Kitchen/Living, Master BR w/ BA, Natural Light, Walk-In Closet(s) |
| Appliances | Dishwasher, Microwave, Electric Range, Refrigerator |
Exterior
| Exterior Features | Deck |
|---|---|
| Roof | Architectural Shingle |
| Construction Materials | Wood Frame, Vinyl Siding |
| Foundation Details | Concrete |
| Lot Features | Curbing, Landscaped, Sidewalks, Trail/Near Trail, Neighborhood |
| Accessibility Features | Bathroom w/Step-in Shower, Bathroom w/Tub, Hard Surface Flooring, Paved Parking |
Parking
| Garage Yes / No | Yes |
|---|---|
| Parking Features | Auto Open, Driveway, Garage, Paved, Attached |
Utilities
| Utilities | Cable Available, Phone Available |
|---|---|
| Electric | Circuit Breakers |
| Sewer | Public Sewer |
Area Information
| State | VT |
|---|---|
| County | Chittenden |
| City | Milton |
| Zip Code | 05468 |
| Area | VT Chittenden |
| Community Name | Parkside |
| School District | Milton Town |
| Elementary School | Milton Elementary School |
| High School | Milton Senior High School |
| Listing VS Median (in Parkside) | |
Price: $494,900 low | high Med: $0 On site: 51 low | high Med: | |
Market Activity 05468
Request a showing
Request a showing
_20230518140439.png)
Copyright 2026 PrimeMLS. All rights reserved. This information is deemed reliable, but not guaranteed. The data relating to real estate displayed on this Site comes in part from the IDX Program of PrimeMLS. The information being provided is for consumers’ personal, non-commercial use and may not be used for any purpose other than to identify prospective properties consumers may be interested in purchasing.
Contact
Learn More About This Property

| State | VT |
|---|---|
| County | Chittenden |
| City | Milton |
| Zip Code | 05468 |
| Area | VT Chittenden |
| Community Name | Parkside |
| School District | Milton Town |
| Elementary School | Milton Elementary School |
| High School | Milton Senior High School |
| Listing VS Median (in Parkside) | |
Price: $494,900 low | high Med: $0 On site: 51 low | high Med: | |