458 Olde Orchard Lane,Shelburne, VT 05482
Shelburne, VT 05482
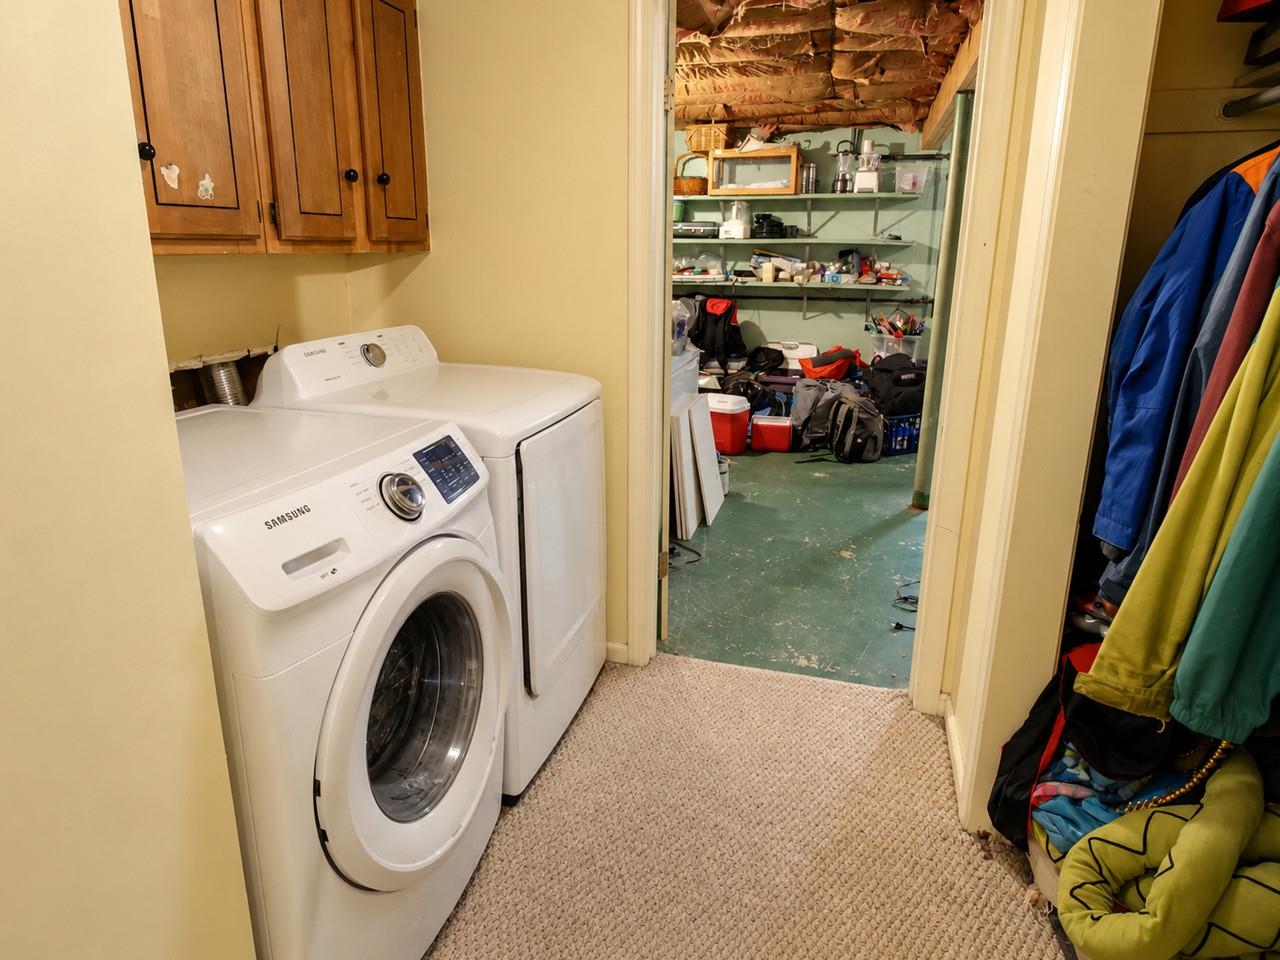
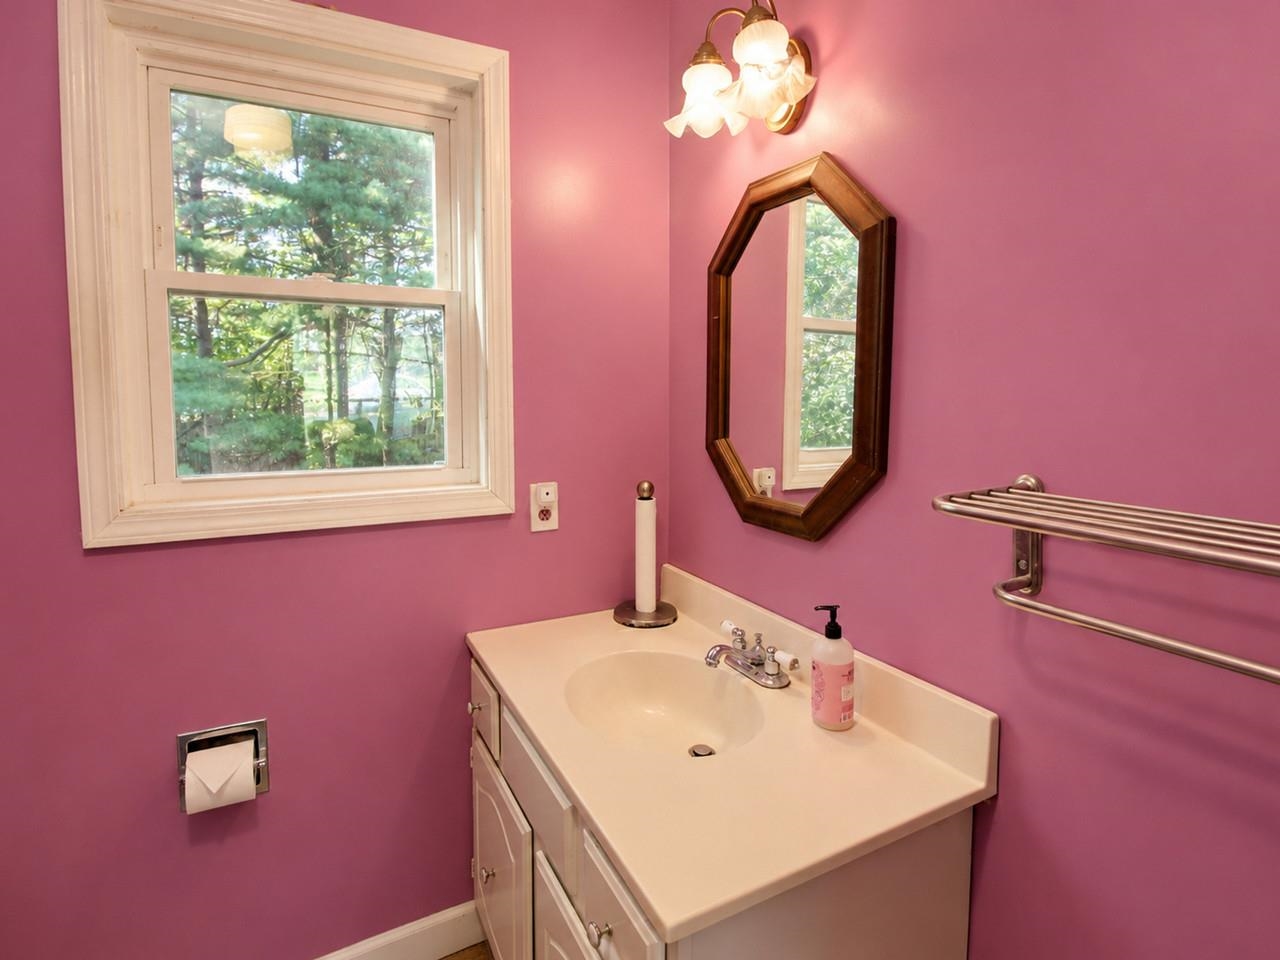
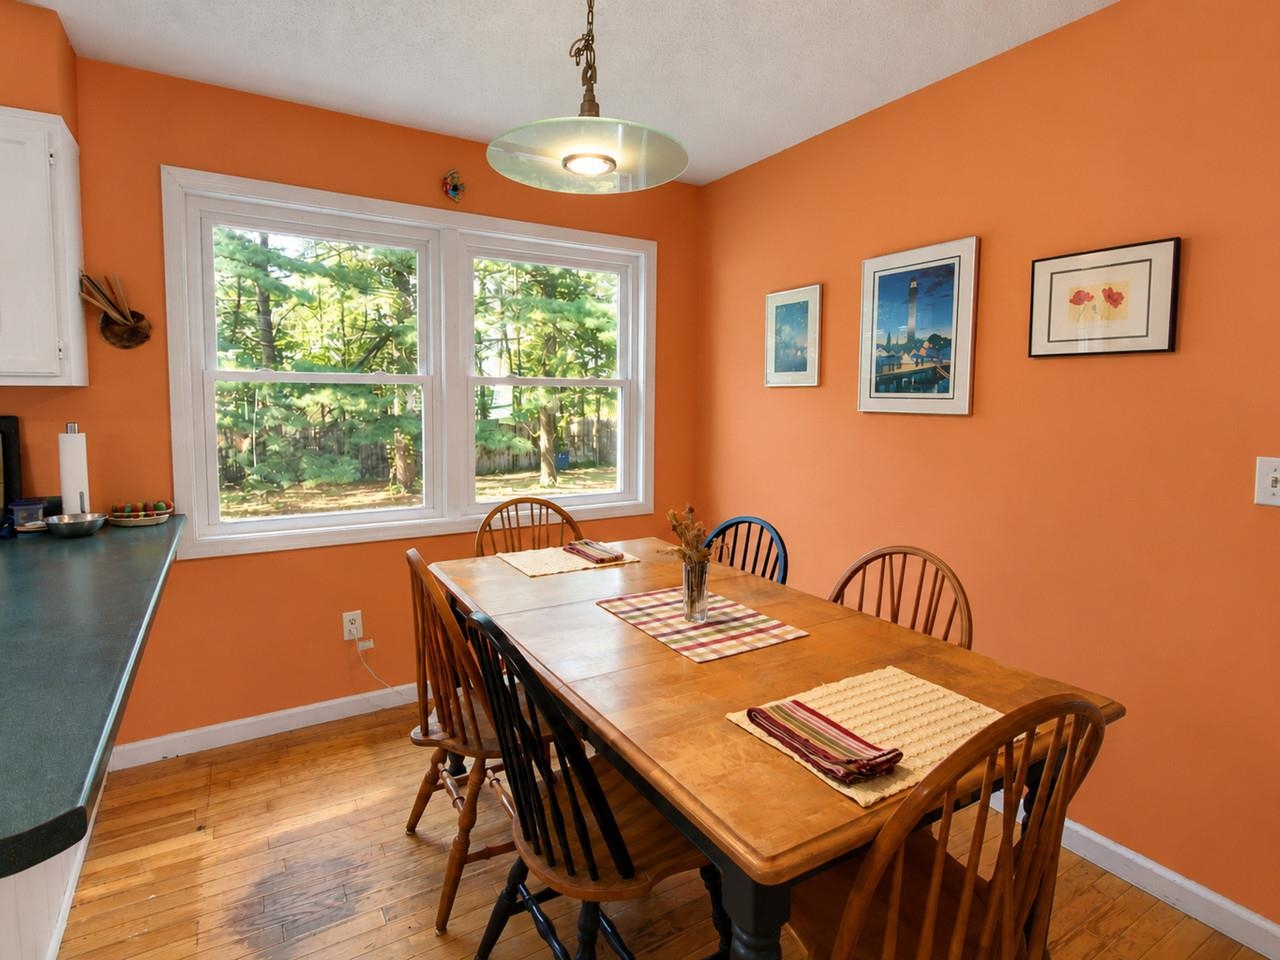
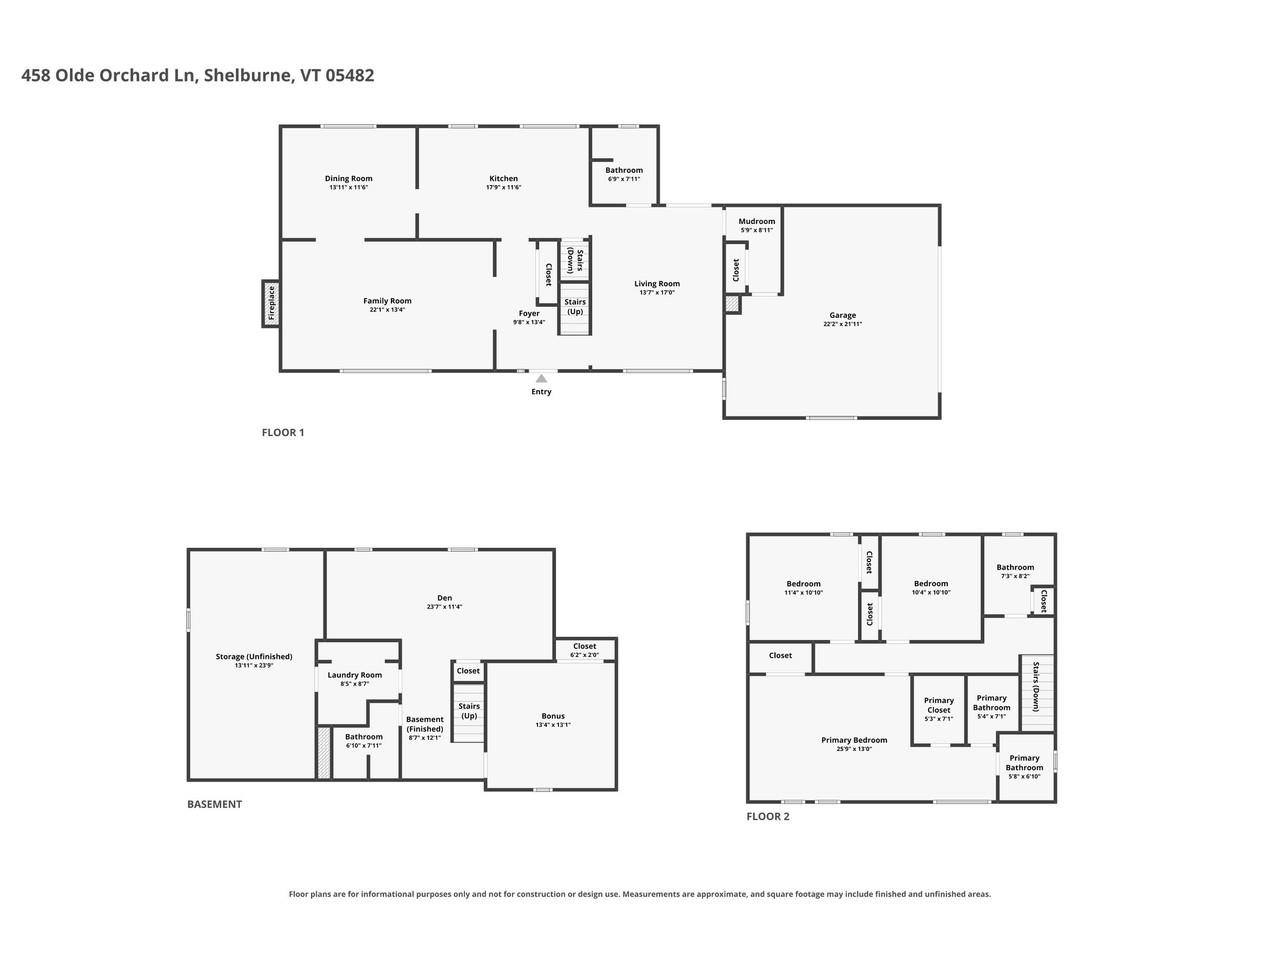

Description
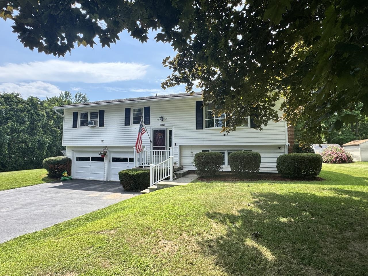
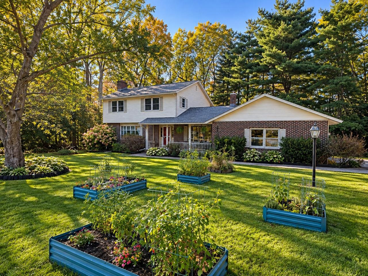
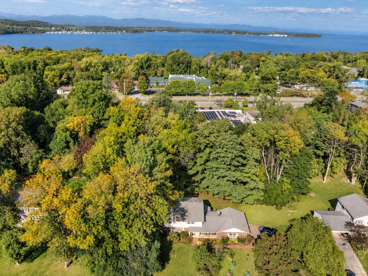
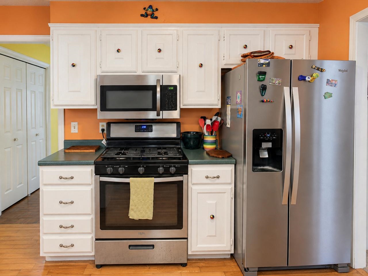
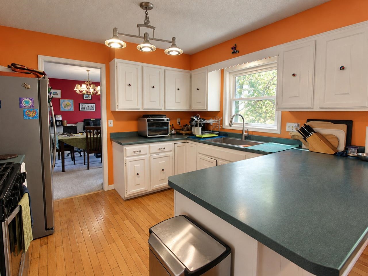
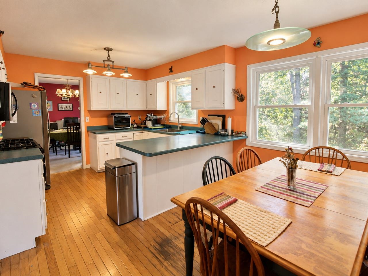
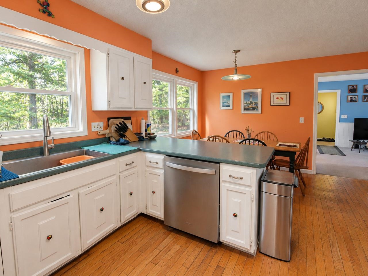
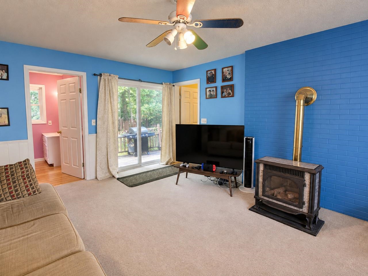
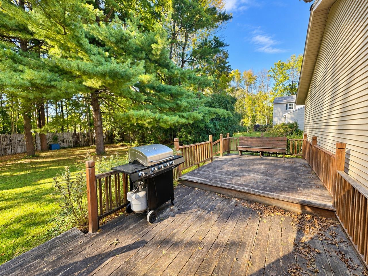
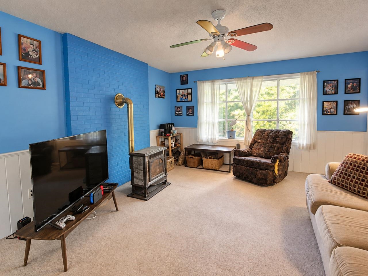
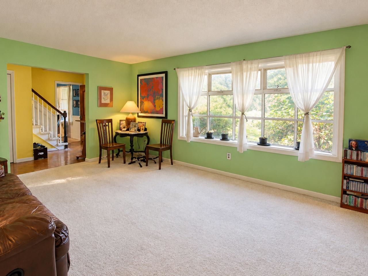
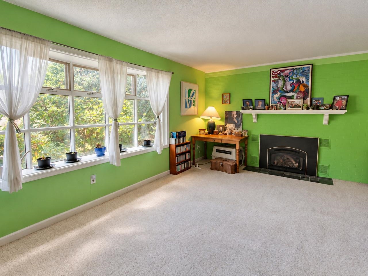
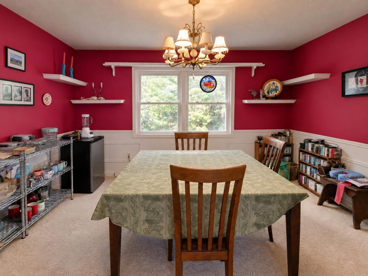
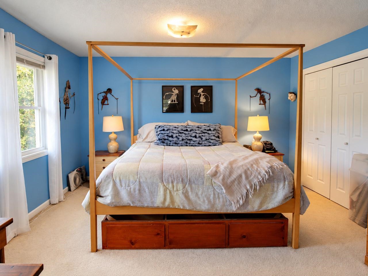
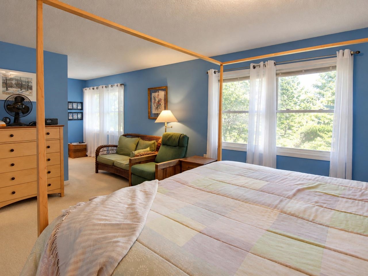
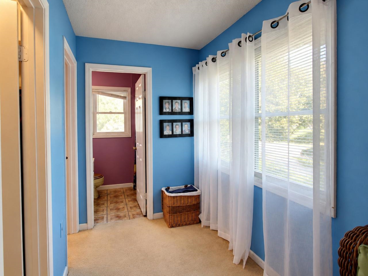
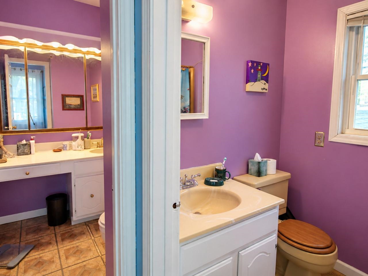
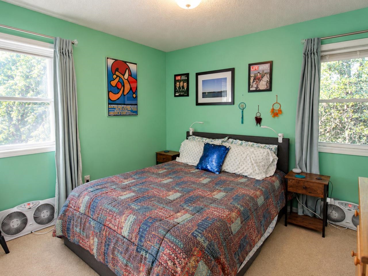
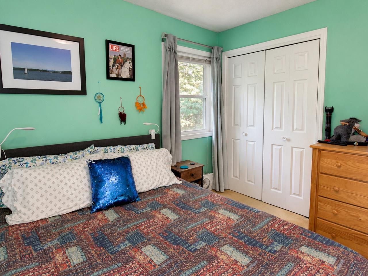
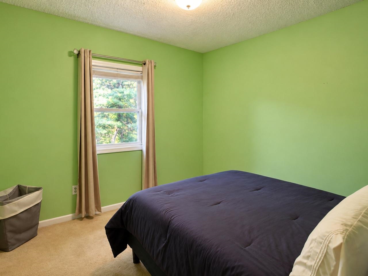
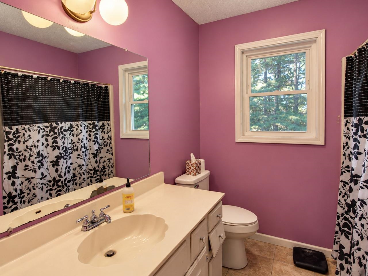
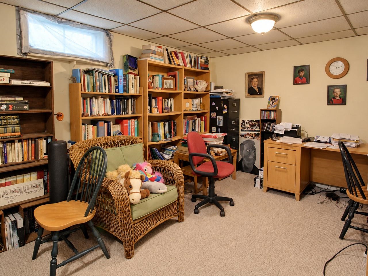
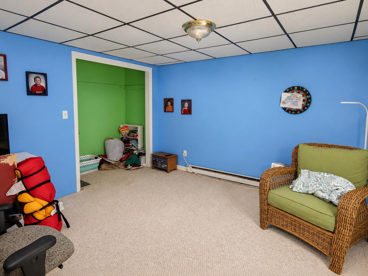
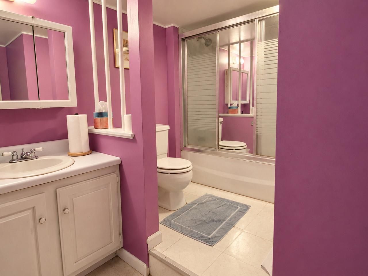
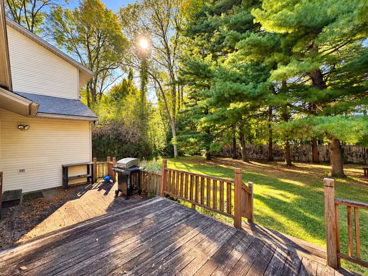
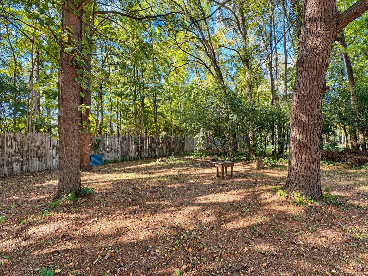
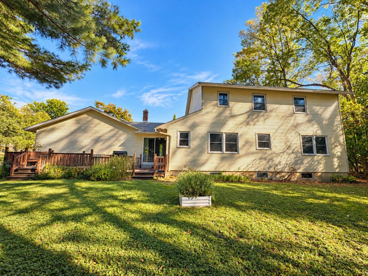
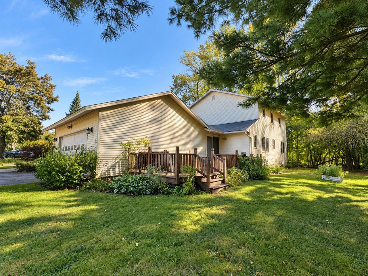
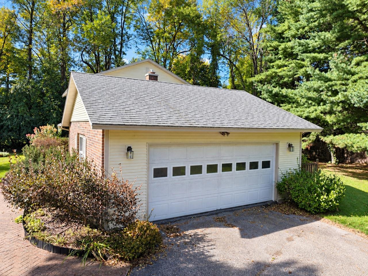
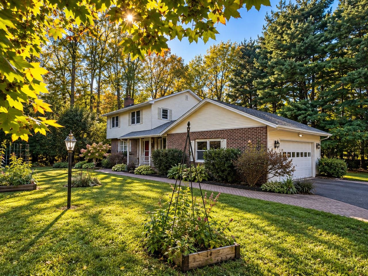
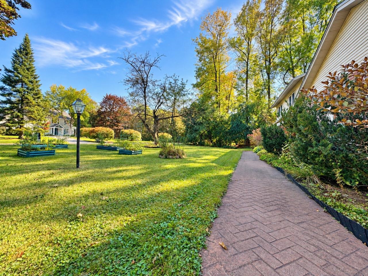
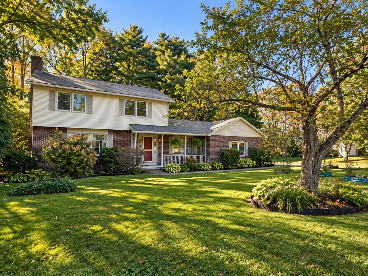
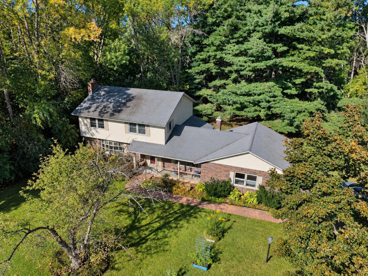
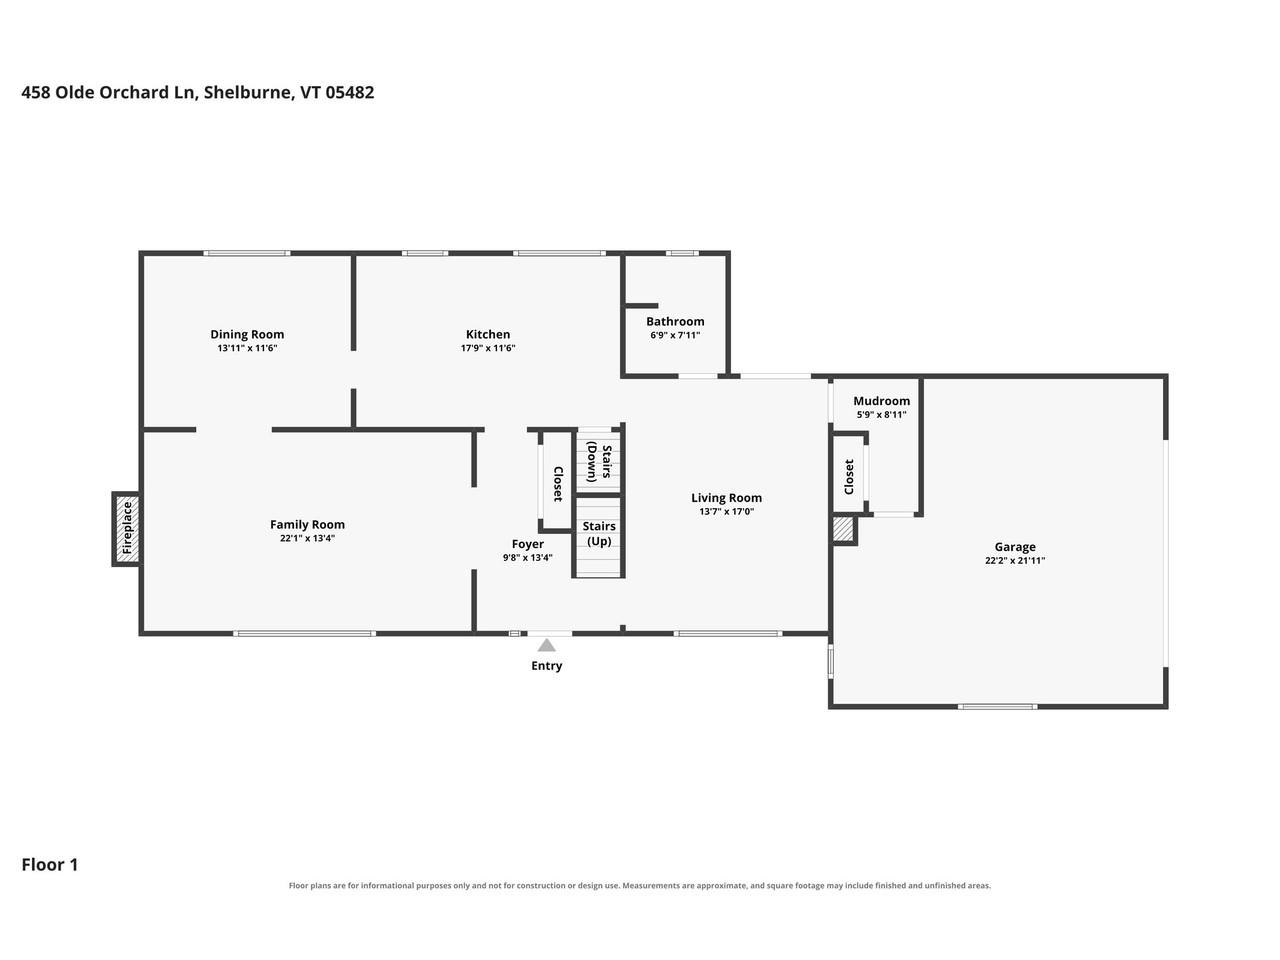
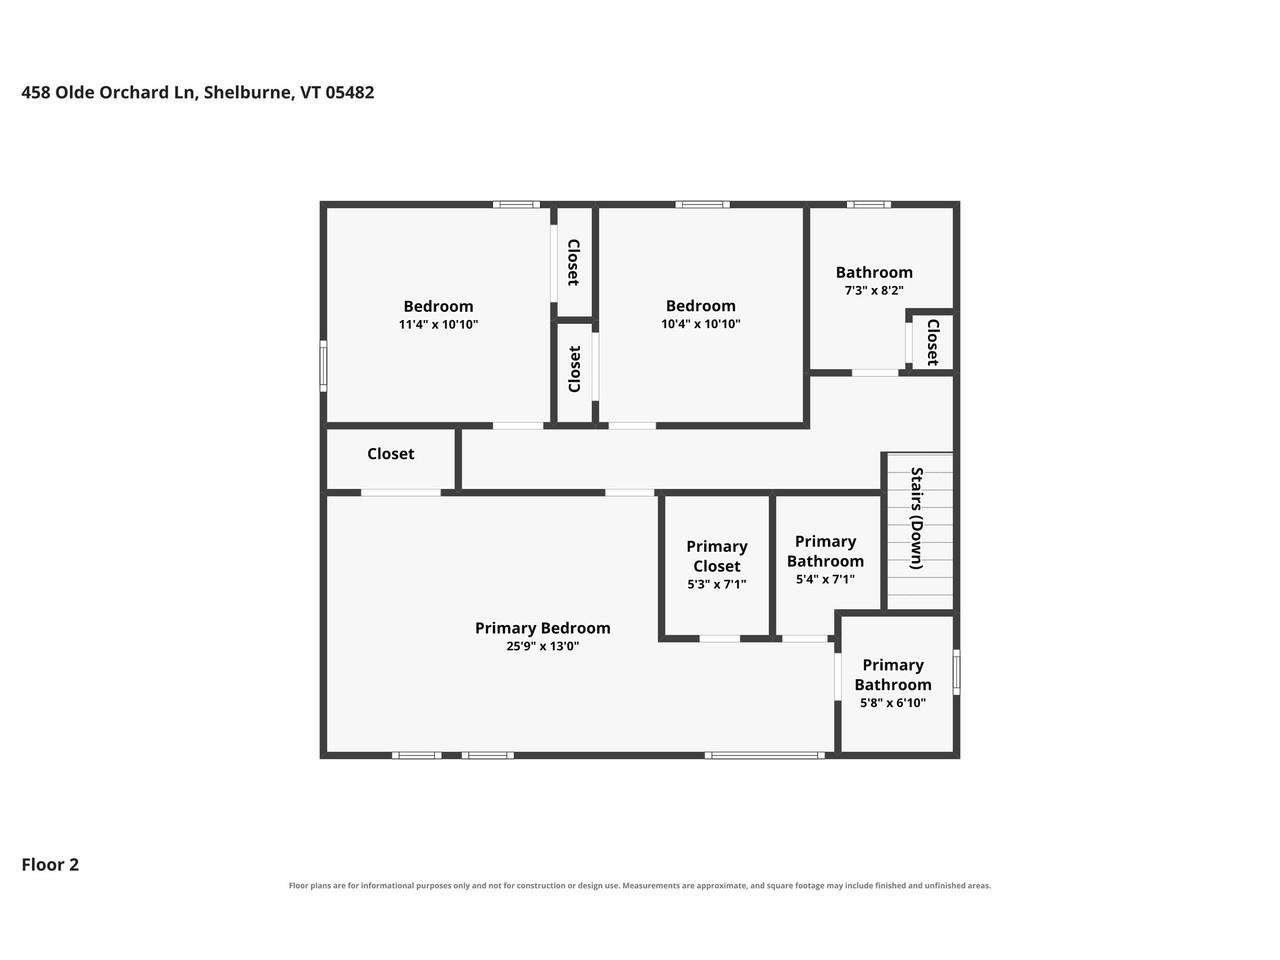
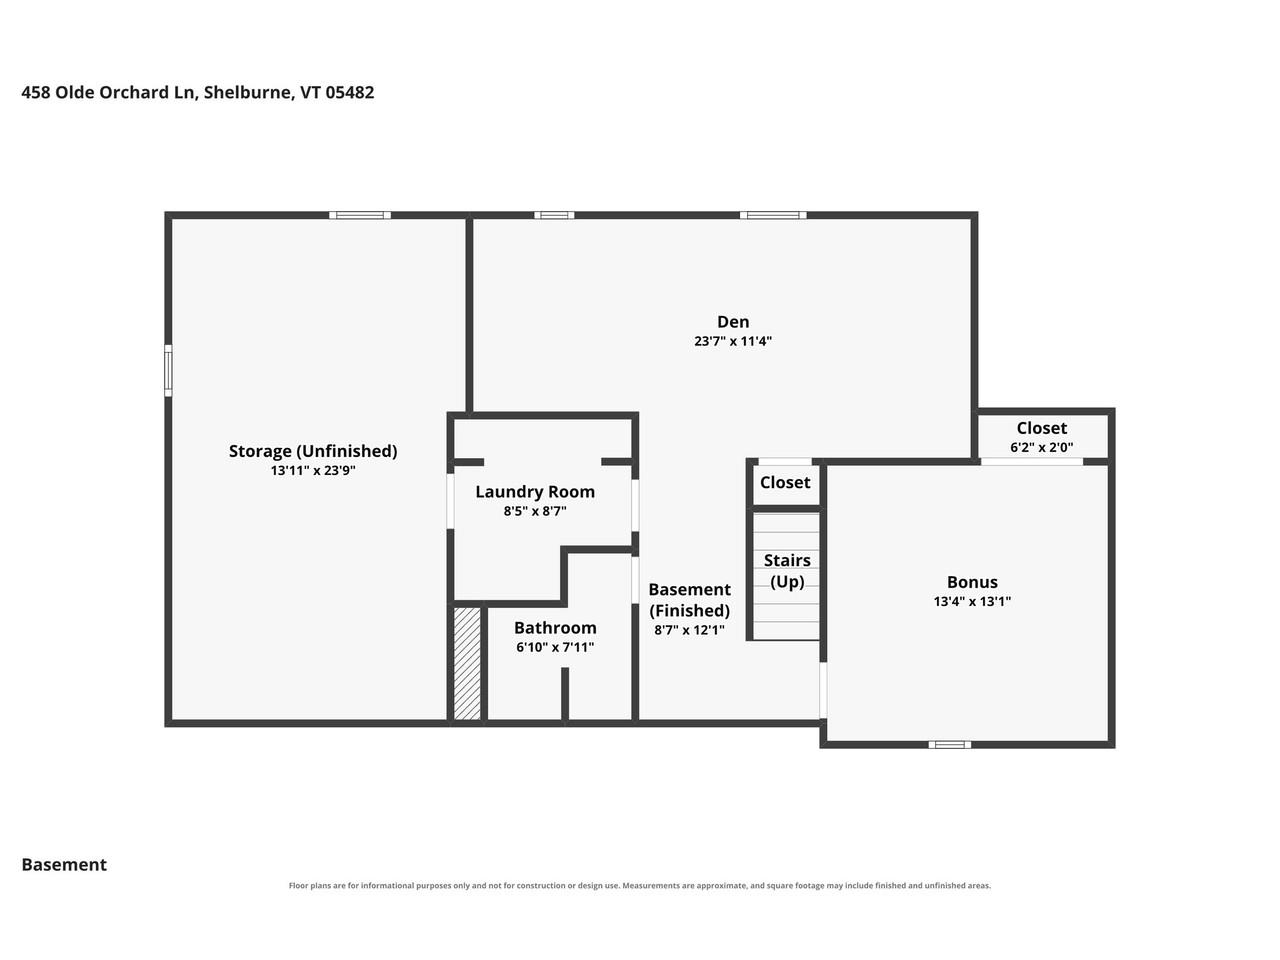
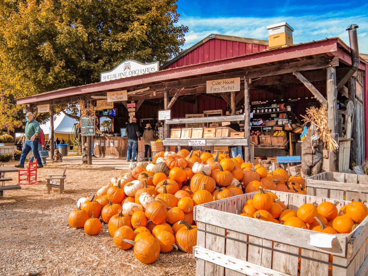
Welcome to Olde Orchard Lane! Set on a spacious .5-acre lot in Shelburne, this nearly 3,000-square-foot home offers plenty of room to live, work, and entertain, with 3 generously sized bedrooms and 5 baths. The main level features both a comfortable family room and living room, plus a dining room, well-appointed kitchen, and convenient half bath with laundry hookups. Recent updates include newer windows and stainless-steel kitchen appliances, while a gas stove and fireplace add warmth and ambiance. Upstairs, you'll find all three bedrooms, including a spacious primary suite with the unique luxury of double en suite baths. The finished basement provides even more versatile living space, along with a fifth bathroom. A two-car attached garage adds everyday convenience. Outside, enjoy a gorgeous, private backyard featuring a large deck, mature pine trees, and plenty of space to relax or entertain. Located in a cul-de-sac neighborhood with buried utility lines, you'll enjoy minimal traffic and a peaceful setting. Adding to the neighborhood's charm, beautiful mature apple trees are scattered throughout the area, a reminder of the land's history as a thriving apple orchard. This inviting Shelburne home combines generous living space, privacy, and a wonderful sense of place!
Details
| MLS # | 5111159 |
|---|---|
| Listing Type | For Sale |
| Style | House |
| Sub-Type | Resale |
| Status | (10) Active - Active |
| Year | 1982 |
| Days On Site | 13 |
| Listing Provided By | Coldwell Banker Hickok and Boardman | Lipkin Audette Team |
Features
| Bed(s) | 3 |
|---|---|
| Bath(s) | 5 Total |
| Garage | 2 |
| Basement | Y |
| Story(s) | 2 |
| Zoning | Residential |
| Acreage | 0.50 |
Interior
| Rooms Total | 13 |
|---|---|
| Cooling | None |
| Heating | Natural Gas, Electric, Gas Stove |
| Interior Features | Ceiling Fan(s), Gas Fireplace, Primary BR w/ BA, Natural Light, Walk-In Closet(s), Basement Laundry |
| Appliances | Dishwasher, Disposal, Dryer, Freezer, Microwave, Gas Range, Refrigerator, Washer |
Exterior
| Exterior Features | Deck, Partial Fence, Garden, Natural Shade |
|---|---|
| Roof | Asphalt Shingle |
| Construction Materials | Wood Frame, Brick, Vinyl Exterior |
| Foundation Details | Concrete |
| Lot Features | Country Setting, Interior Lot, Landscaped, Level, Street Lights, Subdivided, Wooded |
| Accessibility Features | 1st Floor 1/2 Bathroom, Paved Parking |
Parking
| Garage Yes / No | Yes |
|---|---|
| Parking Features | Auto Open, Direct Access, Driveway, Garage, Off Street, Paved, Attached |
Utilities
| Utilities | Cable at Site, Gas On-Site, Phone Connected |
|---|---|
| Electric | Circuit Breakers |
| Sewer | Public |
Taxes
| Tax Annual Amount | 9734.1 |
|---|---|
| Tax Year | 2026 |
Area Information
| State | VT |
|---|---|
| County | Chittenden |
| City | Shelburne |
| Zip Code | 05482 |
| Area | VT Chittenden |
| School District | Champlain Valley UHSD 15 |
| Elementary School | Shelburne Community School |
| High School | ChamplainV |
| Listing VS Median (in 05482) | |
Price: $619,000 low | high Med: $929,000 On site: 13 low | high Med: 651 | |
Market Activity 05482
Request a showing
Request a showing
_20230518140439.png)
Copyright 2026 PrimeMLS. All rights reserved. This information is deemed reliable, but not guaranteed. The data relating to real estate displayed on this Site comes in part from the IDX Program of PrimeMLS. The information being provided is for consumers’ personal, non-commercial use and may not be used for any purpose other than to identify prospective properties consumers may be interested in purchasing.
Contact
Learn More About This Property

| State | VT |
|---|---|
| County | Chittenden |
| City | Shelburne |
| Zip Code | 05482 |
| Area | VT Chittenden |
| School District | Champlain Valley UHSD 15 |
| Elementary School | Shelburne Community School |
| High School | ChamplainV |
| Listing VS Median (in 05482) | |
Price: $619,000 low | high Med: $929,000 On site: 13 low | high Med: 651 | |