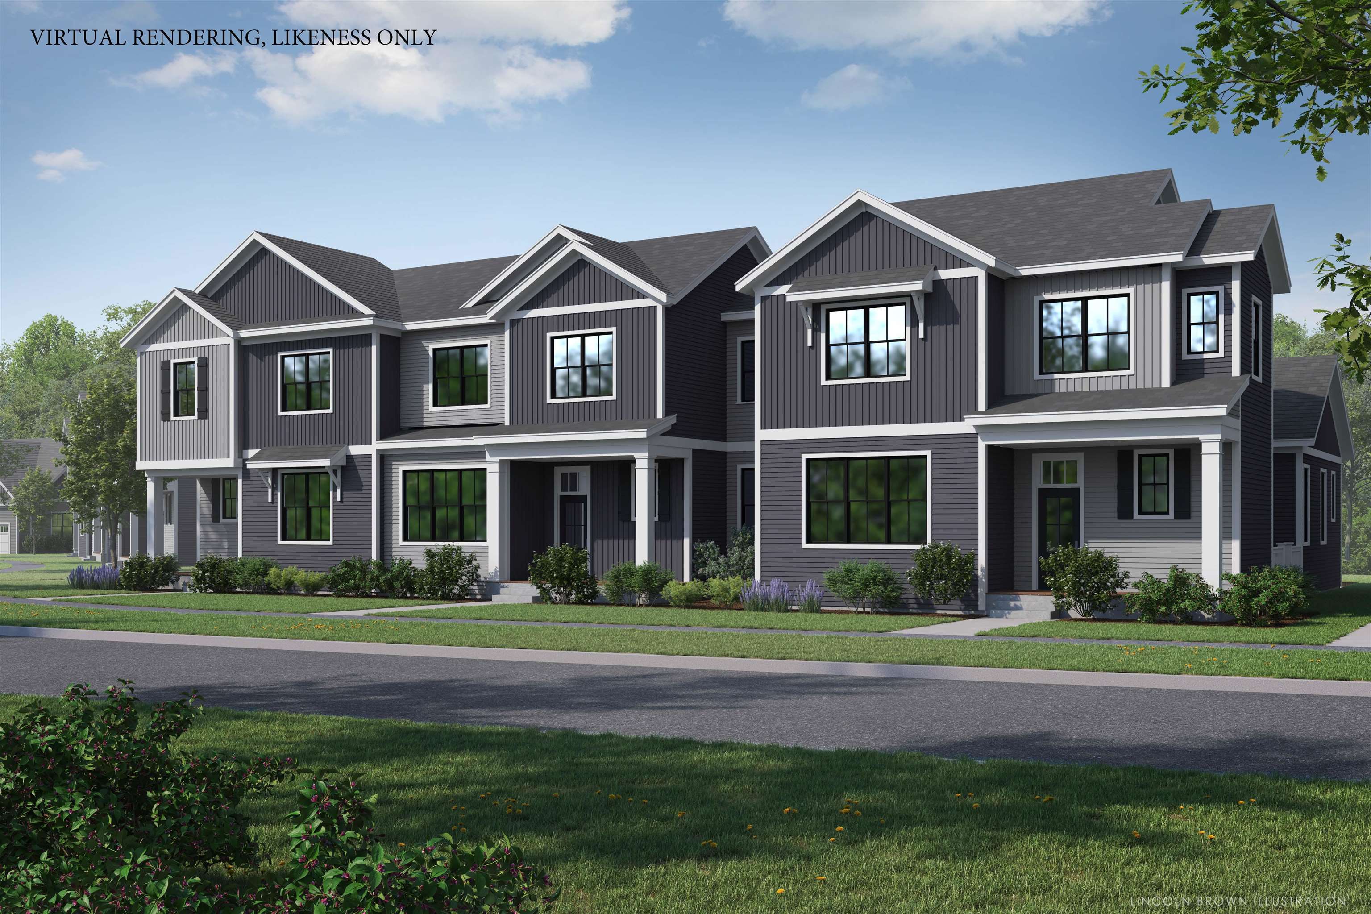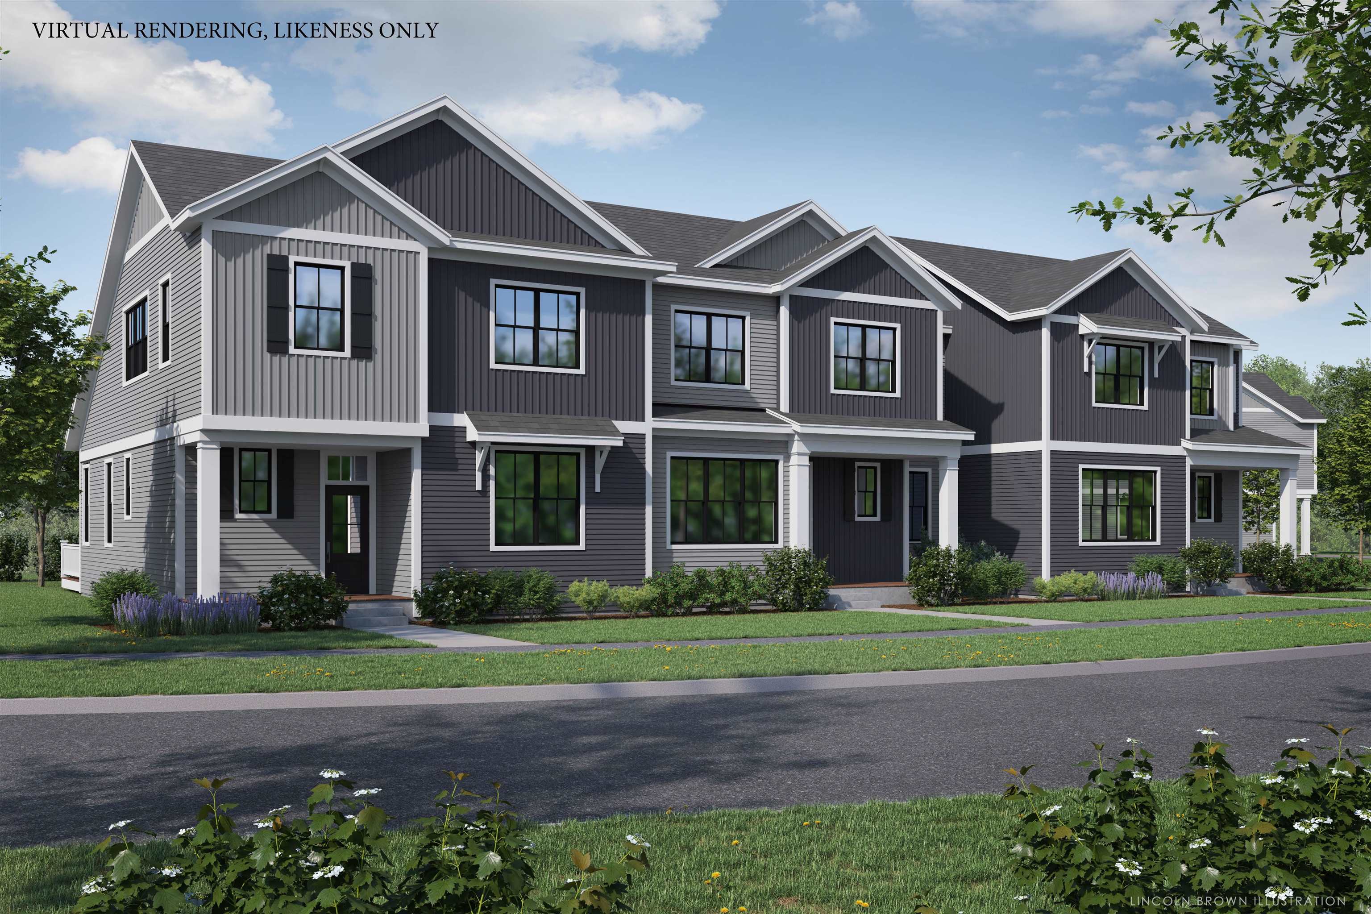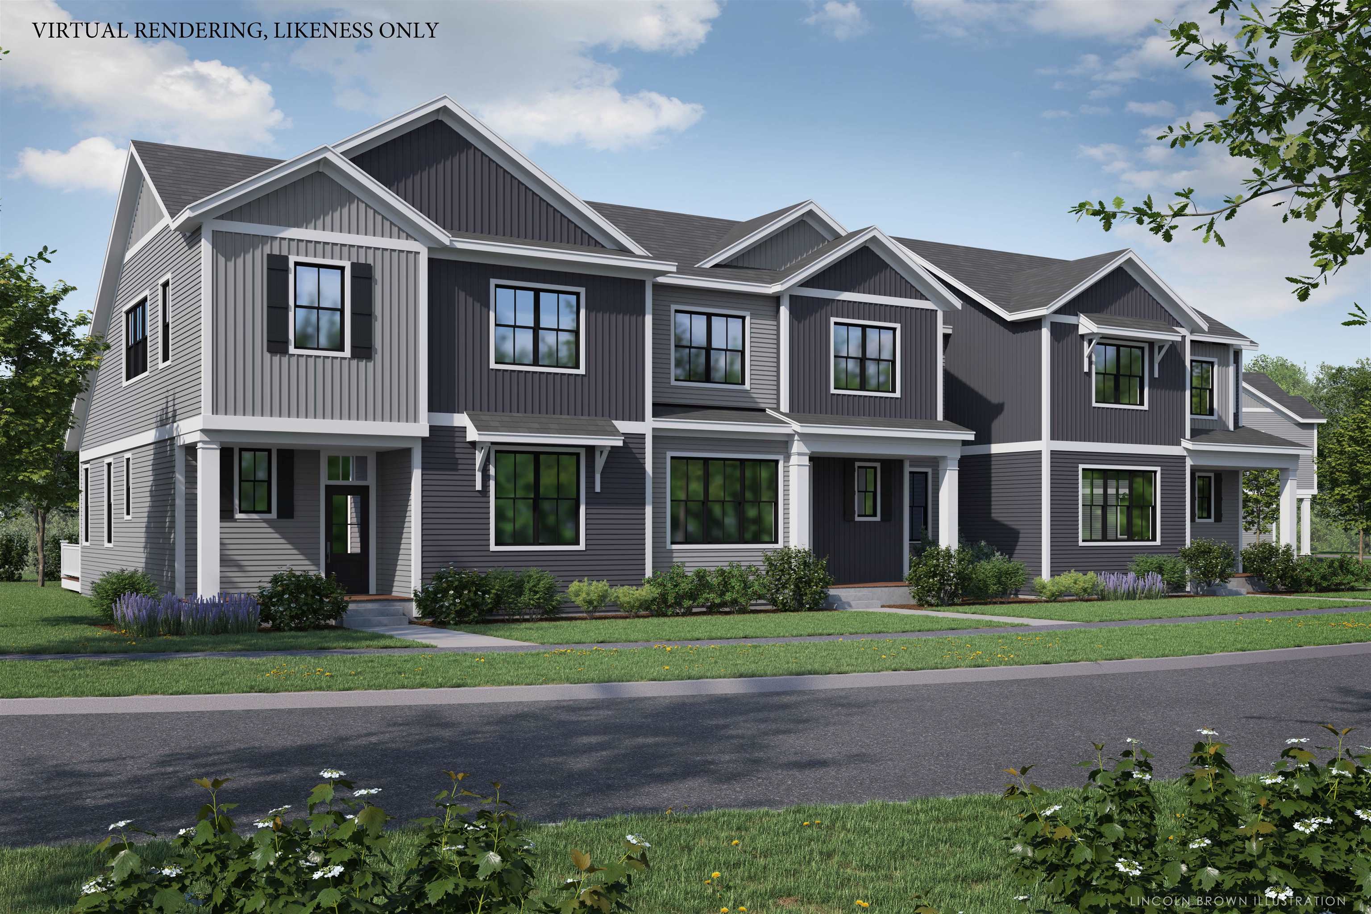
444 Vale Drive,South Burlington, VT 05403
South Burlington, VT 05403

Description
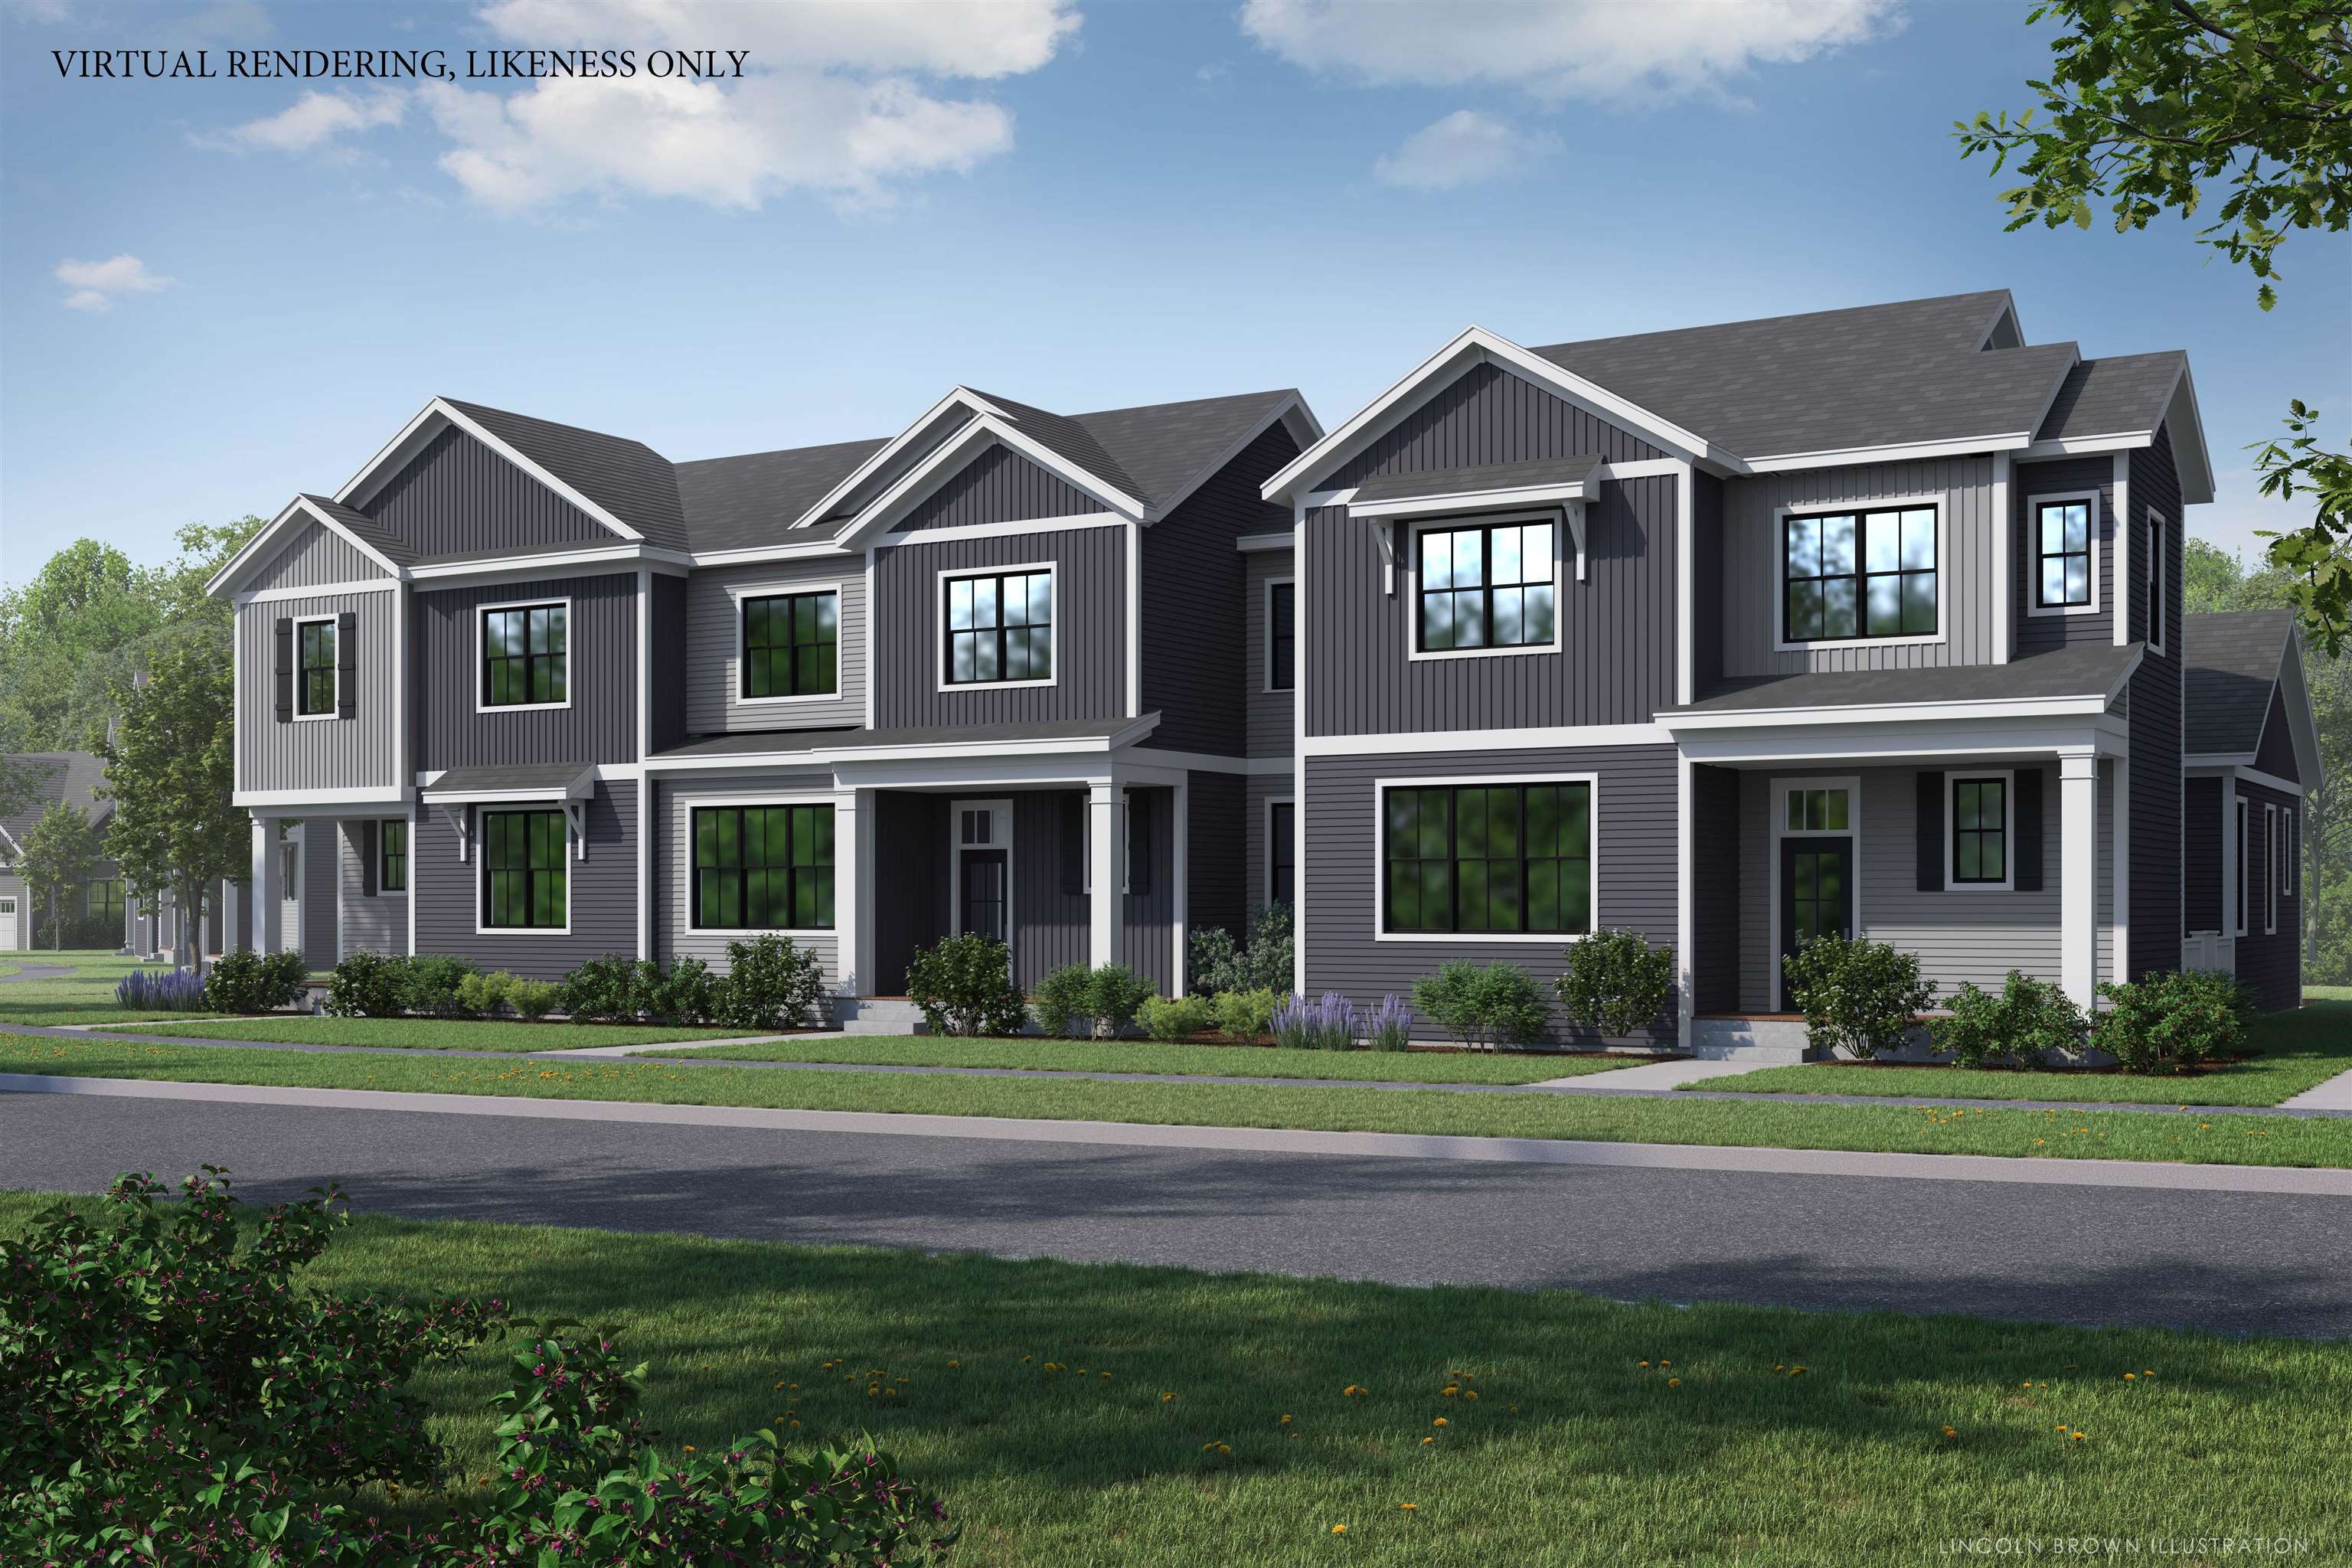
New Courtyard floor plan, The Maple, is to be built and ready for your personalization. This home offers a primary suite on the first floor, along with an open floor plan that includes the kitchen, great room, and dining room. This home includes 10' ceilings on the first floor, with large windows which provides a lot of natural light into the home. . The neighborhood is just minutes from Lake Champlain, UVM and UVM Medical Center, and downtown Burlington. The energy efficient home features include an HRV system included for indoor air quality. Anderson windows, hardwood flooring per plan, Tile floors per plan, cabinets w/ easy glide doors and drawers. Quartz or granite countertops and GE kitchen appliances. Come visit during our model home hours Thursday through Monday, 12 to 4. Broker is a related party to the land seller
Details
| MLS # | 5077412 |
|---|---|
| Listing Type | For Sale |
| Style | Condominium |
| HOA Dues | $381 |
| Sub-Type | Resale |
| Status | (30) Under Contract - Pending |
| Year | 2026 |
| Days On Site | 179 |
| Listing Provided By | Snyder Group, Inc. | Alyshia Sistare |
Features
| Bed(s) | 3 |
|---|---|
| Bath(s) | 3 Total |
| Garage | 2 |
| Basement | Y |
| Story(s) | 2 |
| Zoning | Residential |
Interior
| Rooms Total | 10 |
|---|---|
| Cooling | Central Air |
| Heating | Natural Gas, Electric, Forced Air, Gas Heater, Heat Pump |
| Interior Features | Ceiling Fan(s), Dining Area, Kitchen Island, Kitchen/Dining, Laundry Hook-ups, Enrgy Rtd Lite Fixture(s), LED Lighting, Master BR w/ BA, Walk-In Closet(s), Programmable Thermostat, 1st Floor Laundry |
| Appliances | ENERGY STAR Qualified Dishwasher, Disposal, Dryer, Microwave, Gas Range, Refrigerator, ENERGY STAR Qualified Refrigerator, Washer, Heat Pump Water Heater, Exhaust Fan |
Exterior
| Exterior Features | Deck, Covered Porch, Window Screens, ENERGY STAR Qual Windows |
|---|---|
| Roof | Architectural Shingle, Asphalt Shingle, Standing Seam |
| Construction Materials | Green Features -See Rmrks, Cellulose Insulation, Batts Insulation, Wood Frame, Vertical Siding, Vinyl Siding |
| Foundation Details | Below Frost Line, Concrete, Poured Concrete, Concrete Slab |
| Lot Features | Deed Restricted, Landscaped, Sidewalks, Subdivided, Trail/Near Trail, Views |
| Accessibility Features | 1st Floor 3/4 Bathroom, 1st Floor Bedroom, 1st Floor Laundry |
Parking
| Garage Yes / No | Yes |
|---|---|
| Parking Features | Driveway, Garage, On Site, Paved, Attached |
Utilities
| Utilities | Cable, Gas On-Site, Underground Gas, Phone Available, Underground Utilities |
|---|---|
| Electric | 200+ Amp Service, Circuit Breakers |
| Sewer | Public Sewer |
Taxes
| Tax Annual Amount | 12780 |
|---|---|
| Tax Year | 2025 |
Area Information
| State | VT |
|---|---|
| County | Chittenden |
| City | South Burlington |
| Zip Code | 05403 |
| Area | VT Chittenden |
| Community Name | Spear Meadows |
| Listing VS Median (in Spear Meadows) | |
Price: $779,900 low | high Med: $0 On site: 179 low | high Med: | |
Market Activity 05403
Request a showing
Request a showing
_20230518140439.png)
Copyright 2026 PrimeMLS. All rights reserved. This information is deemed reliable, but not guaranteed. The data relating to real estate displayed on this Site comes in part from the IDX Program of PrimeMLS. The information being provided is for consumers’ personal, non-commercial use and may not be used for any purpose other than to identify prospective properties consumers may be interested in purchasing.
Contact
Learn More About This Property

| State | VT |
|---|---|
| County | Chittenden |
| City | South Burlington |
| Zip Code | 05403 |
| Area | VT Chittenden |
| Community Name | Spear Meadows |
| Listing VS Median (in Spear Meadows) | |
Price: $779,900 low | high Med: $0 On site: 179 low | high Med: | |