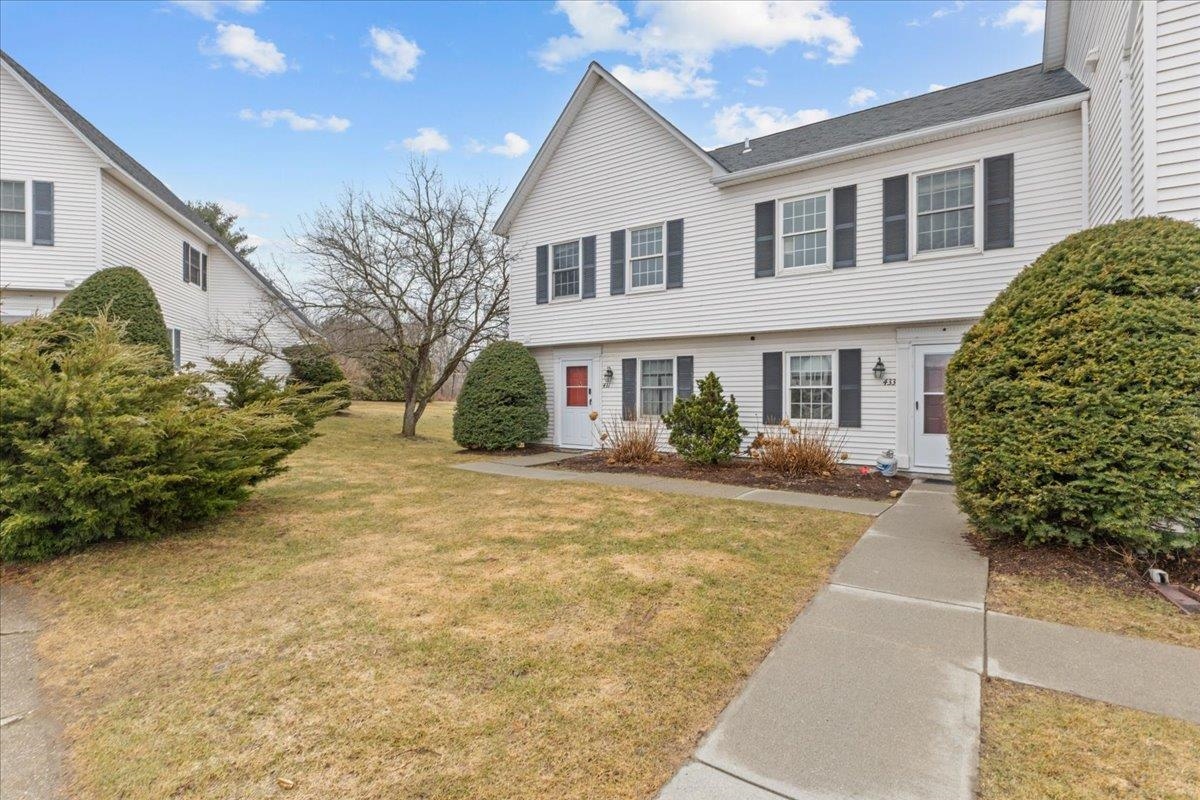
433 Westview Circle,Williston, VT 05495
Williston, VT 05495

Description
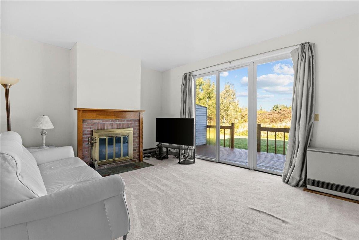
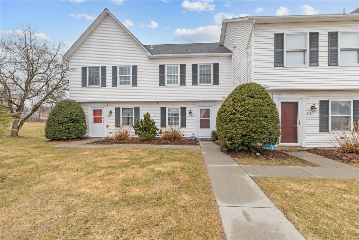
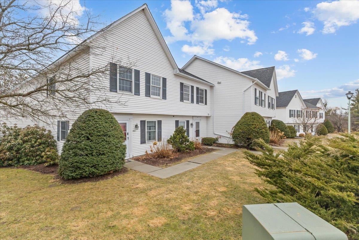
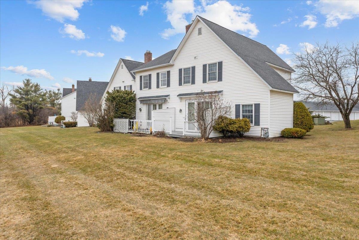
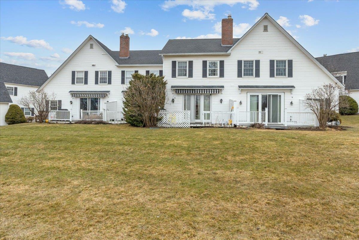
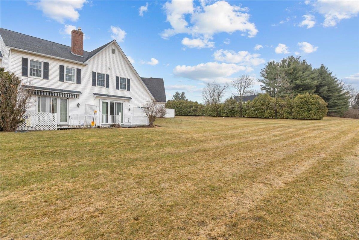
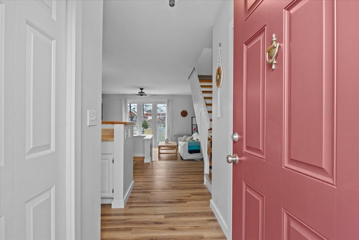
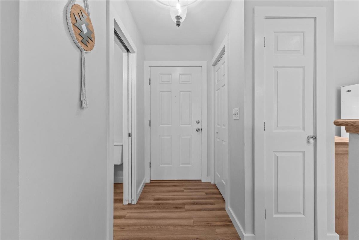
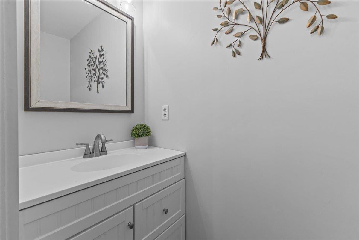
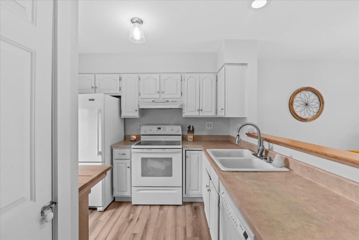
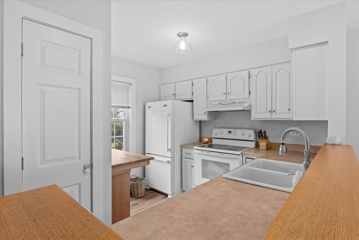
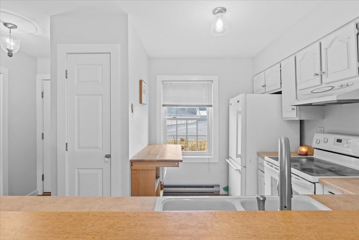
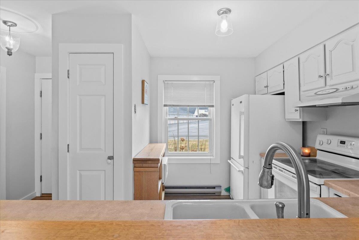
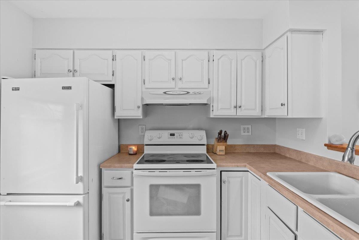
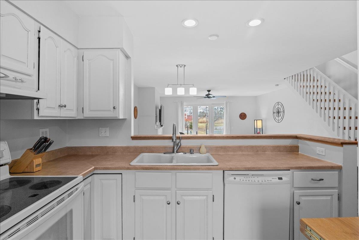
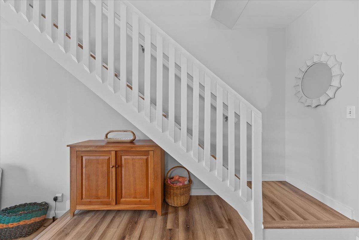
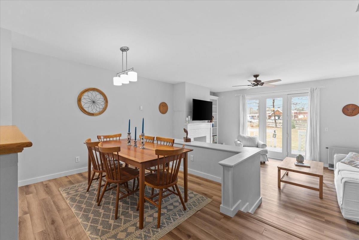
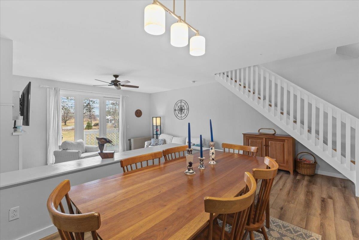
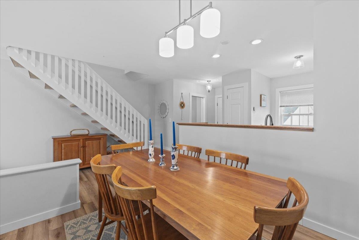
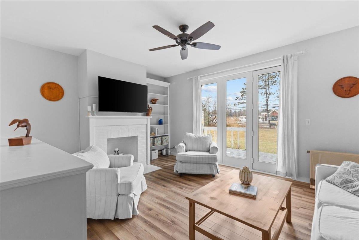
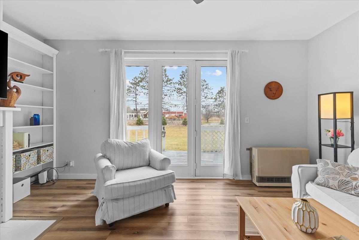
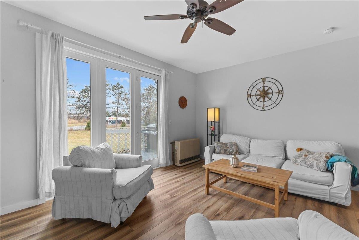
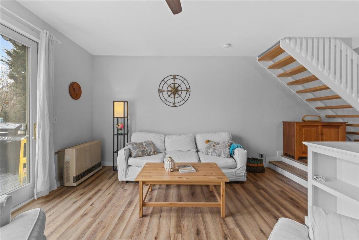
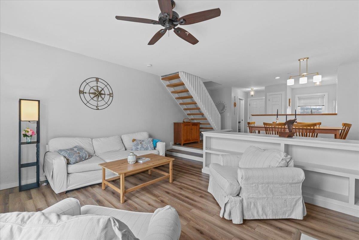
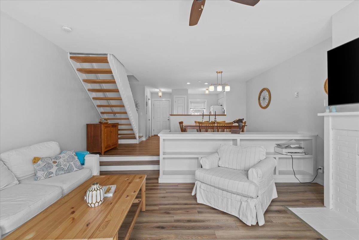
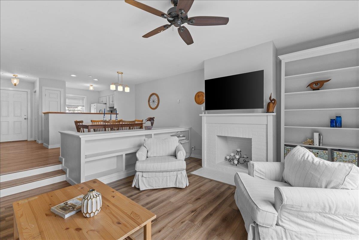
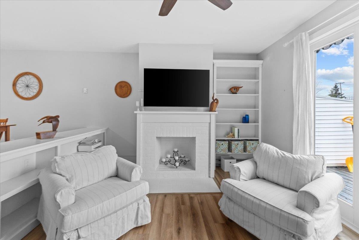
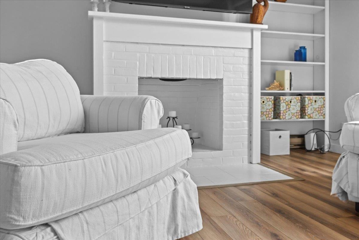
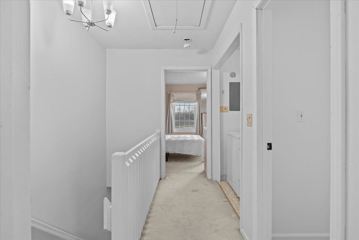
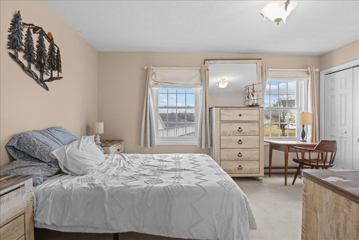
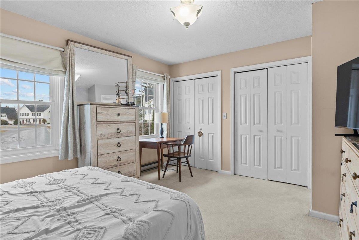
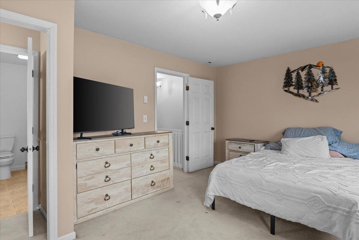
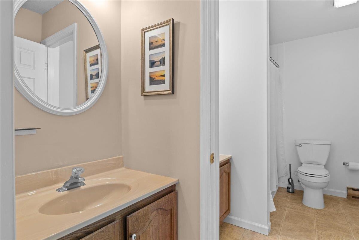
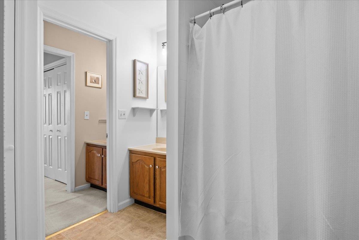
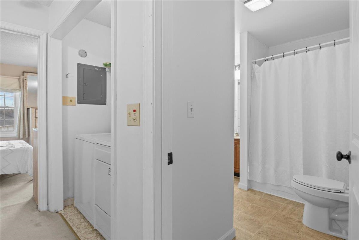
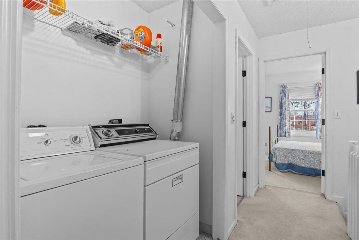
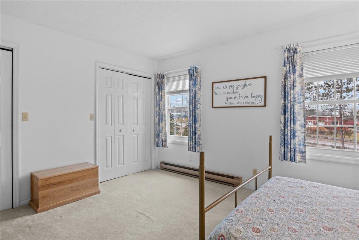
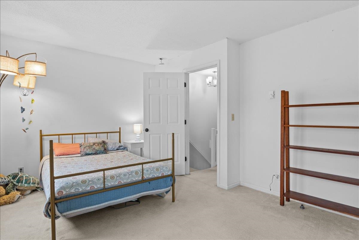
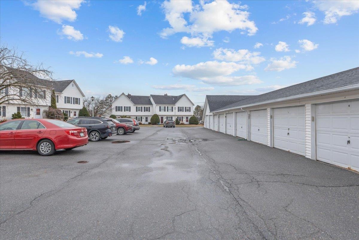
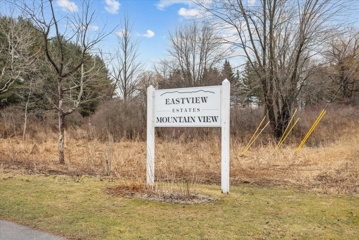
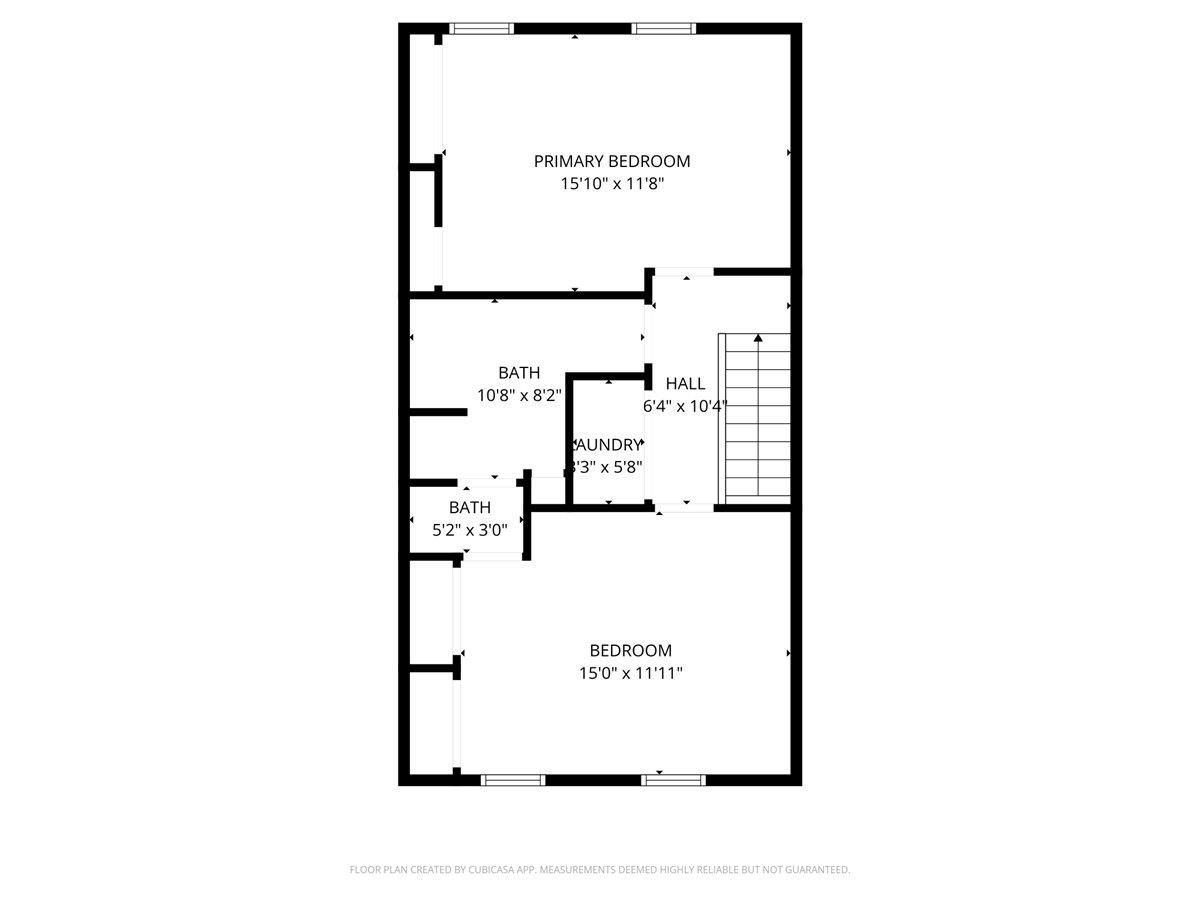
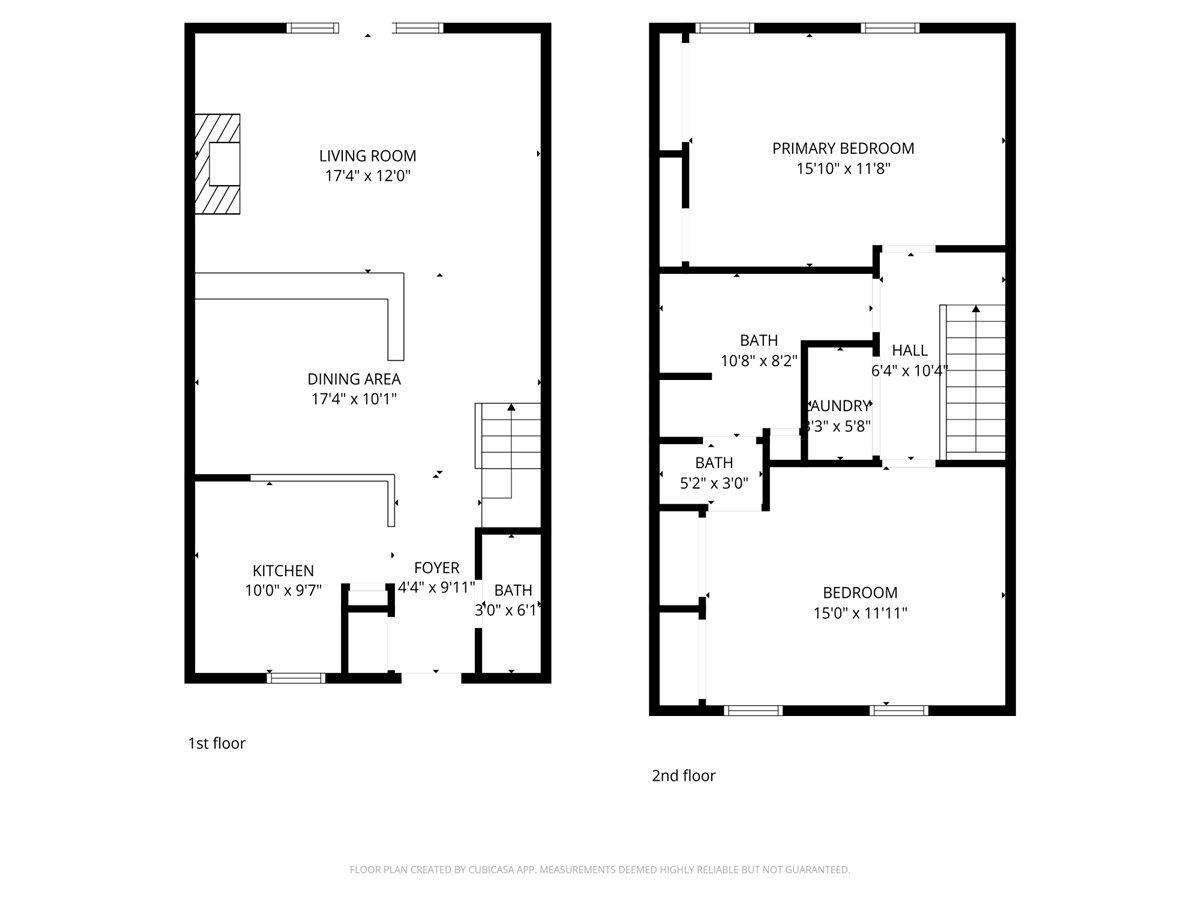
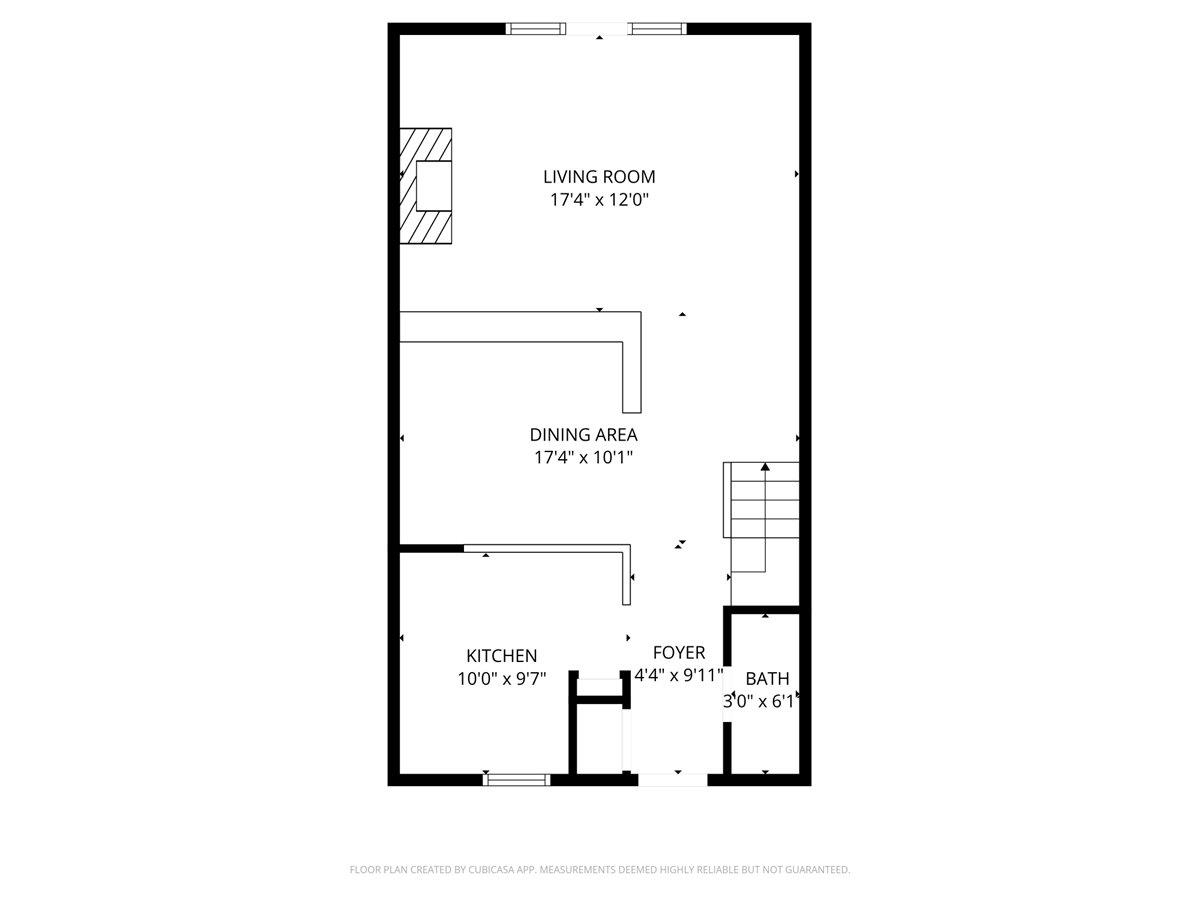
Whether you're searching for your first home, looking to downsize, or seeking easy, low-maintenance living in a prime location, this townhome truly checks all the boxes. Tucked into the desirable Mountain View Estates neighborhood, this distinctive two-bedroom condo offers comfort, charm, and convenience. A tiled entryway with generous closet space welcomes you inside, leading to an efficient kitchen that opens into the dining area-perfect for staying connected while entertaining. New luxury vinyl plank flooring flows through dining into the inviting sunken living room, where tall ceilings and abundant natural light create a bright, airy atmosphere. A convenient half bath completes the main level. Upstairs, you'll find two bedrooms, including a spacious primary suite with access to a private quarter bath with sink, connected to the main bathroom. A second-floor laundry closet adds everyday ease. Outside, enjoy peaceful moments on the back deck, along with the benefits of a detached garage and additional neighborhood parking. Ideally located just minutes from Williston and Essex Junction amenities, with easy access to I-89 just minutes away, this home offers the perfect blend of comfort and accessibility.
Details
| MLS # | 5081981 |
|---|---|
| Listing Type | For Sale |
| Style | Condominium |
| HOA Dues | $380 |
| Sub-Type | Resale |
| Status | (30) Under Contract - Pending |
| Year | 1986 |
| Days On Site | 186 |
| Listing Provided By | Vermont Real Estate Company | Jeff Amato |
Features
| Bed(s) | 2 |
|---|---|
| Bath(s) | 2 Total |
| Garage | 1 |
| Story(s) | 2 |
| Zoning | Residential |
Interior
| Rooms Total | 6 |
|---|---|
| Cooling | None |
| Heating | Natural Gas, Baseboard, Electric, Hot Air |
| Interior Features | Ceiling Fan(s), Dining Area, 1 Fireplace, Living/Dining, Primary BR w/ BA, Natural Light |
| Appliances | Dishwasher, Dryer, Electric Range, Refrigerator, Washer, Electric Water Heater, Owned Water Heater |
Exterior
| Exterior Features | Deck, Garden, Storage |
|---|---|
| Roof | Shingle |
| Construction Materials | Wood Frame, Vinyl Siding |
| Foundation Details | Concrete Slab |
| Lot Features | Condo Development |
Parking
| Garage Yes / No | Yes |
|---|---|
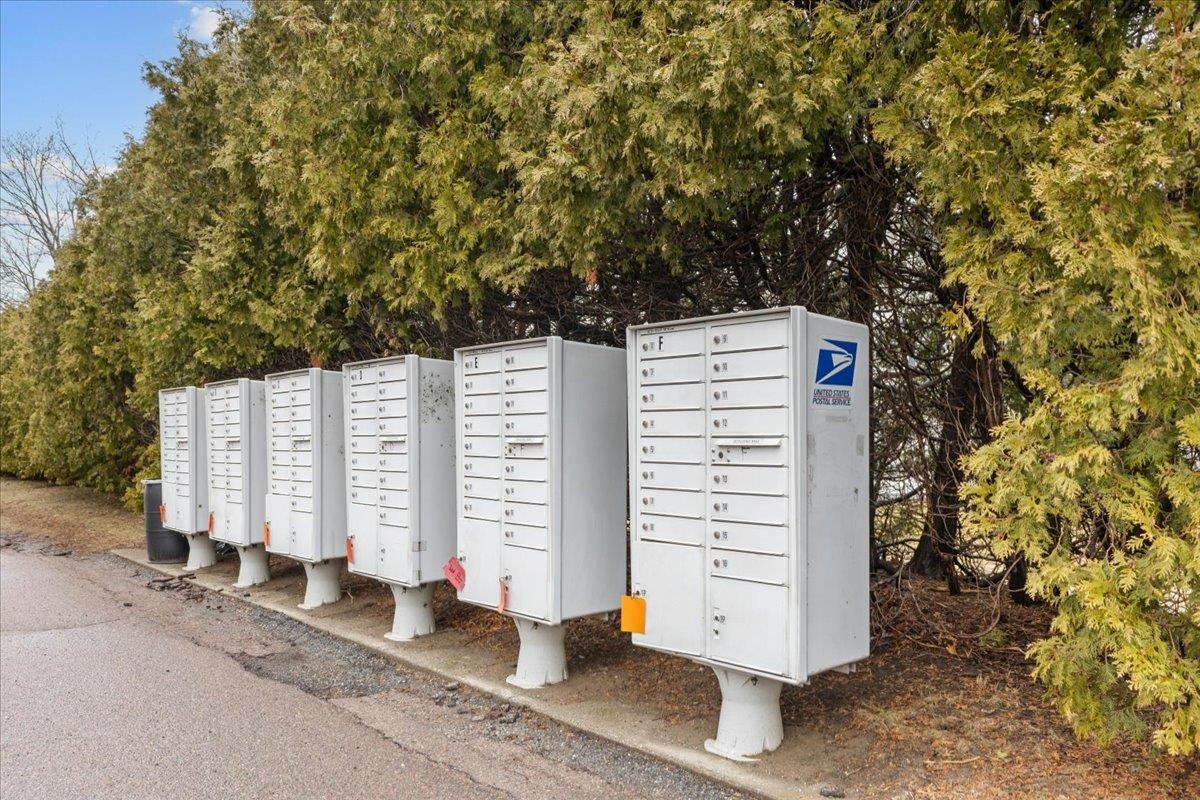
| Parking Features | Auto Open, Assigned, Paved, Visitor, Detached |
Utilities
| Utilities | Cable at Site |
|---|---|
| Electric | Circuit Breakers |
| Sewer | Public |
Taxes
| Tax Annual Amount | 4307.22 |
|---|---|
| Tax Assessed Value | 2500 |
| Tax Year | 2025 |
Area Information
| State | VT |
|---|---|
| County | Chittenden |
| City | Williston |
| Zip Code | 05495 |
| Area | VT Chittenden |
| School District | Williston School District |
| Elementary School | Allen Brook Elementary School |
| High School | ChamplainV |
| Listing VS Median (in 05495) | |
Price: $329,000 low | high Med: $0 On site: 186 low | high Med: | |
Market Activity 05495
Request a showing
Request a showing
_20230518140439.png)
Copyright 2026 PrimeMLS. All rights reserved. This information is deemed reliable, but not guaranteed. The data relating to real estate displayed on this Site comes in part from the IDX Program of PrimeMLS. The information being provided is for consumers’ personal, non-commercial use and may not be used for any purpose other than to identify prospective properties consumers may be interested in purchasing.
Contact
Learn More About This Property

| State | VT |
|---|---|
| County | Chittenden |
| City | Williston |
| Zip Code | 05495 |
| Area | VT Chittenden |
| School District | Williston School District |
| Elementary School | Allen Brook Elementary School |
| High School | ChamplainV |
| Listing VS Median (in 05495) | |
Price: $329,000 low | high Med: $0 On site: 186 low | high Med: | |