
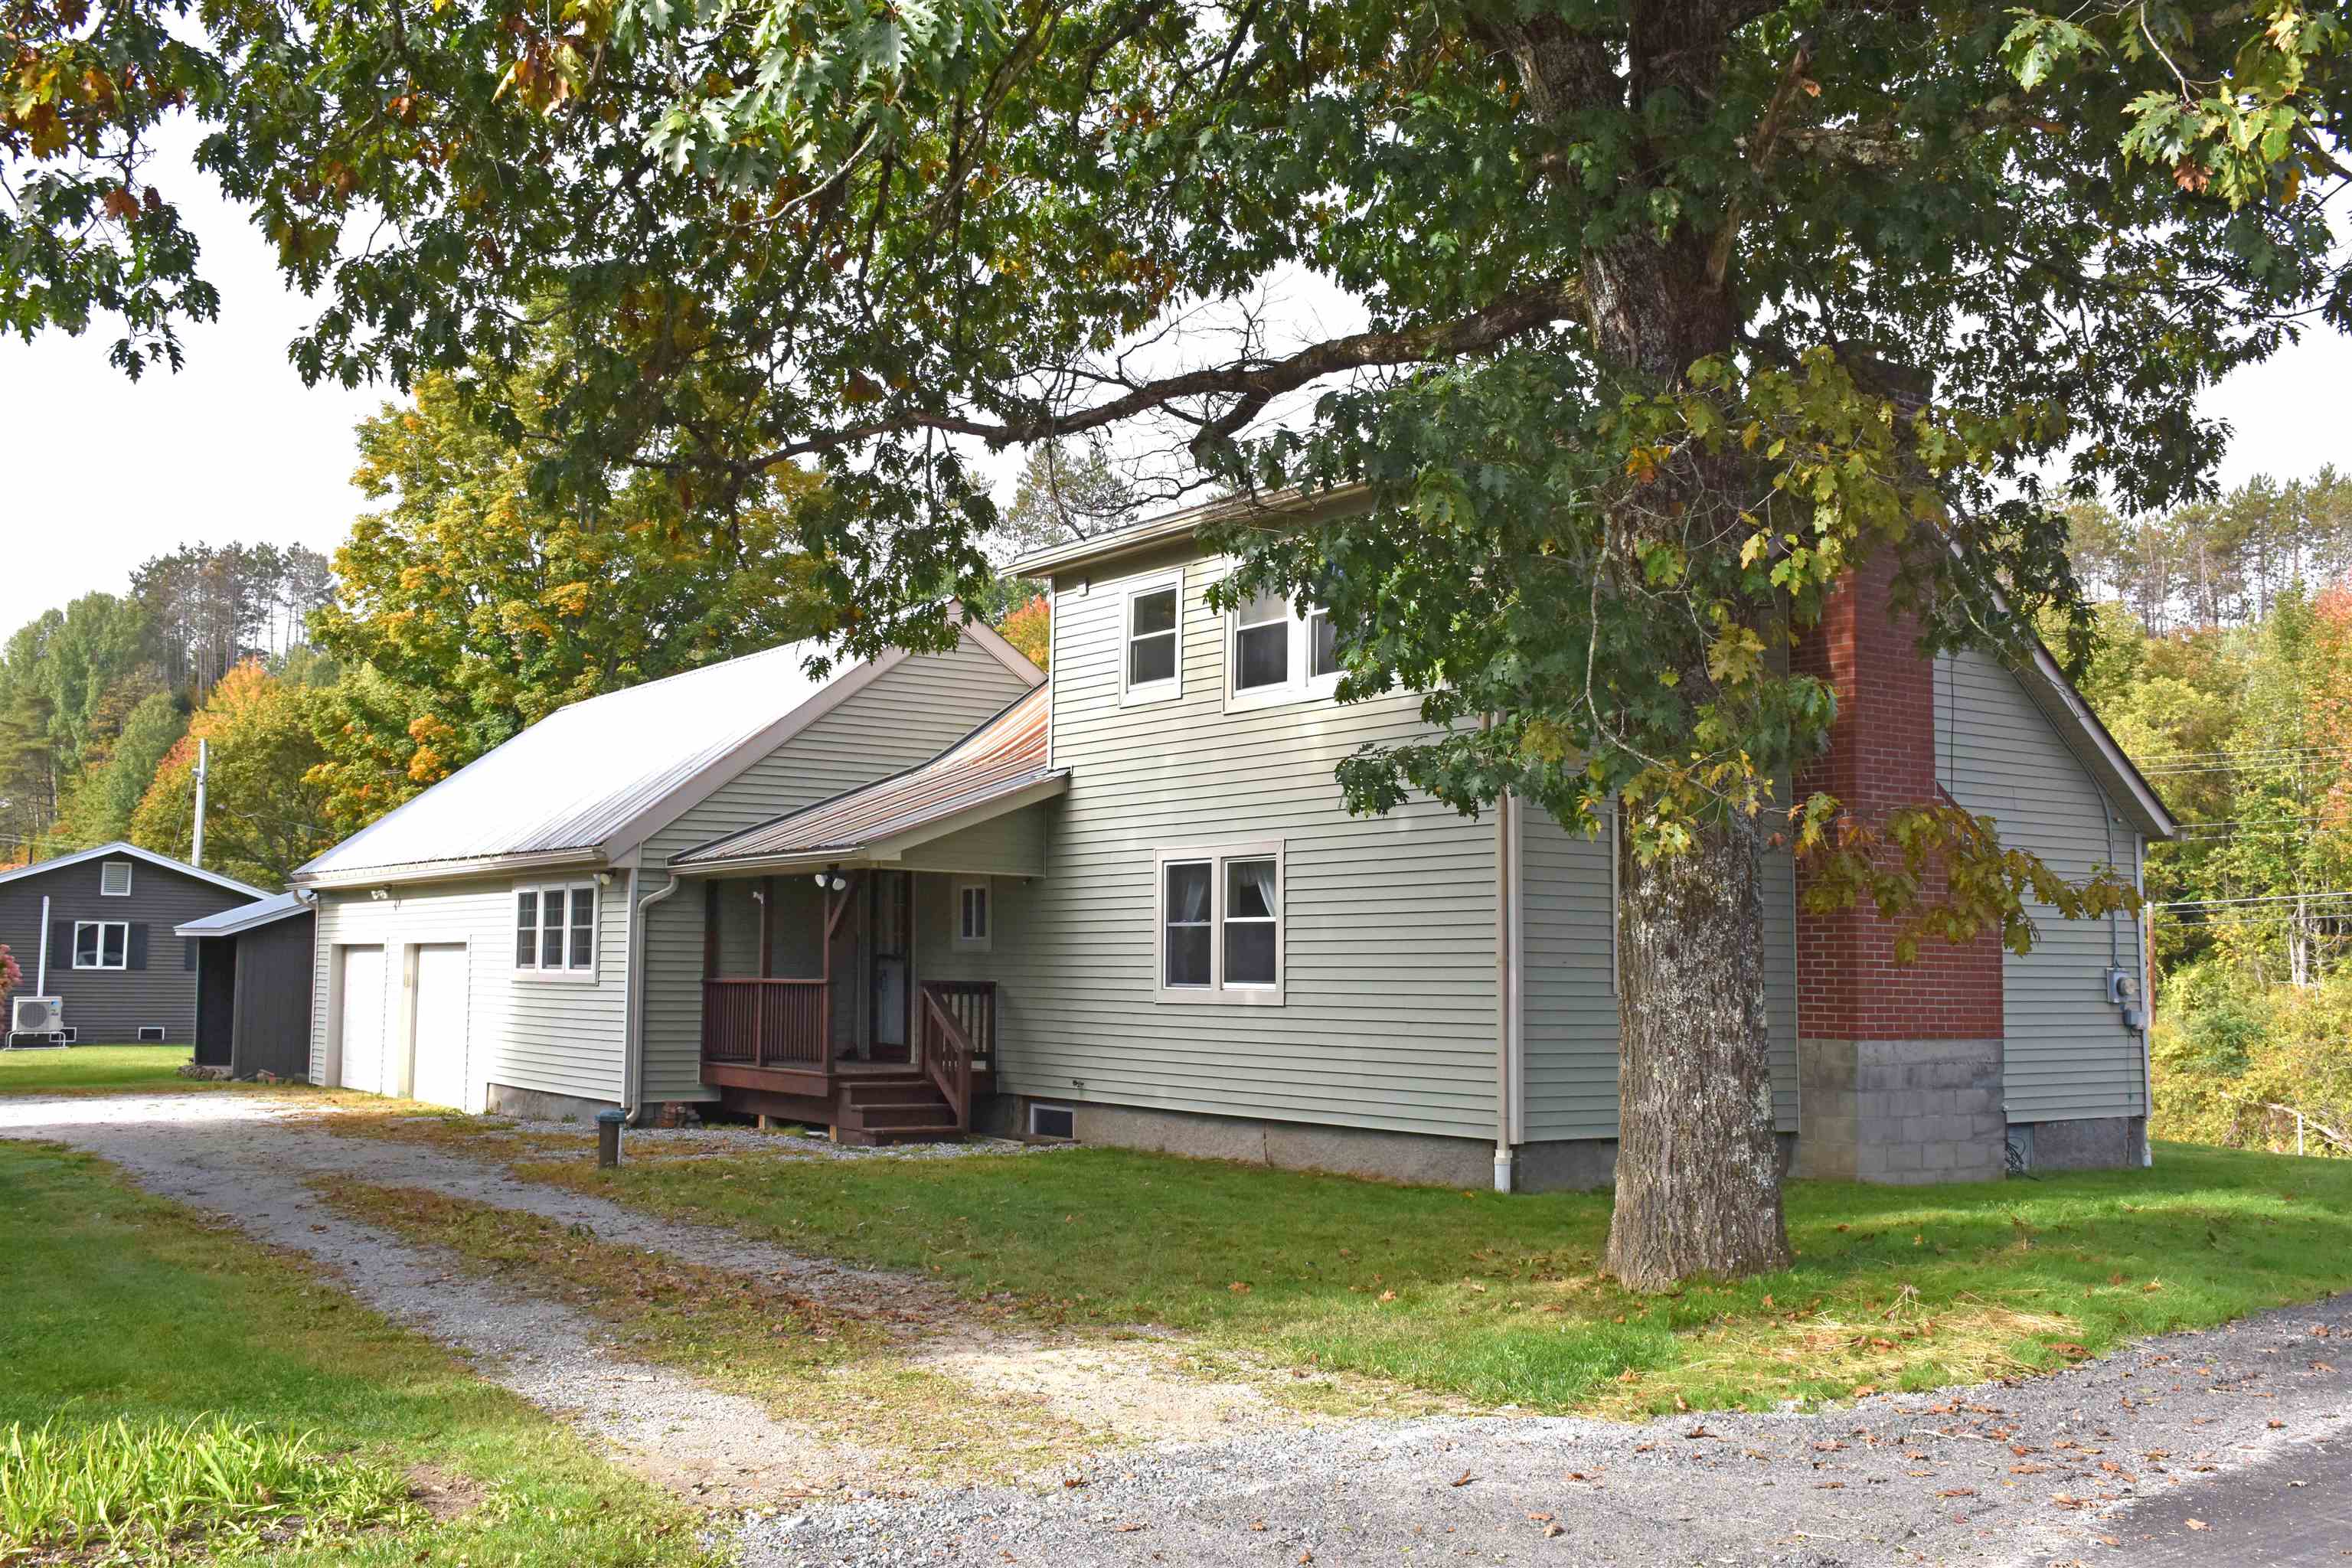
42 Onion River Road,Marshfield, VT 05667
Marshfield, VT 05667


Description
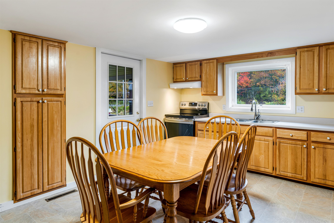
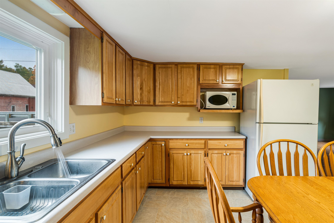
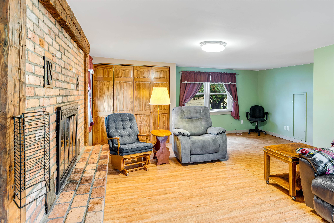
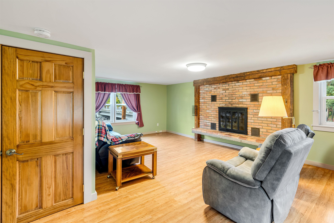
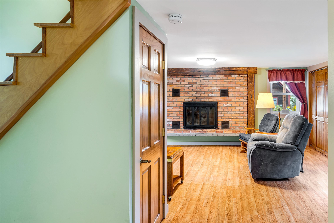
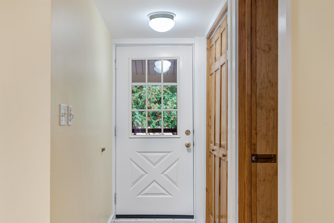
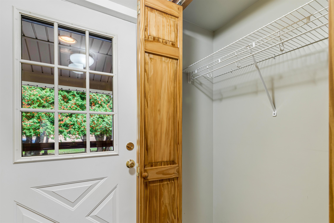
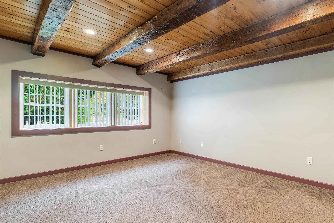
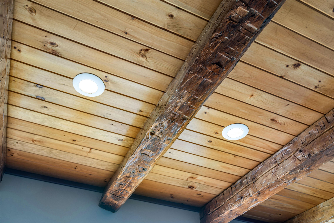
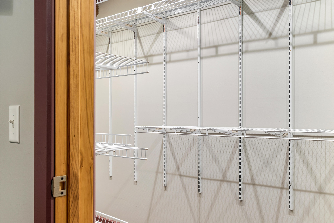
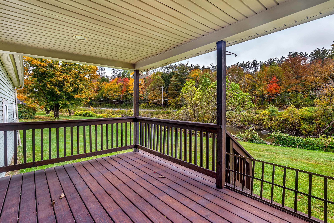
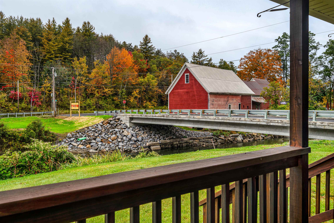
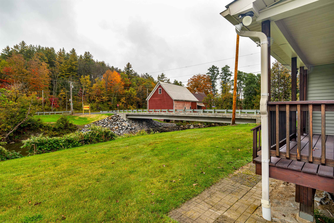
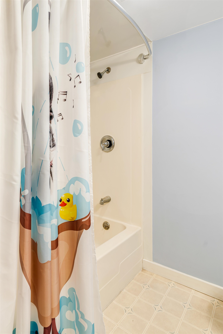
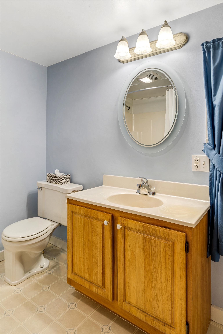
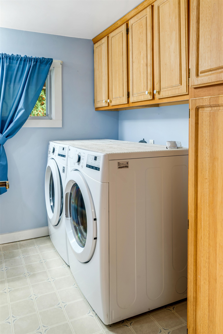
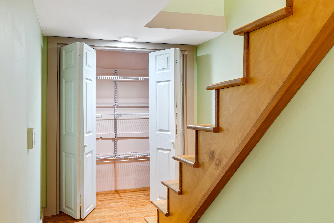
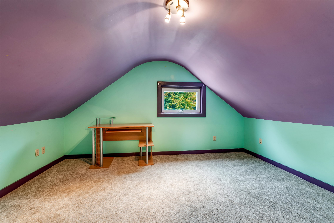
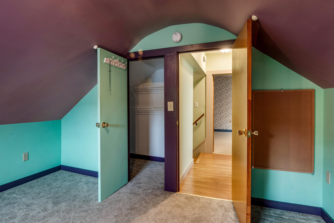
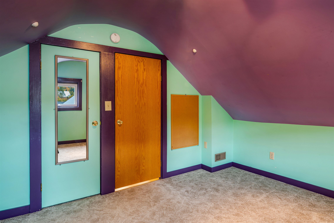
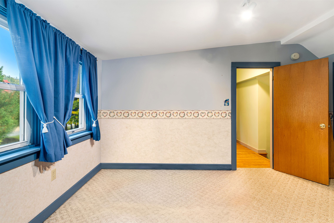
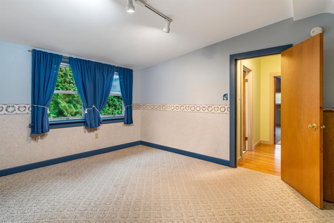
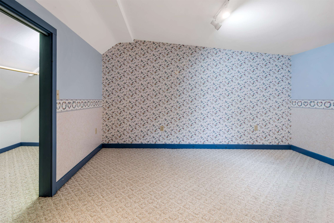
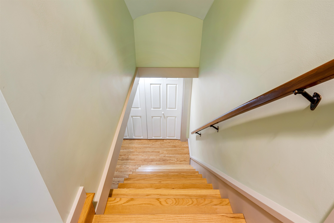
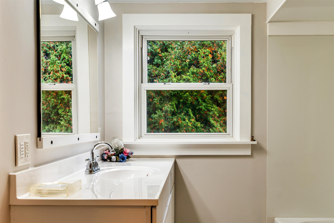
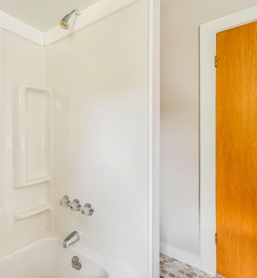
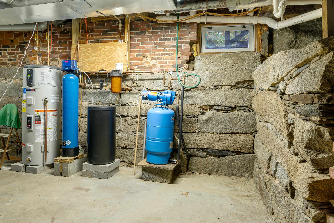
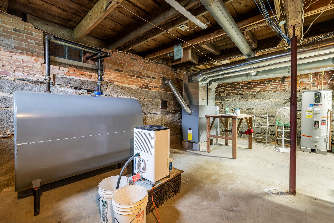
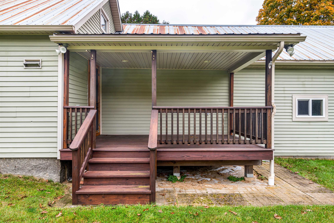
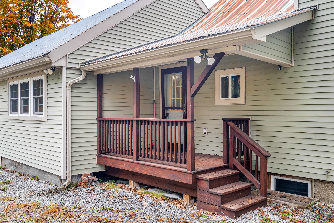
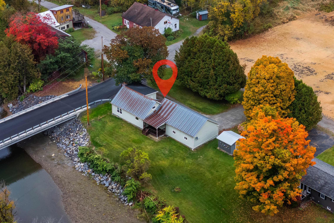
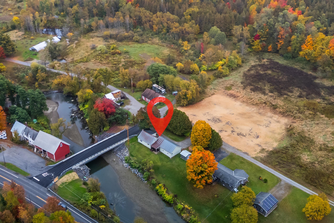
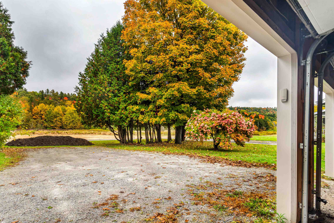
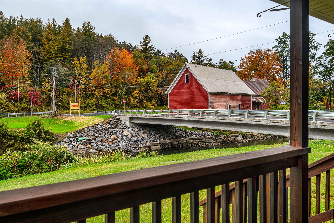
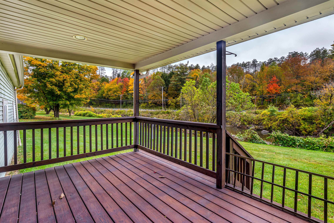
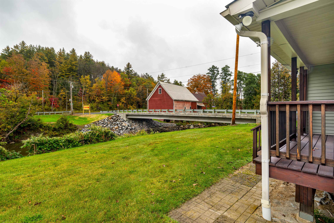
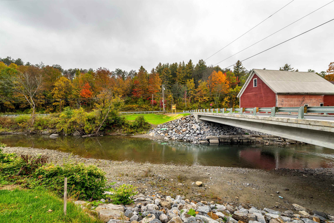
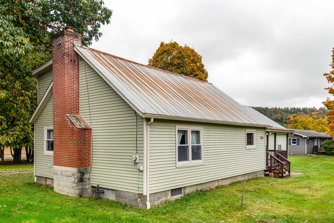
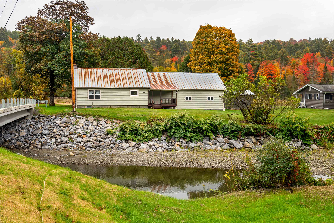
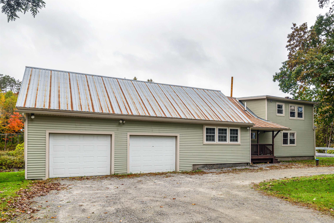
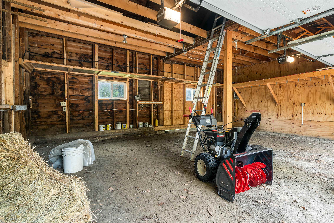
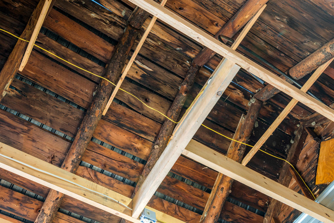
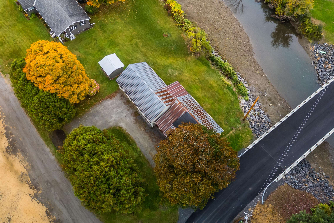
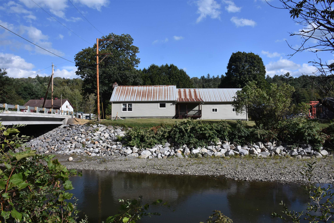
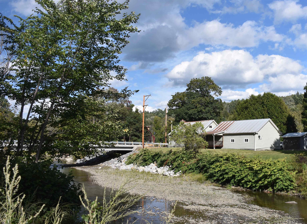
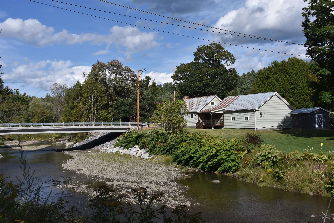
3/2 Cape farmhouse, only 5 miles from East Montpelier Village is move-in ready, as major updates completed! Open floor plan. Fully-equipped eat-in kitchen with plenty of cabinets and counters. Authentic hand hewn exposed beamed ceiling in the first floor primary bedroom and its walk-in closet. Full bath with laundry on ground level providing the option for one-level living. There are another 2 bedrooms and a full-bath upstairs, too! HUGE closets in every direction! Two covered porches! One is at the entry door next to the driveway; the other overlooks the Winooski River well below (house is NOT in the flood plain). Oversized 2-bay garage with additional space for storage or work area. Location has paved access, only 5+/- miles from East Montpelier Village, and close to trail systems for hiking, biking, snowshoeing and snow travel. Available for immediate occupancy! Little to do but unpack your bags! Road frontage is estimate only. Listers card says 0.5 ac.
Details
| MLS # | 5109956 |
|---|---|
| Listing Type | For Sale |
| Style | House |
| Sub-Type | Resale |
| Status | (10) Active - Active |
| Year | 1890 |
| Days On Site | 19 |
| Listing Provided By | BHHS Vermont Realty Group/Montpelier | Lori A Holt |
Features
| Bed(s) | 3 |
|---|---|
| Bath(s) | 2 Total |
| Garage | 2 |
| Basement | Y |
| Story(s) | 1 |
| Zoning | Agr/Rural Residential |
| Acreage | 0.34 |
| Water Front | Yes |
Interior
| Rooms Total | 5 |
|---|---|
| Cooling | None |
| Heating | Oil, Hot Air |
| Interior Features | Dining Area, 1 Fireplace, Kitchen/Dining, Natural Light, Walk-In Closet(s), 1st Floor Laundry |
| Appliances | Dryer, Range Hood, Microwave, Electric Range, Refrigerator, Washer |
Exterior
| Exterior Features | Porch, Covered Porch |
|---|---|
| Roof | Metal, Rolled/Hot Mop |
| Construction Materials | Wood Frame, Vinyl Siding |
| Foundation Details | Granite, Stone |
| Lot Features | Country Setting, Leased, Near Paths, Rural, Near School(s) |
| Accessibility Features | 1st Floor Full Bathroom, 1st Floor Hrd Surfce Flr, Bathroom w/Tub, Kitchen w/5 Ft. Diameter, 1st Floor Laundry |
Parking
| Garage Yes / No | Yes |
|---|---|
| Parking Features | Driveway, Garage, Off Street |
Utilities
| Utilities | Cable Available |
|---|---|
| Electric | Circuit Breakers |
| Sewer | Private, Septic Tank |
Taxes
| Tax Annual Amount | 4459.74 |
|---|---|
| Tax Rate | 1.82 |
| Tax Assessed Value | 169000 |
| Tax Lot | 21 |
| Tax Year | 2026 |
Area Information
| State | VT |
|---|---|
| County | Washington |
| City | Marshfield |
| Zip Code | 05667 |
| Area | VT Washington |
| School District | Twinfield USD 33 |
| Elementary School | Twinfield Union School |
| High School | TwinfieldU |
| Listing VS Median (in 05667) | |
Price: $315,000 low | high Med: $0 On site: 19 low | high Med: | |
Market Activity 05667
Request a showing
Request a showing
_20230518140439.png)
Copyright 2026 PrimeMLS. All rights reserved. This information is deemed reliable, but not guaranteed. The data relating to real estate displayed on this Site comes in part from the IDX Program of PrimeMLS. The information being provided is for consumers’ personal, non-commercial use and may not be used for any purpose other than to identify prospective properties consumers may be interested in purchasing.
Contact
Learn More About This Property

| State | VT |
|---|---|
| County | Washington |
| City | Marshfield |
| Zip Code | 05667 |
| Area | VT Washington |
| School District | Twinfield USD 33 |
| Elementary School | Twinfield Union School |
| High School | TwinfieldU |
| Listing VS Median (in 05667) | |
Price: $315,000 low | high Med: $0 On site: 19 low | high Med: | |