
Description
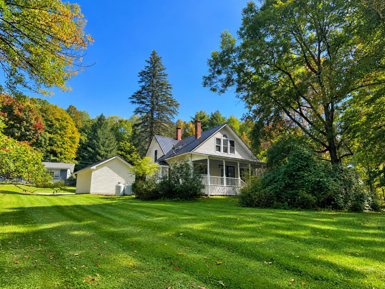
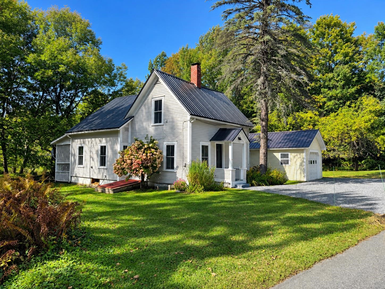
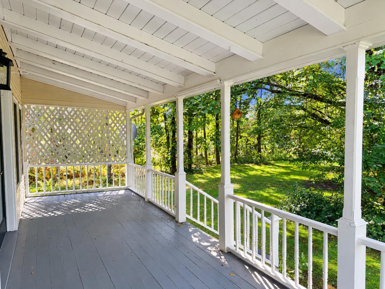
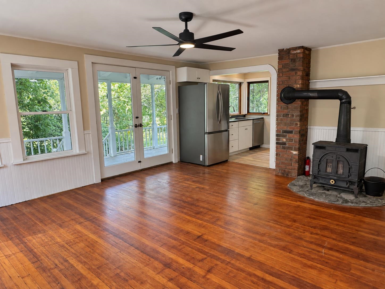
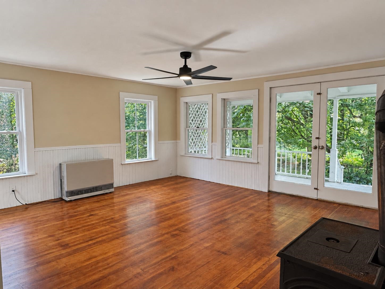
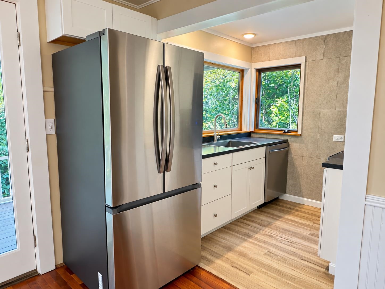
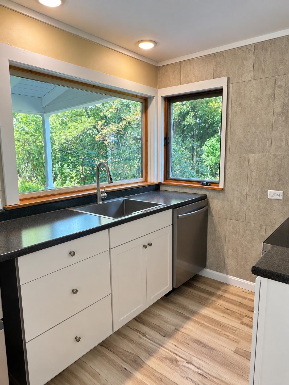
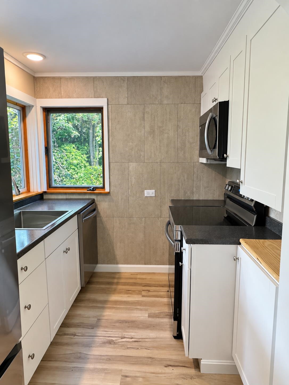
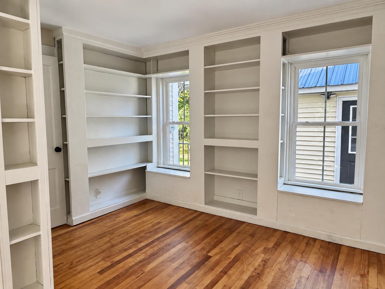
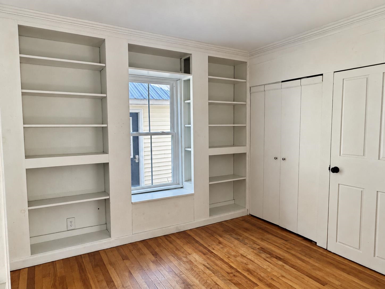
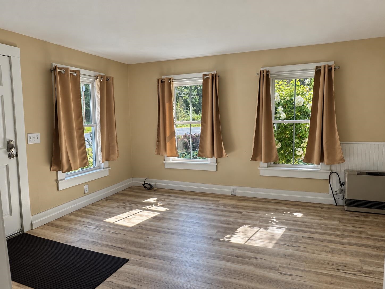
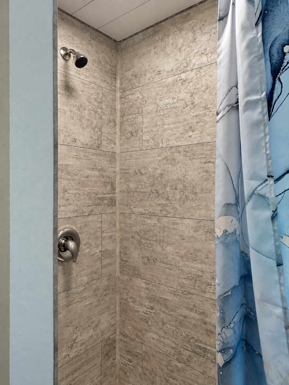
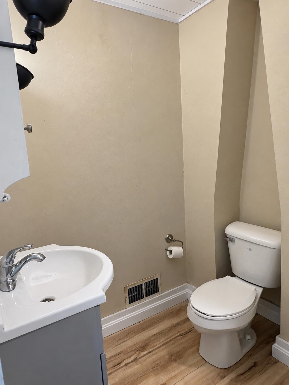
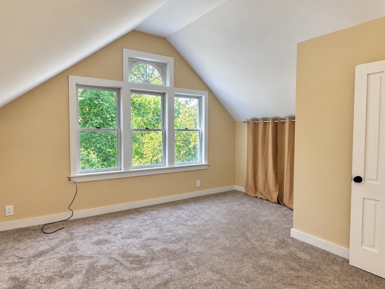
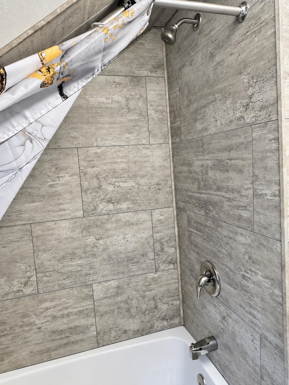
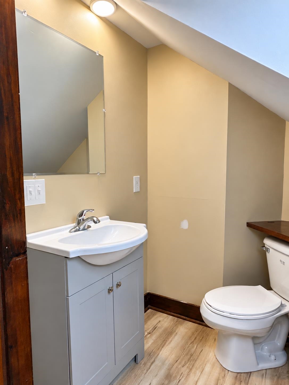
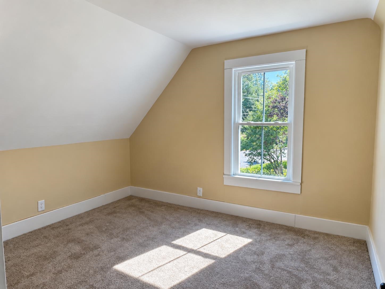
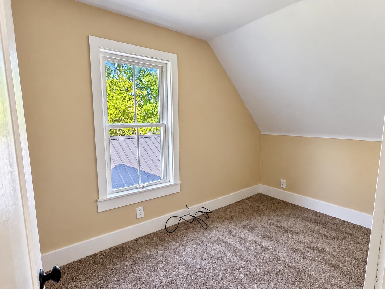
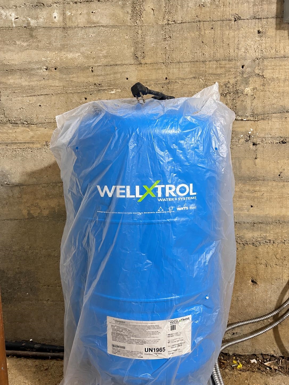
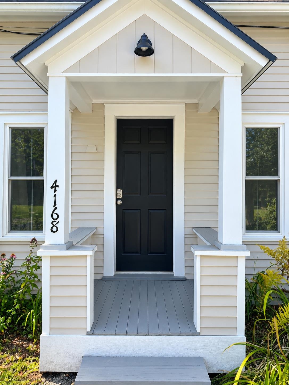
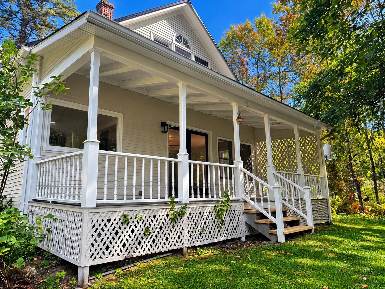
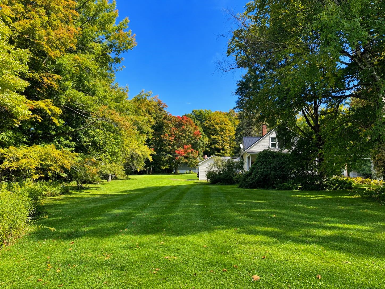
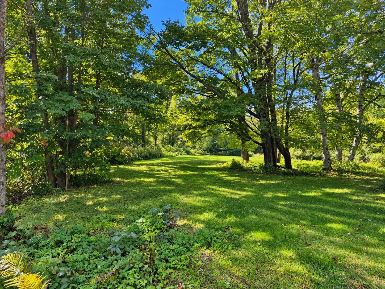
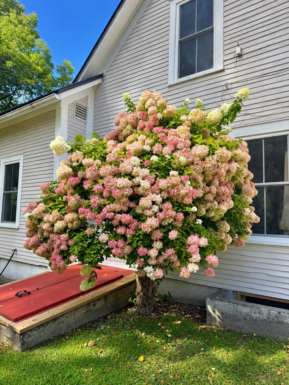
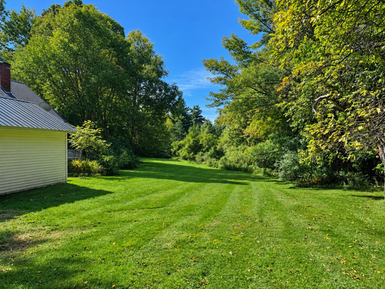
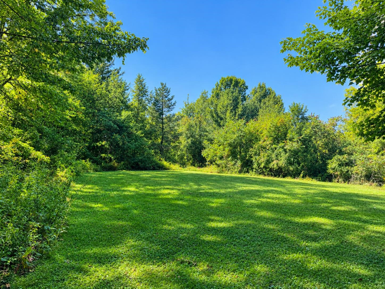
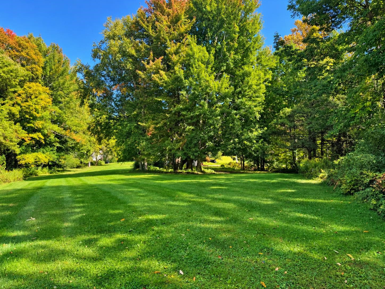
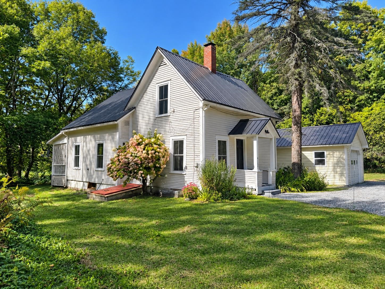
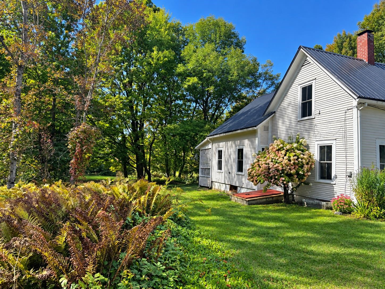
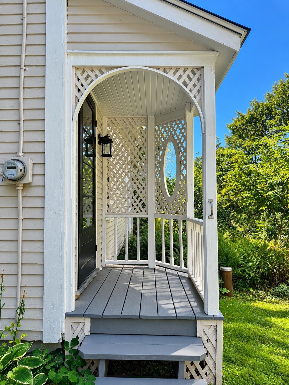
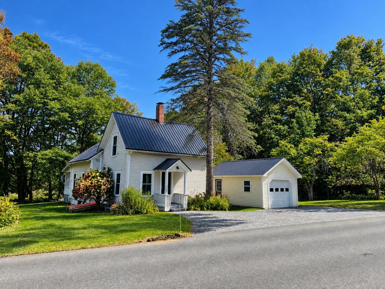
Nestled in a peaceful setting while offering the convenience of in-town living, this delightful property combines character, functionality, and an inviting setting. A covered front porch welcomes you into the dining area, followed by a versatile library or bonus room that flows naturally into the generous living room featuring beautiful hardwood floors, a wood stove, and abundant windows filling the space with natural light. From here, step onto the expansive rear covered porch overlooking a private backyard, perfect for enjoying Vermont's changing seasons. A well-equipped kitchen and ¾ bathroom complete the main level. Upstairs, the primary bedroom provides comfortable accommodations alongside two additional bedrooms and a full bath. The unfinished basement delivers valuable storage options, while the exterior includes a one-bay garage, shaded lawn, gardening area, and room to enjoy the outdoors. Additional highlights include 100-AMP electrical service, private well and septic, durable metal roofing, plus a third covered porch entrance. Ideally situated just minutes from North Country Hospital, the Newport Recreation Path, local schools, shopping, dining, downtown amenities, and I-91, this home brings everyday essentials and local recreation within easy reach. Listing agent related to Seller.
Details
| MLS # | 5109962 |
|---|---|
| Listing Type | For Sale |
| Style | House |
| Sub-Type | Resale |
| Status | (31) Under Contract - Active Under Contract |
| Year | 1900 |
| Days On Site | 20 |
| Listing Provided By | Jim Campbell Real Estate | MyKayla Tanguay |
Features
| Bed(s) | 3 |
|---|---|
| Bath(s) | 2 Total |
| Garage | 1 |
| Basement | Y |
| Story(s) | 1 |
| Zoning | Yes-Derby |
| Acreage | 0.92 |
Interior
| Rooms Total | 7 |
|---|---|
| Cooling | None |
| Heating | Propane, Direct Vent, Gas Heater, Wood Stove |
| Interior Features | Ceiling Fan(s), Dining Area, Laundry Hook-ups, Natural Light, Natural Woodwork, Basement Laundry |
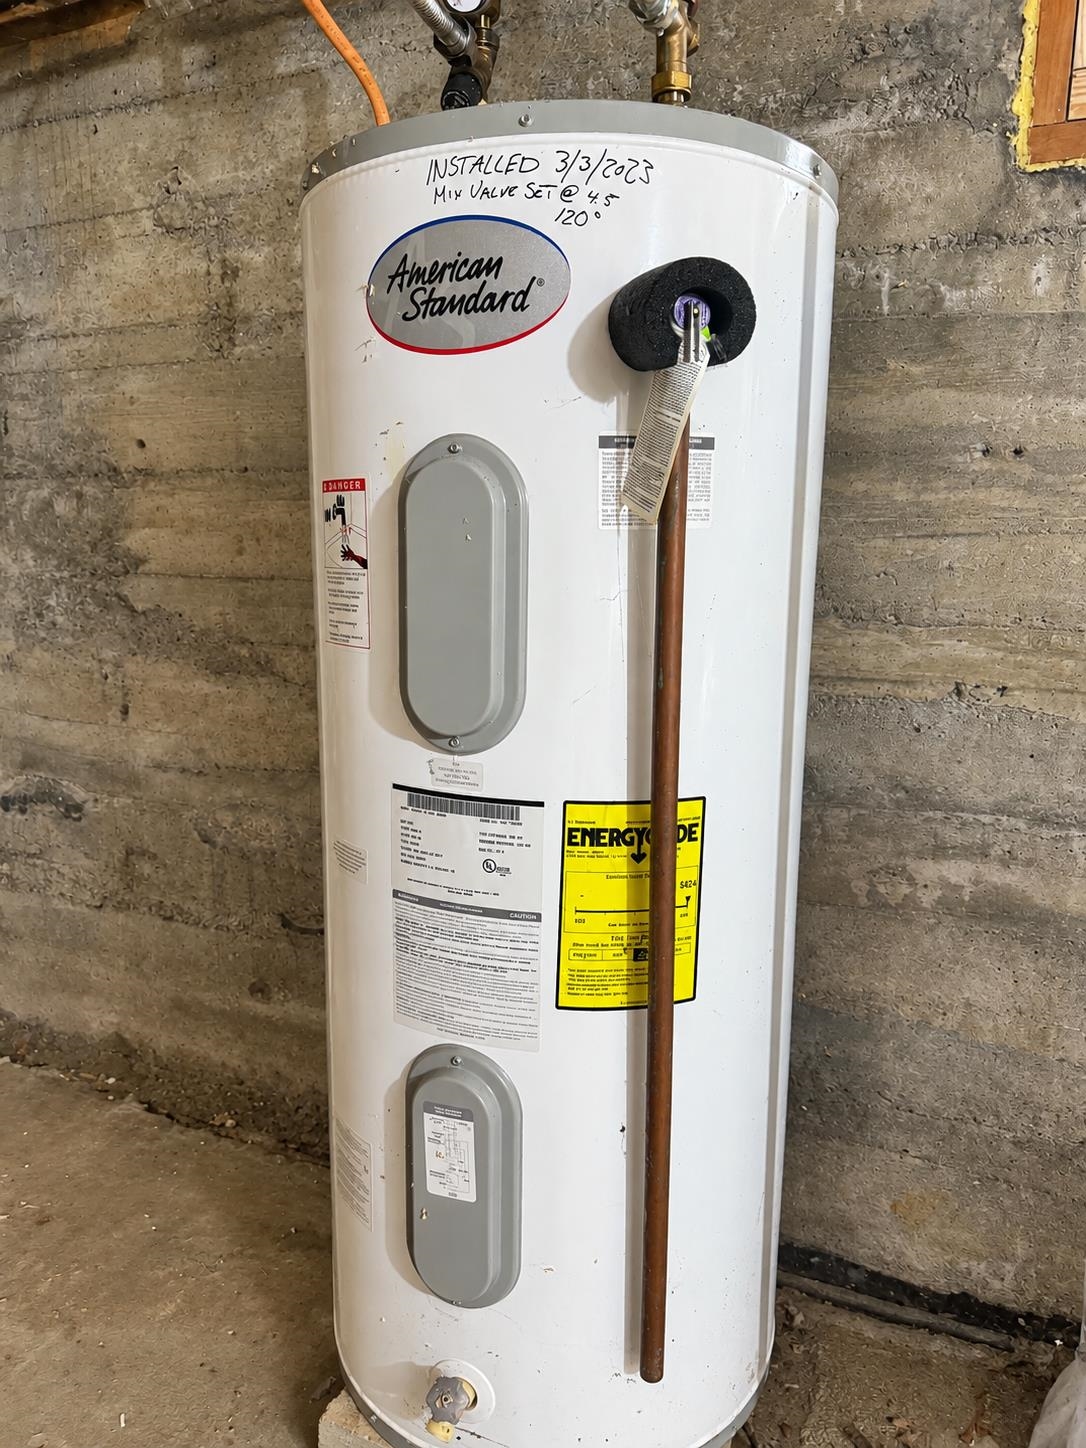
| Appliances | Dishwasher, Dryer, Microwave, Electric Range, Refrigerator, Washer, Electric Water Heater, Exhaust Fan |
Exterior
| Exterior Features | Garden, Natural Shade, Covered Porch, Storage, Window Screens |
|---|---|
| Roof | Metal |
| Construction Materials | Wood Exterior |
| Foundation Details | Concrete, Stone |
| Lot Features | Level, Trail/Near Trail, In Town, Near Country Club, Near Golf Course, Near Paths, Near Shopping, Near Snowmobile Trails, Near Public Transit, Near Hospital, Near ATV Trail, Near School(s) |
| Accessibility Features | 1st Floor 3/4 Bathroom, 1st Floor Hrd Surfce Flr, Bathroom w/Step-in Shower, Bathroom w/Tub, Hard Surface Flooring |
Parking
| Garage Yes / No | Yes |
|---|---|
| Parking Features | Auto Open, Driveway, Garage, Detached |
Utilities
| Utilities | Satellite |
|---|---|
| Electric | 100 Amp Service, Circuit Breakers |
| Sewer | 1000 Gallon, Concrete |
Taxes
| Tax Annual Amount | 2602.42 |
|---|---|
| Tax Year | 2026 |
Area Information
| State | VT |
|---|---|
| County | Orleans |
| City | Derby |
| Zip Code | 05829 |
| Area | VT Orleans |
| School District | Orleans Essex North |
| Elementary School | Derby Elementary |
| High School | NorthCntyU |
| Listing VS Median (in 05829) | |
Price: $278,800 low | high Med: $0 On site: 20 low | high Med: | |
Market Activity 05829
Request a showing
Request a showing
_20230518140439.png)
Copyright 2026 PrimeMLS. All rights reserved. This information is deemed reliable, but not guaranteed. The data relating to real estate displayed on this Site comes in part from the IDX Program of PrimeMLS. The information being provided is for consumers’ personal, non-commercial use and may not be used for any purpose other than to identify prospective properties consumers may be interested in purchasing.
Contact
Learn More About This Property

| State | VT |
|---|---|
| County | Orleans |
| City | Derby |
| Zip Code | 05829 |
| Area | VT Orleans |
| School District | Orleans Essex North |
| Elementary School | Derby Elementary |
| High School | NorthCntyU |
| Listing VS Median (in 05829) | |
Price: $278,800 low | high Med: $0 On site: 20 low | high Med: | |