
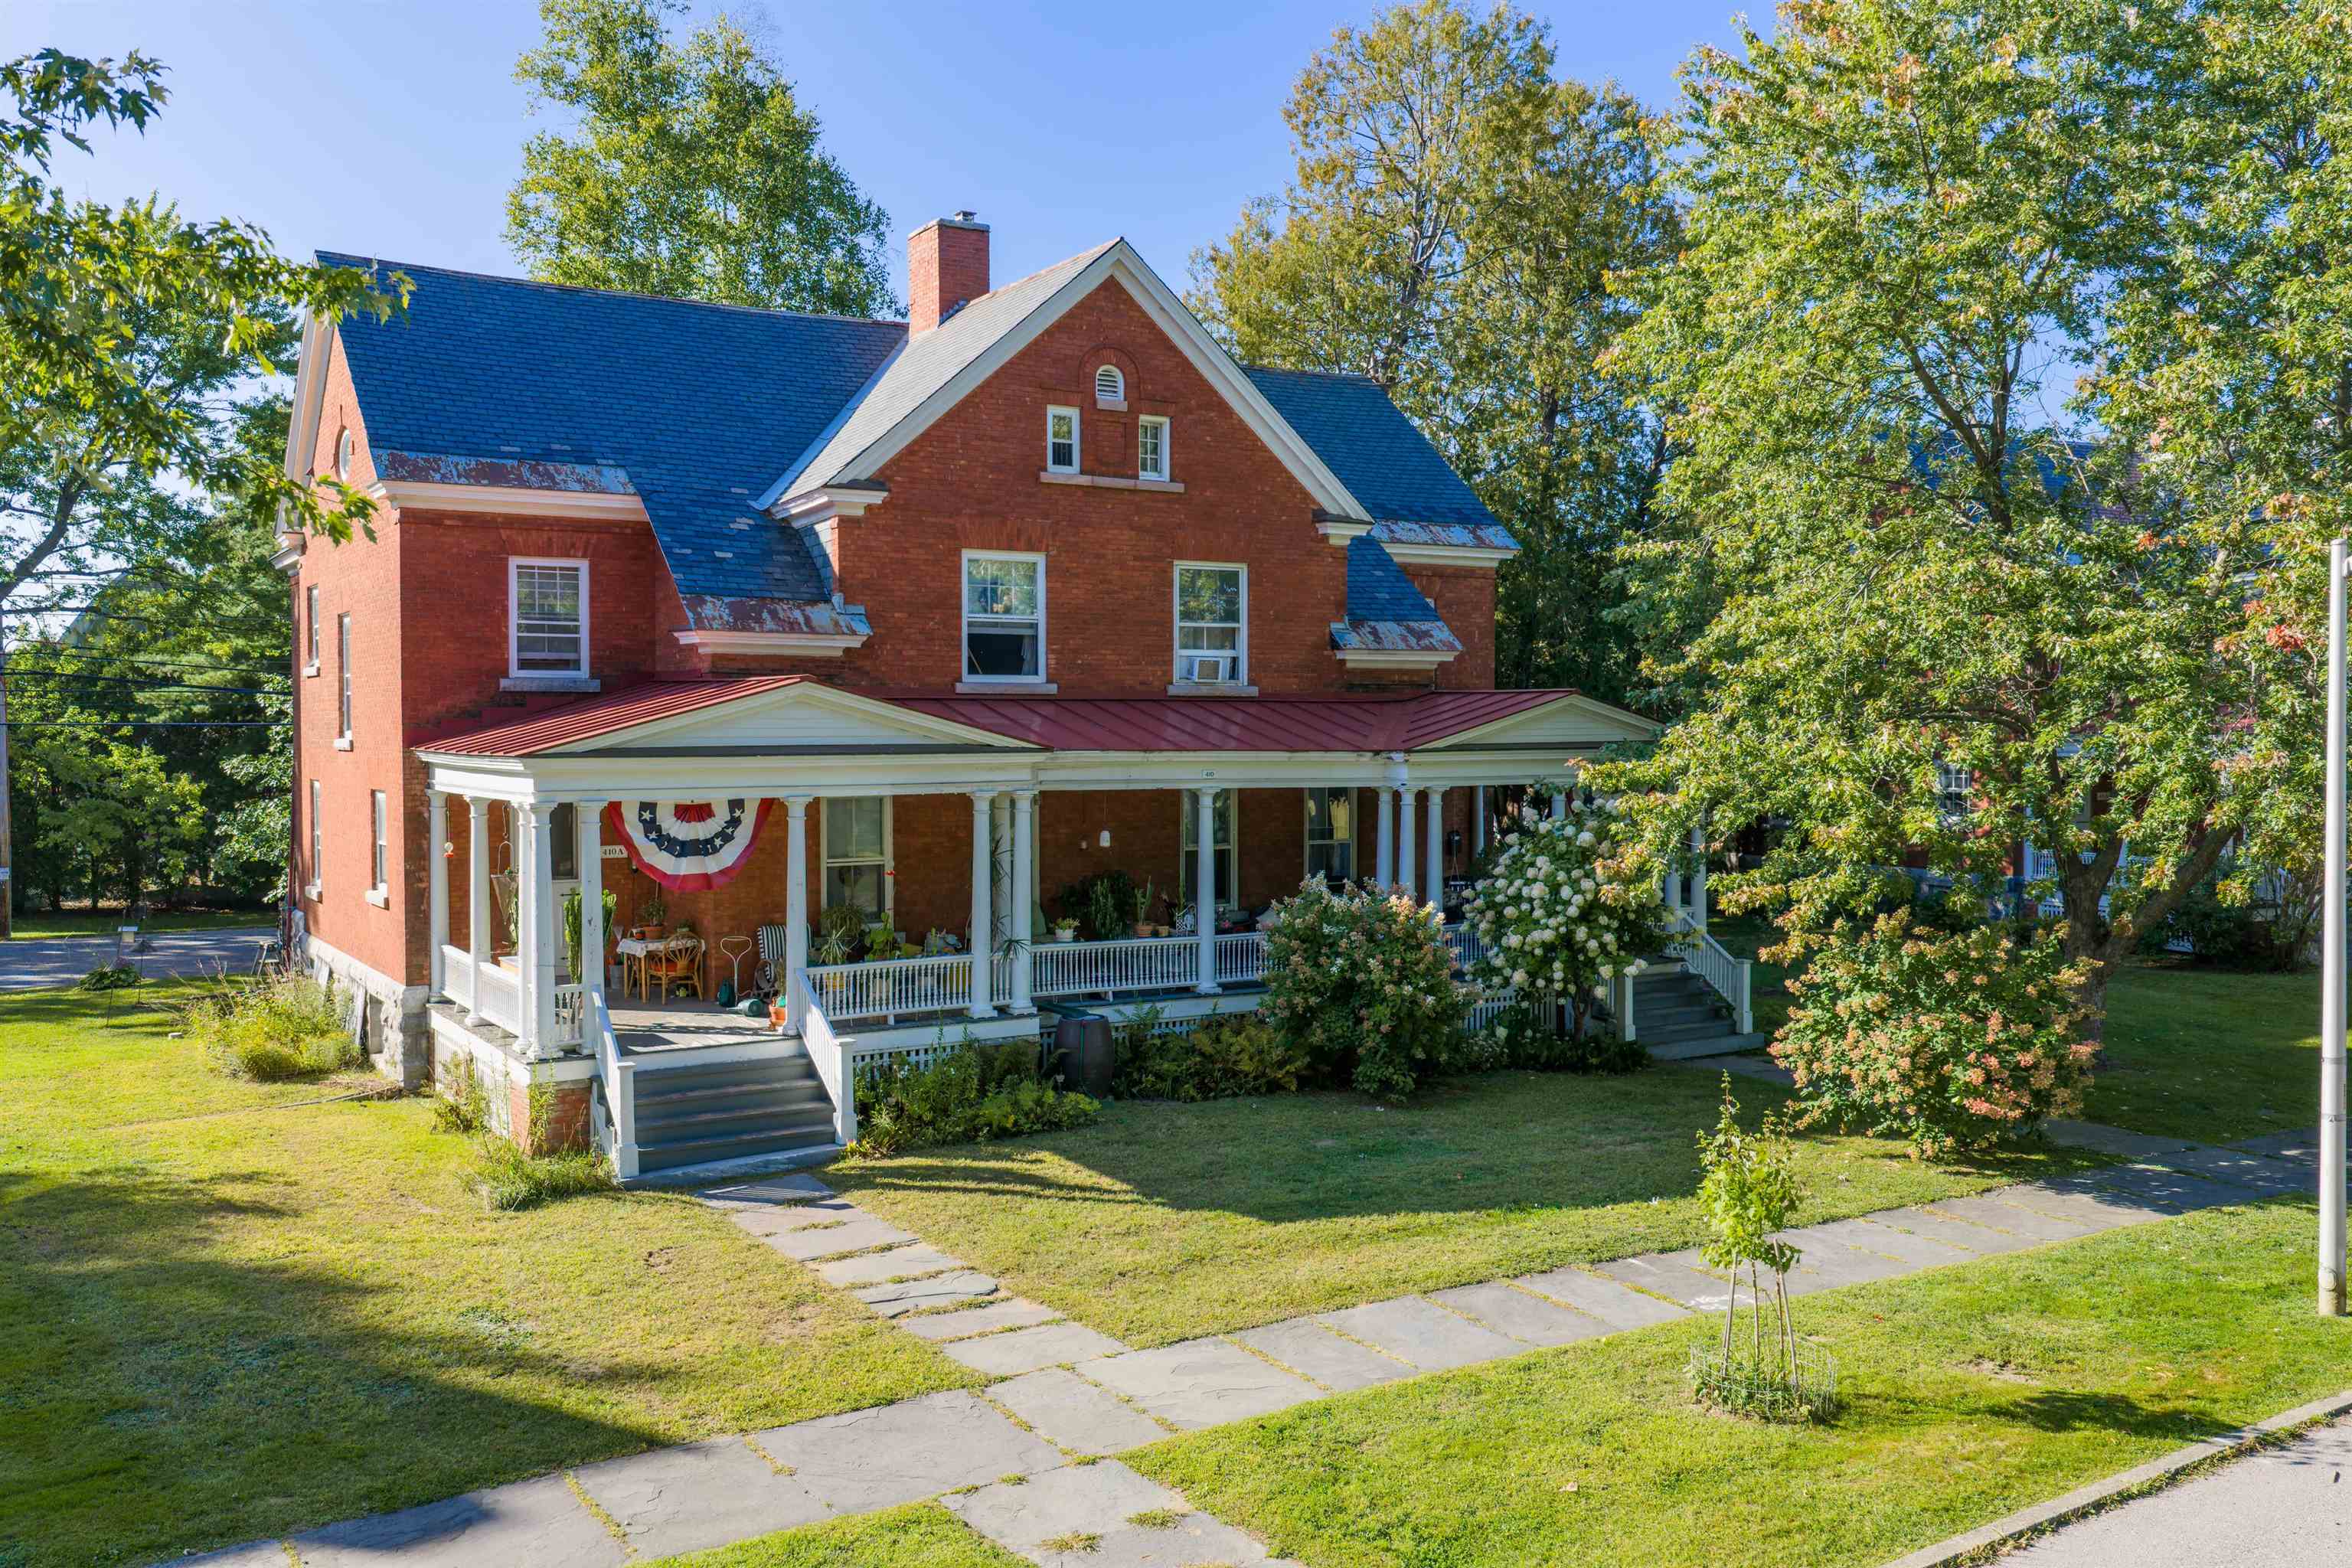
410b Dalton Drive,Colchester, VT 05446
Colchester, VT 05446

Description
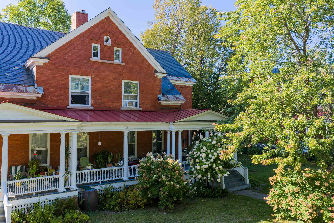
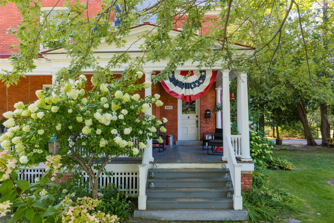
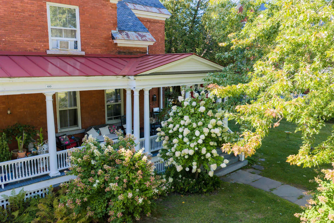
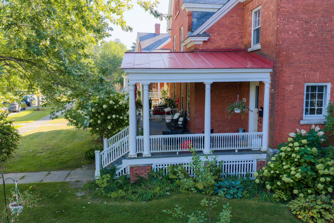
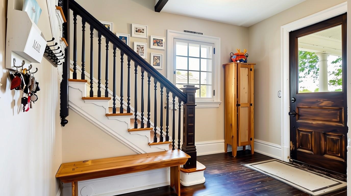
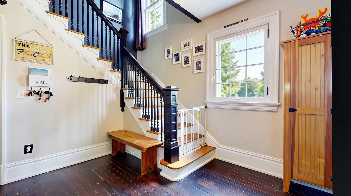
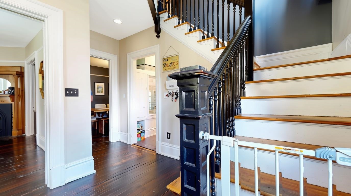
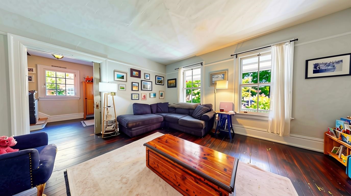
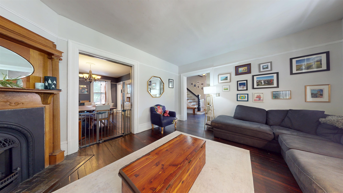
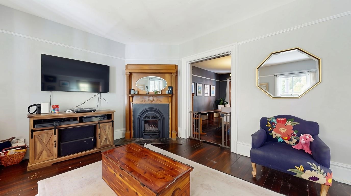
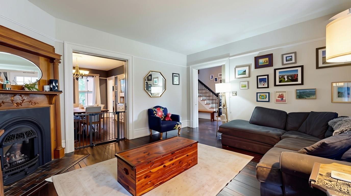
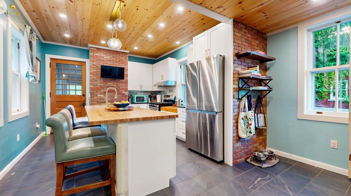
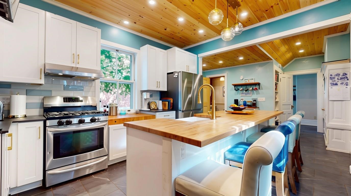
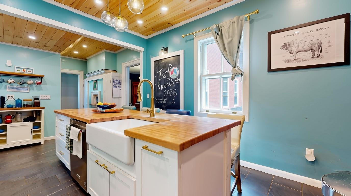
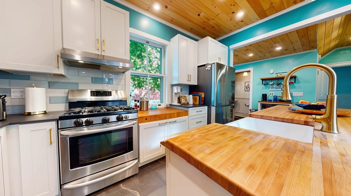
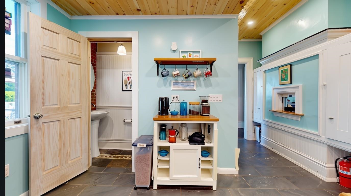
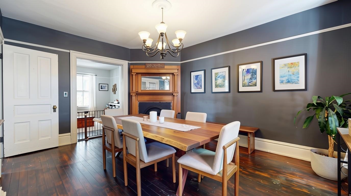
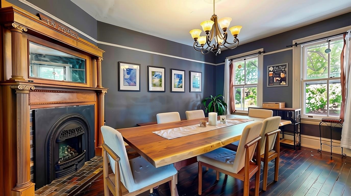
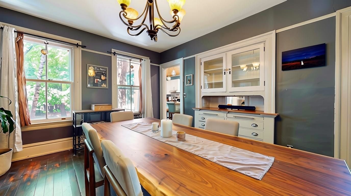
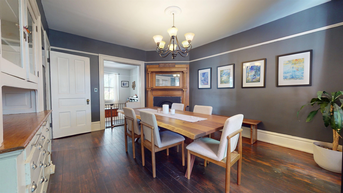
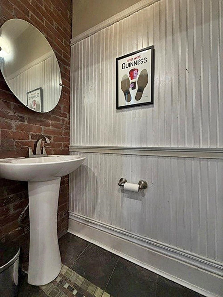
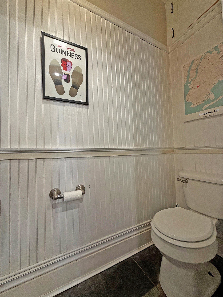
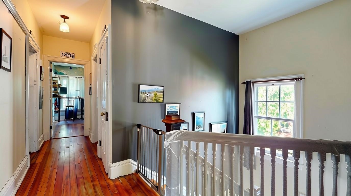
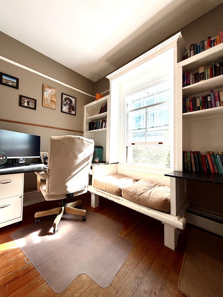
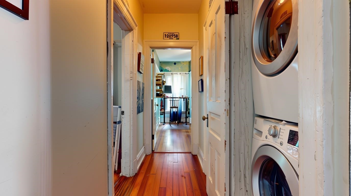
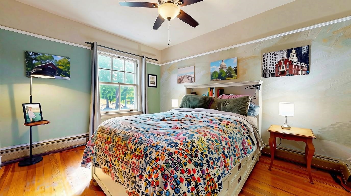
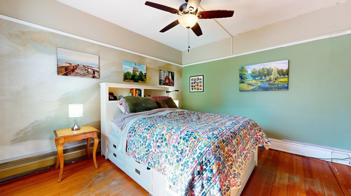
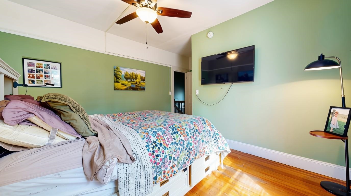
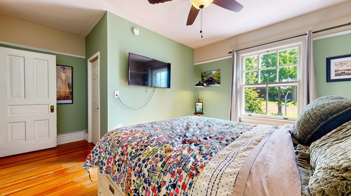
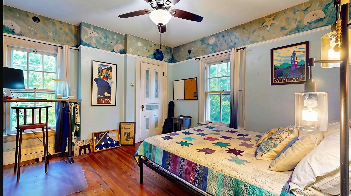
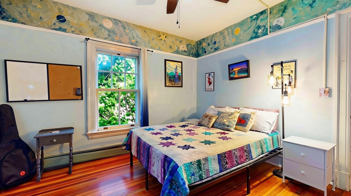
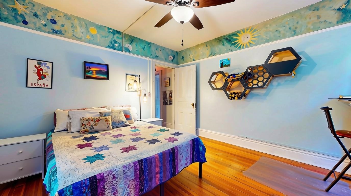
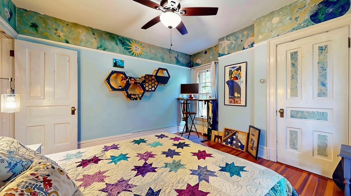
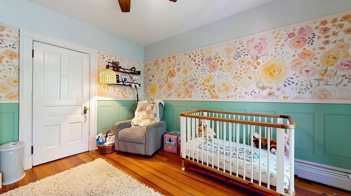
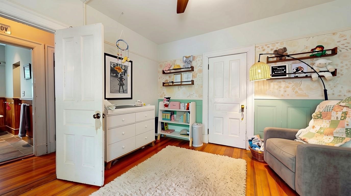
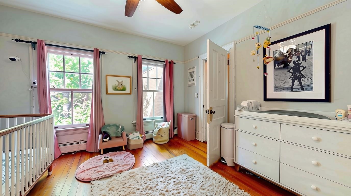
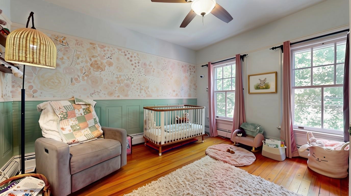
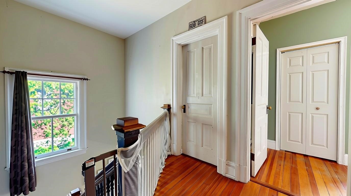
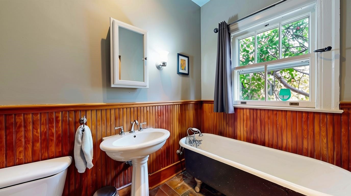
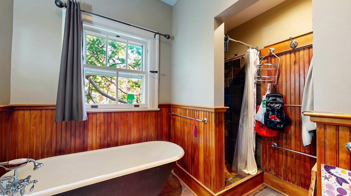
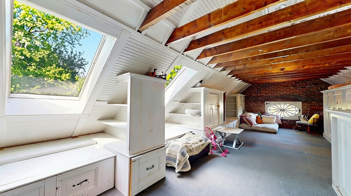
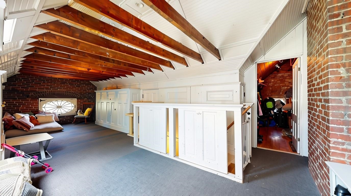
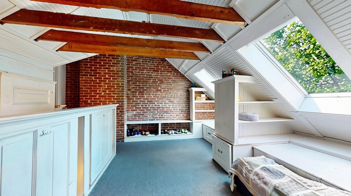
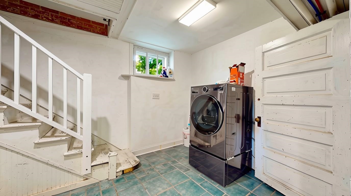
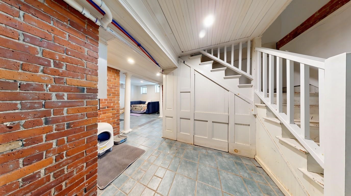
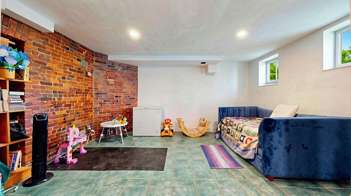
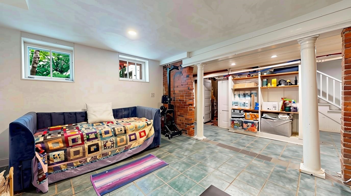
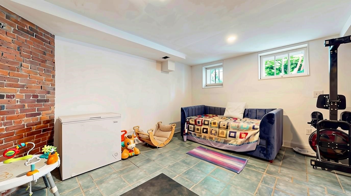
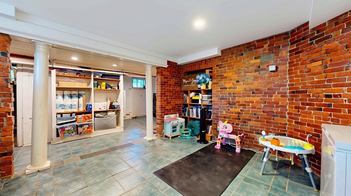
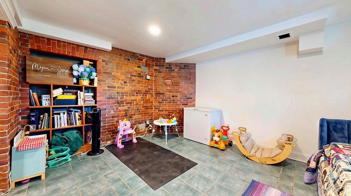
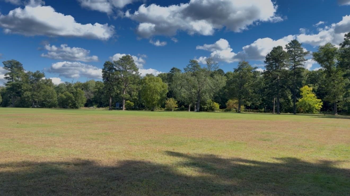
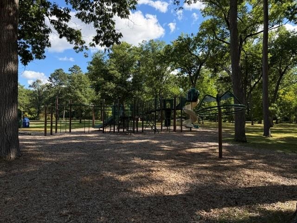
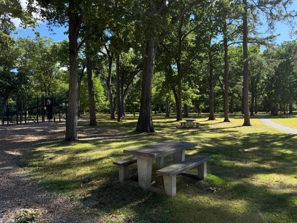
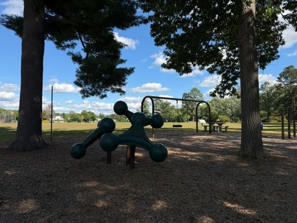
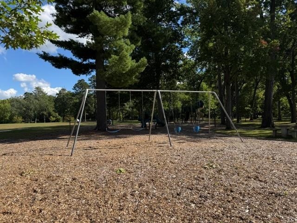
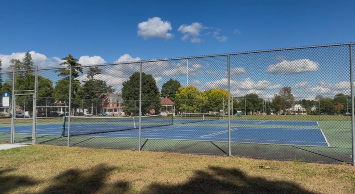
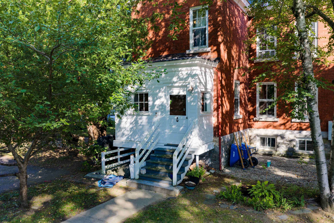
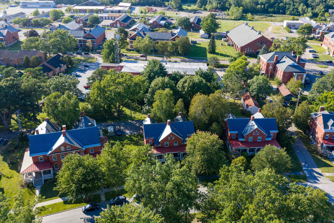
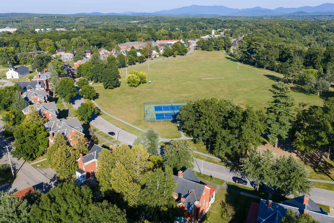
Historic charm meets modern convenience at 410B Dalton Drive in Colchester's Officers Row. This distinctive 3-bedroom, 1.5-bath townhome offers over 2,200 square feet of above-ground living space across three levels, plus a finished basement. The covered front porch welcomes you into a gracious entry with wood flooring and a beautiful, detailed wood staircase. The spacious living room features hardwood floors, tall windows, and a gas fireplace. The formal dining room offers a built-in cabinet and a second gas fireplace. The remodeled kitchen combines modern functionality with historic character, featuring stainless steel appliances, generous cabinetry and counter space, a large island with a butcher-block countertop and built-in sink, and exposed brick accents. A convenient half bath and rear mudroom with access to two parking spaces complete the main level. The second floor includes three spacious bedrooms, an office area, a full bath, and a stackable washer and dryer. The third floor features an impressive, finished attic with built-in shelving, decorative windows, and flexible space for a variety of uses, along with additional storage areas.The finished basement provides even more usable space, brick accents, exterior access, a second washing machine, and abundant storage. Officers Row amenities include a playground, two tennis courts, and a walking path around the common area. Conveniently located near Maple Street Park, shopping, dining, entertainment, and the movie theater, with easy access to Burlington and surrounding communities. A unique opportunity to own a spacious historic townhome with exceptional character and versatility. Showings start Saturday 9/26/26.
Details
| MLS # | 5111022 |
|---|---|
| Listing Type | For Sale |
| Style | Condominium |
| HOA Dues | $520 |
| Sub-Type | Resale |
| Status | (10) Active - Active |
| Year | 1900 |
| Days On Site | 15 |
| Listing Provided By | Catamount Realty Group | Mark Montross |
Features
| Bed(s) | 3 |
|---|---|
| Bath(s) | 2 Total |
| Basement | Y |
| Story(s) | 3 |
| Zoning | R1 |
Interior
| Rooms Total | 8 |
|---|---|
| Cooling | None |
| Heating | Natural Gas, Baseboard, Hot Water, Zoned, Radiant Floor, Gas Fireplace |
| Interior Features | Ceiling Fan(s), Dining Area, Gas Fireplace, 2 Fireplaces, Kitchen Island, Natural Light, Natural Woodwork, Skylight, Indoor Storage, Walk-In Closet(s), 2nd Floor Laundry, Basement Laundry, Walkup Attic |
| Appliances | Dishwasher, Dryer, Range Hood, Refrigerator, Washer, Gas Stove, On Demand Water Heater, Tankless Water Heater |
Exterior
| Exterior Features | Natural Shade, Patio, Playground, Covered Porch, Tennis Court(s) |
|---|---|
| Roof | Metal, Slate |
| Construction Materials | Timber Frame, Brick |
| Foundation Details | Stone |
| Lot Features | Condo Development, Landscaped, Sidewalks, Walking Trails, Near Paths, Near Shopping |
Parking
| Garage Yes / No | No |
|---|
Utilities
| Utilities | Cable, Phone Available |
|---|---|
| Electric | 100 Amp Service |
| Sewer | Public |
Taxes
| Tax Annual Amount | 8993.04 |
|---|---|
| Tax Year | 2026 |
| Tax Year Notes | prebate |
Area Information
| State | VT |
|---|---|
| County | Chittenden |
| City | Colchester |
| Zip Code | 05446 |
| Area | VT Chittenden |
| Elementary School | Colchester Middle School |
| High School | Colchester |
| Listing VS Median (in 05446) | |
Price: $525,000 low | high Med: $1,275,000 On site: 15 low | high Med: 1139 | |
Market Activity 05446
Request a showing
Request a showing
_20230518140439.png)
Copyright 2026 PrimeMLS. All rights reserved. This information is deemed reliable, but not guaranteed. The data relating to real estate displayed on this Site comes in part from the IDX Program of PrimeMLS. The information being provided is for consumers’ personal, non-commercial use and may not be used for any purpose other than to identify prospective properties consumers may be interested in purchasing.
Contact
Learn More About This Property

| State | VT |
|---|---|
| County | Chittenden |
| City | Colchester |
| Zip Code | 05446 |
| Area | VT Chittenden |
| Elementary School | Colchester Middle School |
| High School | Colchester |
| Listing VS Median (in 05446) | |
Price: $525,000 low | high Med: $1,275,000 On site: 15 low | high Med: 1139 | |