4 Westwood Parkway,Barre City, VT 05641
Barre City, VT 05641

Description
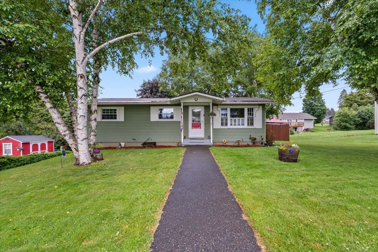
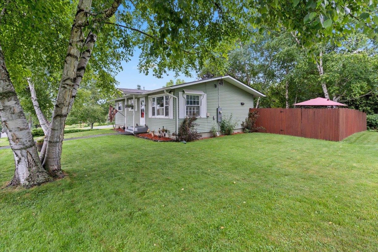
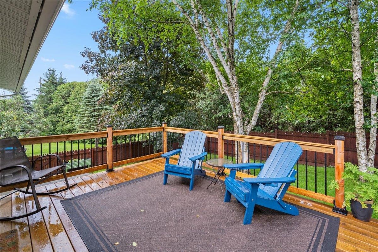
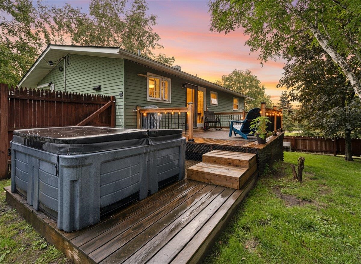
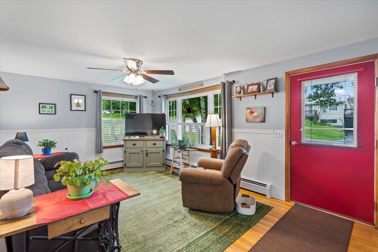
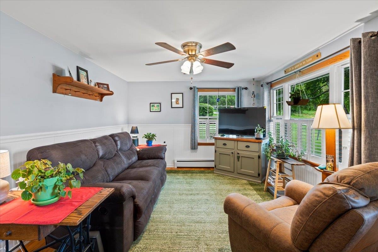
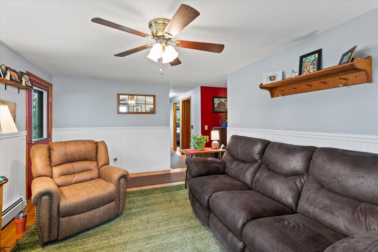
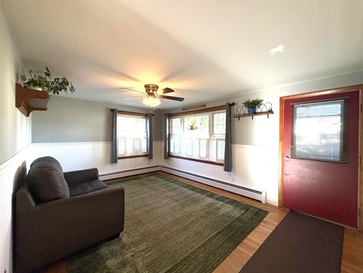
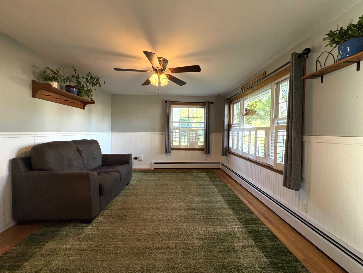
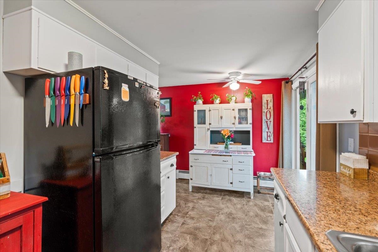
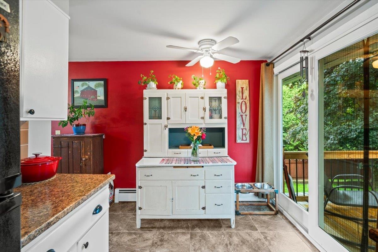
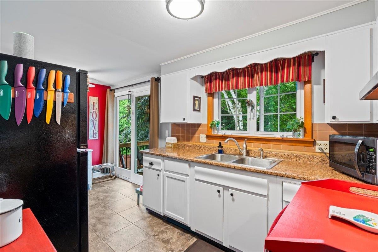
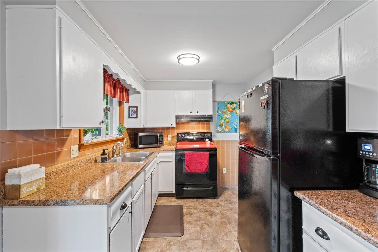
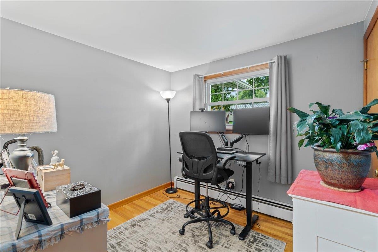
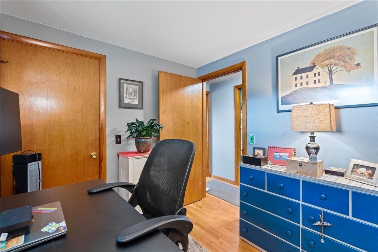
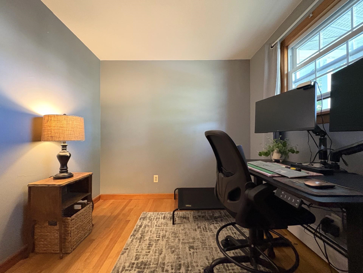
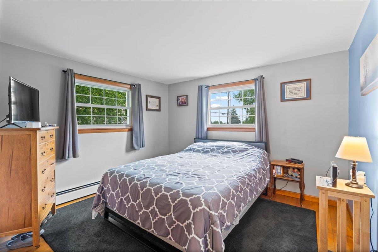
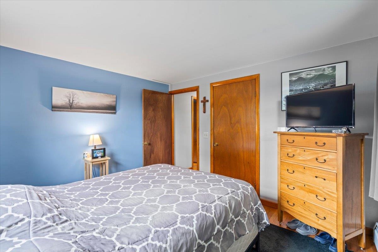
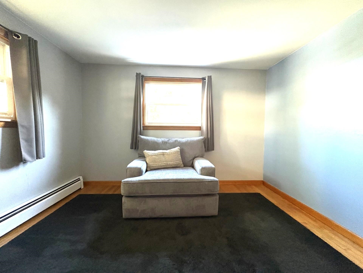
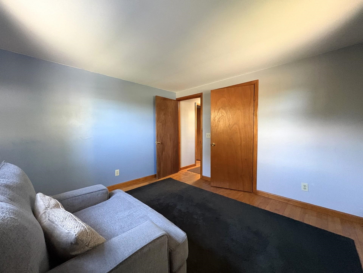
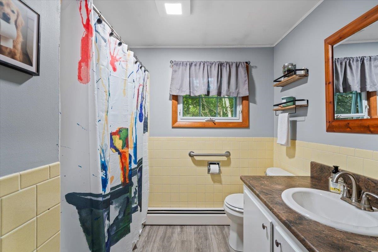
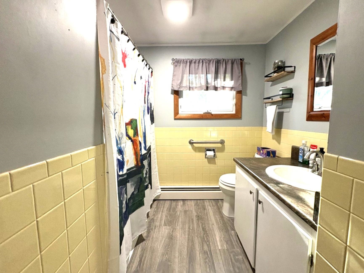
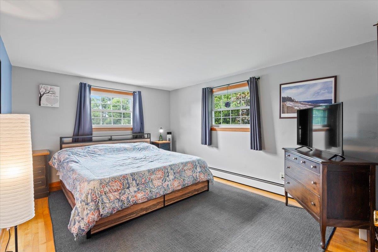
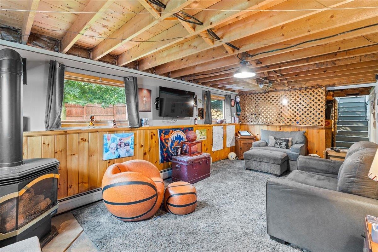
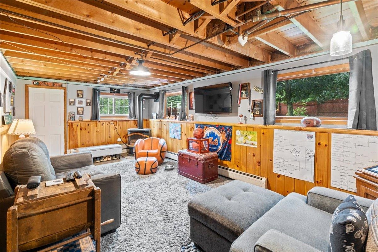
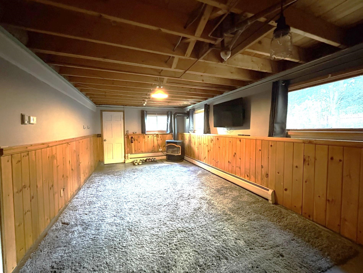
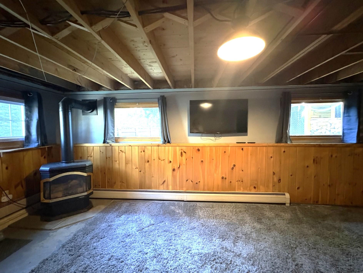
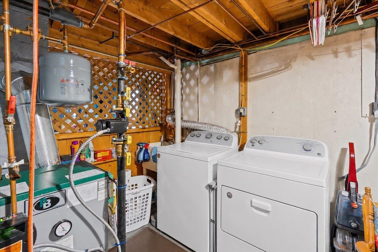
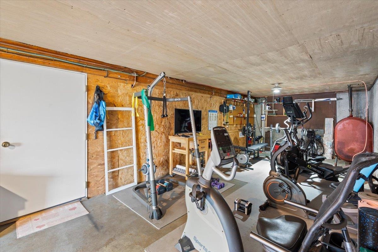
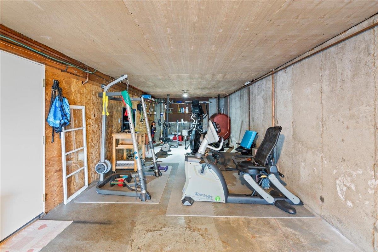
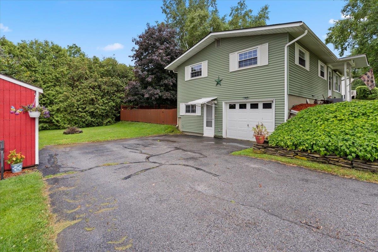
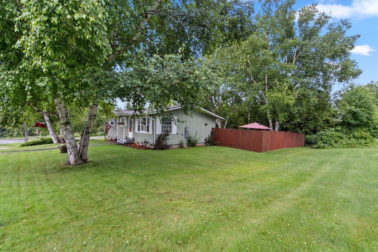
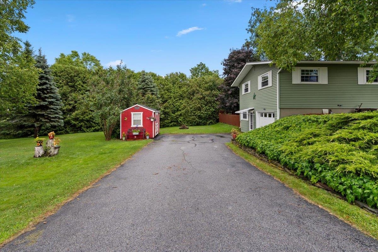
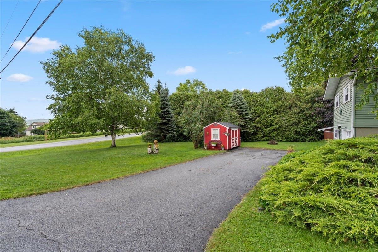
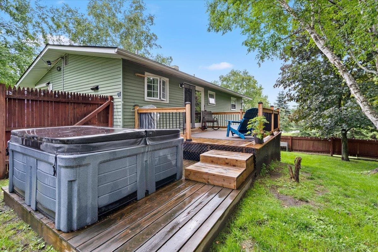
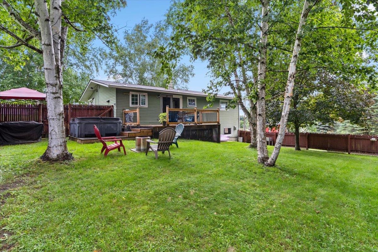
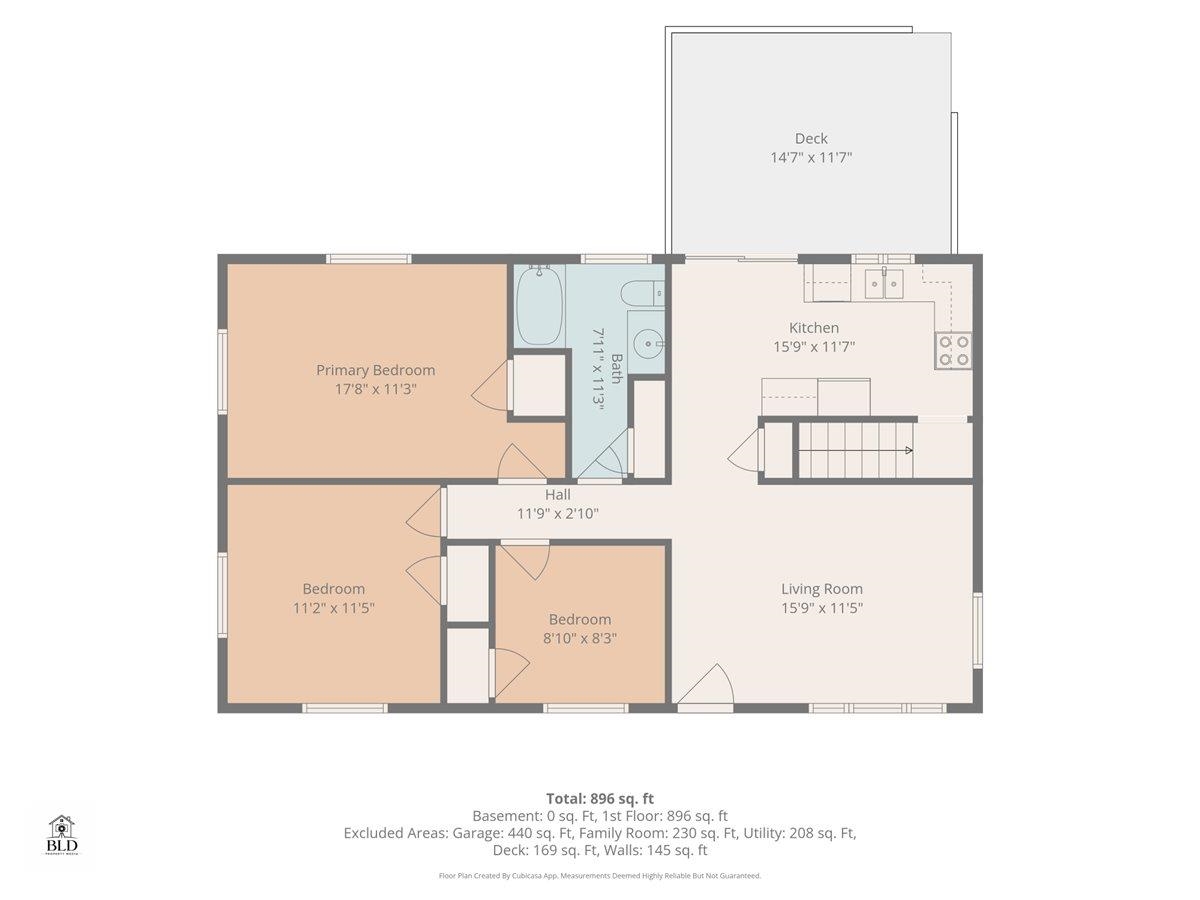
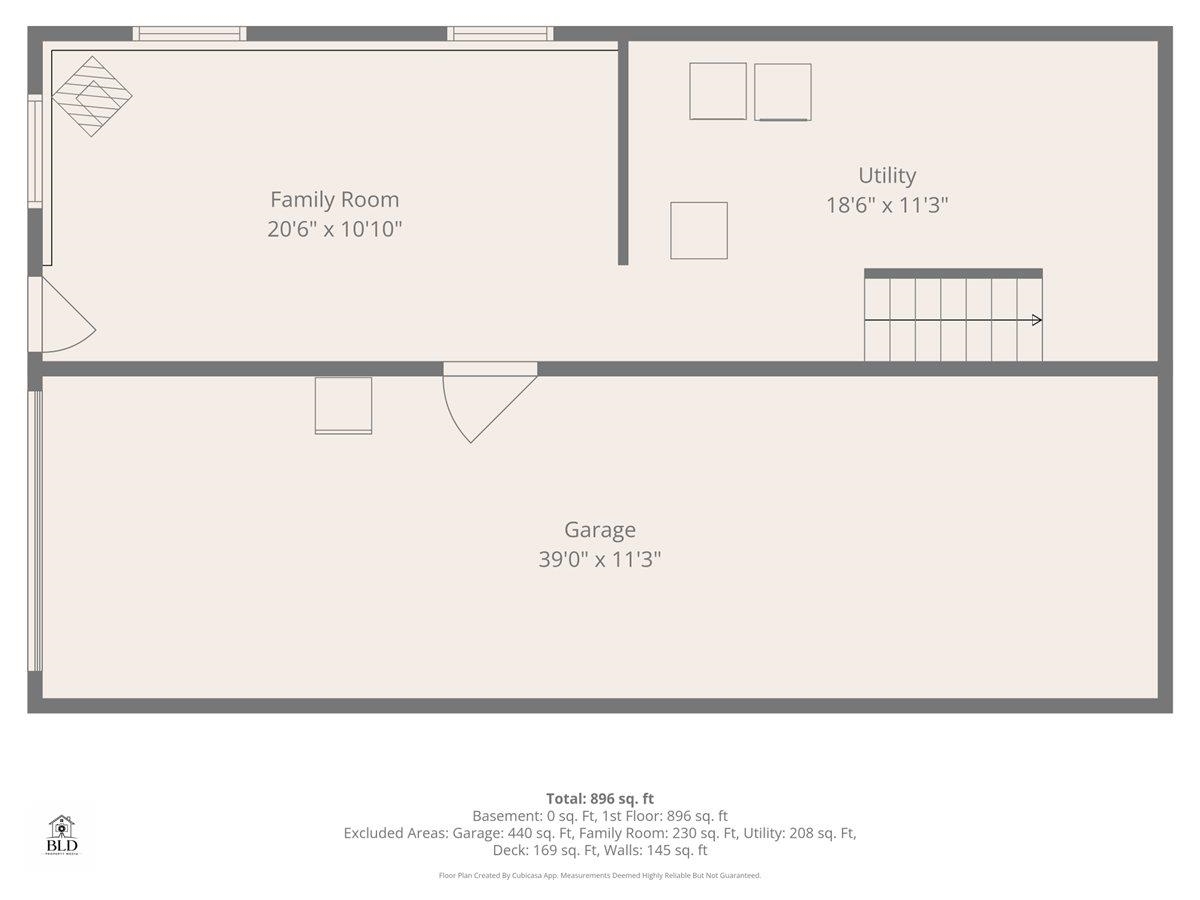
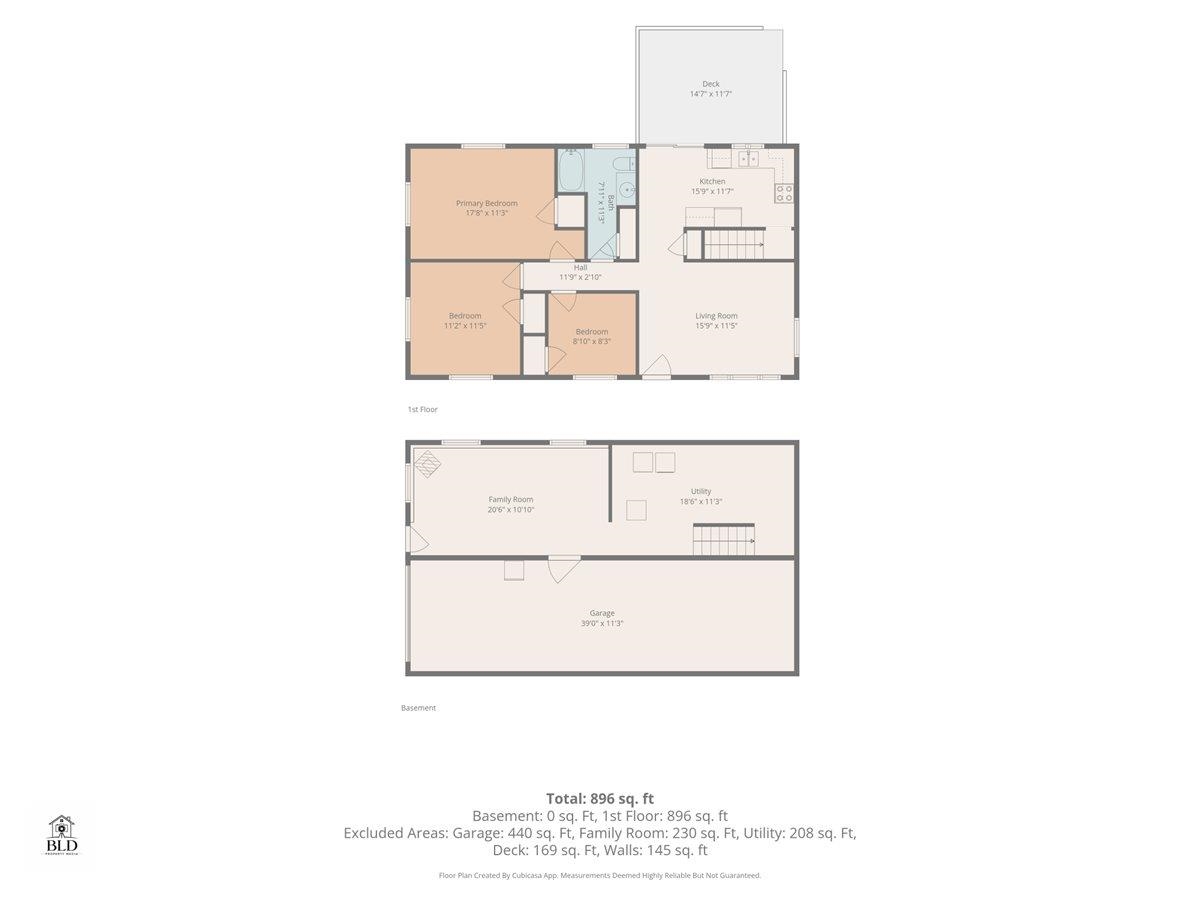
MOTIVATED SELLERS!! Your new home is calling; asking when you plan to move in?! This 3-bedroom, 1 bath ranch is looking for its new family. Could that be you? Sitting a .34-acre corner lot in Barre City, this home welcomes you as you pull onto Westwood Parkway. You'll be greeted by its spacious and flat side yard, little red shed and paved driveway. An inviting living space greets you as you enter the front door. Once settled in you might forget you're also conveniently located to downtown Barre amenities, I89, the Berlin Mall and the UVM Health Center. Just off the living room and eat in kitchen, is access to the fenced in back yard. Head out the sliding glass doors onto the back deck and soak up this private outdoor oasis. This back yard space is perfect for entertaining guests or just unwinding after a long day. Relax knowing the pets and kiddos are in an enclosed space, free to roam about. Upstairs this home features three bedrooms and one bath. The stairs off the kitchen lead to the partially finished basement. You'll find the washer and dryer down there, a cozy living space and access to the one car garage. The garage is approximately 11' by 39', plenty deep enough for additional storage, a workspace or in home gym. From the basement, exit the side door to the driveway, the red shed and side yard. The neighborhood roads create a great "loop" for taking in an evening stroll or morning jog. This property features many improvements. From the new back deck added in 2025, to fencing added in 2019, to the furnace and hot water heater both new in 2018. This home has been loving cared for and is move in ready. Start packing! I'll let 4 Westwood Parkway know you're coming!
Details
| MLS # | 5103111 |
|---|---|
| Listing Type | For Sale |
| Style | House |
| Sub-Type | Resale |
| Status | (30) Under Contract - Pending |
| Year | 1965 |
| Days On Site | 66 |
| Listing Provided By | Birch and Maple Realty | Yvonne Trepanier |
Features
| Bed(s) | 3 |
|---|---|
| Bath(s) | 1 Total |
| Garage | 1 |
| Basement | Y |
| Story(s) | 1 |
| Zoning | R-04 |
| Acreage | 0.34 |
Interior
| Rooms Total | 6 |
|---|---|
| Cooling | None |
| Heating | Oil, Baseboard |
| Interior Features | Gas Fireplace, Basement Laundry |
| Appliances | Refrigerator, Electric Stove |
Exterior
| Exterior Features | Deck, Full Fence, Shed |
|---|---|
| Roof | Asphalt Shingle |
| Construction Materials | Vinyl Siding |
| Foundation Details | Concrete |
| Lot Features | Corner Lot, Level, Neighborhood |
Parking
| Garage Yes / No | Yes |
|---|---|
| Parking Features | Driveway, Garage, Off Street, Parking Spaces 2 |
Utilities
| Utilities | Cable Available, Phone Available |
|---|---|
| Electric | Circuit Breakers |
| Sewer | Public |
Taxes
| Tax Annual Amount | 5873.04 |
|---|---|
| Tax Year | 2025 |
Area Information
| State | VT |
|---|---|
| County | Washington |
| City | Barre City |
| Zip Code | 05641 |
| Area | VT Washington |
| School District | Barre Unified Union School Distr |
| Elementary School | Barre City Elem & Middle Sch |
| High School | SpauldingH |
| Listing VS Median (in 05641) | |
Price: $308,000 low | high Med: $599,900 On site: 66 low | high Med: 472 | |
Market Activity 05641
Request a showing
Request a showing
_20230518140439.png)
Copyright 2026 PrimeMLS. All rights reserved. This information is deemed reliable, but not guaranteed. The data relating to real estate displayed on this Site comes in part from the IDX Program of PrimeMLS. The information being provided is for consumers’ personal, non-commercial use and may not be used for any purpose other than to identify prospective properties consumers may be interested in purchasing.
Contact
Learn More About This Property

| State | VT |
|---|---|
| County | Washington |
| City | Barre City |
| Zip Code | 05641 |
| Area | VT Washington |
| School District | Barre Unified Union School Distr |
| Elementary School | Barre City Elem & Middle Sch |
| High School | SpauldingH |
| Listing VS Median (in 05641) | |
Price: $308,000 low | high Med: $599,900 On site: 66 low | high Med: 472 | |