

Description
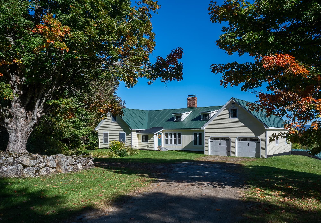
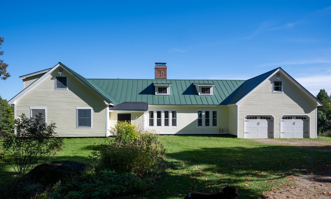
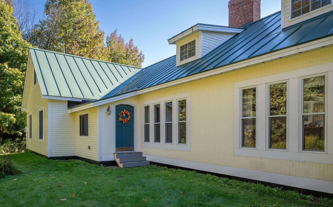
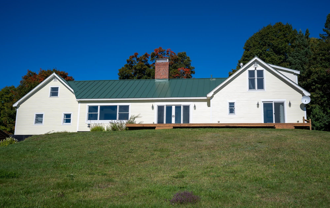
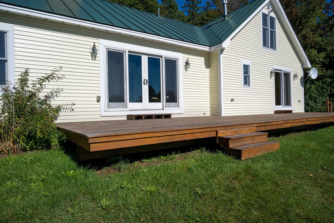
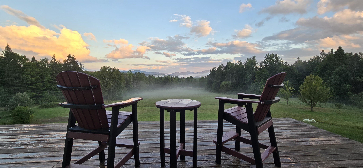
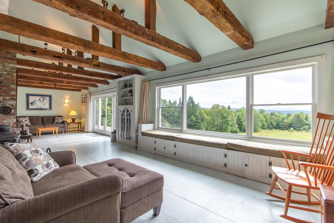
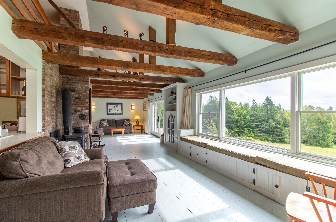
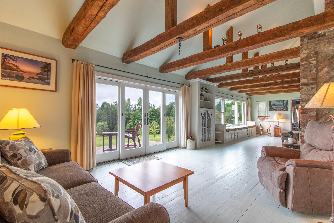
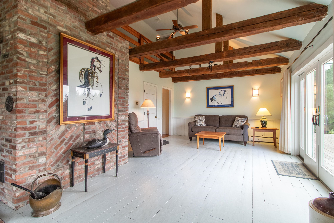
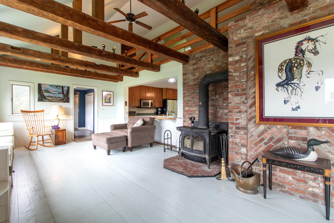
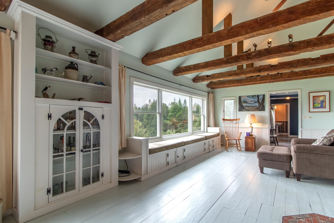
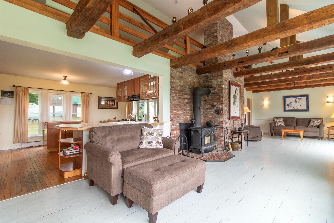
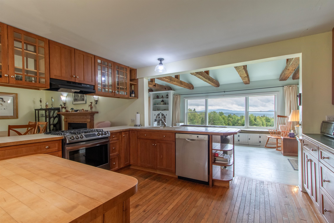
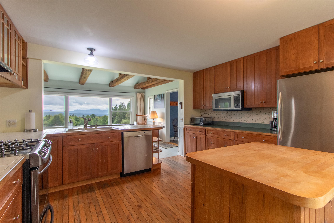
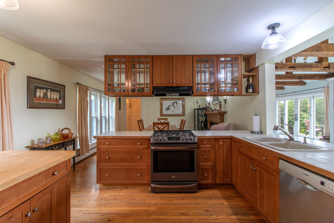
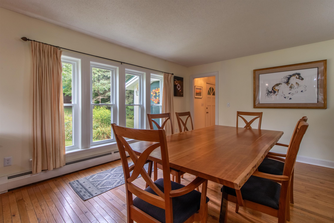
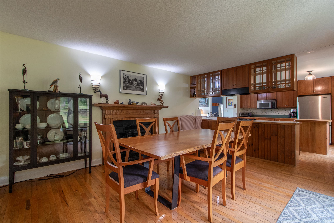
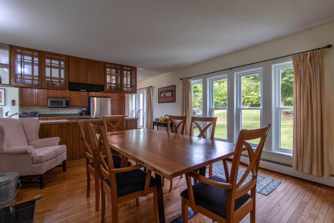
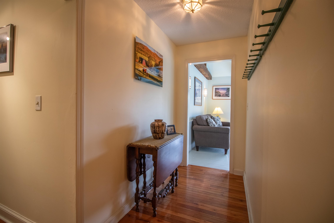
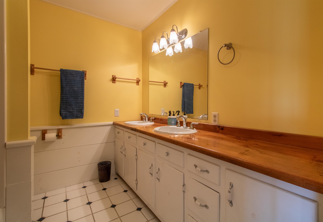
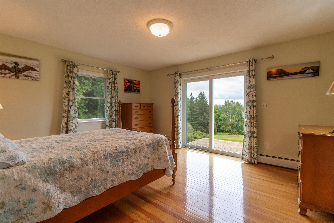
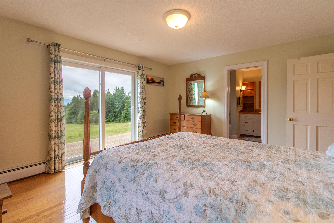
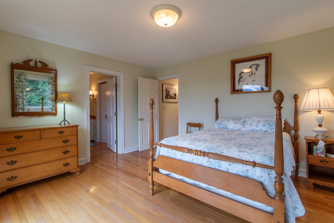
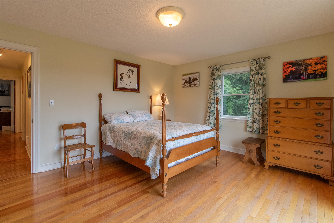
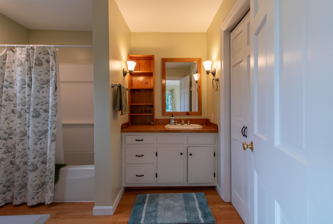
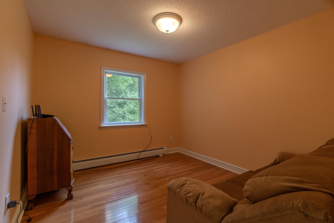
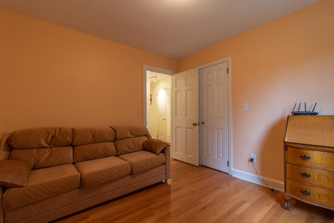
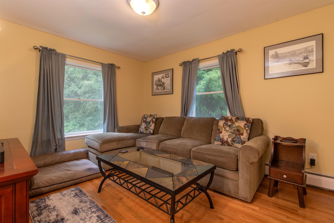
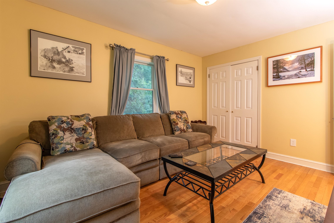
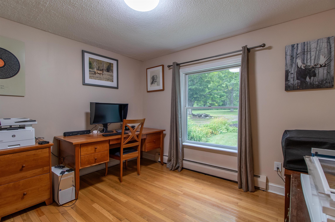
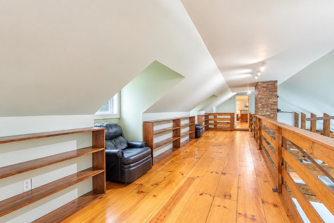
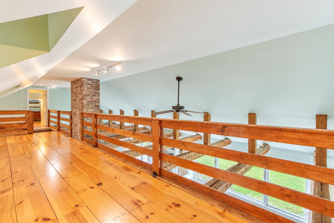
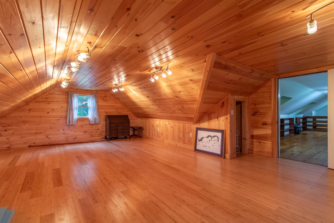
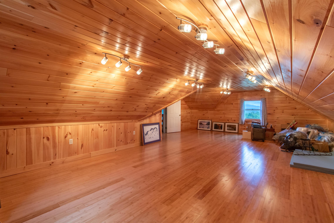
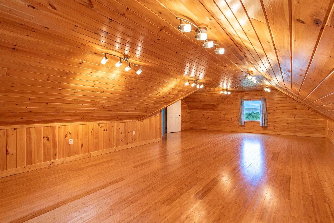
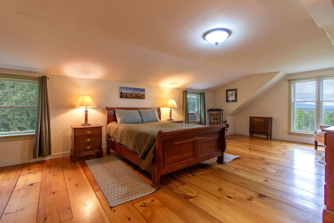
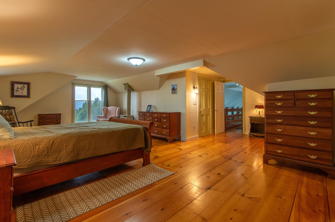
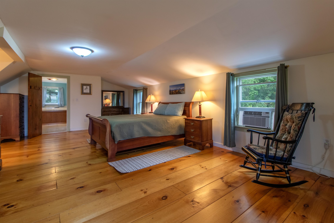
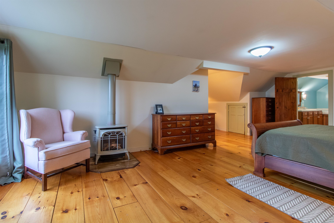
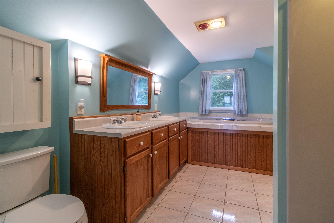
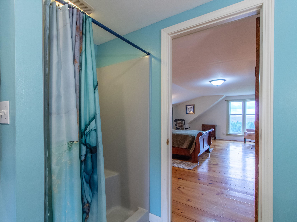
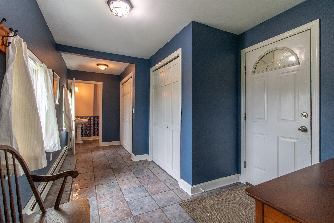
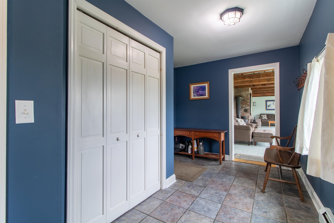
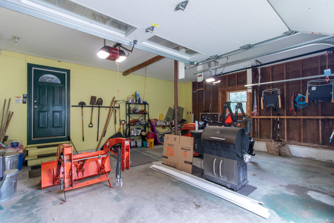
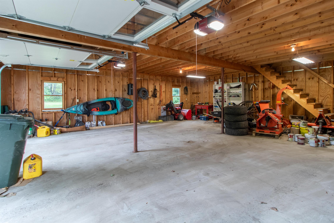
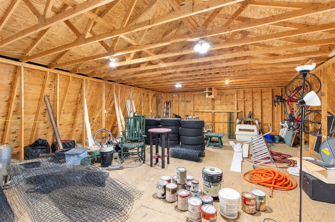
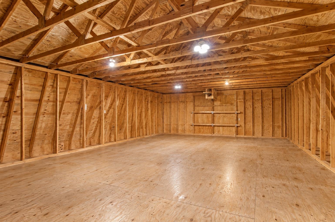
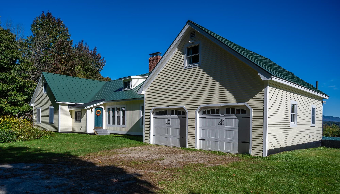
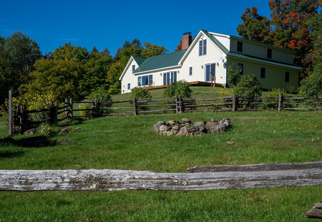
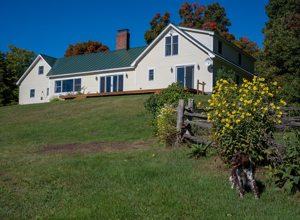
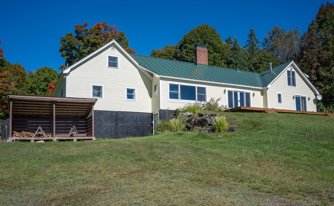
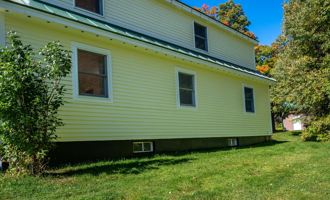
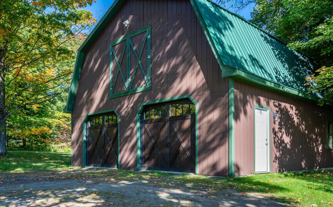
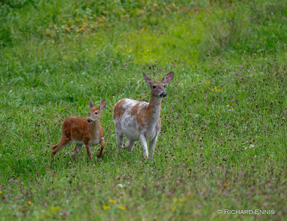
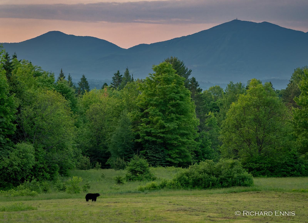
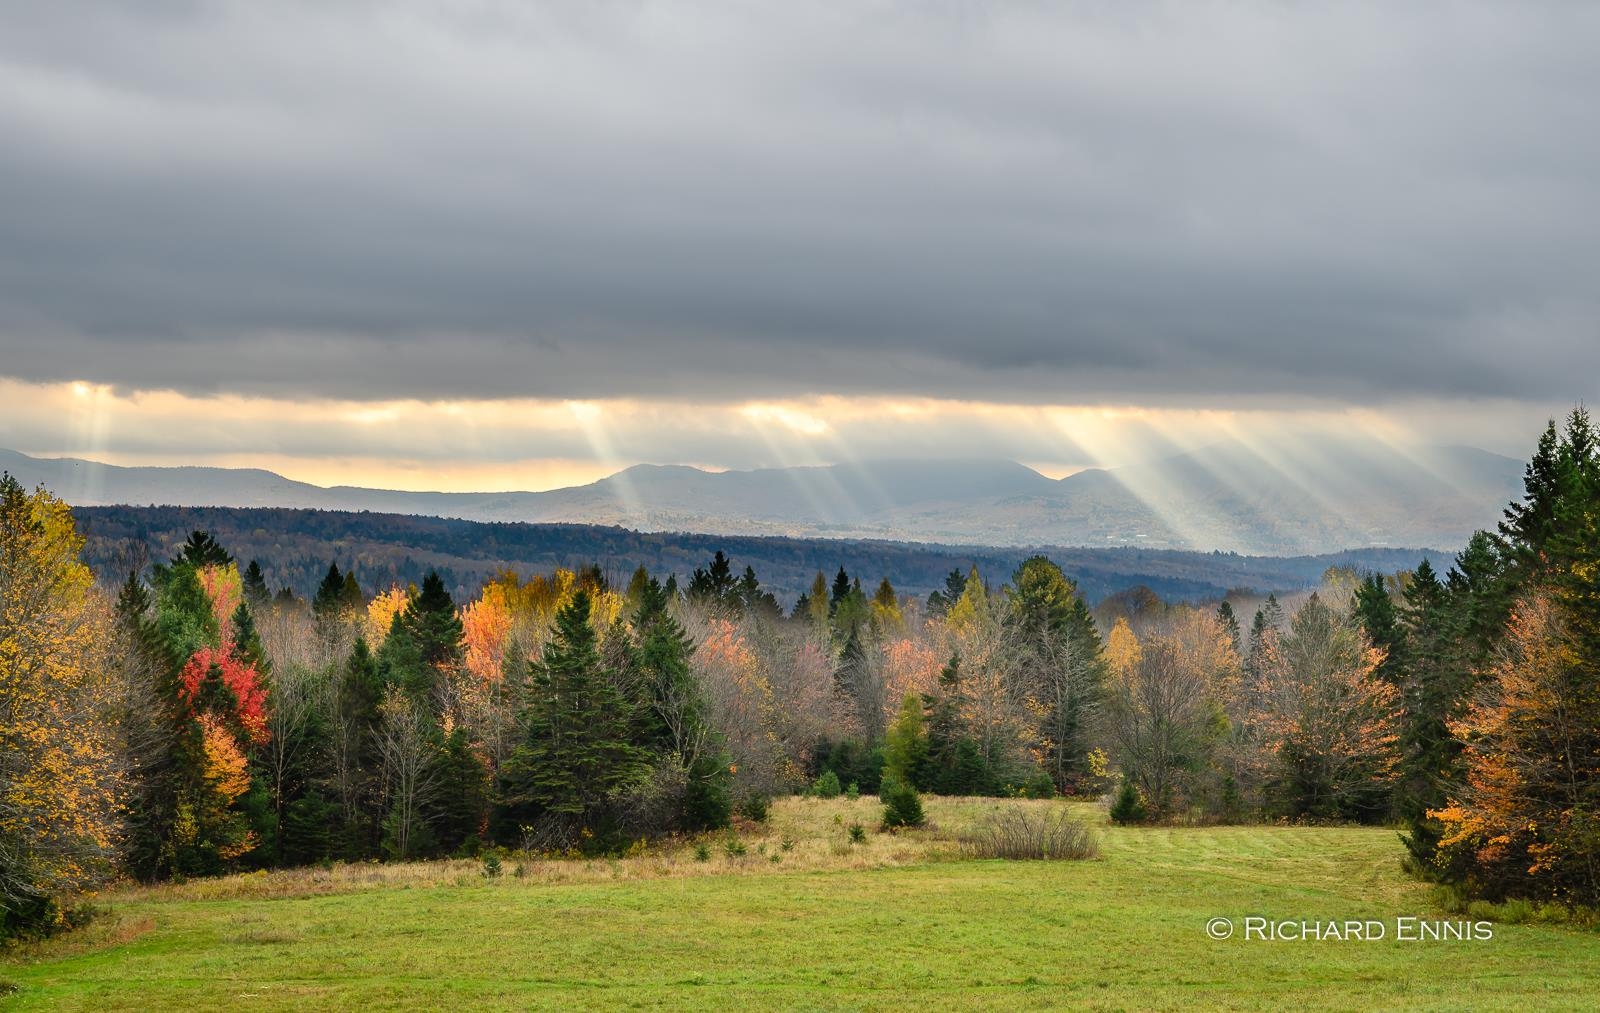
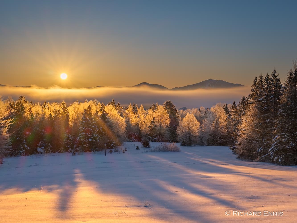
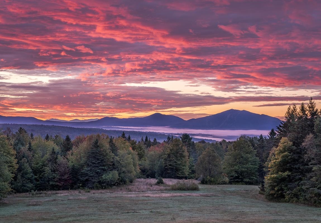
This timeless Cape offers the perfect blend of character, privacy, and connection to the outdoors. Expansive lawns transition into woods creating a peaceful setting where wildlife is part of the everyday experience. Enjoy beautiful views toward Burke Mountain while being conveniently located near Willoughby Lake, state forest, and Kingdom Trails. Inside, classic New England character shines through with exposed beams, a dramatic cathedral ceiling, and a spectacular 12-foot picture window that frames the surrounding landscape. The thoughtfully designed layout flows effortlessly between entertaining, dining, and everyday living. The five-bedrooms and additional finished living spaces allow ample room for family and guests, including two en-suite bedrooms for added comfort and privacy. A walkout basement expands the possibilities for recreation, hobbies, and storage. The attached two-car garage offers everyday convenience, while a separate outbuilding provides valuable additional vehicle storage, workspace, and storage. With 10.3 acres to explore, mountain views, and easy access to some of the Northeast Kingdom's most beautiful natural resources, this property offers a rare opportunity to enjoy the quintessential Vermont lifestyle in a home filled with classic charm.
Details
| MLS # | 5110855 |
|---|---|
| Listing Type | For Sale |
| Style | House |
| Sub-Type | Resale |
| Status | (10) Active - Active |
| Year | 1983 |
| Days On Site | 15 |
| Listing Provided By | Century 21 Farm & Forest | Meghan Gyles |
Features
| Bed(s) | 5 |
|---|---|
| Bath(s) | 4 Total |
| Garage | 4 |
| Basement | Y |
| Story(s) | 1 |
| Zoning | Rural |
| Acreage | 10.30 |
Interior
| Rooms Total | 10 |
|---|---|
| Cooling | None |
| Heating | Propane, Oil, Pellet Stove, Wood Stove |
| Interior Features | Cathedral Ceiling(s), Ceiling Fan(s), Dining Area, Wood Fireplace, Primary BR w/ BA, Walk-In Closet(s) |
| Appliances | Dishwasher, Dryer, Range Hood, Freezer, Gas Range, Refrigerator, Washer |
Exterior
| Exterior Features | Deck, Outbuilding, Storage |
|---|---|
| Roof | Metal, Standing Seam |
| Construction Materials | Wood Frame |
| Foundation Details | Concrete |
| Lot Features | Country Setting, Mountain View, Secluded, Views, Wooded, Near Skiing, Near Snowmobile Trails, Rural, Private |
| Accessibility Features | 1st Floor Bedroom, 1st Floor Full Bathroom, 1st Floor Laundry |
Parking
| Garage Yes / No | Yes |
|---|---|
| Parking Features | Auto Open, Attached, Detached |
Utilities
| Utilities | Satellite |
|---|---|
| Electric | 200+ Amp Service, Circuit Breakers, Generator Ready |
| Sewer | 1000 Gallon, Concrete, Leach Field |
Taxes
| Tax Annual Amount | 10539.98 |
|---|---|
| Tax Year | 2026 |
Area Information
| State | VT |
|---|---|
| County | Caledonia |
| City | Sutton |
| Zip Code | 05867 |
| Area | VT Caledonia |
| School District | Kingdom East |
| Elementary School | Sutton School |
| High School | Choice |
| Listing VS Median (in 05867) | |
Price: $650,000 low | high Med: $0 On site: 15 low | high Med: | |
Market Activity 05867
Request a showing
Request a showing
_20230518140439.png)
Copyright 2026 PrimeMLS. All rights reserved. This information is deemed reliable, but not guaranteed. The data relating to real estate displayed on this Site comes in part from the IDX Program of PrimeMLS. The information being provided is for consumers’ personal, non-commercial use and may not be used for any purpose other than to identify prospective properties consumers may be interested in purchasing.
Contact
Learn More About This Property

| State | VT |
|---|---|
| County | Caledonia |
| City | Sutton |
| Zip Code | 05867 |
| Area | VT Caledonia |
| School District | Kingdom East |
| Elementary School | Sutton School |
| High School | Choice |
| Listing VS Median (in 05867) | |
Price: $650,000 low | high Med: $0 On site: 15 low | high Med: | |