
 Price Reduced Listing
379 Breezy Hill Acres,Monkton, VT 05469
Monkton, VT 05469




















Description
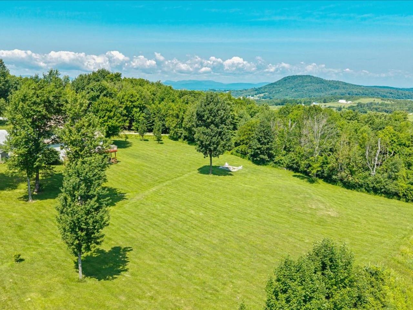
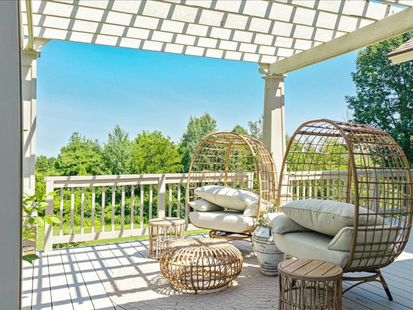
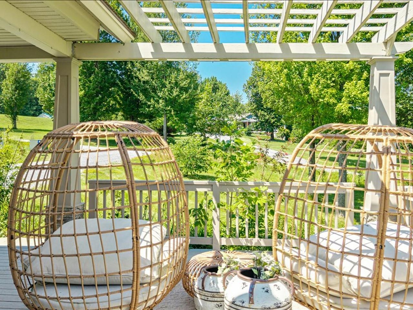
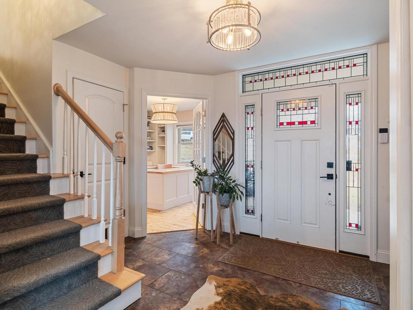
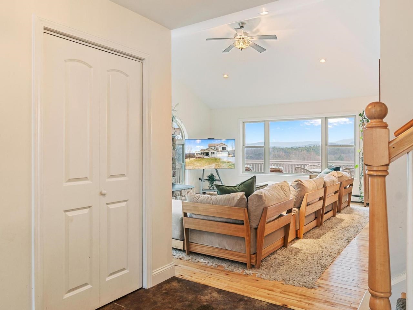
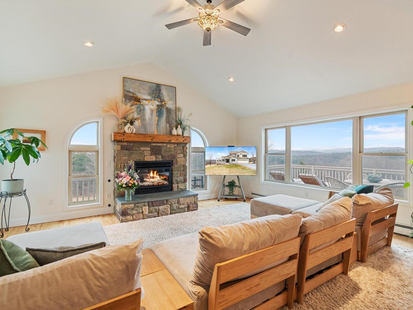
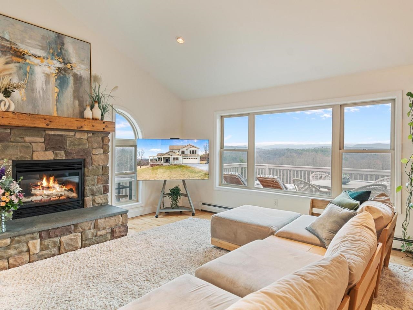
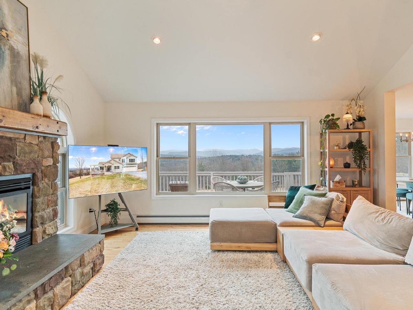
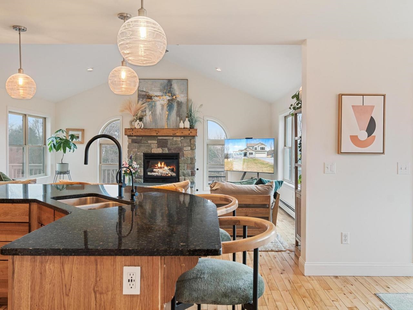
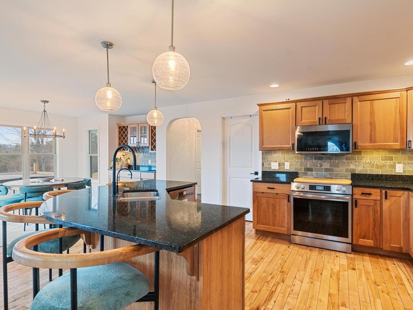
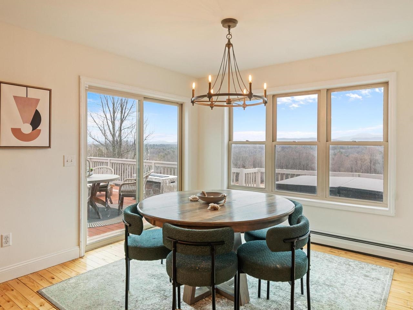
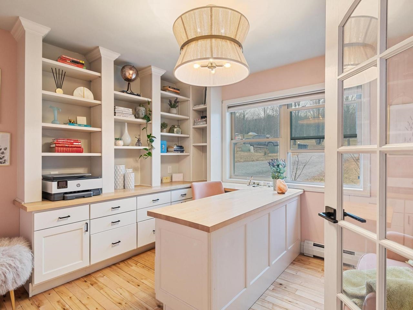
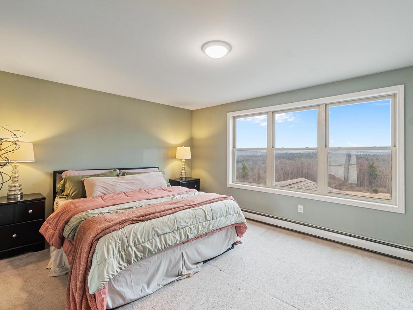
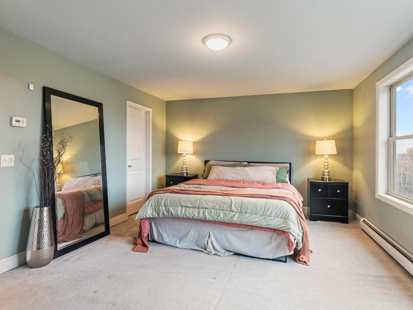
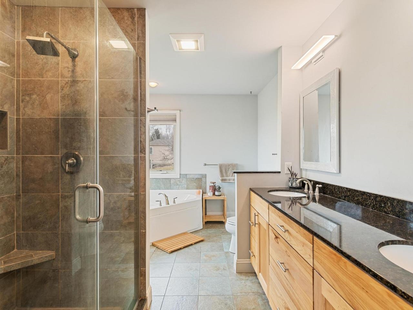
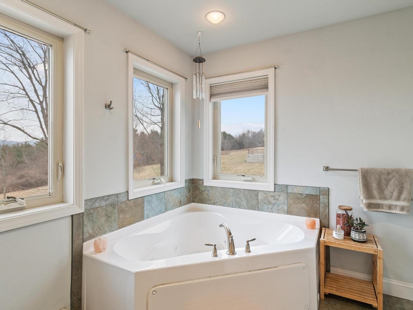
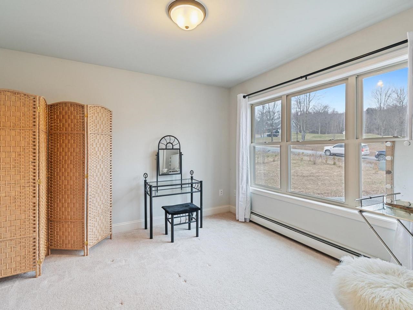
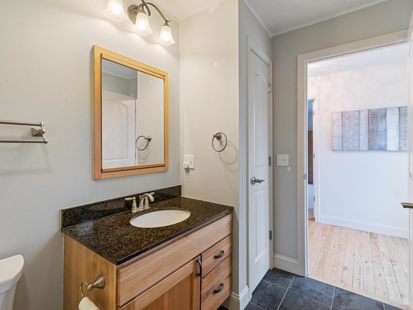
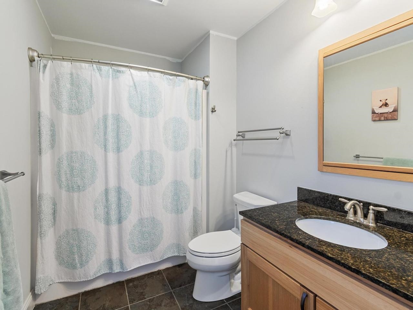
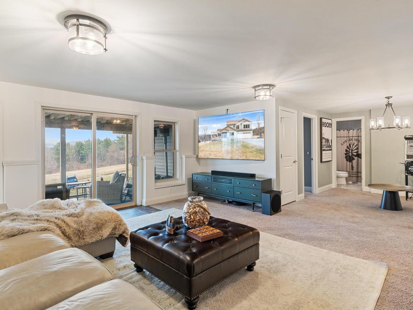
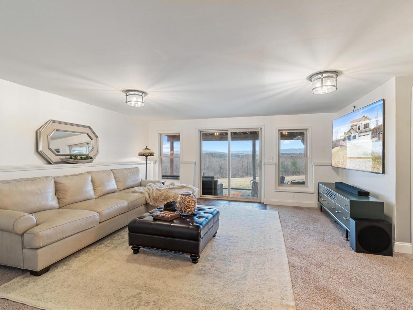
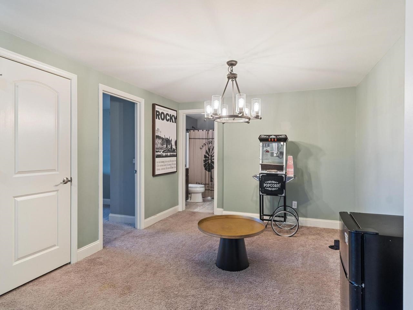
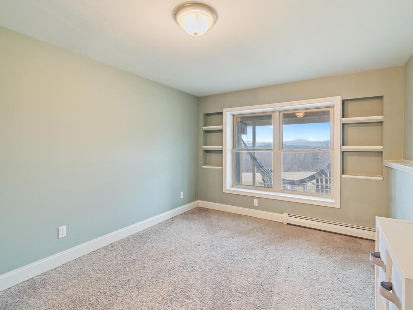
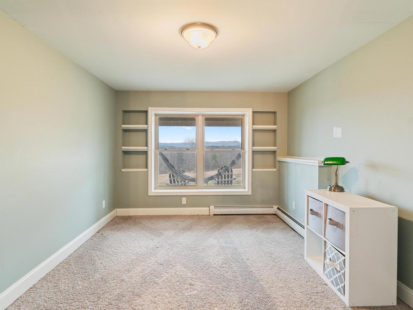
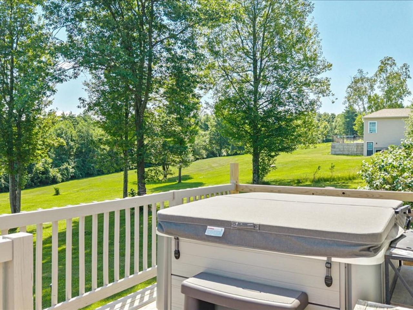
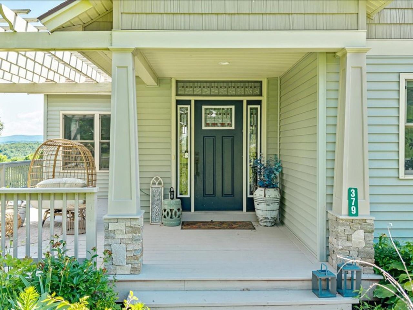
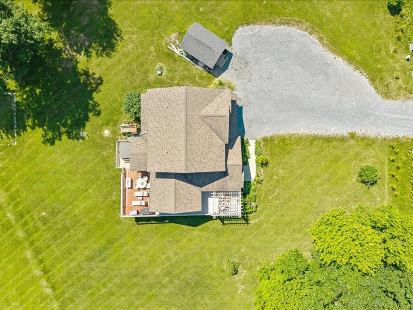
Perched atop a picturesque hill with commanding views of both Camel's Hump & Mt. Mansfield, this exceptional 4-bedroom, 3.5-bathroom home offers a lifestyle that feels both elevated & effortlessly welcoming. Situated on just under 2.5 acres, the home is further enhanced by 17 +/- acres of protected common land; an opportunity to enjoy rural serenity without sacrificing convenience. A gracious foyer invites you into the heart of the home. Rich hardwood floors extend throughout the 1st level, while soaring cathedral ceilings create a sense of grandeur. The bright living room is anchored by a stunning stone-surround gas fireplace & framed by oversized picture windows, showcasing panoramic views. Transitioning seamlessly into the kitchen, you'll find a generous hosting island, granite countertops, updated lighting, & refined finishes that lend an upscale, polished feel throughout - while a wet bar further elevates the experience. The dining area is perfectly positioned, with direct access to the expansive wrap-around porch. Soak in the Hot Spring spa, entertain under a painted sunset sky, or enjoy the iconic peaks, this outdoor space is inspiring. An oversized mudroom located just off the heated garage provides abundant storage with built-in hooks, drawers, & utility sink. Additionally, the 1st floor offers a tasteful office & guest powder room. Upstairs, the primary suite features an en suite bathroom with tiled walk-in shower & soaking tub. Two additional bedrooms & a full bathroom provide comfort & plenty of room. The finished walkout basement truly expands the living space, with a large lounge area, flex room, 4th bedroom, & additional full bathroom; the basement effortlessly meets your needs while providing direct access to the backyard. Rarely does a home combine such impressive views, abundant living space, & protected natural surroundings. More than a house, it's a place to truly settle in, recharge, & savor every season at home.
Details
| MLS # | 5097483 |
|---|---|
| Listing Type | For Sale |
| Style | House |
| HOA Dues | $500 |
| Sub-Type | Resale |
| Status | (10) Active - Active |
| Year | 2014 |
| Days On Site | 103 |
| Listing Provided By | Coldwell Banker Hickok and Boardman | Nicole Broderick |
Features
| Bed(s) | 4 |
|---|---|
| Bath(s) | 4 Total |
| Garage | 2 |
| Basement | Y |
| Story(s) | 2 |
| Zoning | Residential |
| Acreage | 2.47 |
Interior
| Rooms Total | 15 |
|---|---|
| Cooling | None |
| Heating | Propane, Baseboard |
| Interior Features | Central Vacuum, Cathedral Ceiling(s), Ceiling Fan(s), Dining Area, Hot Tub, Kitchen Island, Primary BR w/ BA, Natural Light, Natural Woodwork, Soaking Tub, Indoor Storage, Walk-In Closet(s), Walk-in Pantry, 2nd Floor Laundry |
| Appliances | Electric Cooktop, Dishwasher, Dryer, Freezer, Microwave, Mini Fridge, Electric Range, Refrigerator, Washer |
Exterior
| Exterior Features | Deck, Garden, Porch, Covered Porch, Shed, Storage |
|---|---|
| Roof | Shingle |
| Construction Materials | Wood Frame, Vinyl Siding |
| Foundation Details | Concrete |
| Lot Features | Landscaped, Level, Mountain View, Neighborhood |
Parking
| Garage Yes / No | Yes |
|---|---|
| Parking Features | Auto Open, Heated Garage, Attached |
Utilities
| Utilities | Propane, Phone |
|---|---|
| Electric | Circuit Breakers |
| Sewer | Mound Septic, Septic Tank |
Taxes
| Tax Annual Amount | 11186.16 |
|---|---|
| Tax Year | 2026 |
Area Information
| State | VT |
|---|---|
| County | Addison |
| City | Monkton |
| Zip Code | 05469 |
| Area | VT Addison |
| School District | Monkton School District |
| Listing VS Median (in 05469) | |
Price: $825,000 low | high Med: $0 On site: 103 low | high Med: | |
Market Activity 05469
Request a showing
Request a showing
_20230518140439.png)
Copyright 2026 PrimeMLS. All rights reserved. This information is deemed reliable, but not guaranteed. The data relating to real estate displayed on this Site comes in part from the IDX Program of PrimeMLS. The information being provided is for consumers’ personal, non-commercial use and may not be used for any purpose other than to identify prospective properties consumers may be interested in purchasing.
Contact
Learn More About This Property

| State | VT |
|---|---|
| County | Addison |
| City | Monkton |
| Zip Code | 05469 |
| Area | VT Addison |
| School District | Monkton School District |
| Listing VS Median (in 05469) | |
Price: $825,000 low | high Med: $0 On site: 103 low | high Med: | |
