
Description
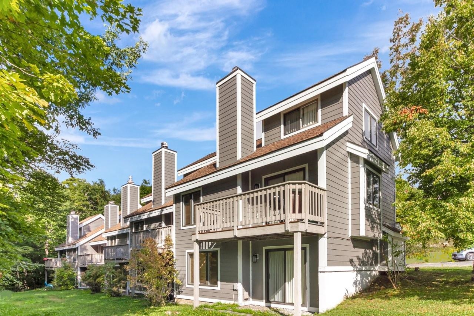
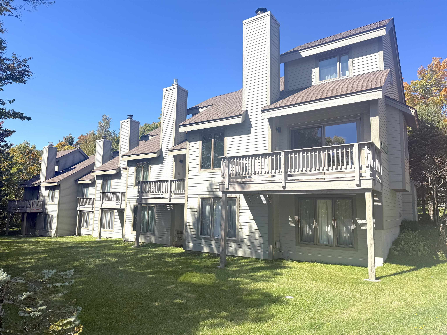
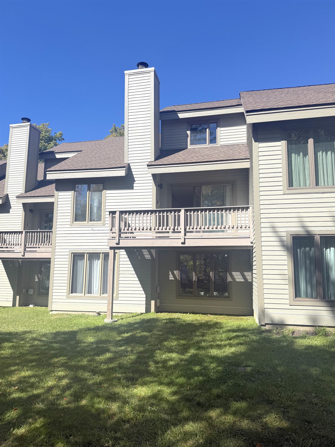
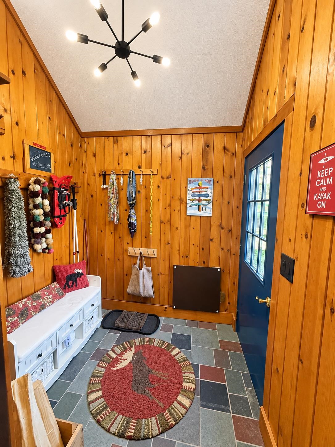
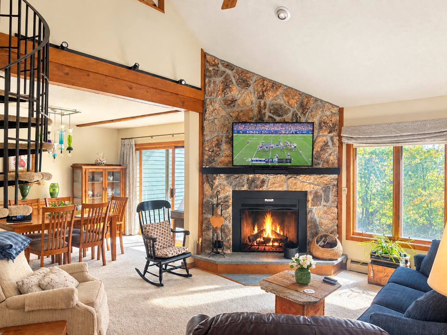
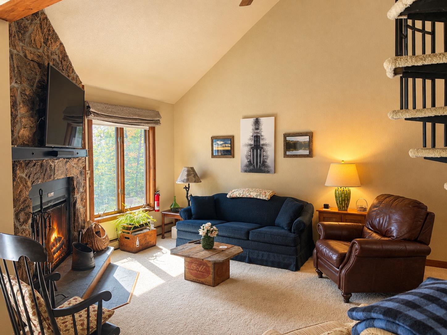
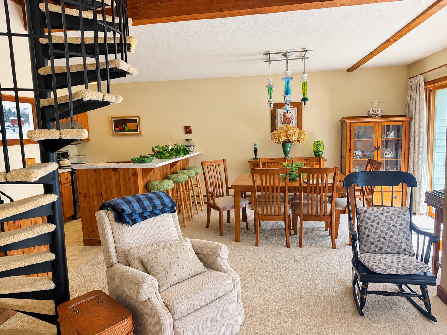
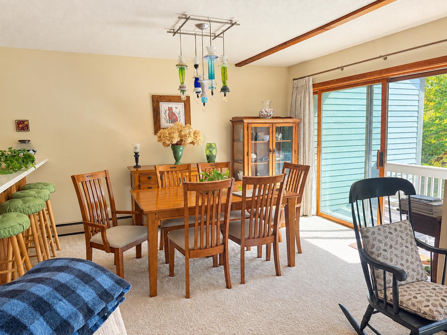
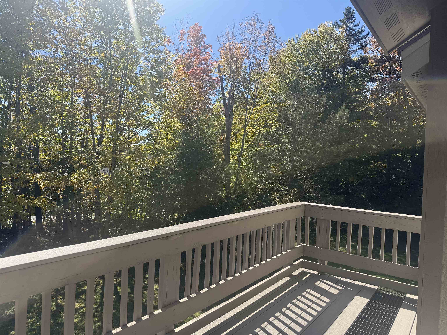
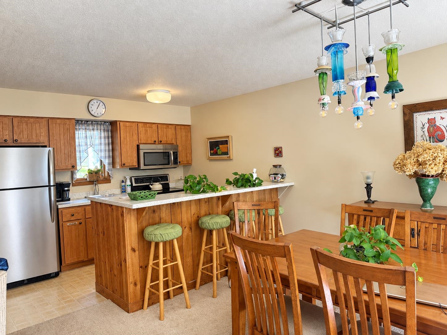
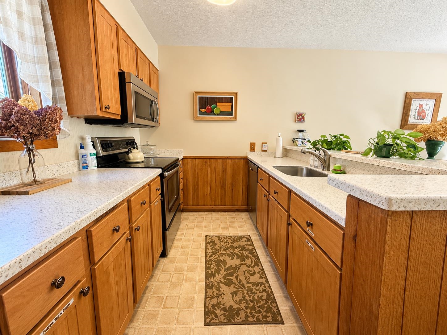
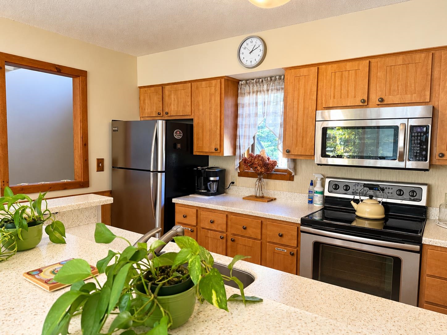
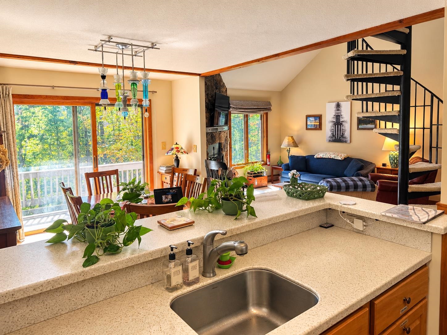
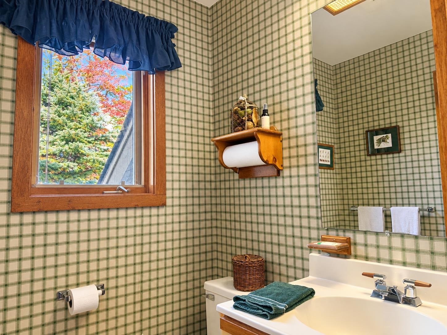
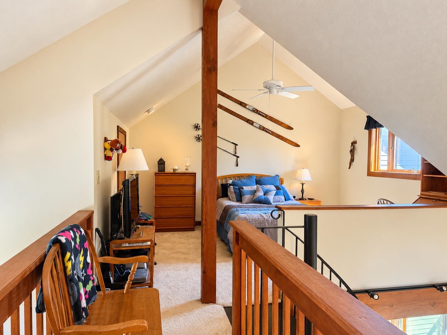
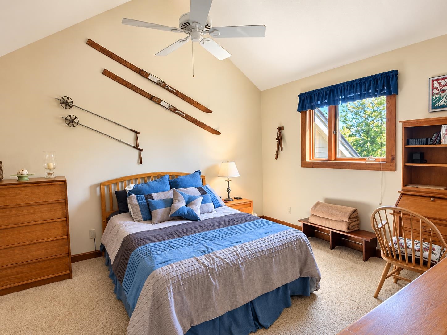
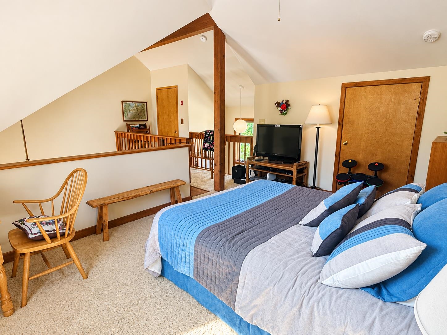
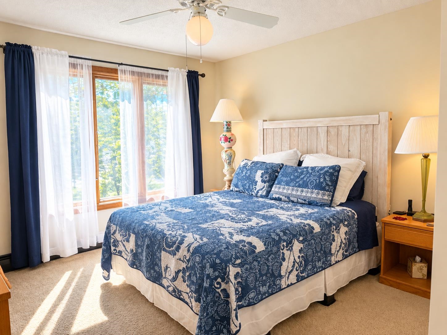
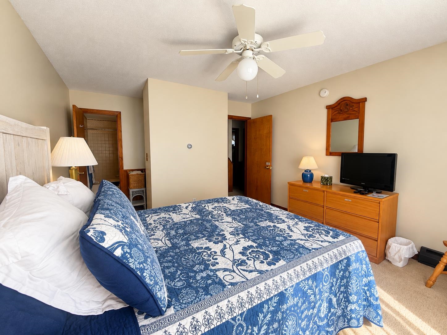
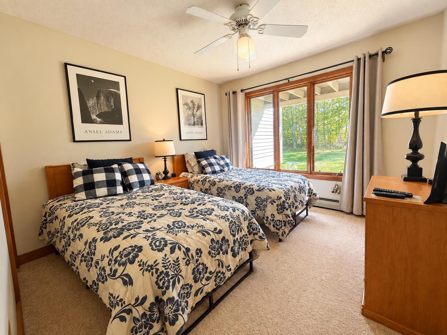
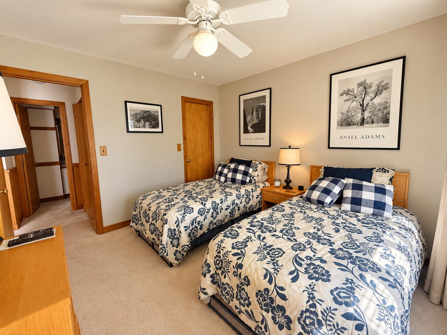
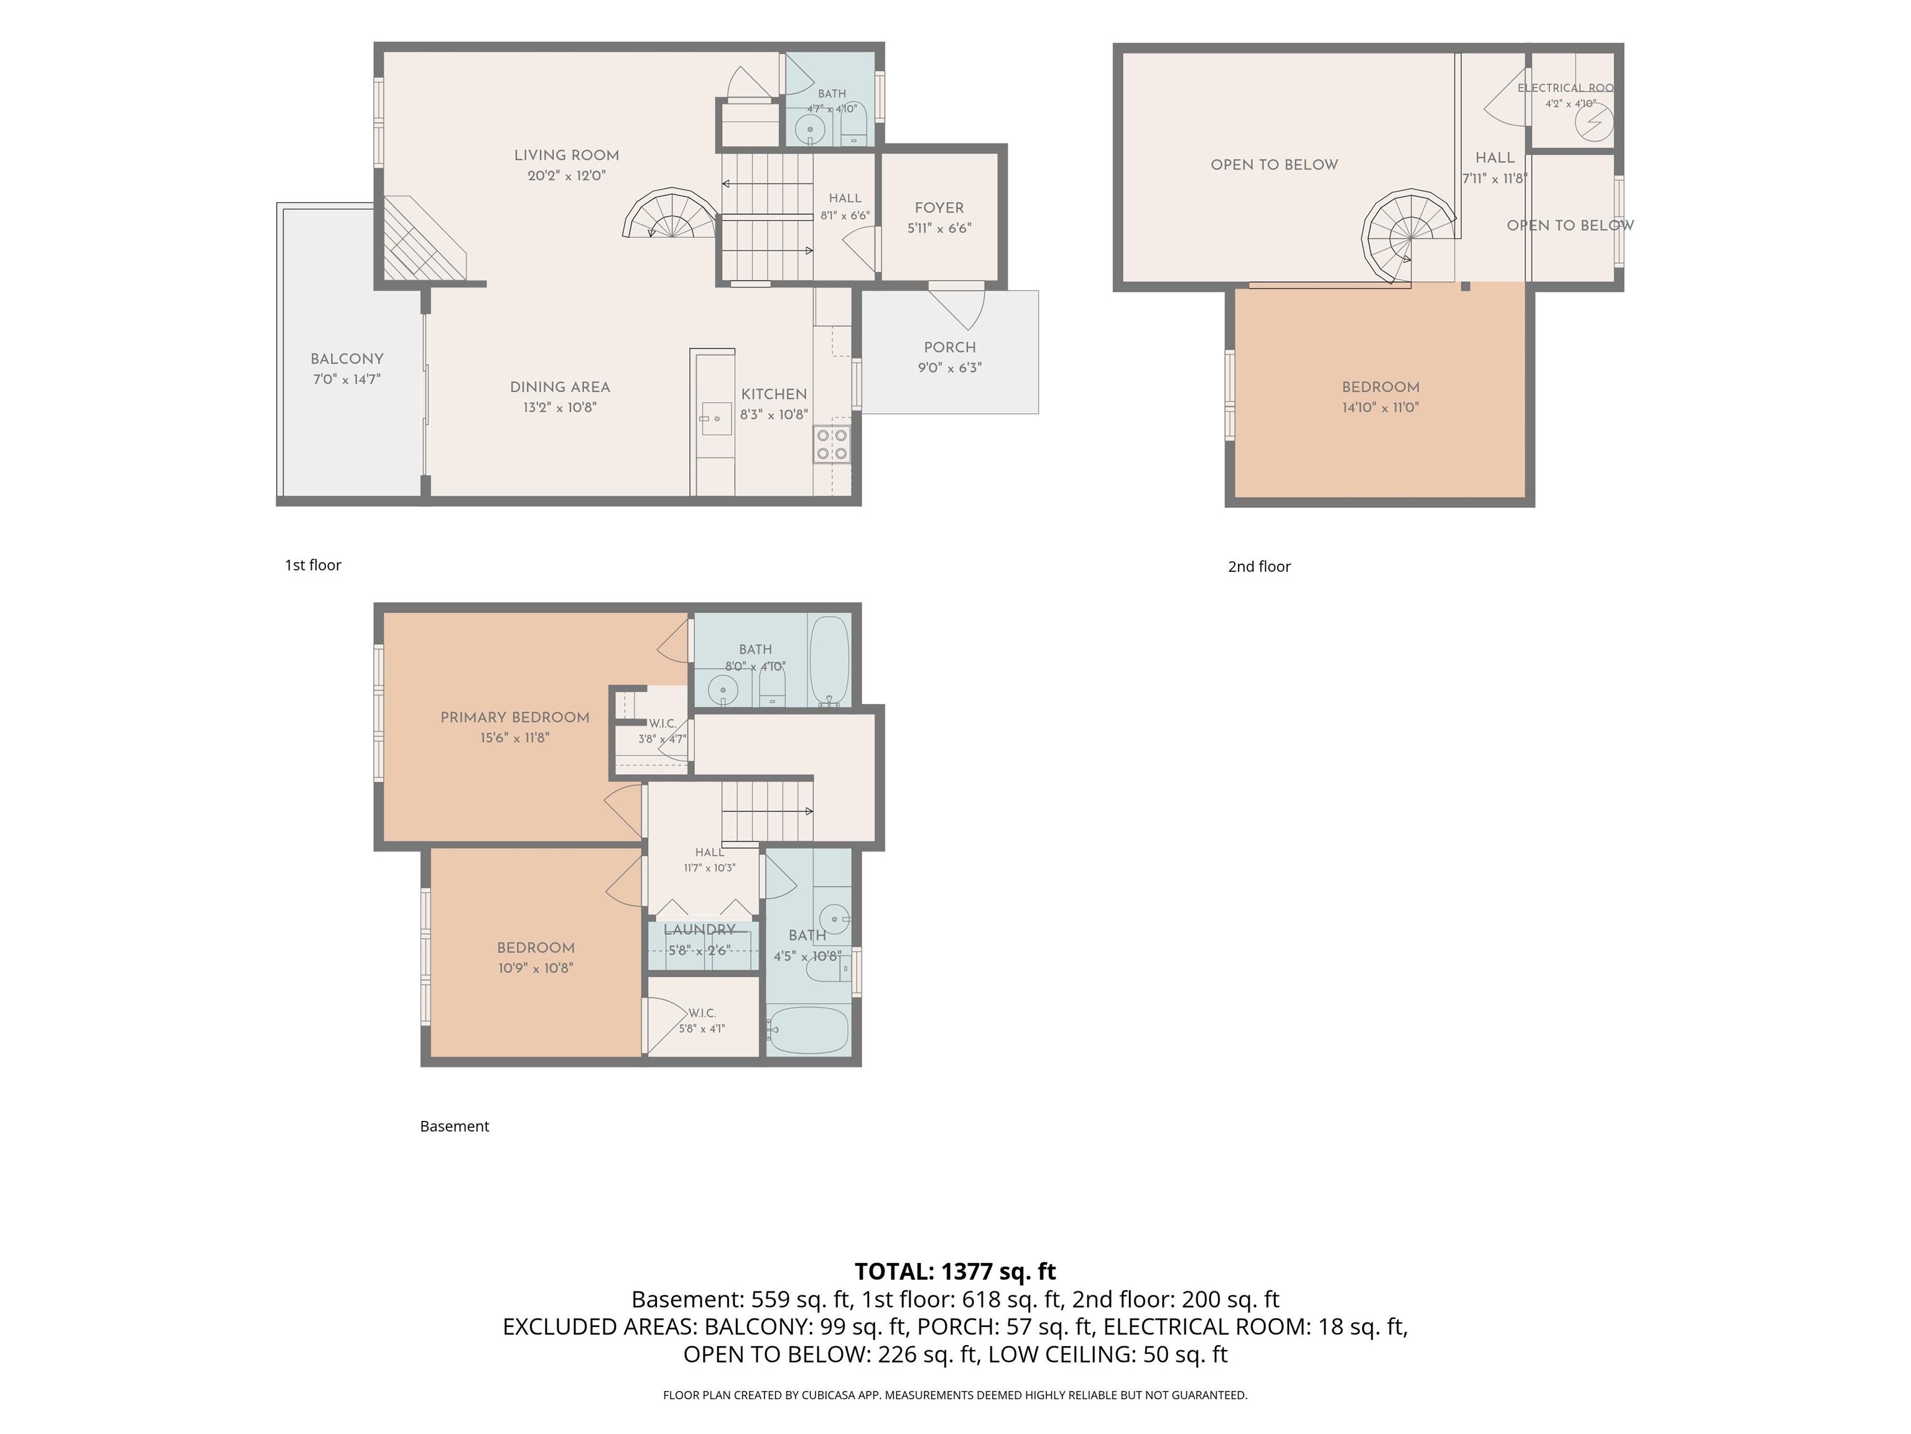
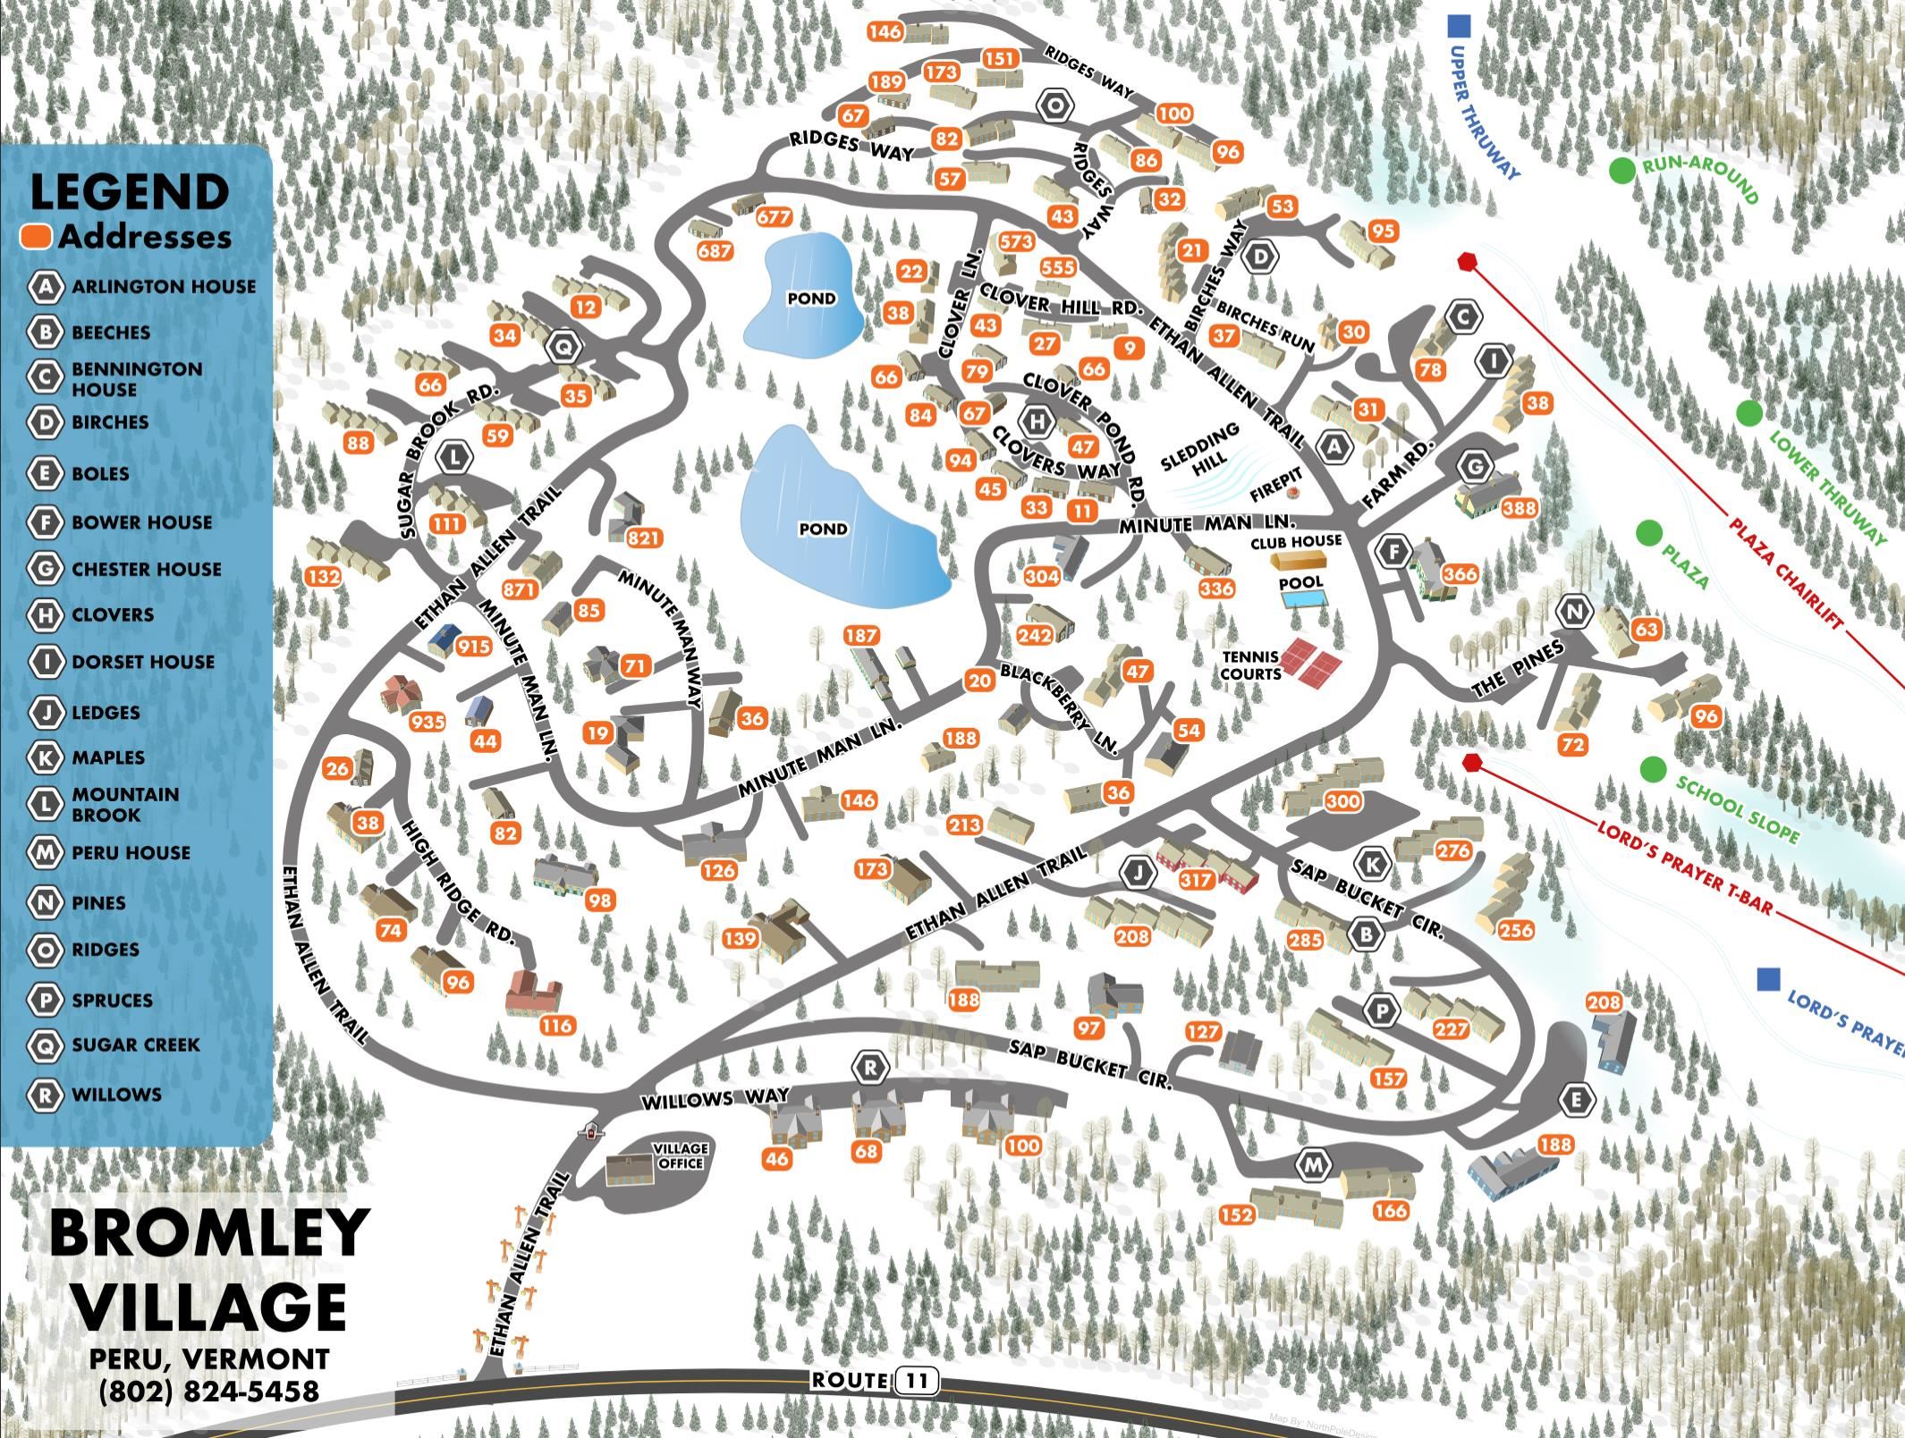
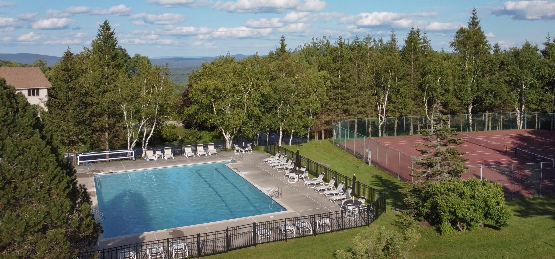
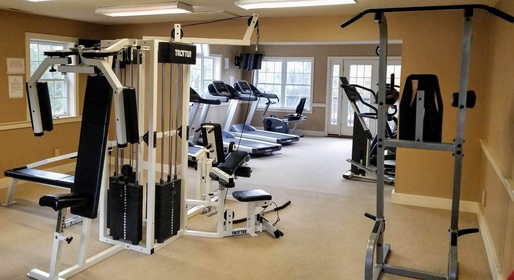
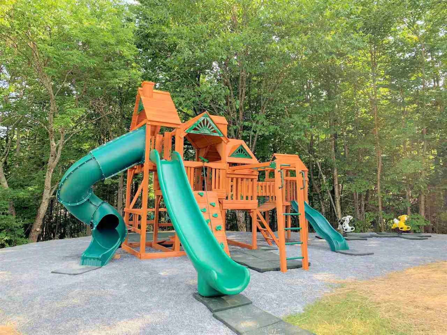
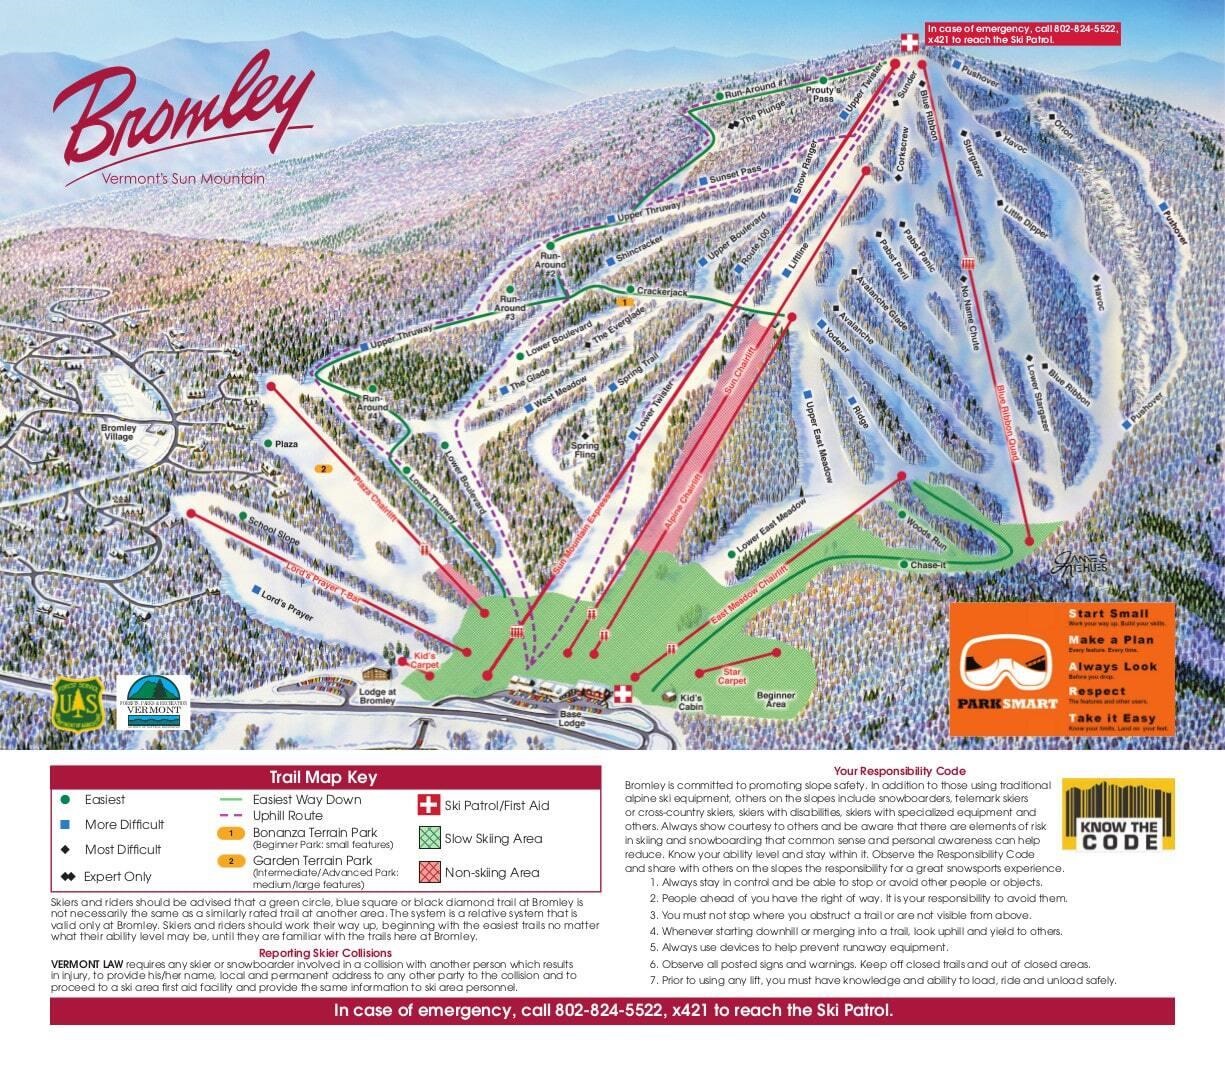
This beautifully maintained three-bedroom, three-bath townhouse offers the ideal Vermont getaway with room for family and friends. Thoughtfully arranged over multiple levels, the home combines comfortable living spaces with the warmth and character expected in a mountain retreat.The main level features an inviting open-concept living and dining area with a well-appointed kitchen and breakfast bar, creating an easy gathering space for après-ski evenings and relaxed meals. A stone wood-burning fireplace serves as the focal point of the living room, adding warmth and ambiance, while the deck overlooks peaceful wooded surroundings. The upper level offers a spacious loft that can function as a family room, additional sleeping area, office, or flexible gathering space. Bedrooms and additional living accommodations are arranged across the lower level, providing privacy for guests and family members. A convenient airlock entry offers plenty of room to store skis, boots, and outdoor gear. This property has been very well maintained and lovingly cared for, and the association has recently completed a major exterior improvement with new siding installed throughout the building. A new roof was installed two years ago, providing additional peace of mind for the next owner. Located within Bromley Village, owners enjoy access to a wonderful collection of four-season amenities, including the clubhouse and fitness center, seasonal heated pool, tennis courts, playground, sledding hill and fire pit. Shuttle service to and from the Bromley Mountain base lodge adds convenience during ski season.
Details
| MLS # | 5111591 |
|---|---|
| Listing Type | For Sale |
| Style | Condominium |
| HOA Dues | $675 |
| Sub-Type | Resale |
| Status | (10) Active - Active |
| Year | 1983 |
| Days On Site | 11 |
| Listing Provided By | Cummings & Co | Jessica Citera |
Features
| Bed(s) | 3 |
|---|---|
| Bath(s) | 3 Total |
| Basement | Y |
| Story(s) | 3 |
| Zoning | Residential |
| Acreage | 0.20 |
Interior
| Rooms Total | 6 |
|---|---|
| Cooling | None |
| Heating | Propane, Baseboard, Hot Water |
| Interior Features | Dining Area, Fireplace Screens/Equip, Wood Fireplace, 1 Fireplace, Furnished, Primary BR w/ BA, Natural Light, Vaulted Ceiling(s), Basement Laundry |
| Appliances | Dishwasher, Dryer, Microwave, Electric Range, Refrigerator, Washer, Electric Stove, Water Heater off Boiler |
Exterior
| Exterior Features | Trash, Balcony, Natural Shade, Storage |
|---|---|
| Roof | Asphalt Shingle |
| Construction Materials | Composition Exterior |
| Foundation Details | Concrete |
| Lot Features | Condo Development, Mountain View, Ski Area, Walking Trails, Mountain, Near Skiing |
Parking
| Garage Yes / No | No |
|---|---|
| Parking Features | Driveway, Parking Spaces 2 |
Utilities
| Utilities | Propane, Underground Utilities |
|---|---|
| Electric | Circuit Breakers |
| Sewer | Public |
Taxes
| Tax Annual Amount | 4568.72 |
|---|---|
| Tax Year | 2026 |
Area Information
| State | VT |
|---|---|
| County | Bennington |
| City | Peru |
| Zip Code | 05152 |
| Area | VT Bennington |
| School District | Flood Brook USD 20 |
| Elementary School | Flood Brook Union School |
| High School | Choice |
| Listing VS Median (in 05152) | |
Price: $425,000 low | high Med: $0 On site: 11 low | high Med: | |
Market Activity 05152
Request a showing
Request a showing
_20230518140439.png)
Copyright 2026 PrimeMLS. All rights reserved. This information is deemed reliable, but not guaranteed. The data relating to real estate displayed on this Site comes in part from the IDX Program of PrimeMLS. The information being provided is for consumers’ personal, non-commercial use and may not be used for any purpose other than to identify prospective properties consumers may be interested in purchasing.
Contact
Learn More About This Property

| State | VT |
|---|---|
| County | Bennington |
| City | Peru |
| Zip Code | 05152 |
| Area | VT Bennington |
| School District | Flood Brook USD 20 |
| Elementary School | Flood Brook Union School |
| High School | Choice |
| Listing VS Median (in 05152) | |
Price: $425,000 low | high Med: $0 On site: 11 low | high Med: | |