
Description
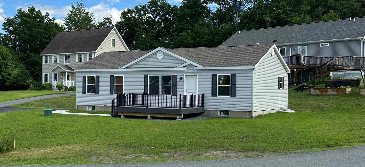
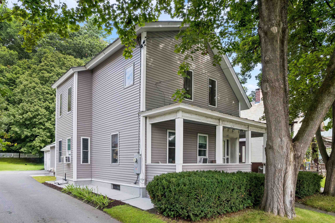
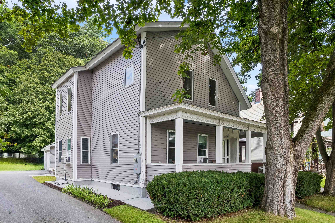
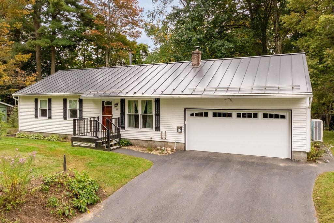
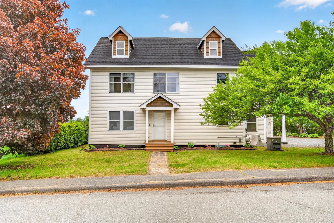
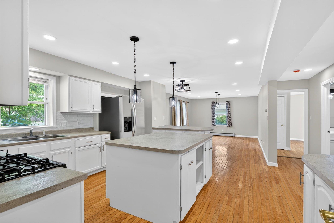
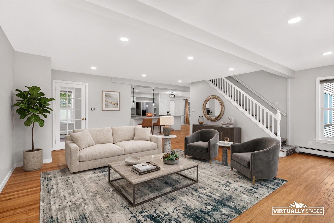
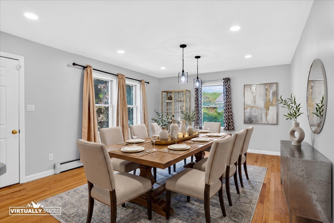
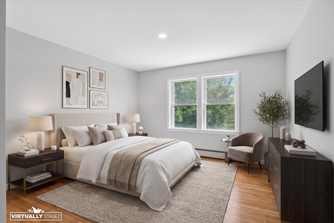
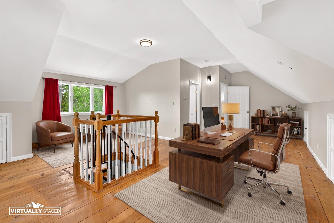
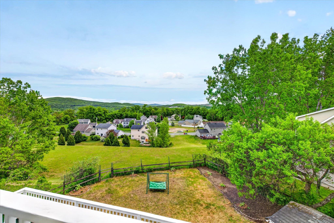
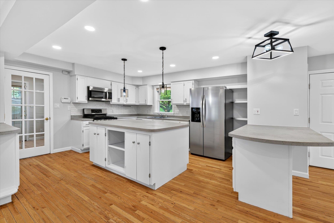
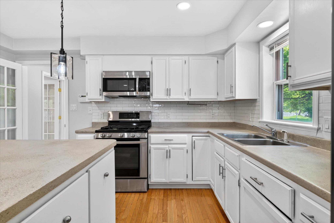
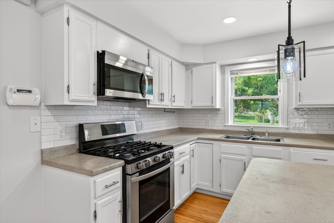
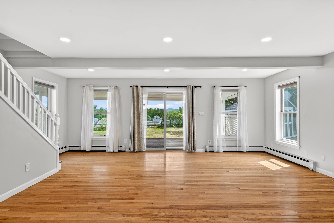
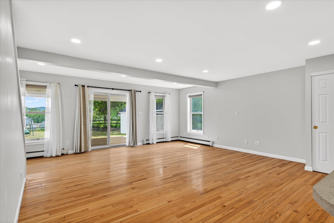
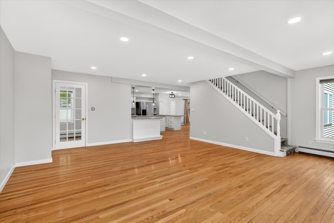
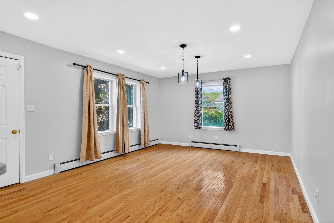
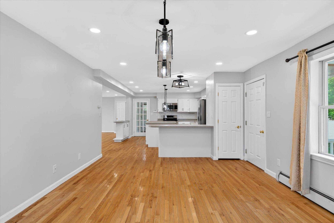
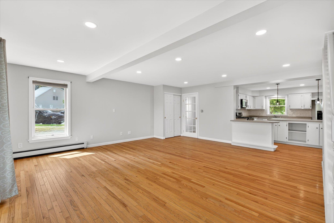
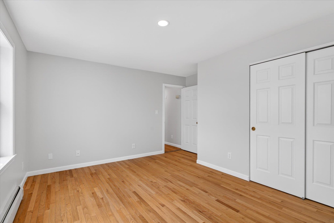
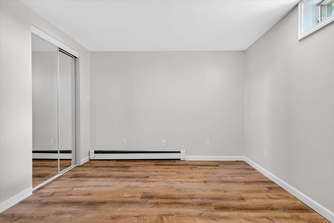
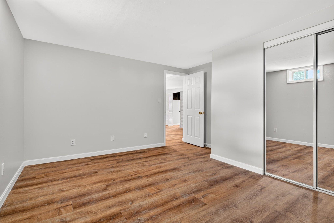
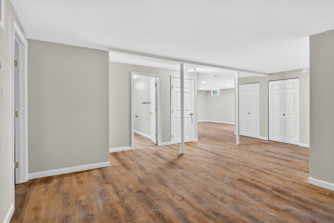
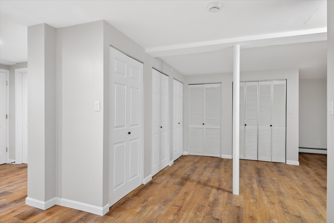
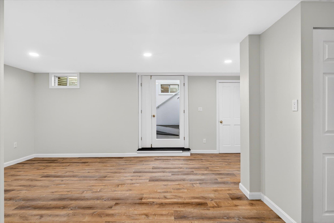
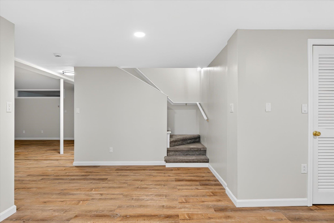
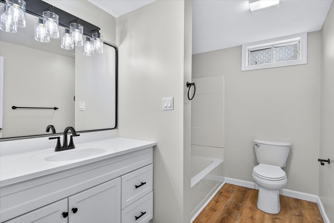
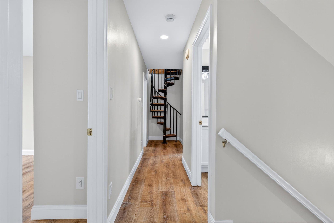
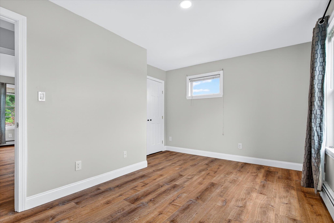
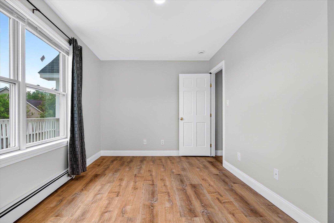
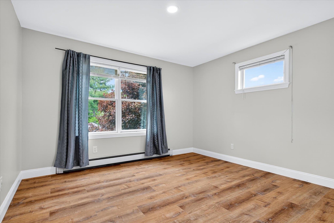
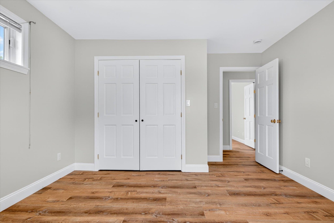
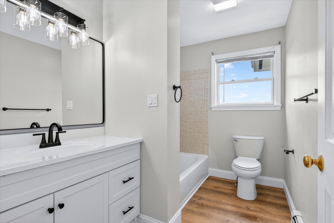
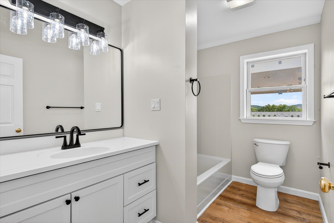
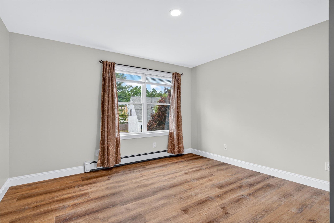
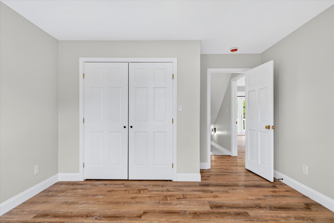
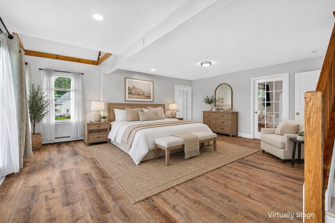
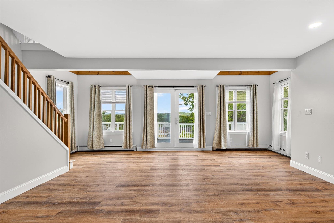
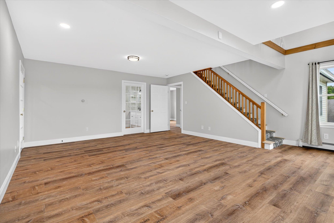
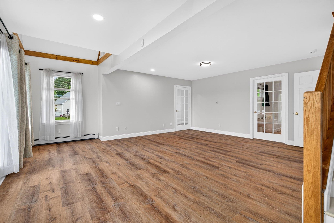
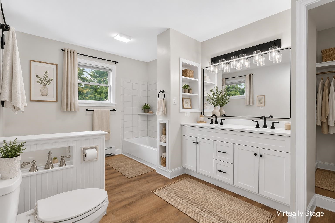
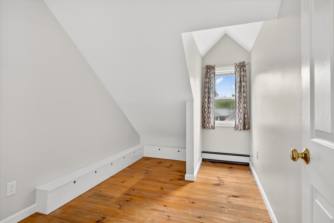
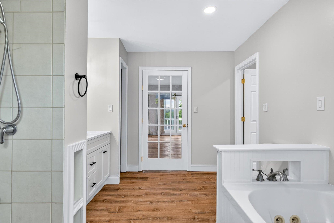
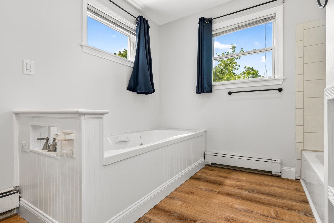
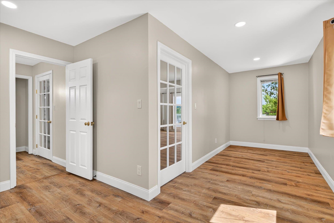
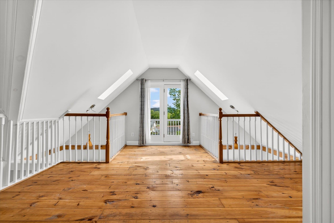
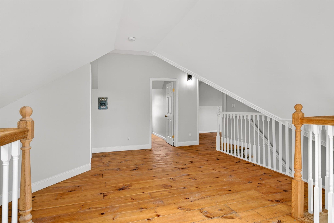
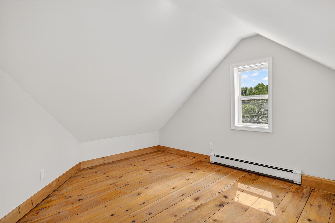
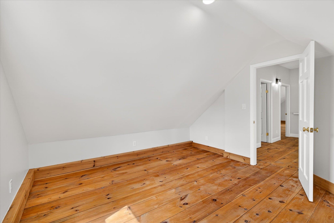
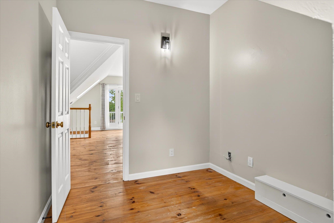
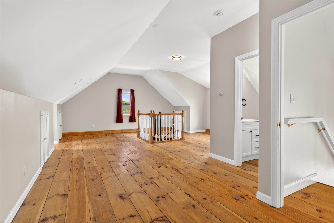
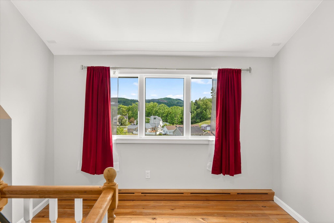
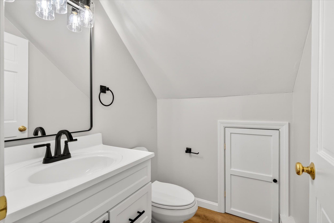
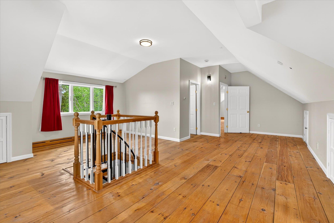
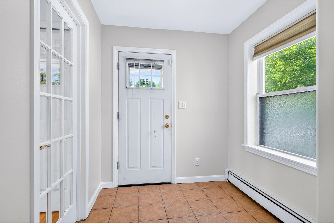
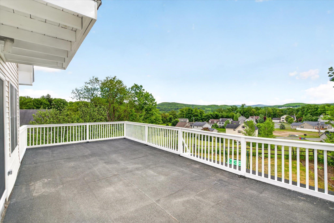
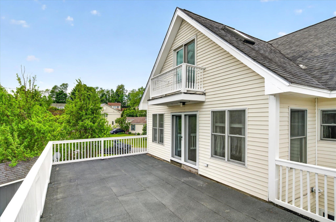
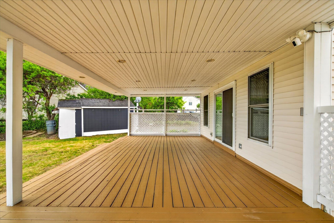
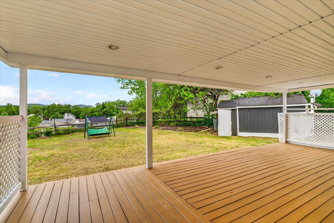
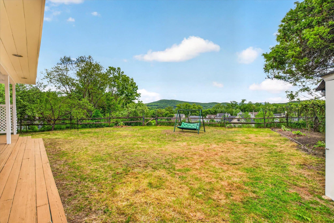
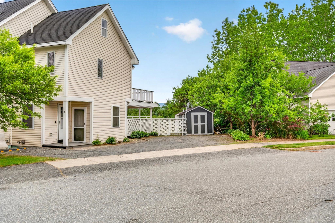
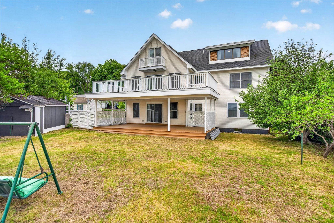
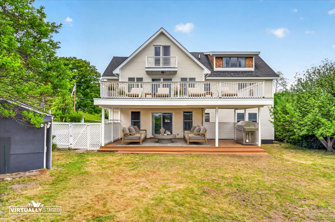
Set in a peaceful neighborhood with scenic views and large backyard, this expansive home offers the perfect balance of space, comfort, and flexibility. With 5 bedrooms and several bonus living areas throughout, there is plenty of room to fit a variety of lifestyles and needs. Inside, you'll find spacious living areas filled with natural light, along with a finished basement that adds even more possibilities for recreation, a work-from-home space, or guests. A first-floor bedroom option provides added convenience and flexibility. The primary suite serves as a private escape, featuring a large walk-in closet, a spa-like bathroom with a jetted tub and separate shower, and access to a private balcony with beautiful mountain views. The finished third-floor loft creates an ideal setting for a family room, playroom, home theater, or hobby space. Outdoor living shines with a covered rear porch overlooking the fenced backyard, creating a great space for relaxing, entertaining, or enjoying the outdoors. A whole-house generator adds year-round reliability and peace of mind. Conveniently located just minutes from the shops, restaurants, and services of White River Junction, this property offers both tranquility and accessibility in one exceptional package.
Details
| MLS # | 5092475 |
|---|---|
| Listing Type | For Sale |
| Style | House |
| Sub-Type | Resale |
| Status | (10) Active - Active |
| Year | 1994 |
| Days On Site | 125 |
| Listing Provided By | KW Vermont | The Malley Group |
Features
| Bed(s) | 5 |
|---|---|
| Bath(s) | 5 Total |
| Basement | Y |
| Story(s) | 2 |
| Zoning | Residential |
| Acreage | 0.18 |
Interior
| Rooms Total | 8 |
|---|---|
| Cooling | None |
| Heating | Propane, Baseboard, Zoned |
| Interior Features | Dining Area, Kitchen Island, Kitchen/Dining, Primary BR w/ BA, Natural Light, Basement Laundry |
| Appliances | Dishwasher, Dryer, Microwave, Gas Range, Refrigerator, Washer |
Exterior
| Exterior Features | Balcony, Partial Fence, Covered Porch, Shed |
|---|---|
| Roof | Shingle |
| Construction Materials | Vinyl Siding |
| Foundation Details | Concrete |
| Lot Features | Corner Lot, Mountain View, Sidewalks, Near Shopping, Neighborhood, Near Public Transit |
| Accessibility Features | 1st Floor Bedroom, 1st Floor Full Bathroom |
Parking
| Garage Yes / No | No |
|---|---|
| Parking Features | Driveway |
Utilities
| Utilities | Cable Available, Propane |
|---|---|
| Electric | Circuit Breakers |
| Sewer | Public |
Taxes
| Tax Annual Amount | 11157.28 |
|---|---|
| Tax Year | 2027 |
Area Information
| State | VT |
|---|---|
| County | Windsor |
| City | Hartford |
| Zip Code | 05001 |
| Area | VT Windsor |
| School District | Hartford School District |
| Elementary School | White River School |
| High School | HartfordHi |
| Listing VS Median (in 05001) | |
Price: $600,000 low | high Med: $0 On site: 125 low | high Med: | |
Market Activity 05001
Request a showing
Request a showing
_20230518140439.png)
Copyright 2026 PrimeMLS. All rights reserved. This information is deemed reliable, but not guaranteed. The data relating to real estate displayed on this Site comes in part from the IDX Program of PrimeMLS. The information being provided is for consumers’ personal, non-commercial use and may not be used for any purpose other than to identify prospective properties consumers may be interested in purchasing.
Contact
Learn More About This Property

| State | VT |
|---|---|
| County | Windsor |
| City | Hartford |
| Zip Code | 05001 |
| Area | VT Windsor |
| School District | Hartford School District |
| Elementary School | White River School |
| High School | HartfordHi |
| Listing VS Median (in 05001) | |
Price: $600,000 low | high Med: $0 On site: 125 low | high Med: | |