3271 Bayley-hazen Road,Hardwick, VT 05843
Hardwick, VT 05843




Description
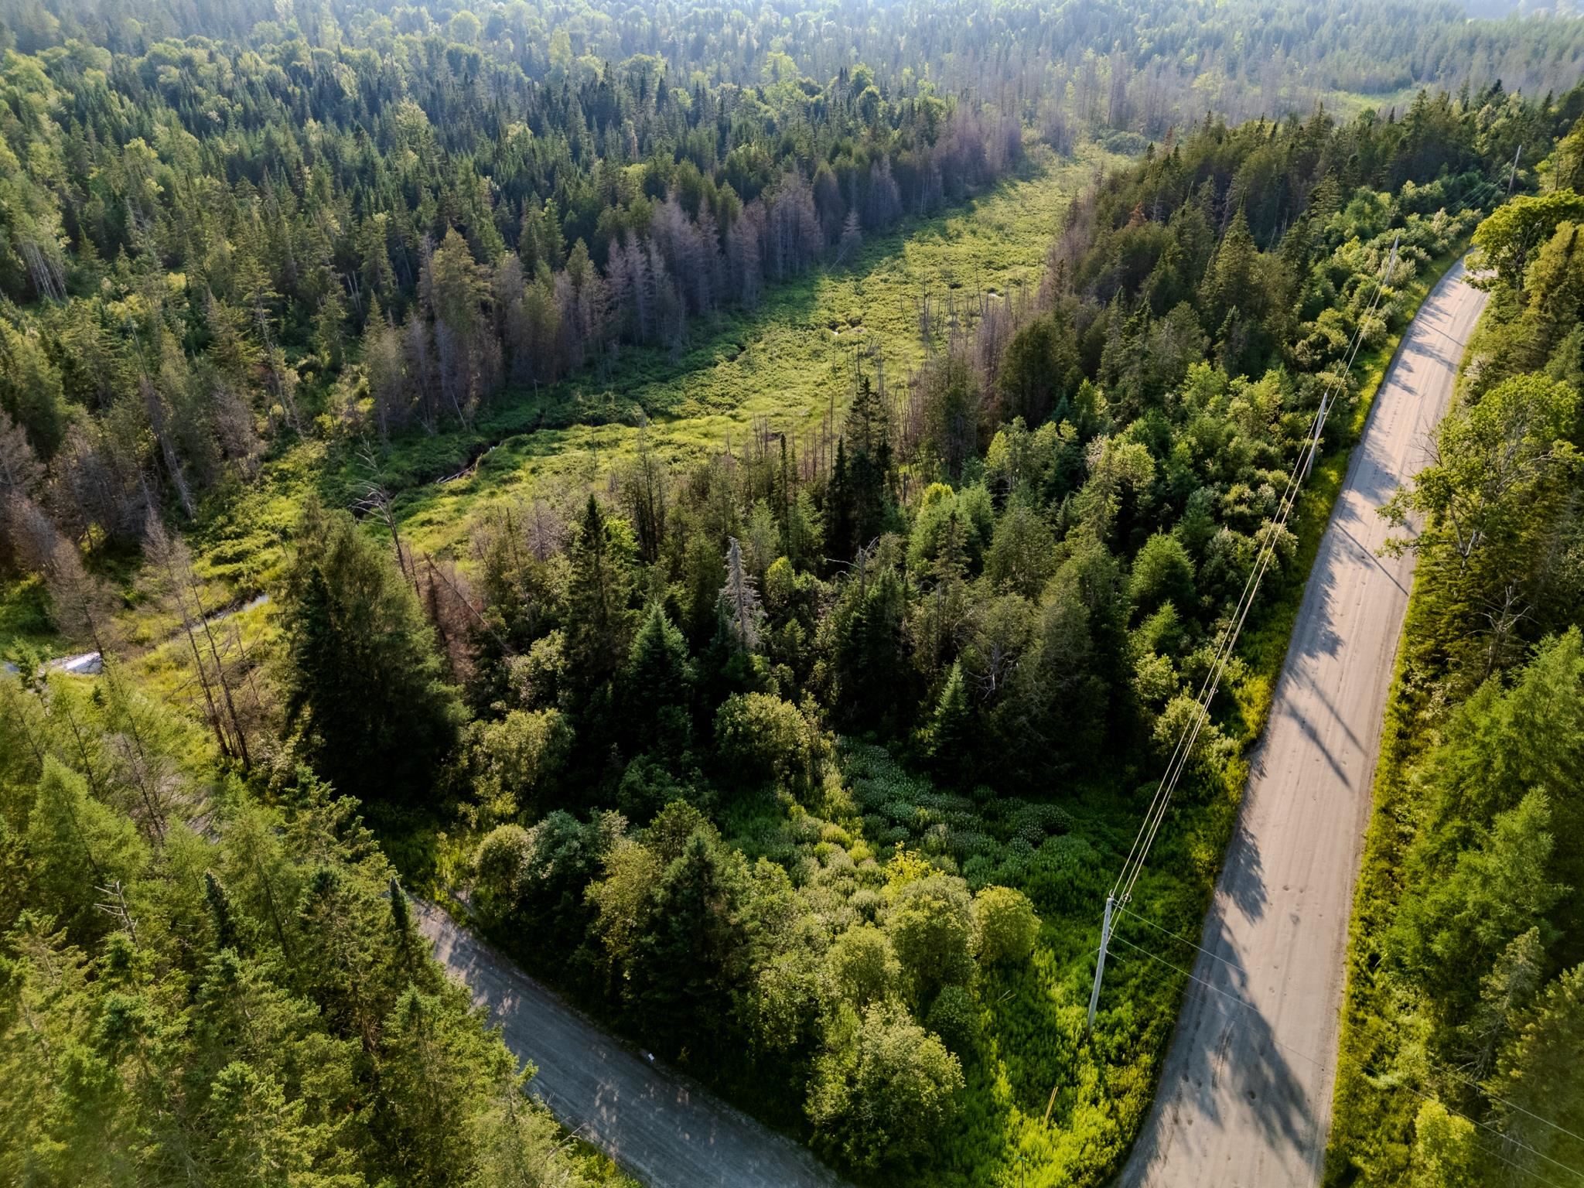
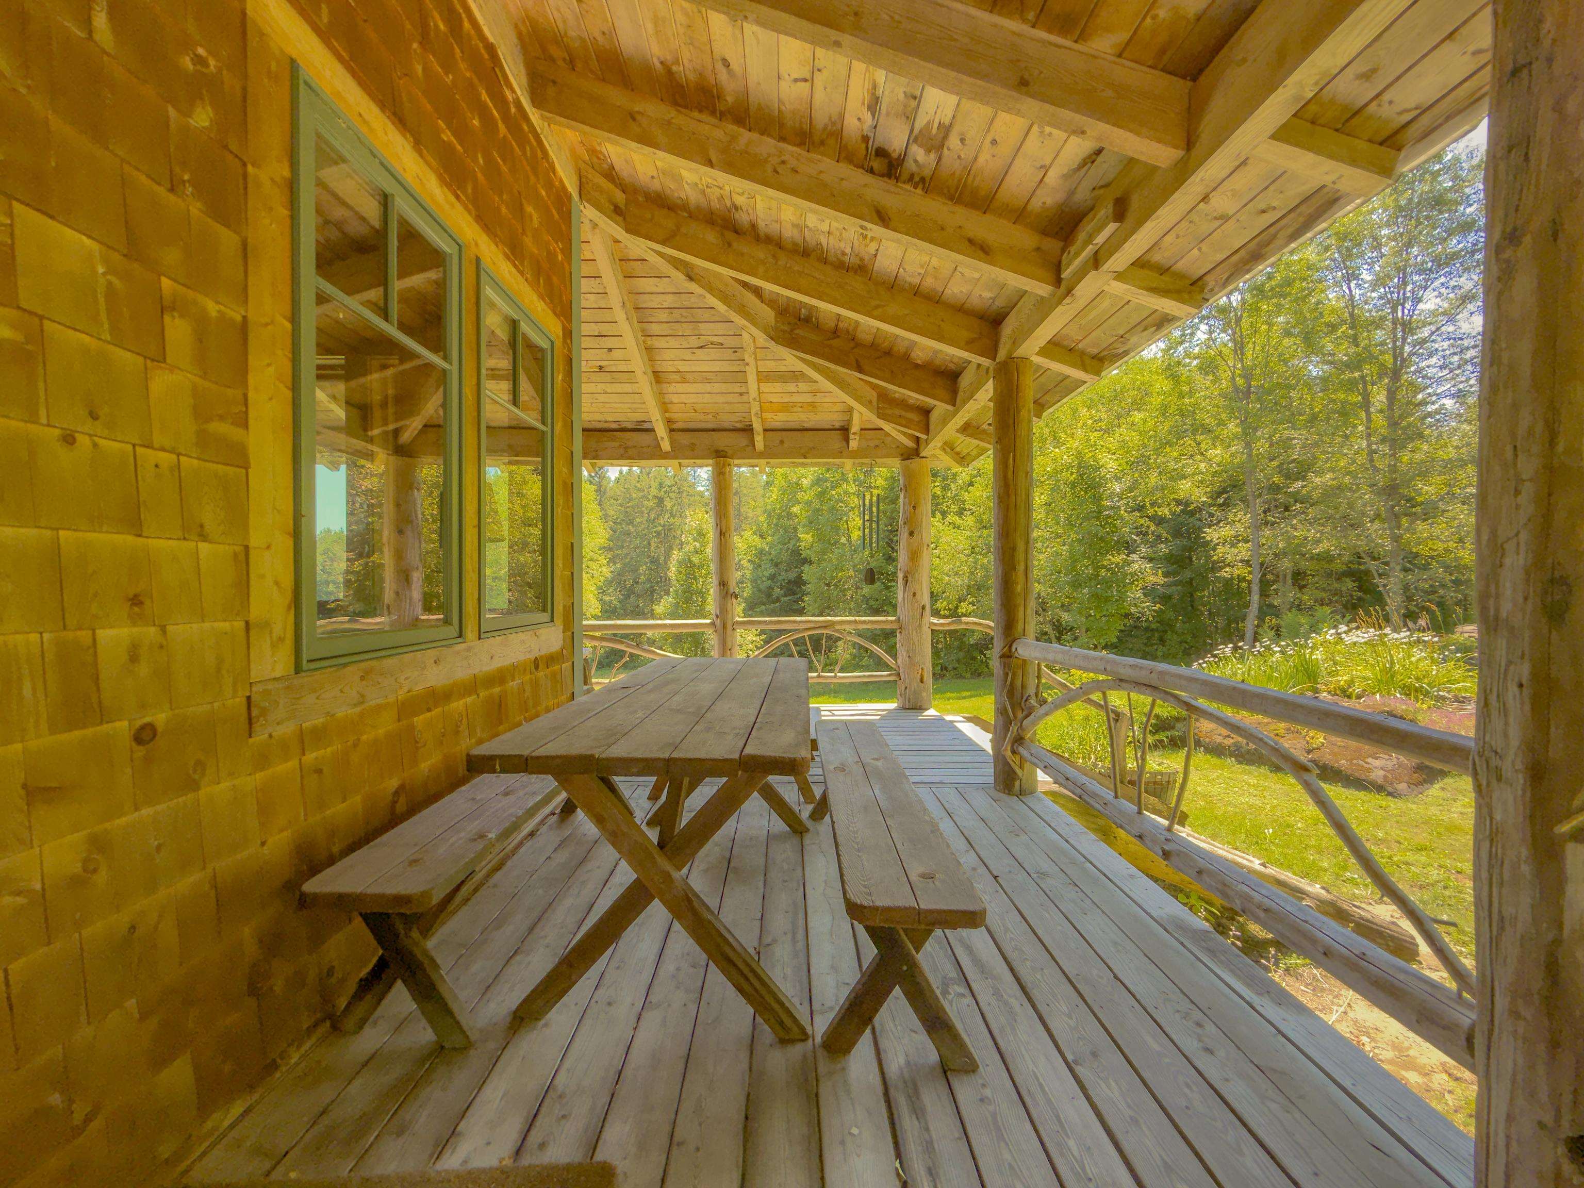
NOW INCLUDING A COMPLETE SOLAR SYSTEM FOR WHOLE HOUSE AND OFF GRID USE! Solar panels, batteries and inverters are included, allowing the home to operate off grid while remaining connected to the electrical grid for backup. Welcome to 3271 Bayley Hazen Road in Hardwick, Vermont! Set well back from the road on 11.8 private acres, this character filled home offers approximately 2,133 finished square feet with exposed wood beams throughout. The open concept main level includes a spacious living area overlooking the field, kitchen with breakfast bar, farmhouse style sink and walk in pantry, dedicated dining room, bathroom, mudroom and wood stove. Upstairs are a primary bedroom with walk in closet and an oversized second bedroom with built in drawers and a closet. The finished walkout lower level features radiant floor heat, additional living space, a bathroom with shower, washer and dryer. Outside, enjoy a large wraparound porch, patio sitting area, productive apple tree and trails winding throughout the property. A large detached garage with a loft provides ample room for vehicles, equipment, workshop projects and storage. Nearly half the property consists of an old field with areas of light forest, great eastern views and full southern exposure. Mostly level with gently rolling sections, the land offers excellent potential for horses, an orchard, gardens, hobby farming, hunting or recreation. Numerous deer trails cross the property, and a neighboring farmer’s cornfield attracts additional wildlife. There is also plenty of room for ATVs, dirt bikes and snowmobiles, including the potential to create a large circular riding course. Located approximately 10 minutes from Caspian Lake, 20 minutes from Crystal Lake and 30 minutes from Lake Willoughby, with Burke Mountain, Kingdom Trails and other recreation destinations within approximately an hour.
Details
| MLS # | 5104022 |
|---|---|
| Listing Type | For Sale |
| Style | House |
| Sub-Type | Resale |
| Status | (31) Under Contract - Active Under Contract |
| Year | 2008 |
| Days On Site | 15 |
| Listing Provided By | Coldwell Banker LIFESTYLES- Littleton | Michael Jones |
Features
| Bed(s) | 2 |
|---|---|
| Bath(s) | 2 Total |
| Garage | 1 |
| Basement | Y |
| Story(s) | 2 |
| Zoning | Residential |
| Acreage | 11.83 |
Interior
| Rooms Total | 7 |
|---|---|
| Cooling | None |
| Heating | Propane, Radiant Floor, Wood Stove |
| Interior Features | Ceiling Fan(s), Kitchen Island, Natural Light, Natural Woodwork, Walk-In Closet(s), Walk-in Pantry |
| Appliances | Dishwasher, Dryer, Gas Range, Refrigerator, Washer |
Exterior
| Exterior Features | Balcony, Deck, Garden, Patio, Porch, Covered Porch, Storage, Double Pane Window(s) |
|---|---|
| Roof | Metal |
| Construction Materials | Aluminum, Wood Frame, Wood Siding |
| Foundation Details | Insulated Concrete Forms |
| Lot Features | Pasture, Landscaped, Wooded |
Parking
| Garage Yes / No | Yes |
|---|
Utilities
| Utilities | Satellite |
|---|---|
| Electric | Circuit Breakers |
| Sewer | Private Sewer |
Taxes
| Tax Annual Amount | 7617.62 |
|---|---|
| Tax Year | 2026 |
Area Information
| State | VT |
|---|---|
| County | Caledonia |
| City | Hardwick |
| Zip Code | 05843 |
| Area | VT Caledonia |
| School District | Orleans Southwest |
| Elementary School | Hardwick Elementary School |
| High School | HazenUHSD# |
| Listing VS Median (in 05843) | |
Price: $399,900 low | high Med: $0 On site: 15 low | high Med: | |
Market Activity 05843
Request a showing
Request a showing
_20230518140439.png)
Copyright 2026 PrimeMLS. All rights reserved. This information is deemed reliable, but not guaranteed. The data relating to real estate displayed on this Site comes in part from the IDX Program of PrimeMLS. The information being provided is for consumers’ personal, non-commercial use and may not be used for any purpose other than to identify prospective properties consumers may be interested in purchasing.
Contact
Learn More About This Property

| State | VT |
|---|---|
| County | Caledonia |
| City | Hardwick |
| Zip Code | 05843 |
| Area | VT Caledonia |
| School District | Orleans Southwest |
| Elementary School | Hardwick Elementary School |
| High School | HazenUHSD# |
| Listing VS Median (in 05843) | |
Price: $399,900 low | high Med: $0 On site: 15 low | high Med: | |