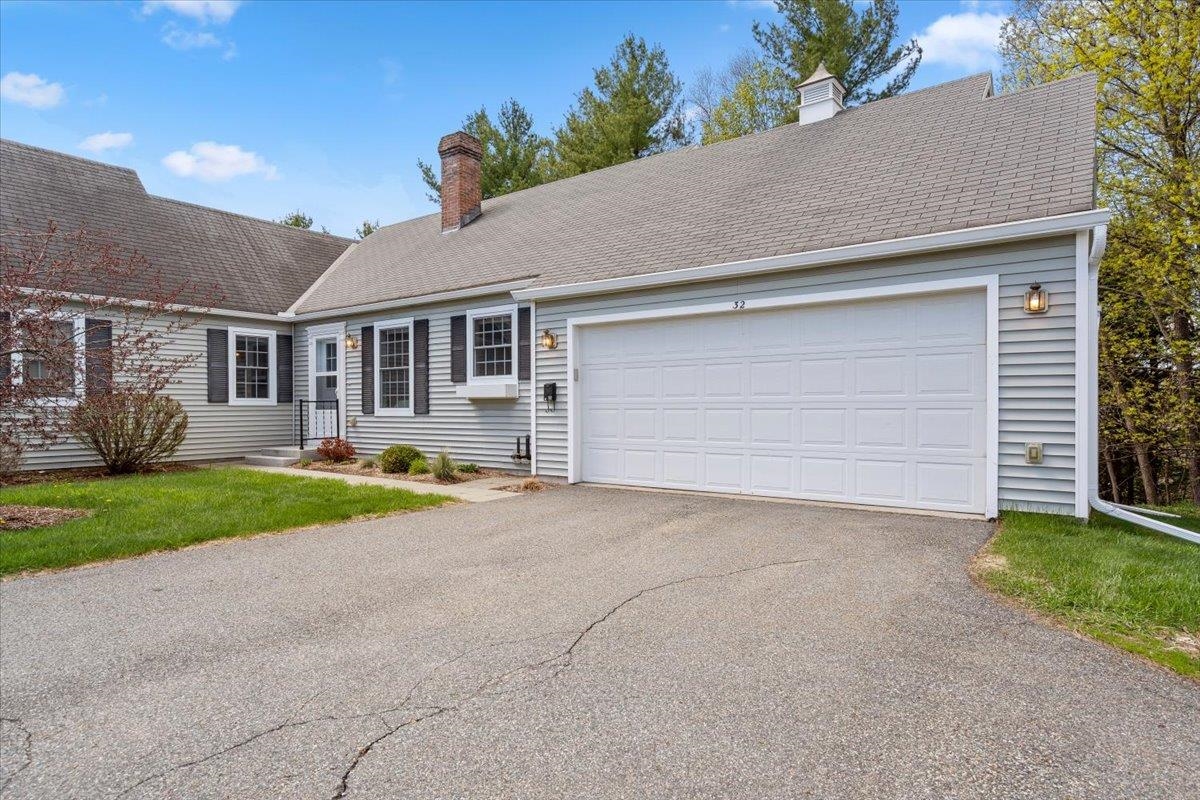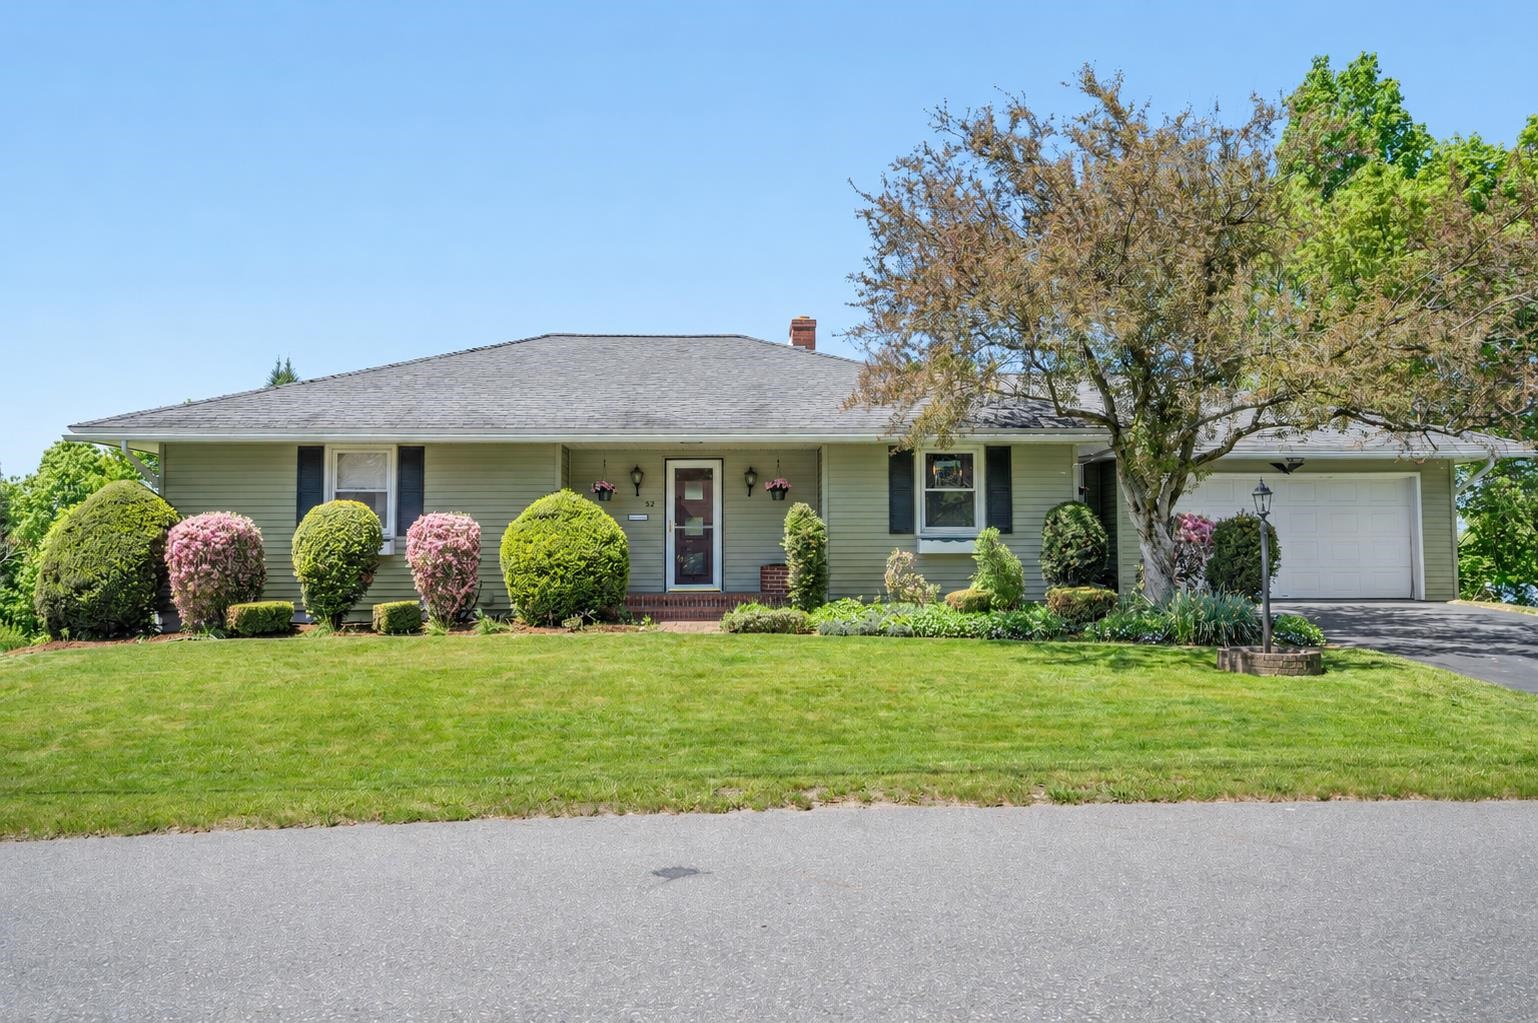
32 Waterman Street,Barre City, VT 05641
Barre City, VT 05641


Description
Tucked on a quiet Vermont street with westerly views, this mid-century ranch has the kind of easy rhythm that makes a house feel like home fast. Big windows pull in the light, connected living spaces keep everyone in the mix, and the fireplace brings just the right amount of cozy. The main level is made for everyday ease, with a well-kept kitchen, formal dining room, two bedrooms with generous closets, an updated bath, and an attached two-car garage that makes grocery day feel civilized. Out back, the large Trex deck is your front-row seat to sunsets, morning coffee, and the kind of view that never gets old. The walk-out lower level brings the plot twist. A spacious rec room with a fireplace and wet bar sets the scene for game nights, movie marathons, or low-key hosting. A bright office provides a quiet work space, and the primary suite offers privacy with its own bath. There is also a bonus room for fitness, storage, hobbies, or whatever life is currently asking for. Outside, the covered patio leads to an above-ground pool with a large deck, storage building, and fenced yard. It is the kind of property that makes it easy to settle in, spread out, and enjoy every season of Vermont living.
Details
| MLS # | 5090972 |
|---|---|
| Listing Type | For Sale |
| Style | House |
| Sub-Type | Resale |
| Status | (31) Under Contract - Active Under Contract |
| Year | 1956 |
| Days On Site | 90 |
| Listing Provided By | Heney Realtors - Element Real Estate (Montpelier) | Timothy Heney |
Features
| Bed(s) | 3 |
|---|---|
| Bath(s) | 3 Total |
| Garage | 2 |
| Basement | Y |
| Pool | Yes |
| Story(s) | 1 |
| Zoning | R-04 |
| Acreage | 0.45 |
Interior
| Rooms Total | 9 |
|---|---|
| Cooling | None |
| Heating | Oil, Baseboard, Hot Water |
| Interior Features | Ceiling Fan(s), Dining Area, 2 Fireplaces, Hearth, Primary BR w/ BA, Natural Light, Wet Bar, Basement Laundry |
| Appliances | Dishwasher, Disposal, Dryer, Exhaust Hood, Electric Range, Refrigerator, Washer, Owned Water Heater, Tank Water Heater |
Exterior
| Exterior Features | Full Fence, Garden, Above Ground Pool |
|---|---|
| Roof | Architectural Shingle |
| Construction Materials | Wood Frame, Clapboard, Vinyl |
| Foundation Details | Poured Concrete |
| Lot Features | Landscaped, In Town, Neighborhood |
| Accessibility Features | 1st Floor Bedroom, 1st Floor Full Bathroom, One-Level Home |
Parking
| Garage Yes / No | Yes |
|---|---|
| Parking Features | Auto Open, Direct Access, Driveway, Garage, Paved, Attached |
Utilities
| Utilities | Cable Available |
|---|---|
| Electric | Circuit Breakers |
| Sewer | Metered, Public Sewer |
Taxes
| Tax Annual Amount | 6815.2 |
|---|---|
| Tax Year | 2025 |
| Tax Year Notes | 2025-2026 |
Area Information
| State | VT |
|---|---|
| County | Washington |
| City | Barre City |
| Zip Code | 05641 |
| Area | VT Washington |
| School District | Barre Unified Union School Distr |
| Elementary School | Barre City Elem & Middle Sch |
| High School | SpauldingH |
| Listing VS Median (in 05641) | |
Price: $403,500 low | high Med: $599,900 On site: 90 low | high Med: 427 | |
Market Activity 05641
Request a showing
Request a showing
_20230518140439.png)
Copyright 2026 PrimeMLS. All rights reserved. This information is deemed reliable, but not guaranteed. The data relating to real estate displayed on this Site comes in part from the IDX Program of PrimeMLS. The information being provided is for consumers’ personal, non-commercial use and may not be used for any purpose other than to identify prospective properties consumers may be interested in purchasing.
Contact
Learn More About This Property

| State | VT |
|---|---|
| County | Washington |
| City | Barre City |
| Zip Code | 05641 |
| Area | VT Washington |
| School District | Barre Unified Union School Distr |
| Elementary School | Barre City Elem & Middle Sch |
| High School | SpauldingH |
| Listing VS Median (in 05641) | |
Price: $403,500 low | high Med: $599,900 On site: 90 low | high Med: 427 | |