



Description
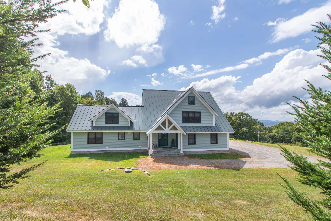
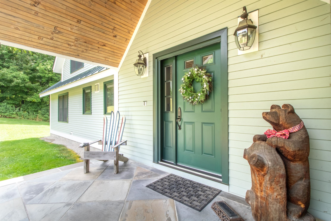
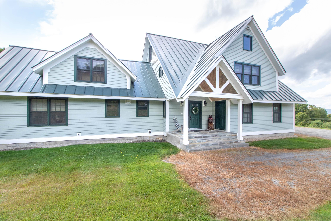
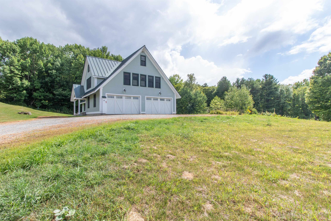
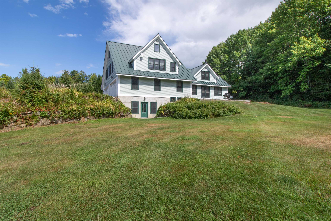
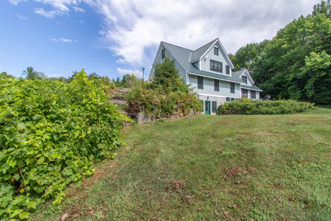
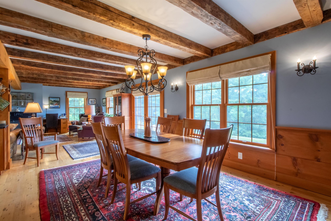
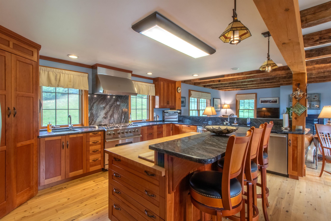
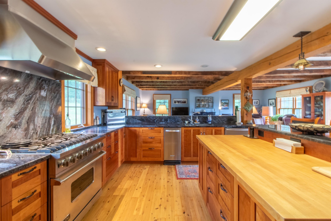
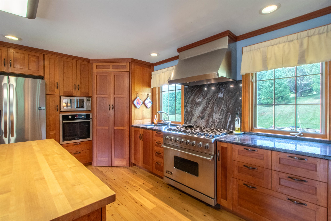
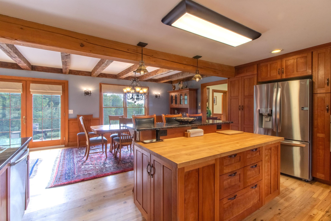
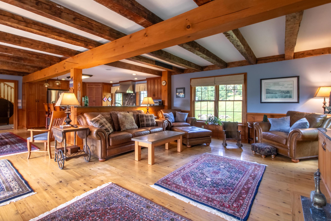
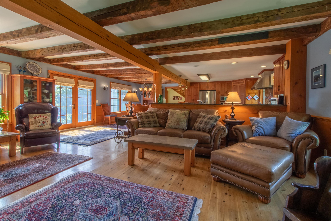
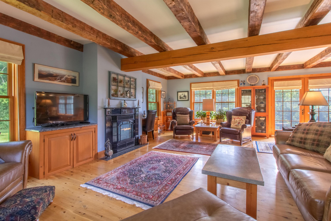
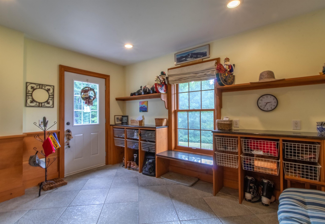
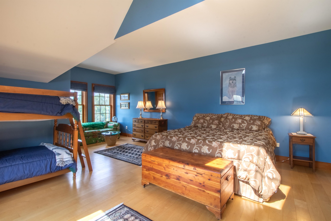
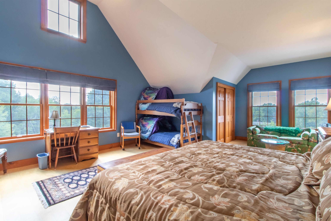
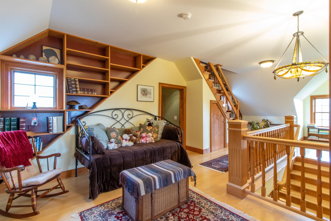
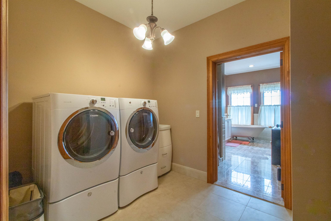
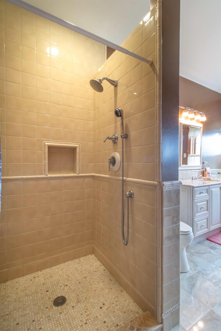
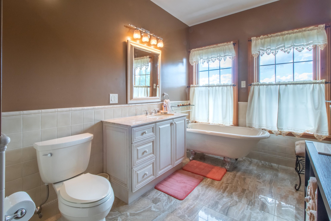
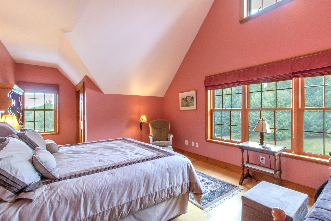
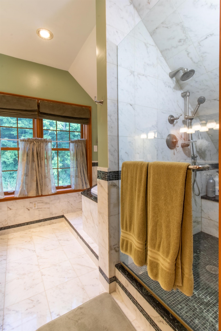
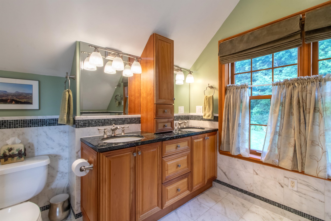
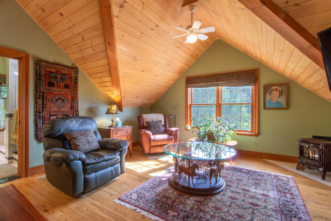
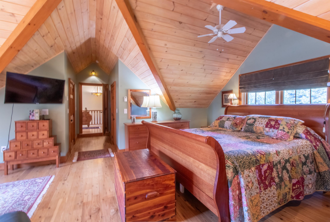
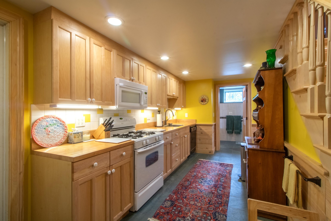
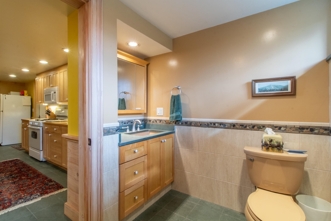
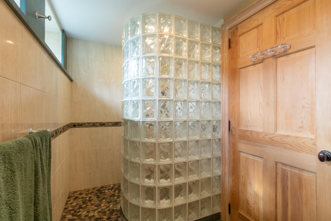
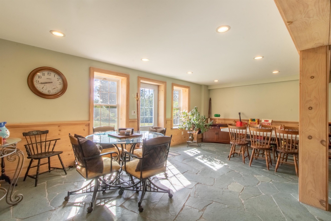
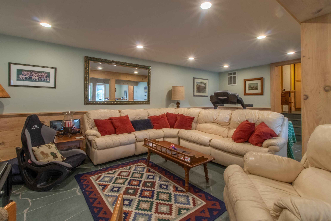
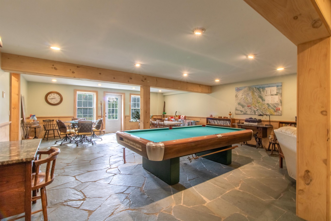
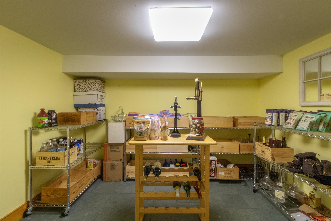
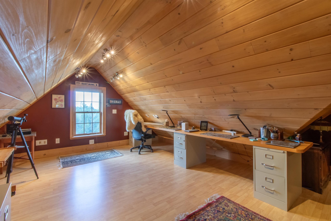
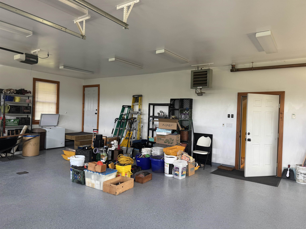
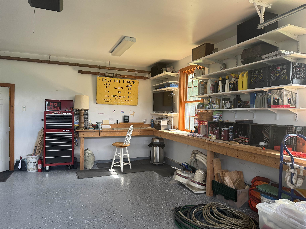
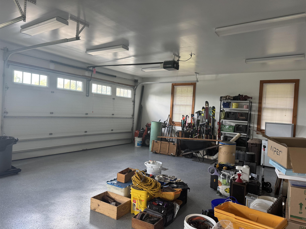
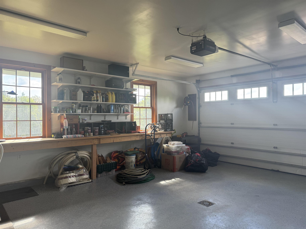
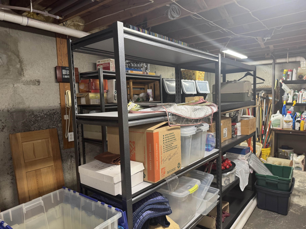
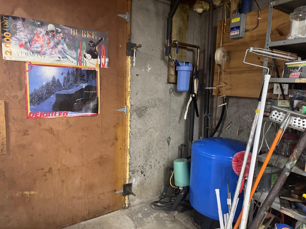
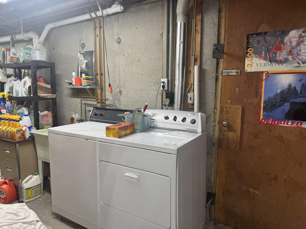
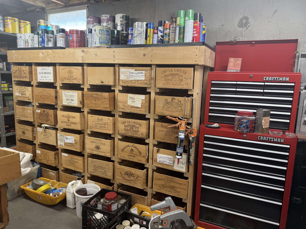
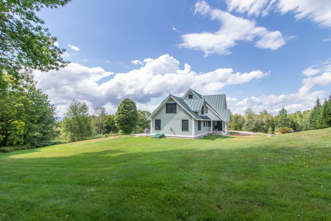
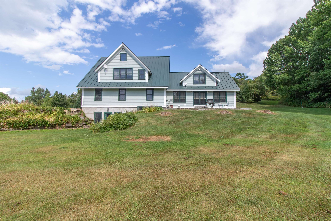
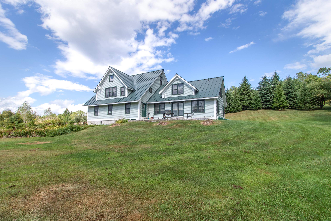
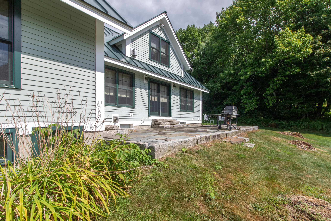
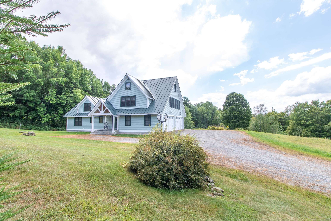
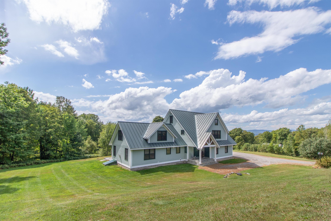
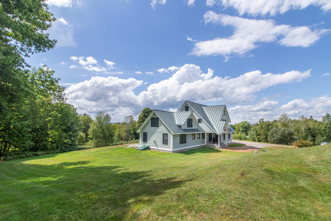
Trailside homes as nice as this one don’t come on the market often, so don’t delay and take advantage of this opportunity. This property consists of 2 Single Family Lots and offers space for a guest house or rental. Custom-designed and built in 2006, this home offers nearly 4,000 square feet of finished space, making it ideal to share with all your family and friends. Part of the original home, the open main living area is very spacious, yet warm and inviting, with exposed beams, VT Castings gas fireplace, and French doors to the deck. Storage and work surfaces abound in the U-shaped kitchen area, which boasts a 6 burner commercial gas range, plus a wall oven, built-in microwave, and center island with seating. Built-in shelving on the landing at the top of the stairs creates a lovely library, with room for seating and even a daybed. To the right you’ll find a beautiful primary suite with vaulted ceiling, sitting area, and en suite bath with dual sinks, a jetted tub and separate shower. Two additional bedrooms with a shared full bath and a laundry room complete this level. Continue the climb to the third level, where you can create a bunkroom for overflow, an office, or anything else you may need. That’s not all, make your way to the finished, walk-out basement to find a second kitchen, ¾ bath, huge family room, and a wine cellar. The unfinished portion of the basement provides good storage, with additional storage in the attached, oversized two-bay garage. Get into this home before snow starts falling for a front-row seat to the revitalization of Burke Mountain.
Details
| MLS # | 5058427 |
|---|---|
| Listing Type | For Sale |
| Style | House |
| HOA Dues | $72 |
| Sub-Type | Resale |
| Status | (10) Active - Active |
| Year | 2006 |
| Days On Site | 361 |
| Listing Provided By | Century 21 Farm & Forest/Burke | Andrea Kupetz |
Features
| Bed(s) | 4 |
|---|---|
| Bath(s) | 4 Total |
| Garage | 3 |
| Basement | Y |
| Story(s) | 3 |
| Zoning | Resort |
| Acreage | 2.20 |
Interior
| Rooms Total | 14 |
|---|---|
| Cooling | None |
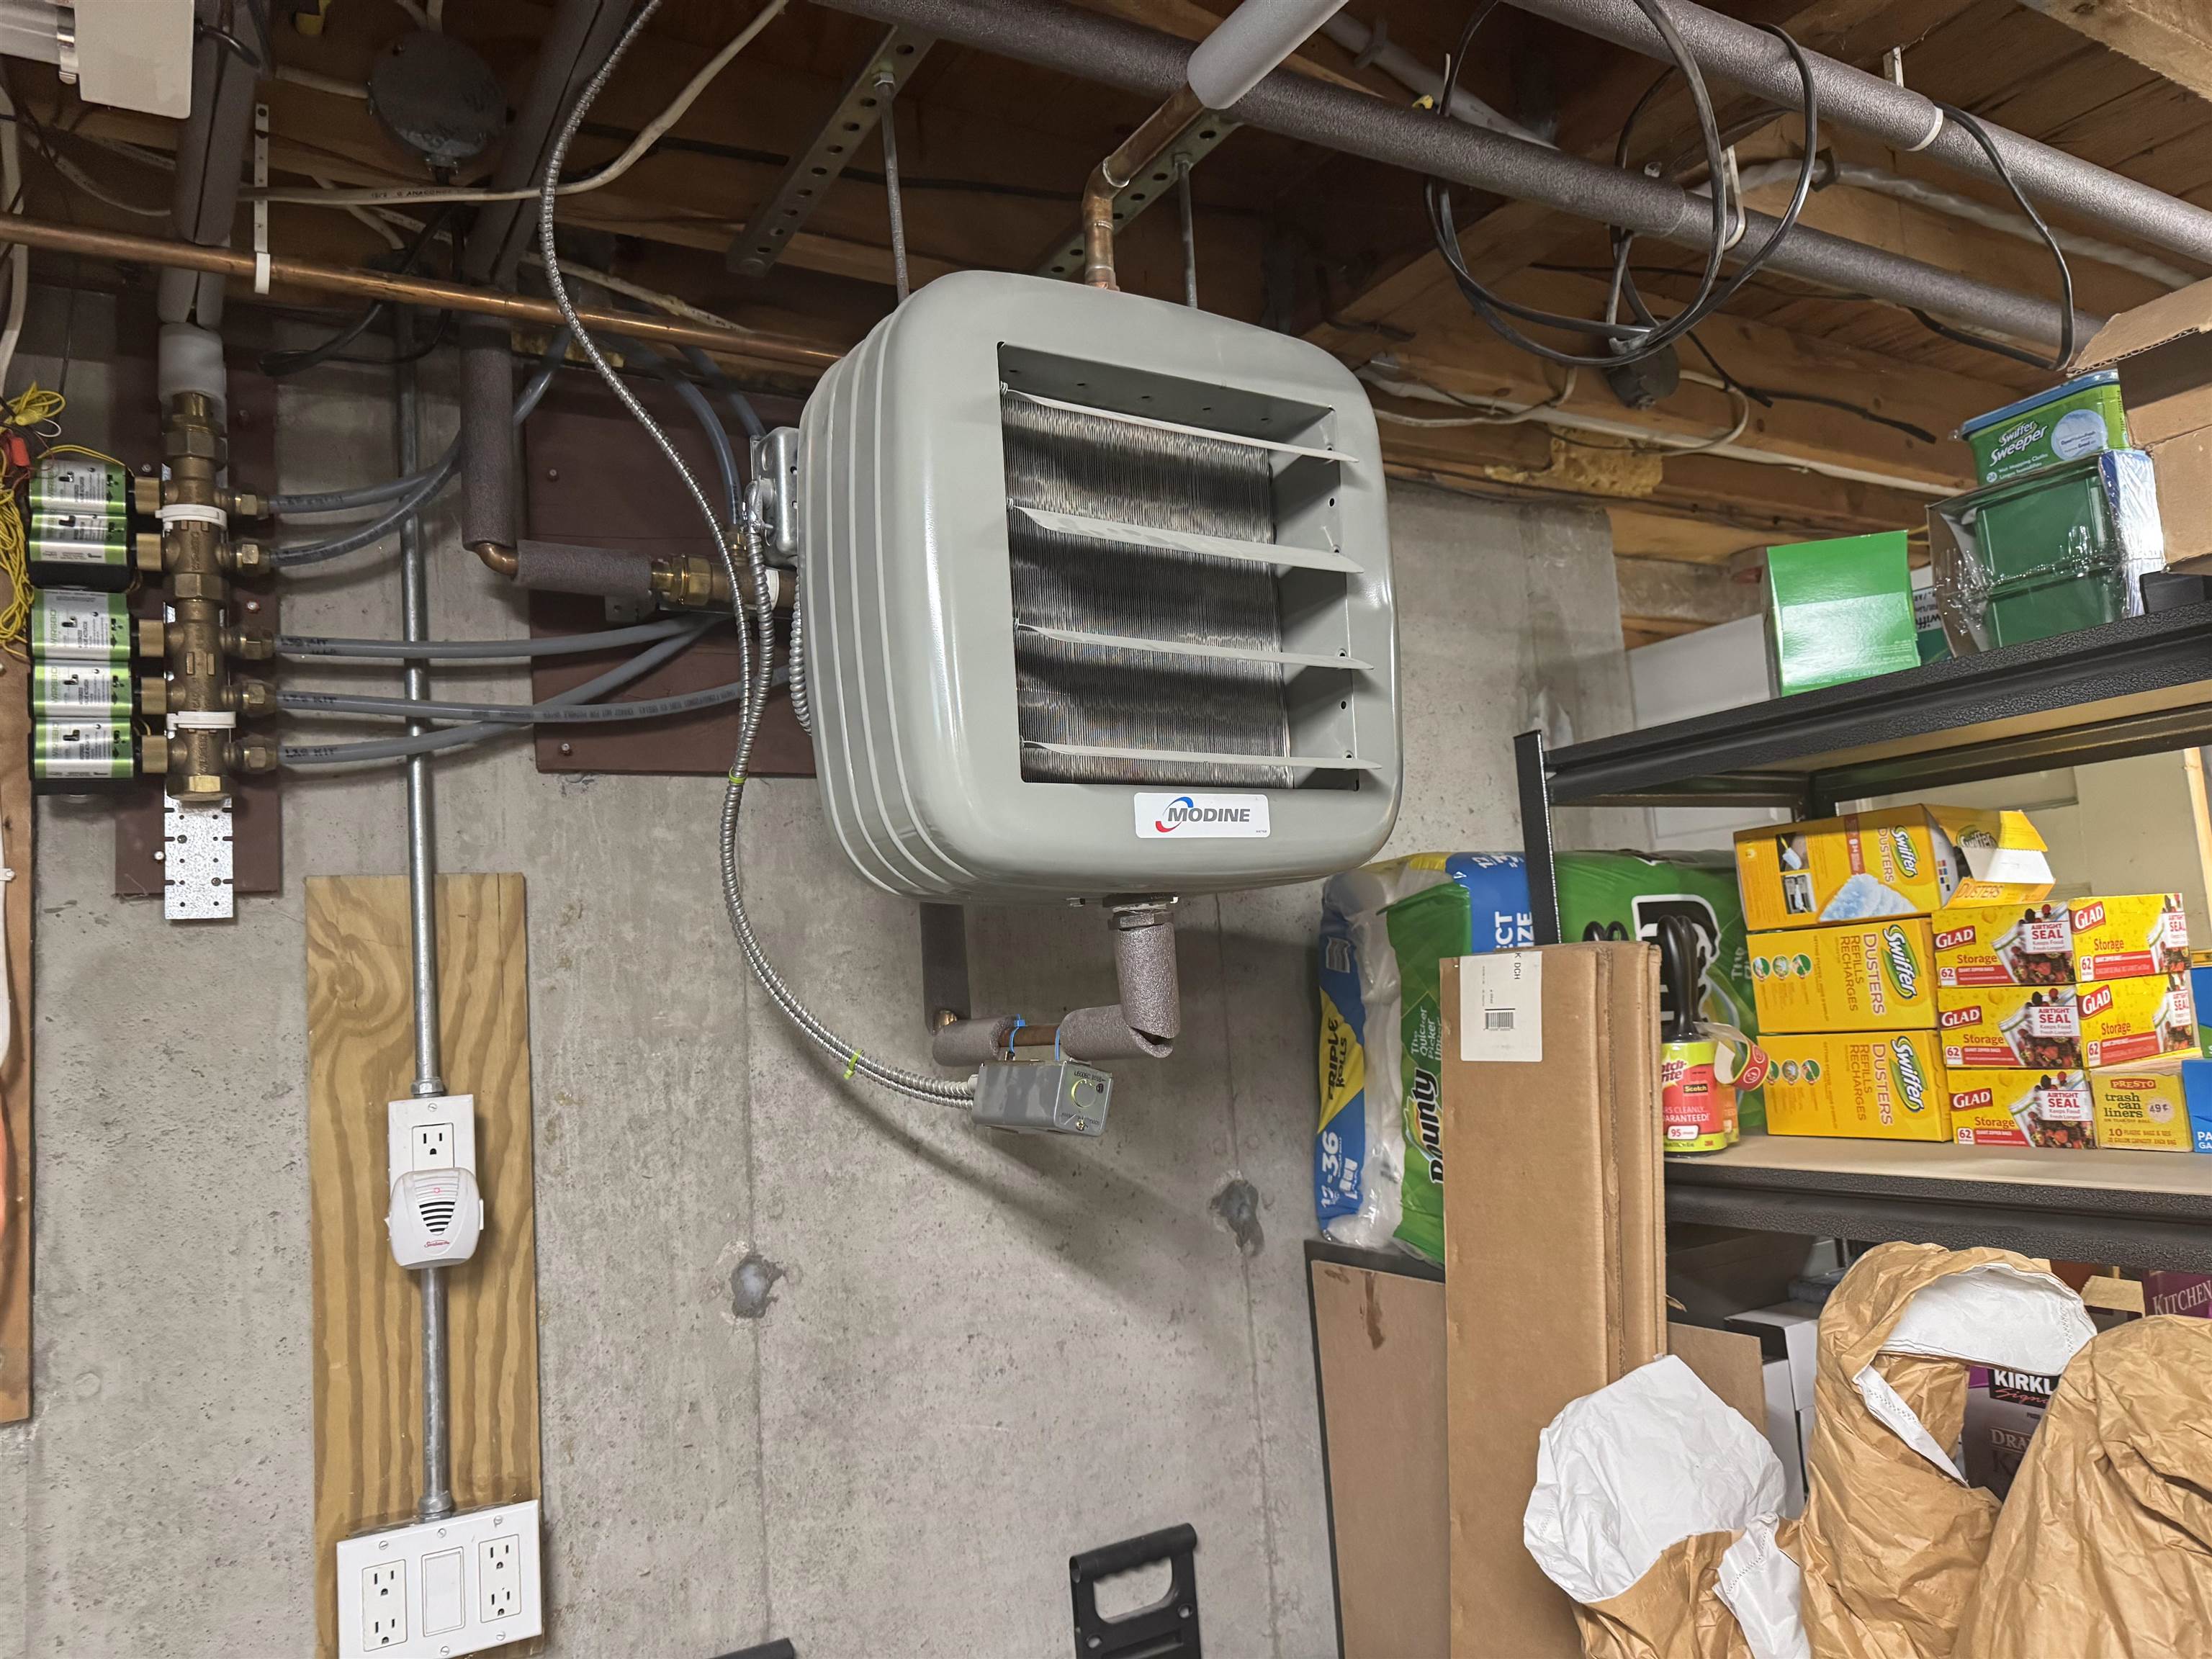
| Heating | Hot Water, Zoned, Radiant |
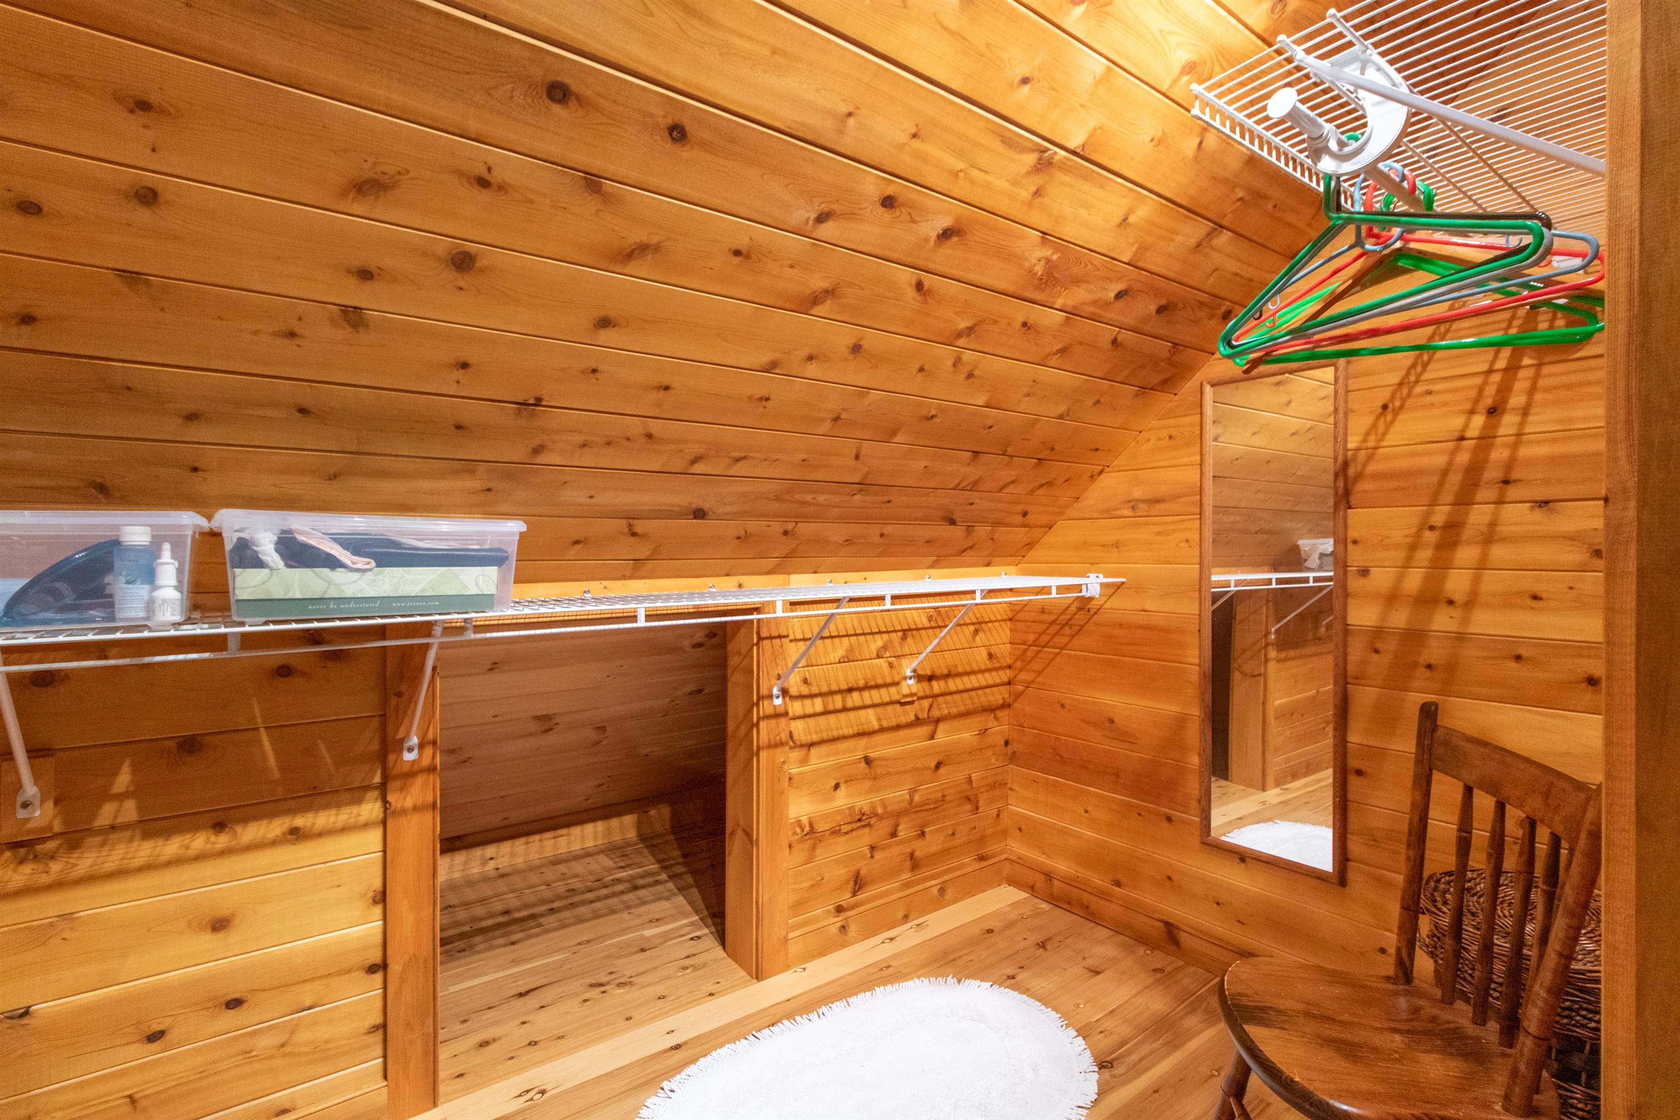
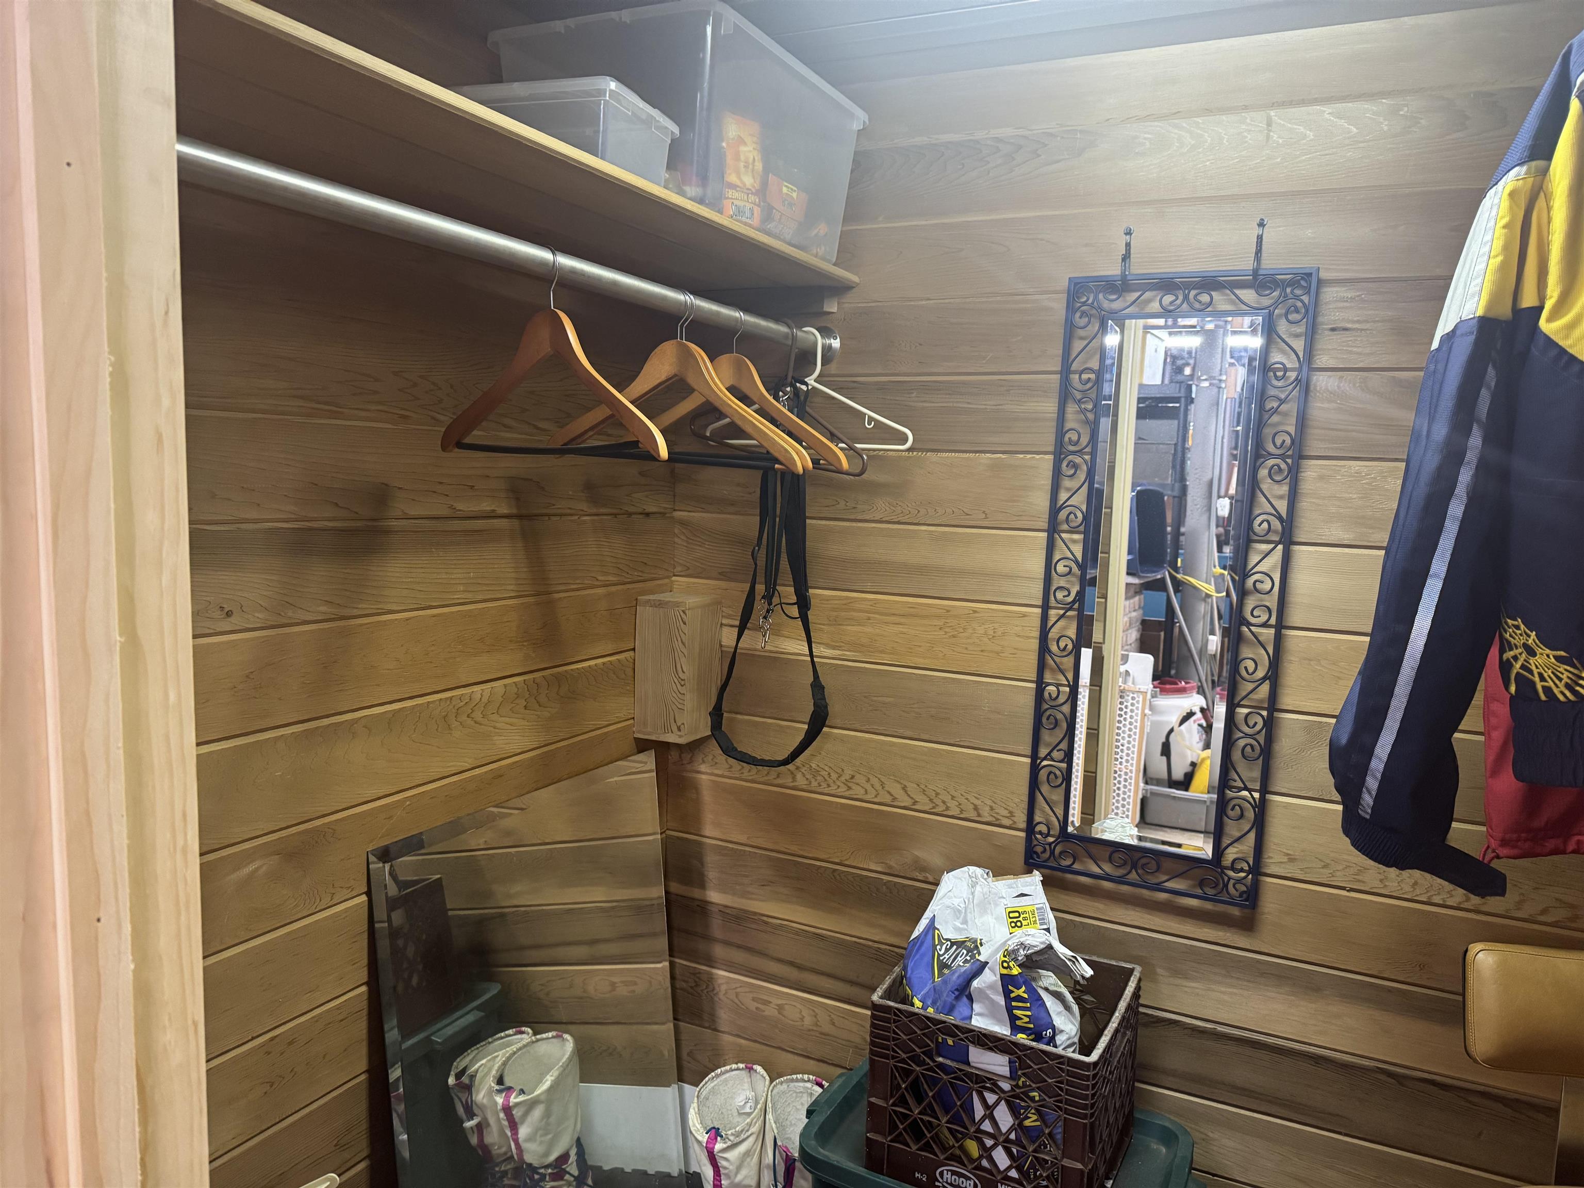
| Interior Features | Central Vacuum, Cathedral Ceiling(s), Cedar Closet(s), Ceiling Fan(s), Dining Area, Kitchen Island, Kitchen/Dining, Kitchen/Family, Master BR w/ BA, Vaulted Ceiling(s), Walk-In Closet(s), Whirlpool Tub, Window Treatment, 2nd Floor Laundry, Basement Laundry |
| Appliances | Dishwasher, Exhaust Hood, Freezer, Double Oven, Gas Range, Refrigerator, Washer, ENERGY STAR Qualified Washer, Water Heater off Boiler, Gas Dryer, Exhaust Fan, Vented Exhaust Fan |
Exterior
| Exterior Features | Patio, Porch, Covered Porch, Window Screens |
|---|---|
| Roof | Standing Seam |
| Construction Materials | Composition, Spray Foam Insulation |
| Foundation Details | Below Frost Line, Concrete |
| Lot Features | Corner Lot, Country Setting, Recreational, Ski Area, Near Skiing, Near Snowmobile Trails |
Parking
| Garage Yes / No | Yes |
|---|
Utilities
| Utilities | Cable, Propane, Phone Connected, Underground Utilities |
|---|---|
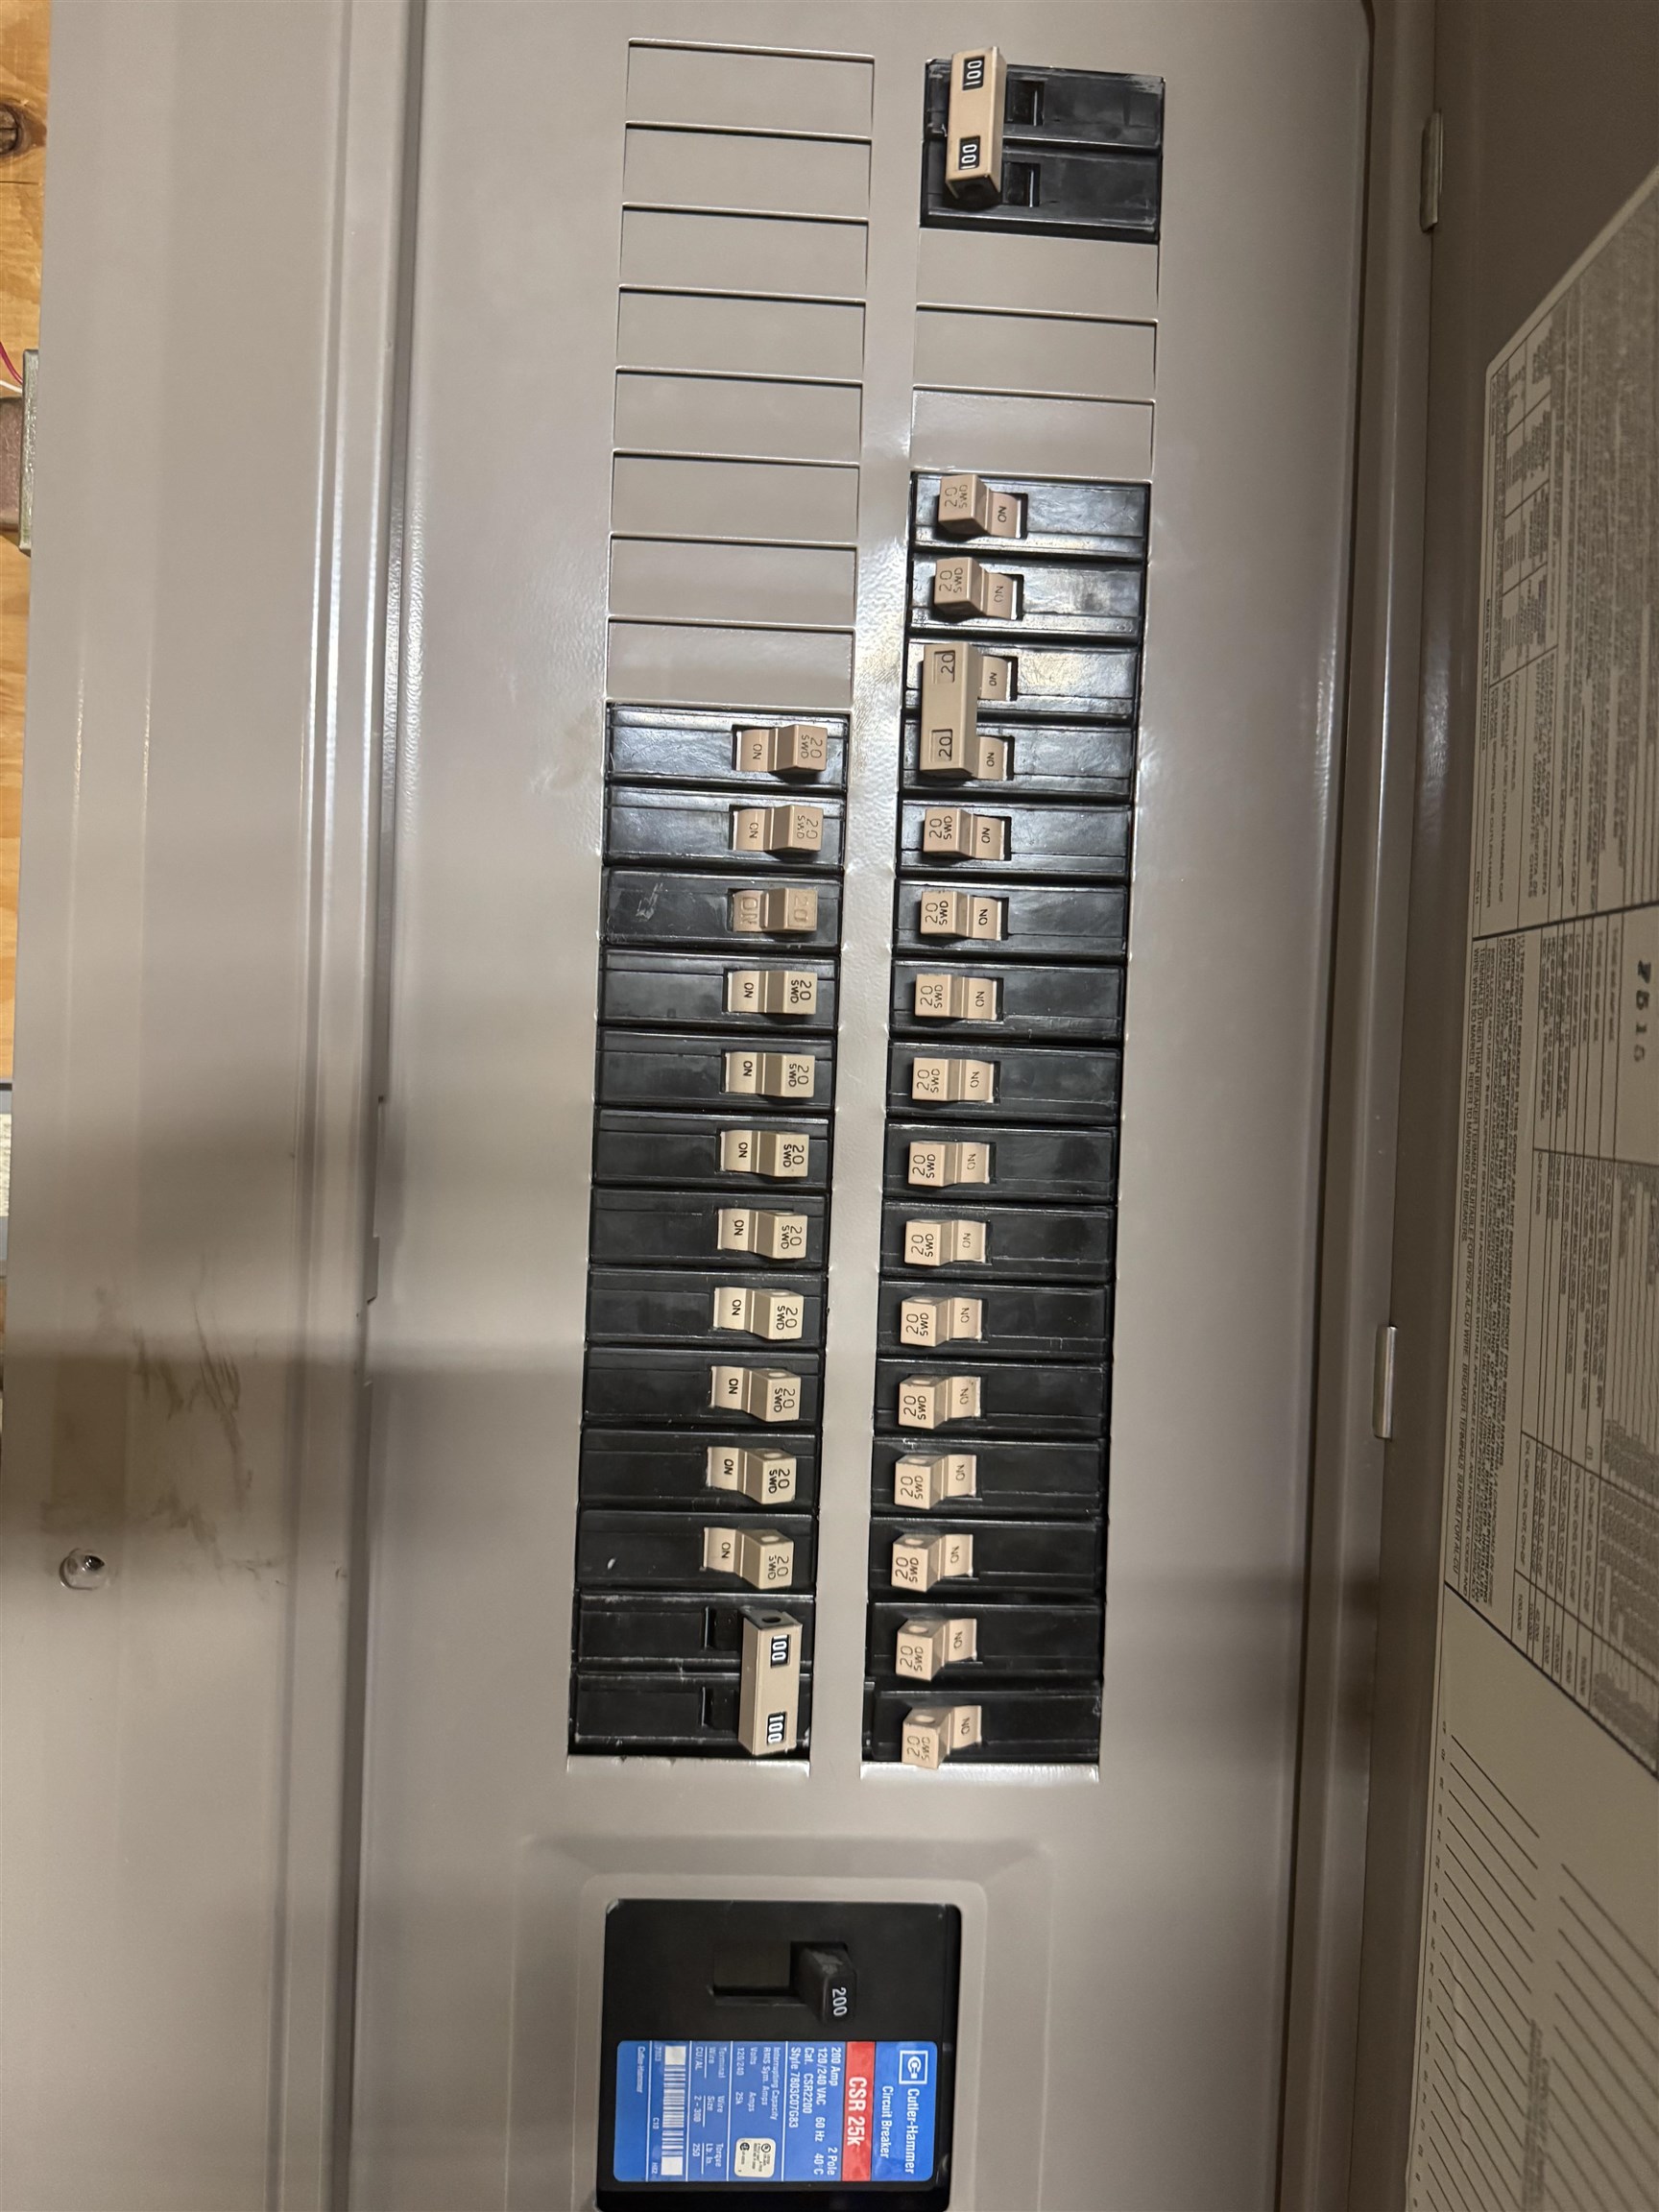
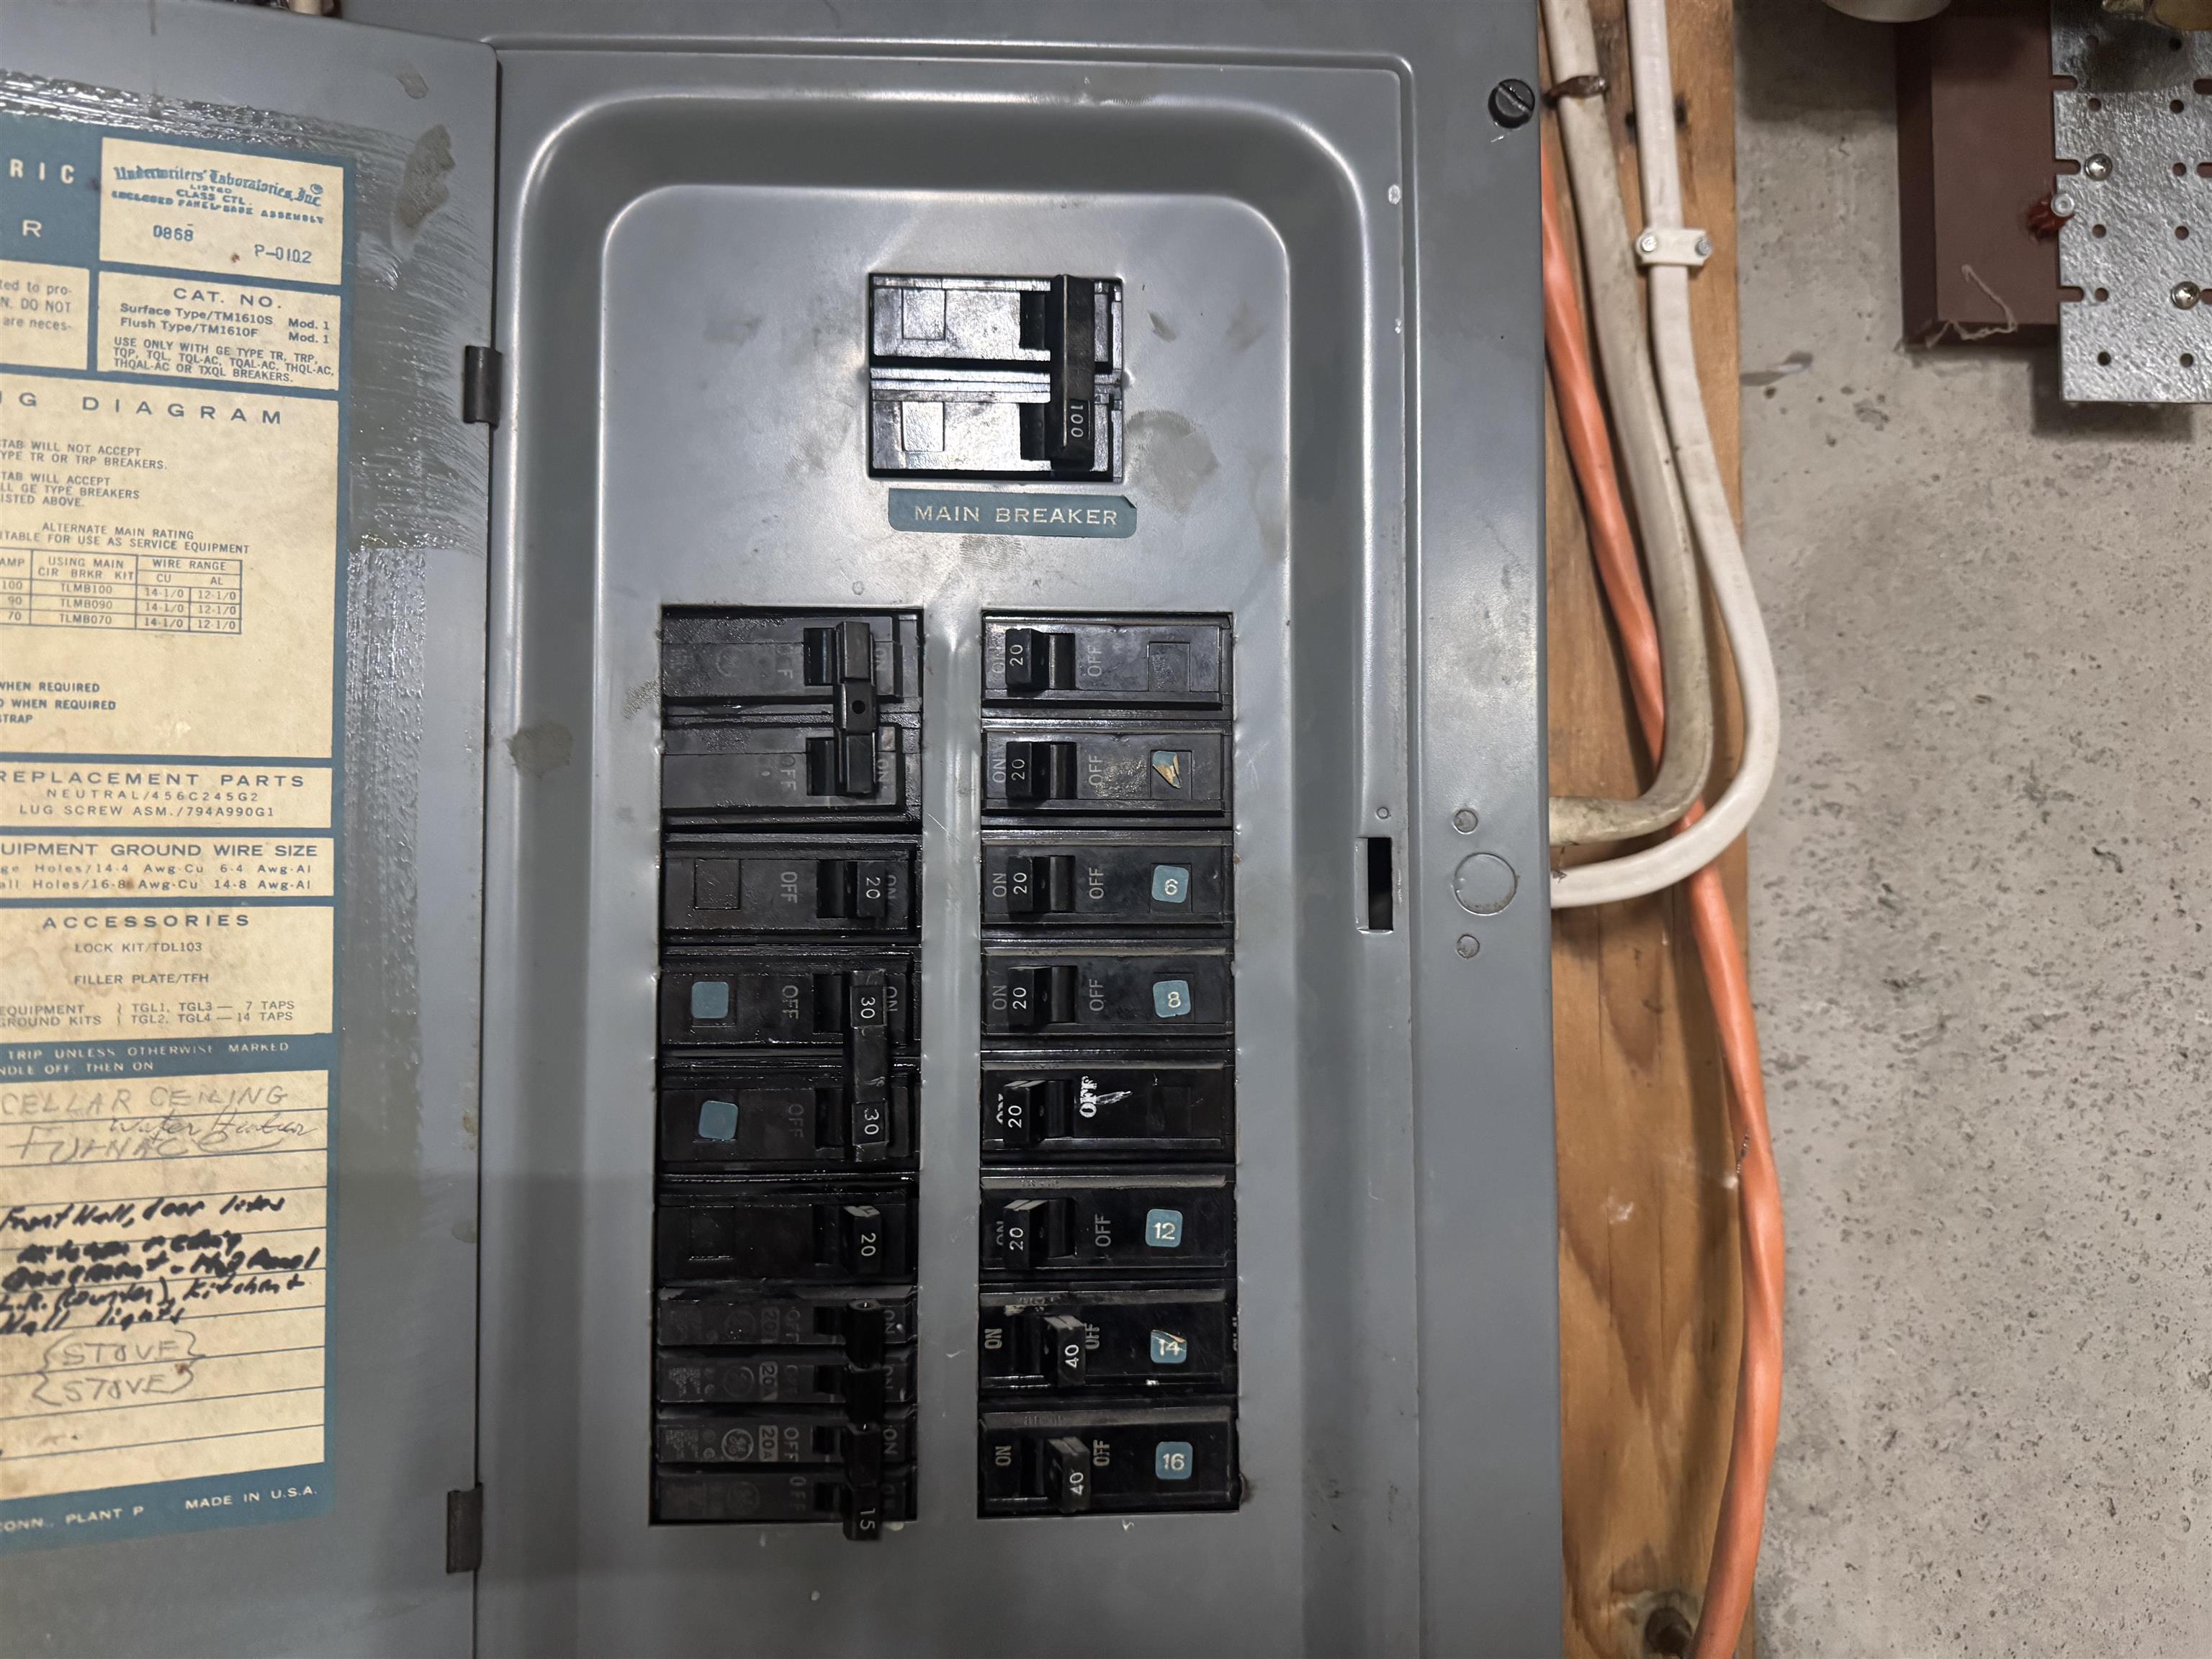
| Electric | 100 Amp Service, 200+ Amp Service, Circuit Breakers, Generator Ready, Underground |
| Sewer | 1000 Gallon, Concrete, Leach Field at Grade |
Taxes
| Tax Annual Amount | 20454 |
|---|---|
| Tax Year | 2024 |
Area Information
| State | VT |
|---|---|
| County | Caledonia |
| City | Burke |
| Zip Code | 05832 |
| Area | VT Caledonia |
| School District | Kingdom East |
| Elementary School | Burke Town School |
| High School | Choice |
Request a showing
Request a showing
_20230518140439.png)
Copyright 2026 PrimeMLS. All rights reserved. This information is deemed reliable, but not guaranteed. The data relating to real estate displayed on this Site comes in part from the IDX Program of PrimeMLS. The information being provided is for consumers’ personal, non-commercial use and may not be used for any purpose other than to identify prospective properties consumers may be interested in purchasing.
Contact
Learn More About This Property

| State | VT |
|---|---|
| County | Caledonia |
| City | Burke |
| Zip Code | 05832 |
| Area | VT Caledonia |
| School District | Kingdom East |
| Elementary School | Burke Town School |
| High School | Choice |