
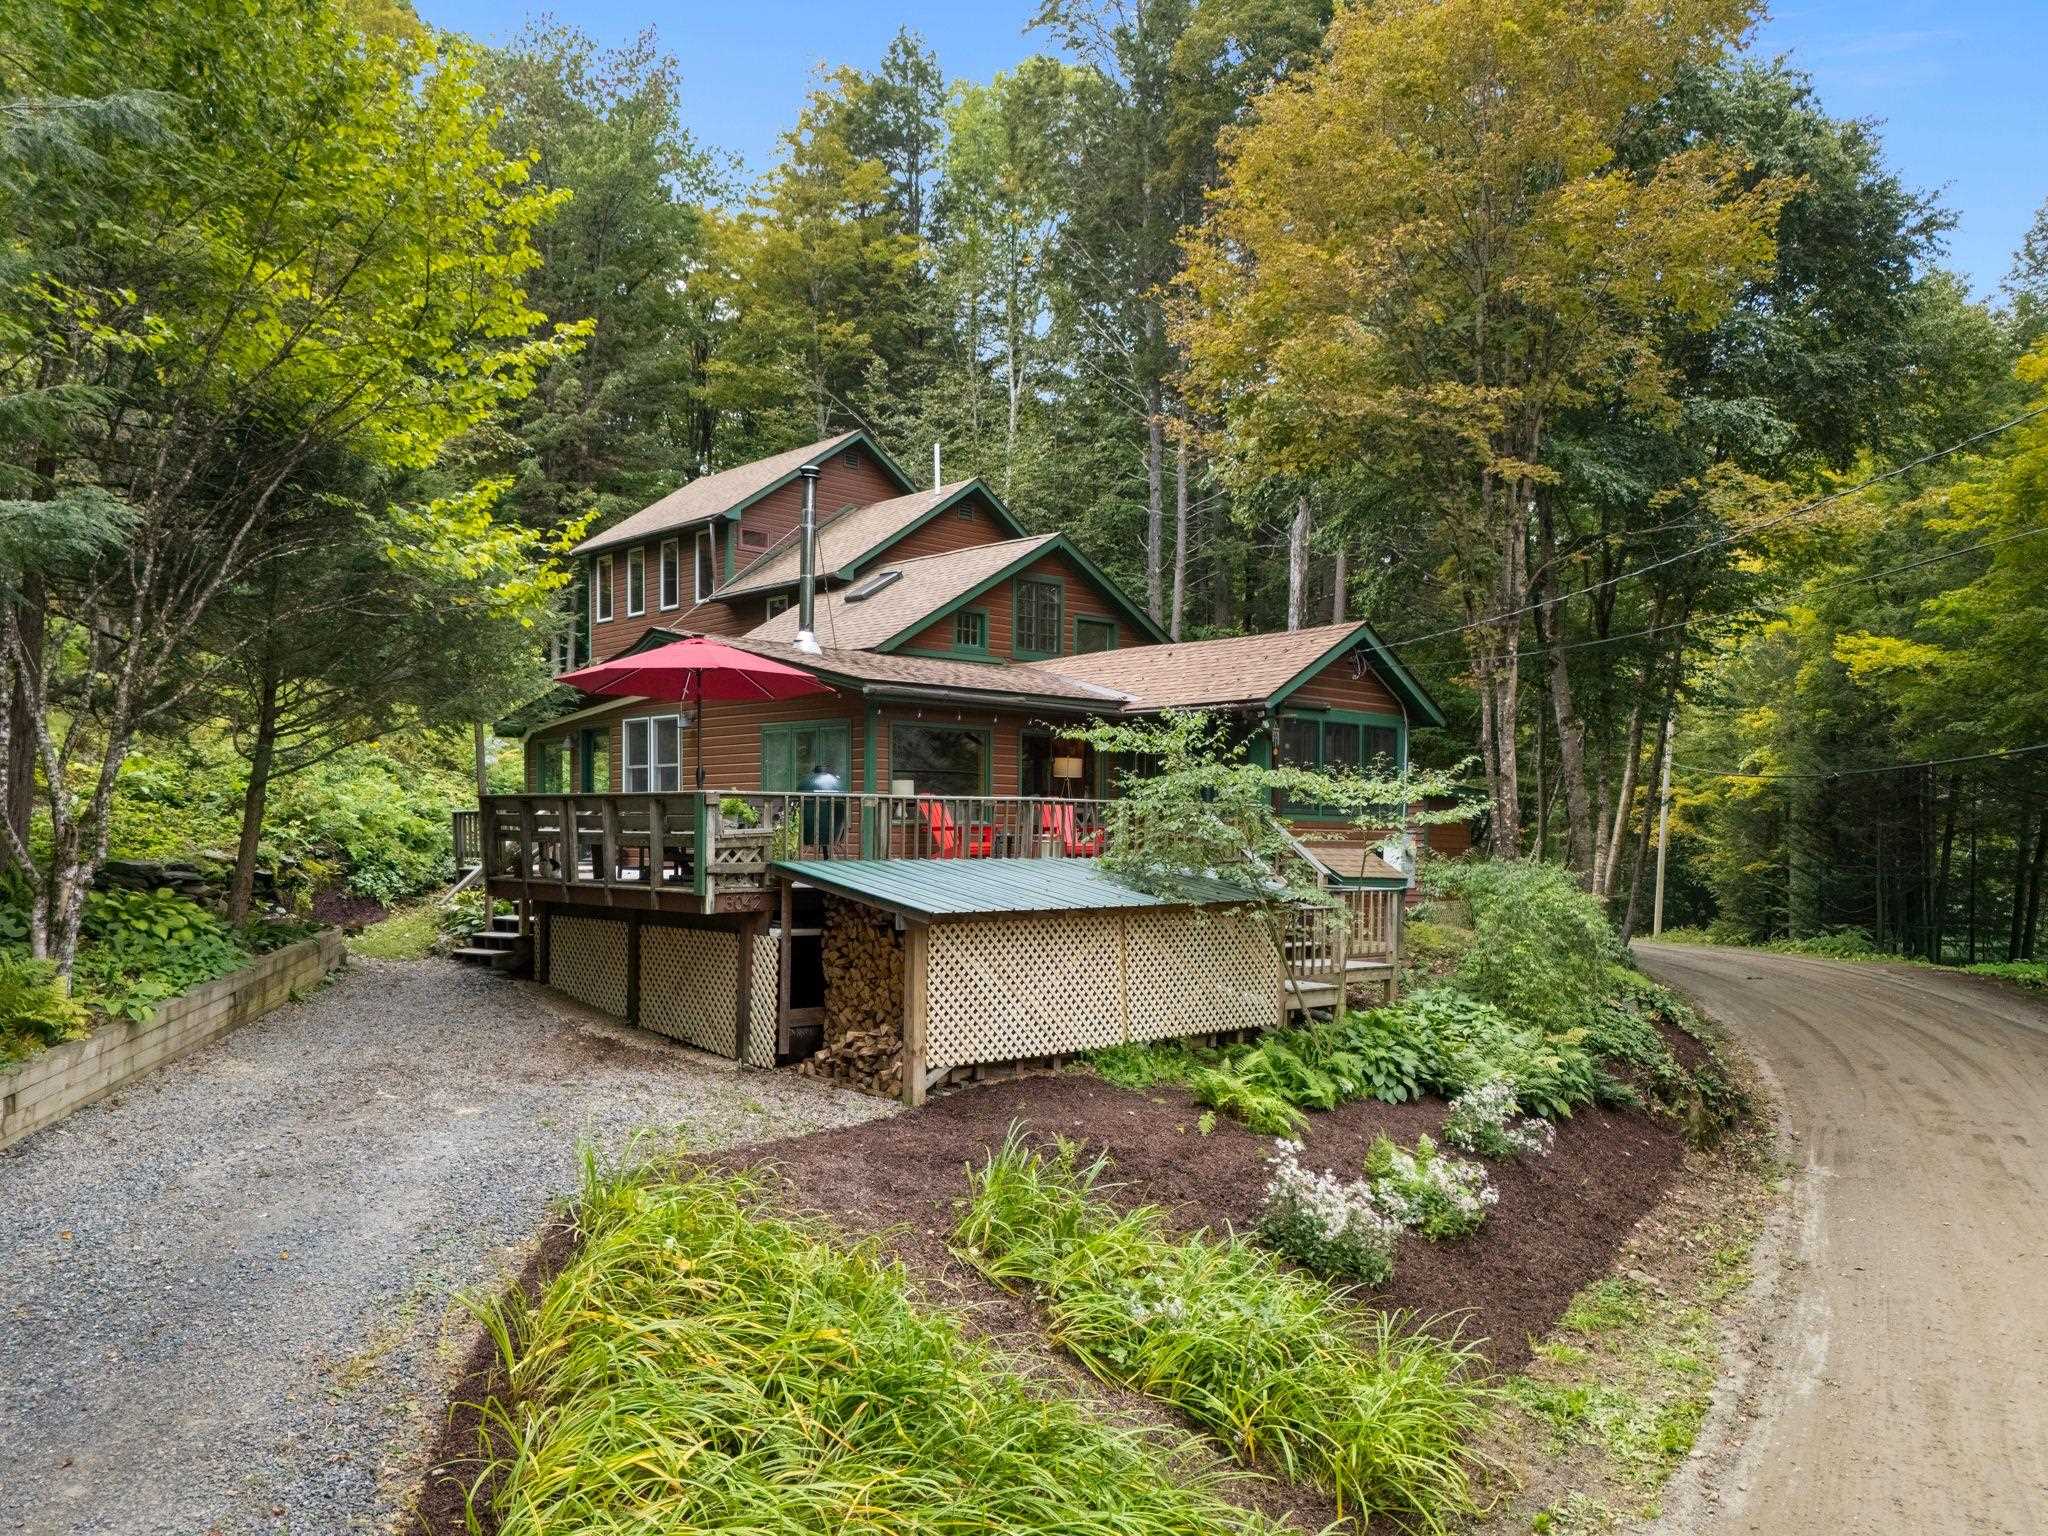
3042 Sweet Pond Road,Guilford, VT 05301
Guilford, VT 05301

Description
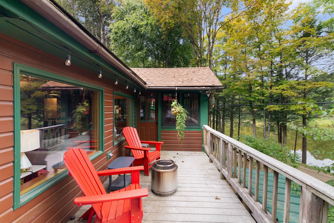
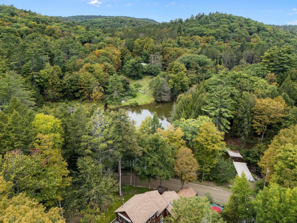
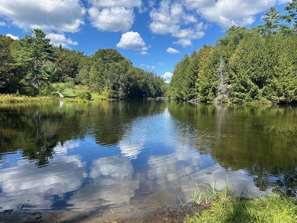
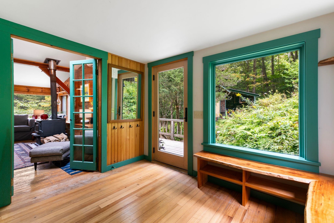
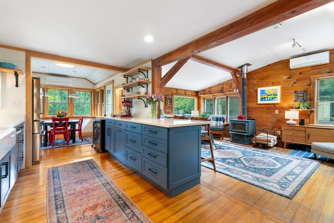
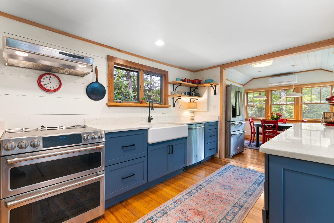
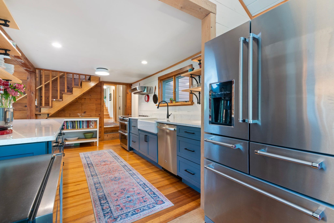
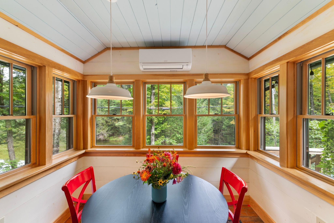
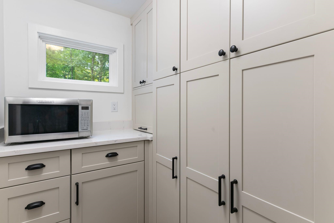
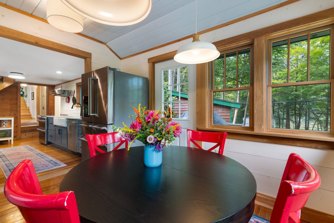
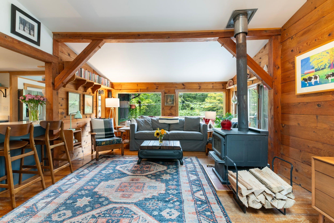
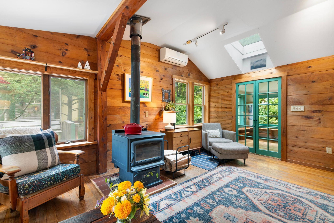
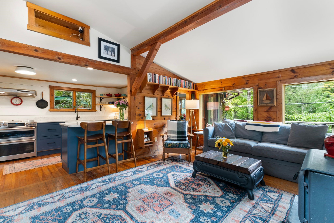
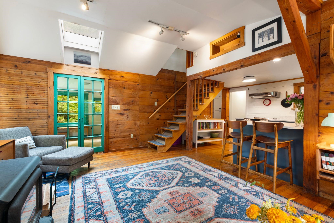
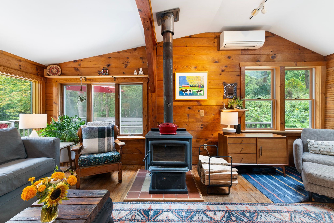
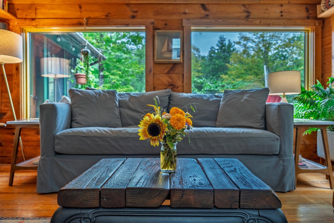
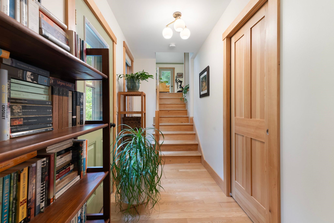
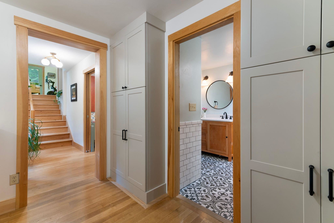
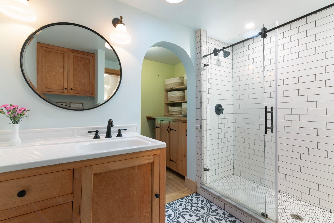
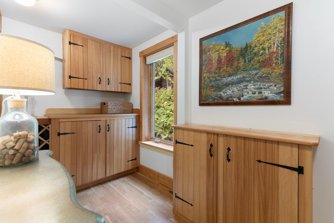
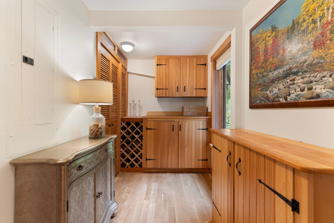
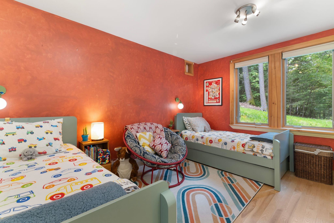
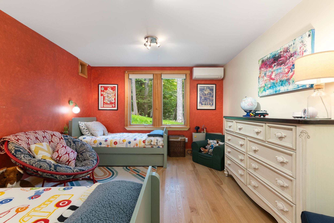
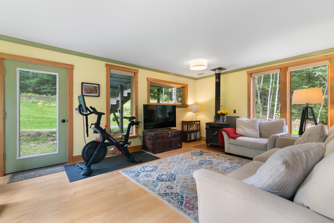
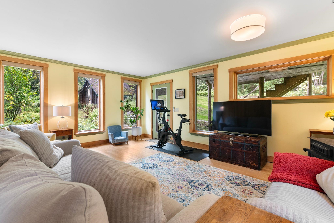
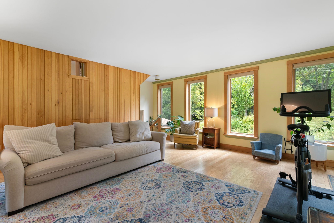
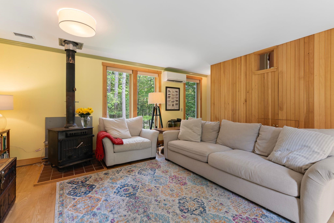
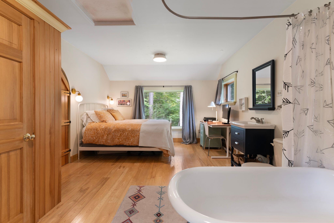
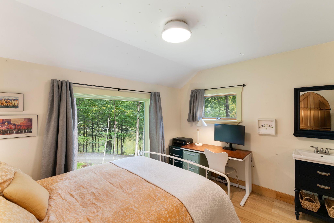
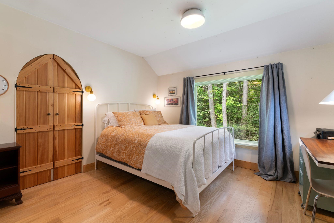
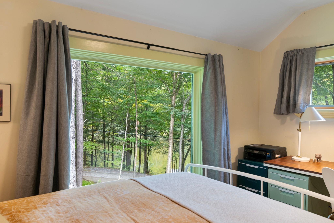
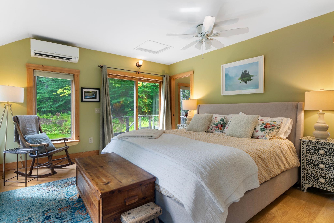
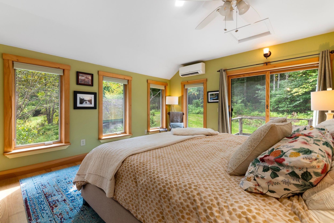
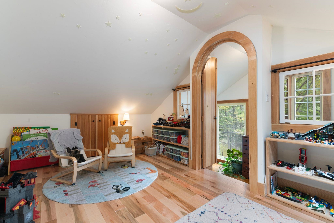
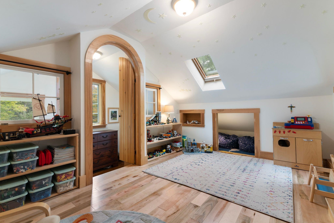
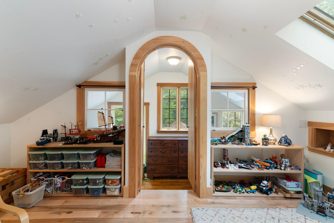
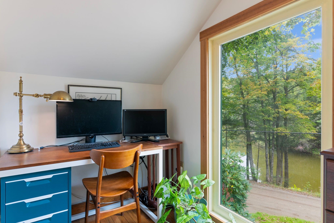
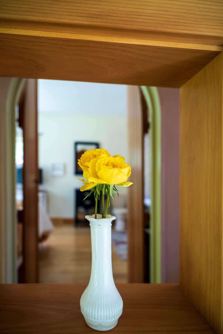
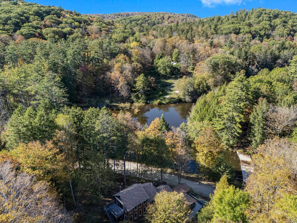
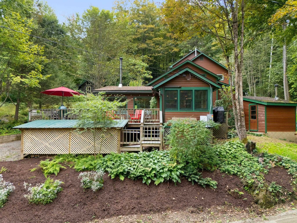
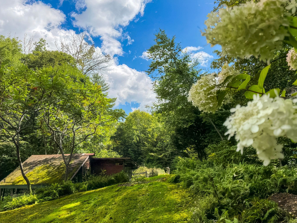
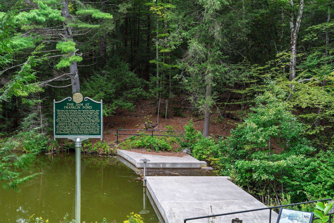
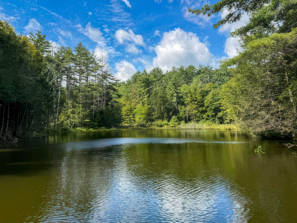
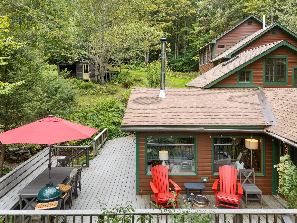
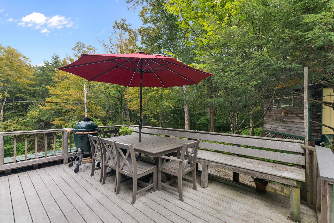
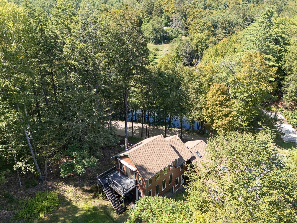
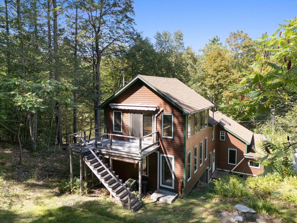
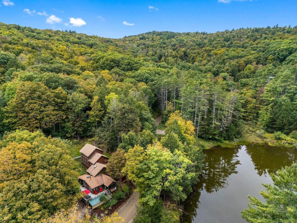
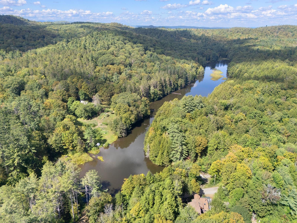
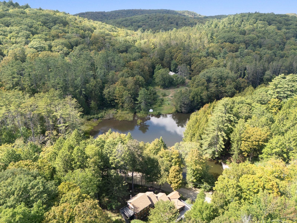
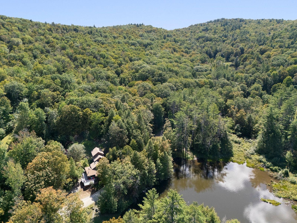
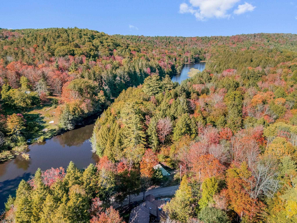
Rarely does a home offer this combination of captivating water views, distinctive architecture, and year-round outdoor recreation right outside your door. The only private residence overlooking the beautiful Sweet Pond, this exceptional 3-bedroom, 2-bath contemporary home offers approximately 2,700 square feet of warm, inviting living space designed to embrace its spectacular natural setting. From the moment you enter, the connection to the outdoors is unmistakable. The open-concept kitchen, dining, and living areas capture expansive pond views, while a dramatic stream of windows fills the living room with natural light and frames the scenery beyond. The woodstoves add warmth and ambiance, creating the perfect place to relax and take in the changing seasons. The renovated kitchen is both stylish and functional, featuring a farmhouse sink, stainless-steel appliances, a generous walk-in pantry, and a distinctive cool-blue palette. The dining area opens directly onto a wraparound deck, extending the living space outdoors and offering peaceful views. Thoughtful details continue throughout the home, including a welcoming mudroom with a live-edge bench and abundant built-ins. Elegant modern curves, multiple levels, light pine, and soft, light-colored finishes give the home a sophisticated yet comfortable character. Two woodstoves and five mini-splits offer versatile heating and cooling for year-round enjoyment. This one-of-a-kind home feels like a special destination where you can walk out your door and immerse yourself in the recreational possibilities of the 100-acre Sweet Pond State Park -swimming, canoeing, paddleboarding, or simply relaxing beside the water. An opportunity to embrace a lifestyle centered around nature, comfort, and tranquility.
Details
| MLS # | 5110832 |
|---|---|
| Listing Type | For Sale |
| Style | House |
| Sub-Type | Resale |
| Status | (30) Under Contract - Pending |
| Year | 1970 |
| Days On Site | 15 |
| Listing Provided By | Brattleboro Area Realty | Kristen Ziter Taylor |
Features
| Bed(s) | 3 |
|---|---|
| Bath(s) | 2 Total |
| Story(s) | 2 |
| Zoning | None |
| Acreage | 2.12 |
Interior
| Rooms Total | 7 |
|---|---|
| Cooling | Mini Split |
| Heating | Electric, Heat Pump, Radiant, Wood Stove |
| Interior Features | Dining Area, Kitchen/Dining, Living/Dining, Natural Light, Natural Woodwork, Skylight, Walk-In Closet(s), Walk-in Pantry, Wood Stove Hook-up |
| Appliances | Dishwasher, Electric Range, Refrigerator, Electric Stove |
Exterior
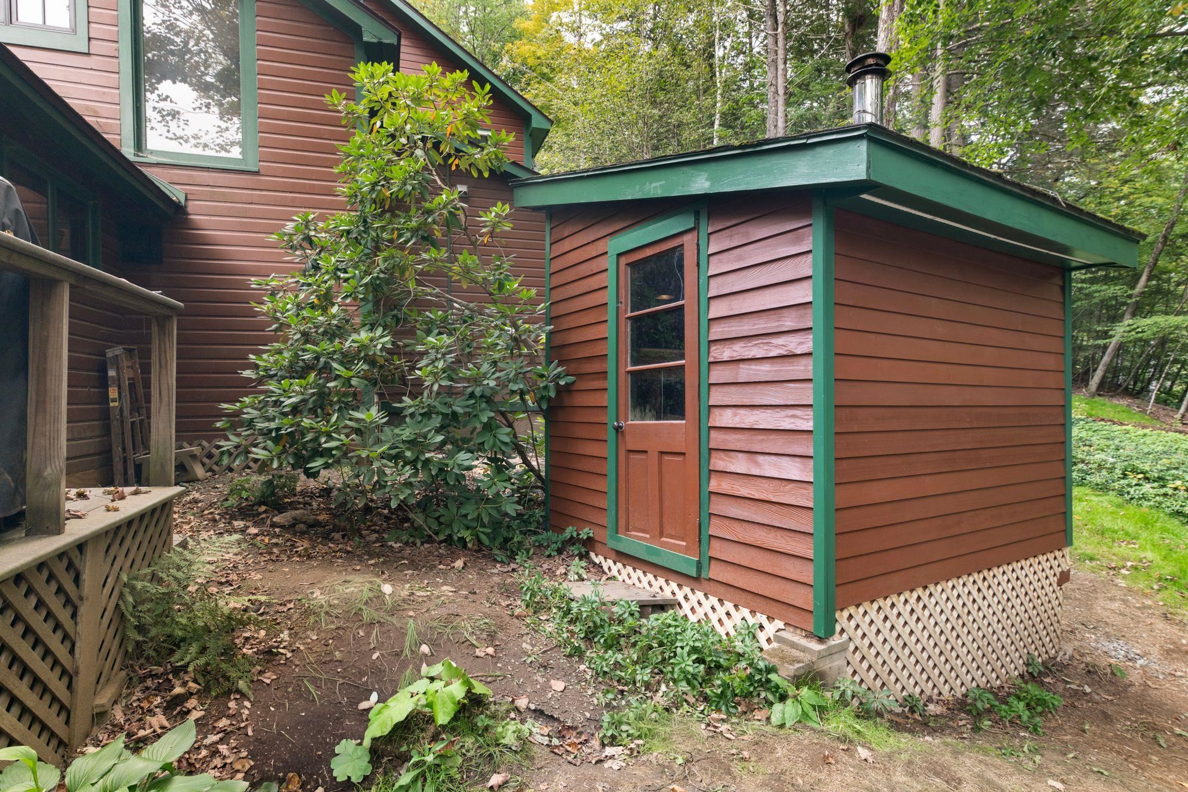
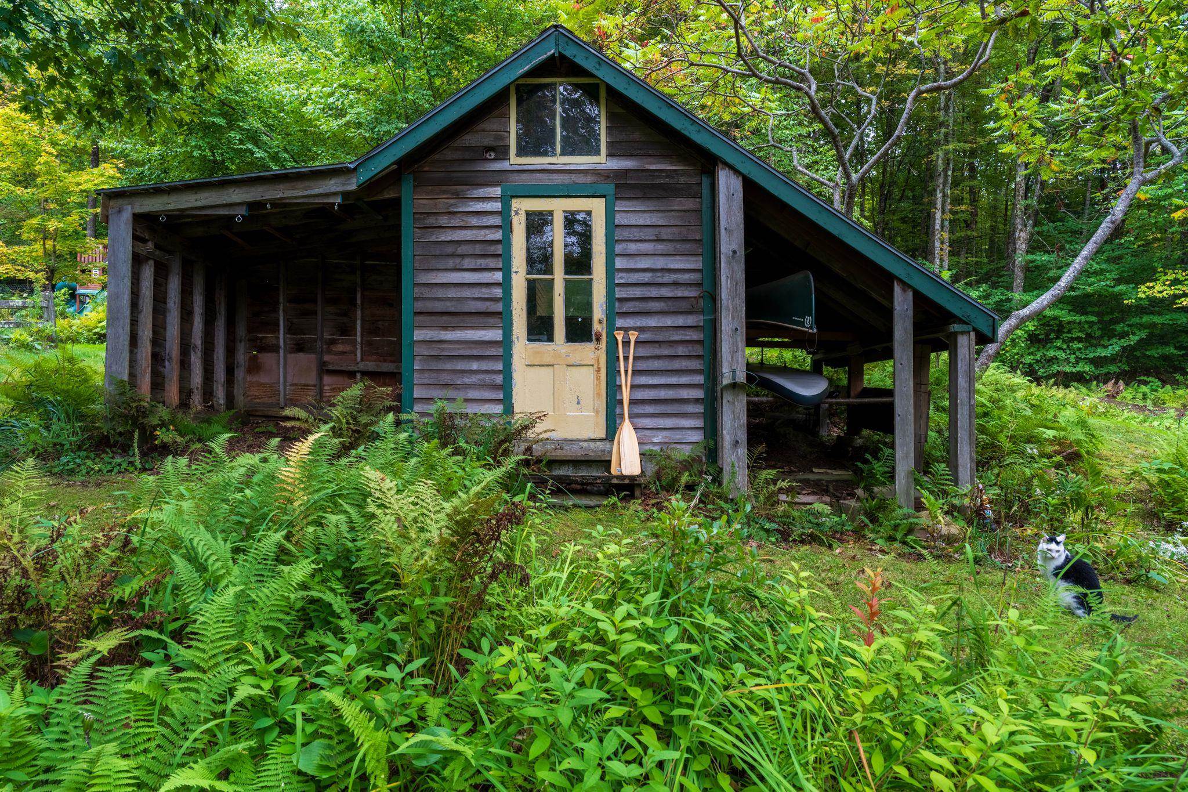
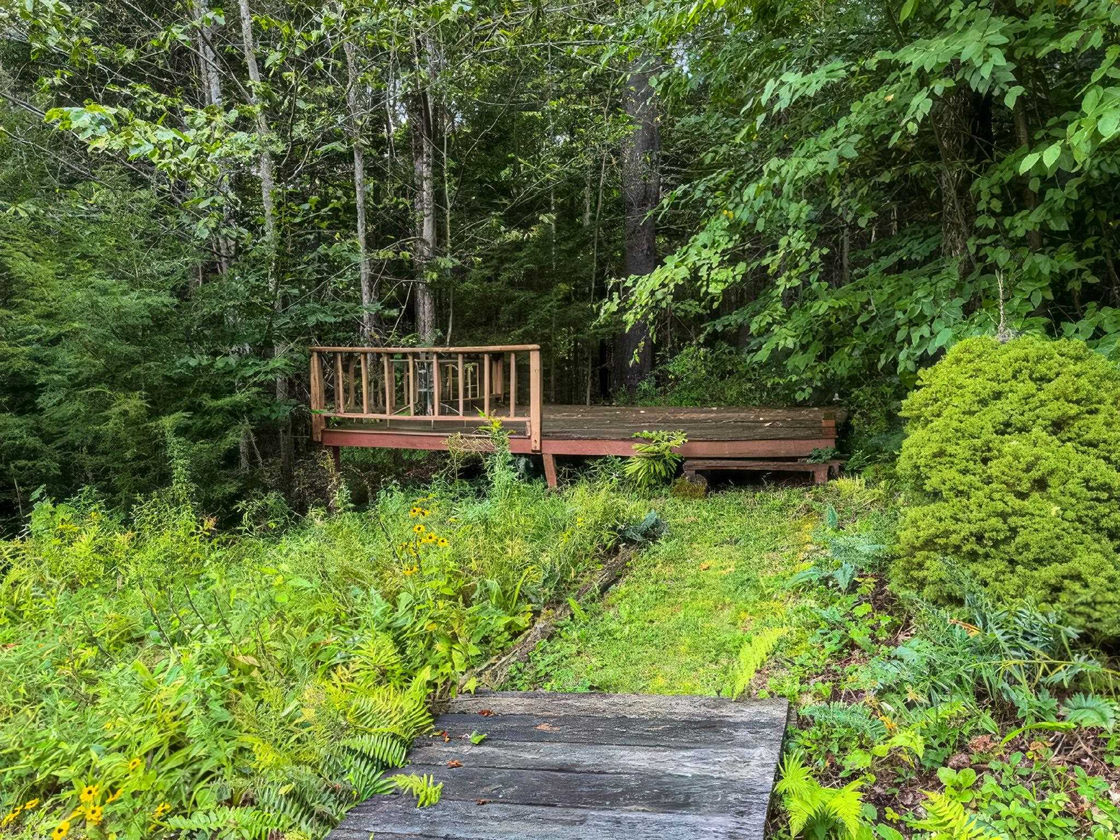
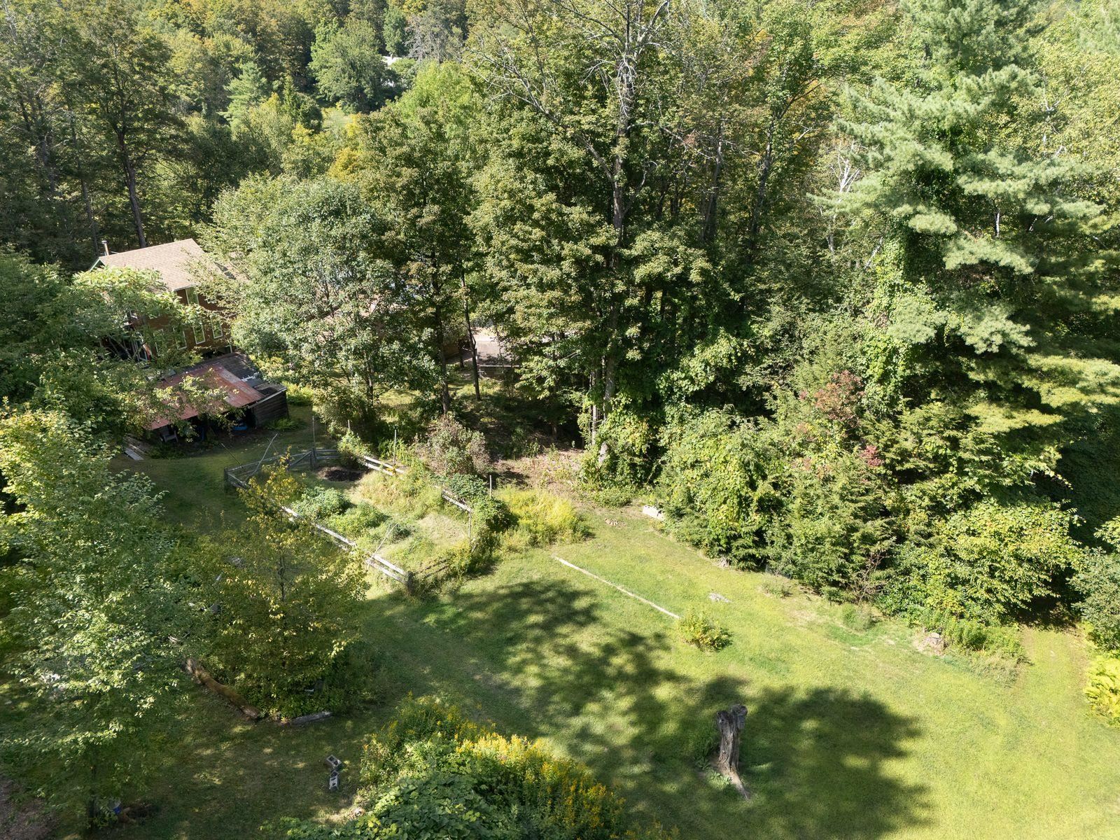
| Exterior Features | Deck, Garden, Outbuilding, Porch, Sauna, Shed, Greenhouse |
|---|---|
| Roof | Asphalt Shingle |
| Construction Materials | Wood Siding |
| Foundation Details | Post/Piers |
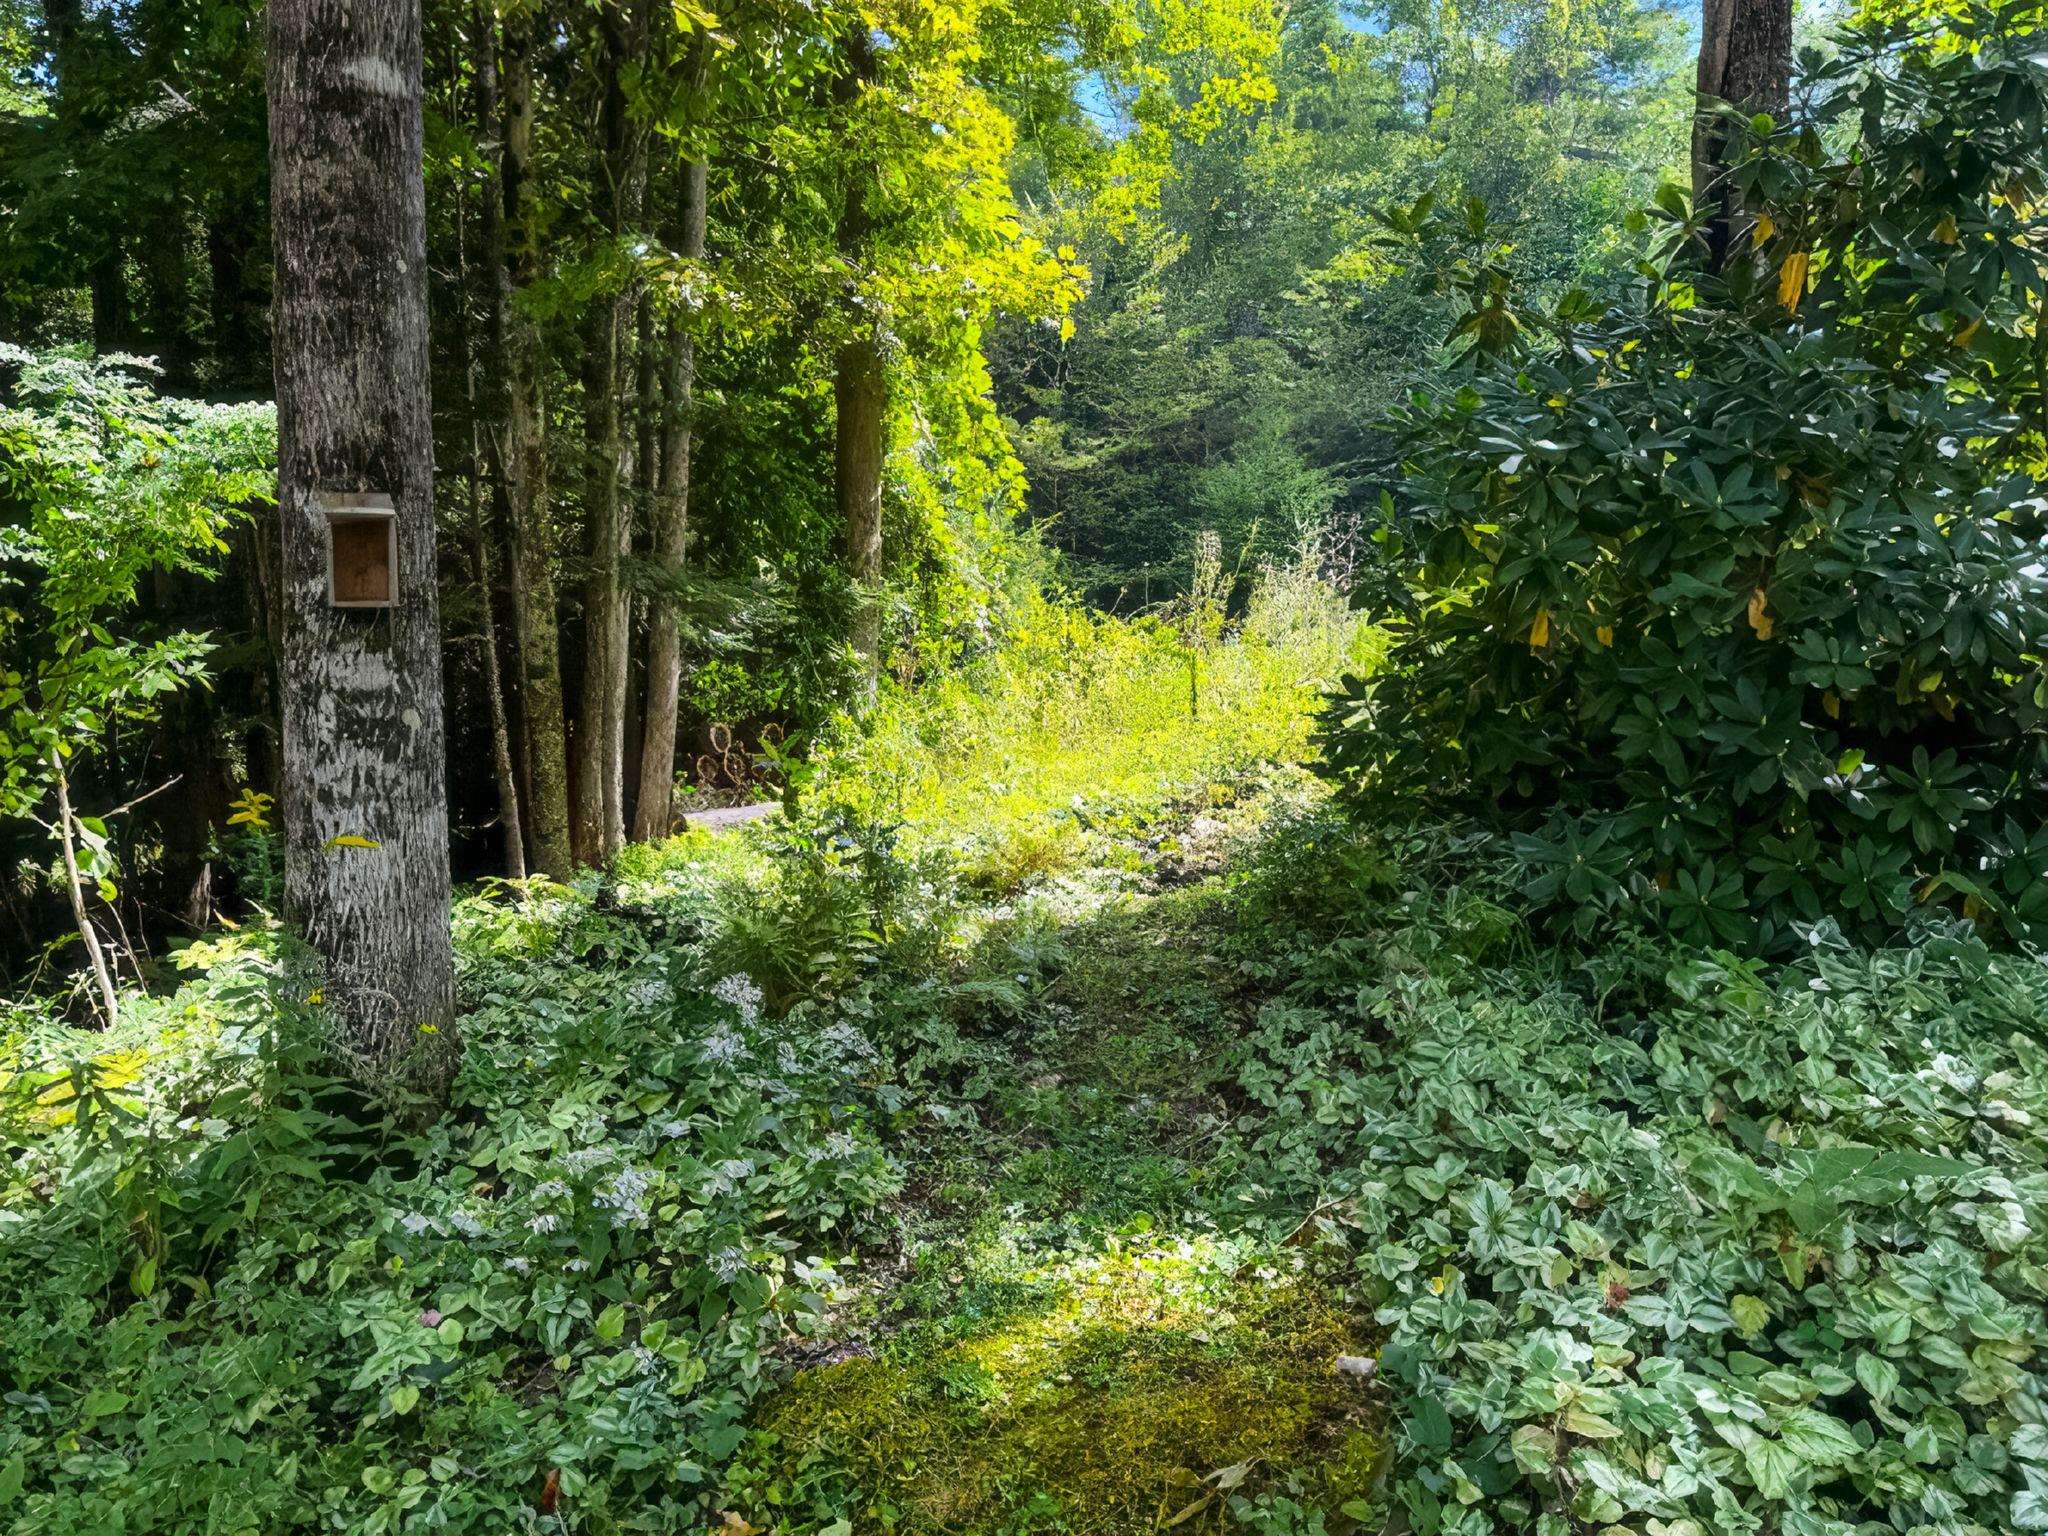
| Lot Features | Country Setting, Major Road Frontage, Sloped, Wooded, Private |
Parking
| Garage Yes / No | No |
|---|---|
| Parking Features | Driveway, Unpaved |
Utilities
| Utilities | Cable Available, Phone Available |
|---|---|
| Electric | 200+ Amp Service |
| Sewer | Cesspool, Drywell, Septic Design Available |
Taxes
| Tax Annual Amount | 6073 |
|---|---|
| Tax Year | 2026 |
Area Information
| State | VT |
|---|---|
| County | Windham |
| City | Guilford |
| Zip Code | 05301 |
| Area | VT Windham |
| Listing VS Median (in 05301) | |
Price: $589,000 low | high Med: $899,800 On site: 15 low | high Med: 482 | |
Market Activity 05301
Request a showing
Request a showing
_20230518140439.png)
Copyright 2026 PrimeMLS. All rights reserved. This information is deemed reliable, but not guaranteed. The data relating to real estate displayed on this Site comes in part from the IDX Program of PrimeMLS. The information being provided is for consumers’ personal, non-commercial use and may not be used for any purpose other than to identify prospective properties consumers may be interested in purchasing.
Contact
Learn More About This Property

| State | VT |
|---|---|
| County | Windham |
| City | Guilford |
| Zip Code | 05301 |
| Area | VT Windham |
| Listing VS Median (in 05301) | |
Price: $589,000 low | high Med: $899,800 On site: 15 low | high Med: 482 | |