

Description
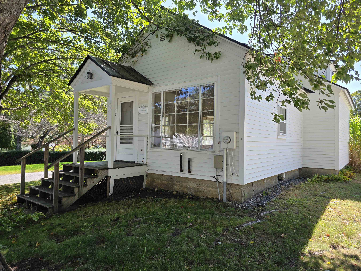
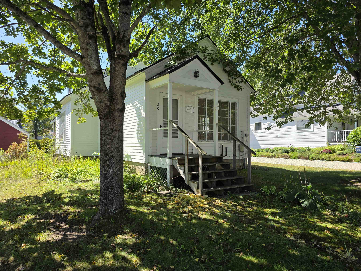
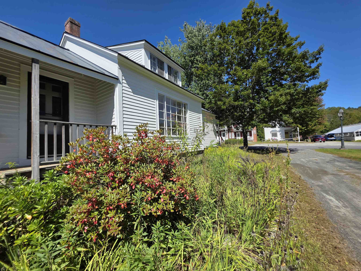
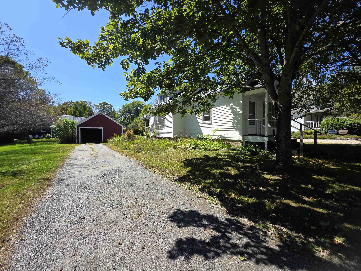
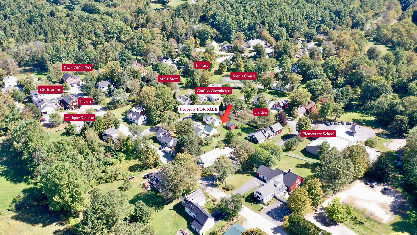
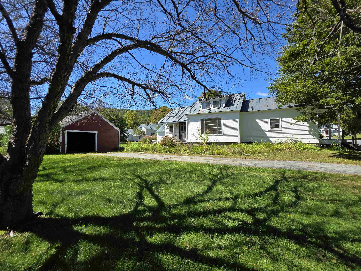
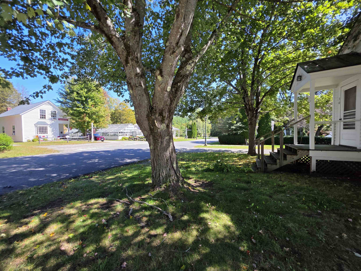
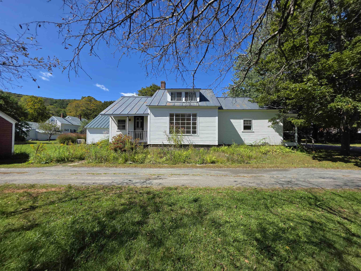
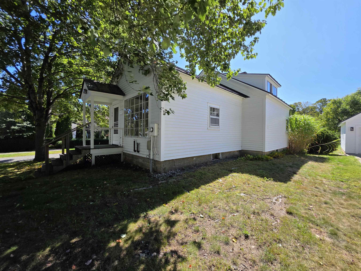
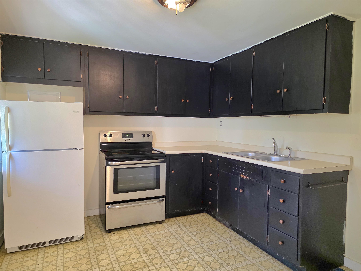
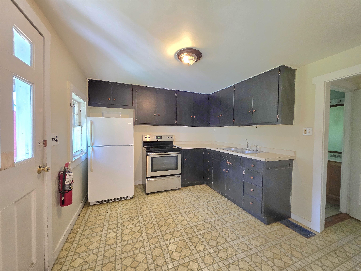
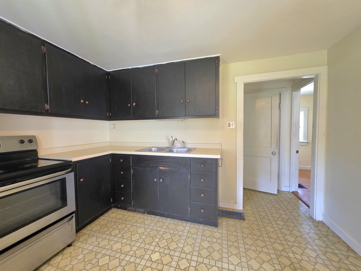
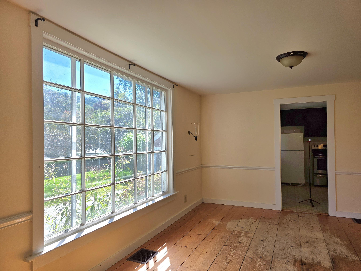
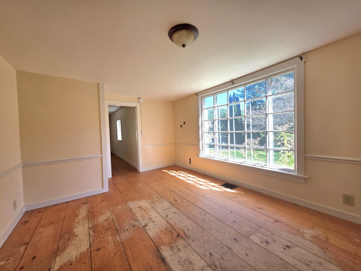
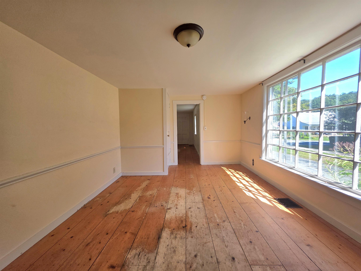
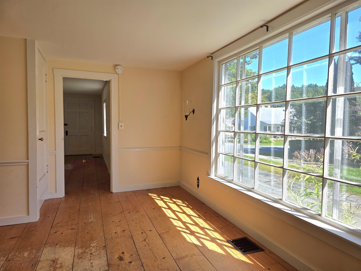
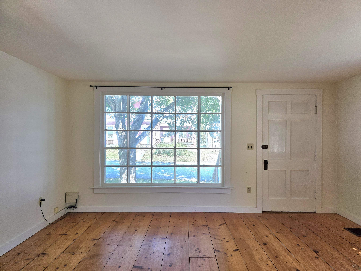
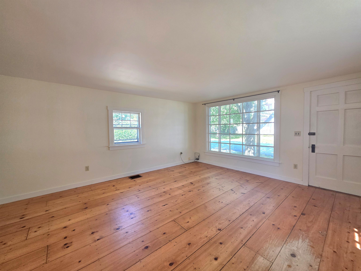
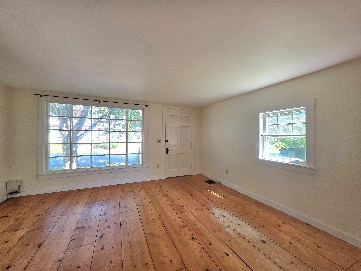
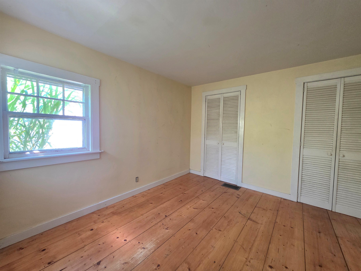
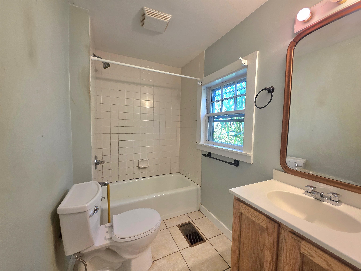
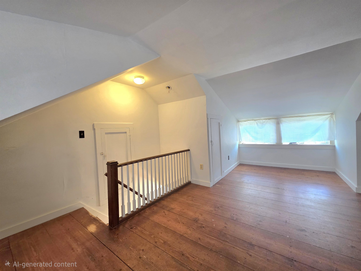
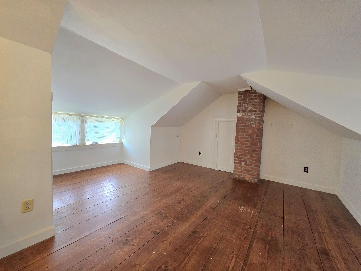
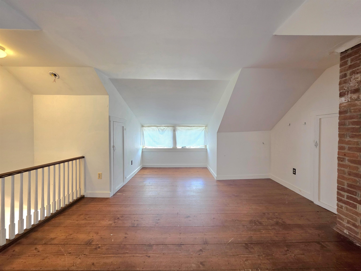
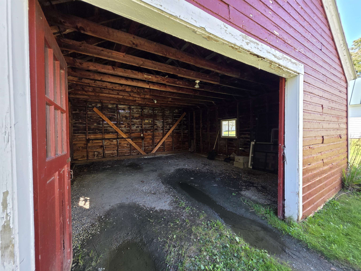
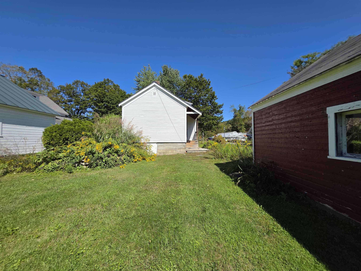
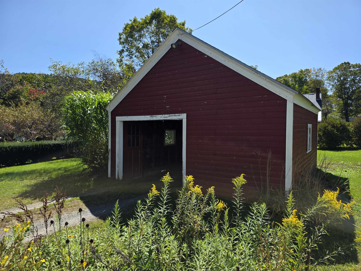
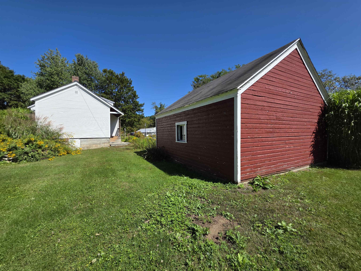
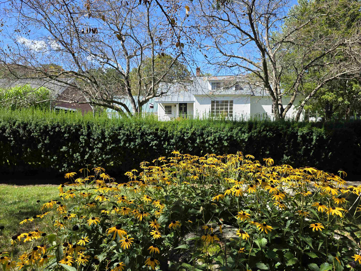
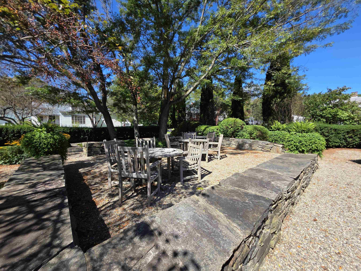
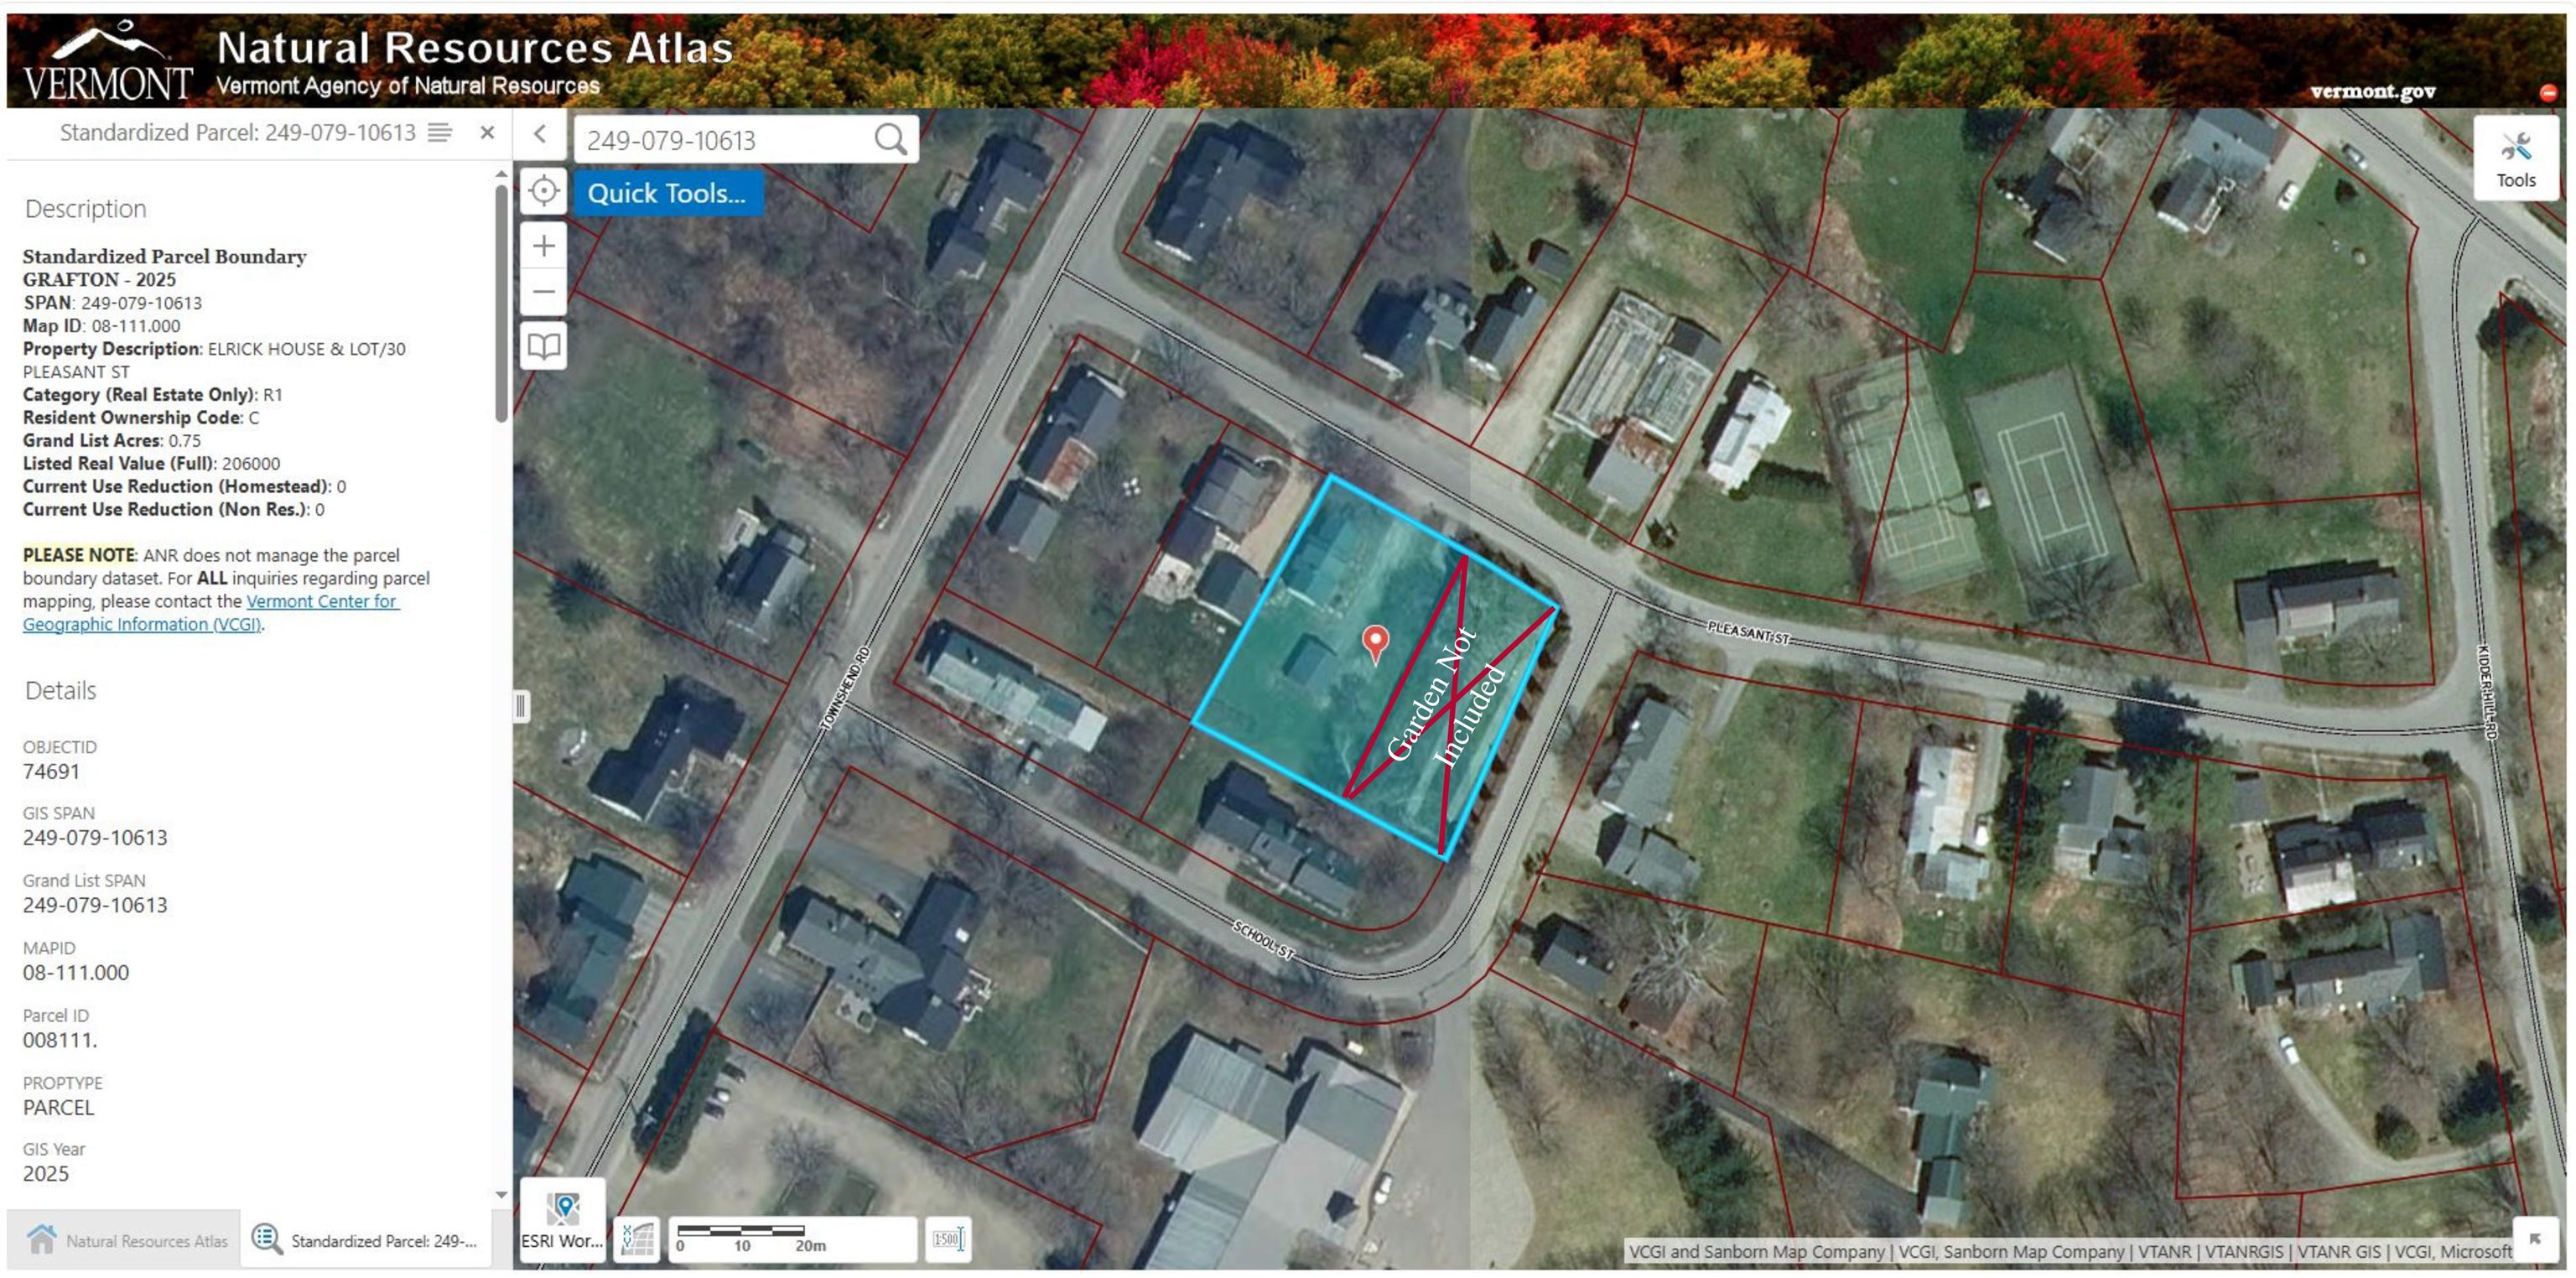
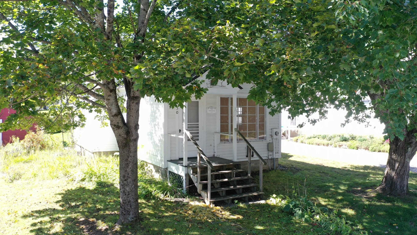
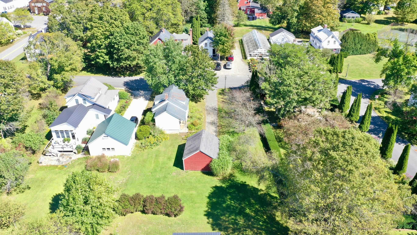
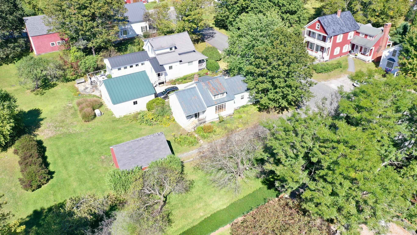
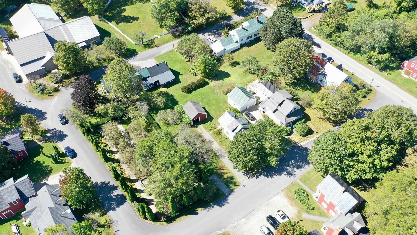
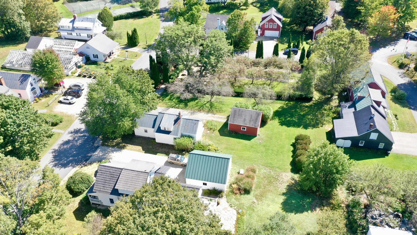
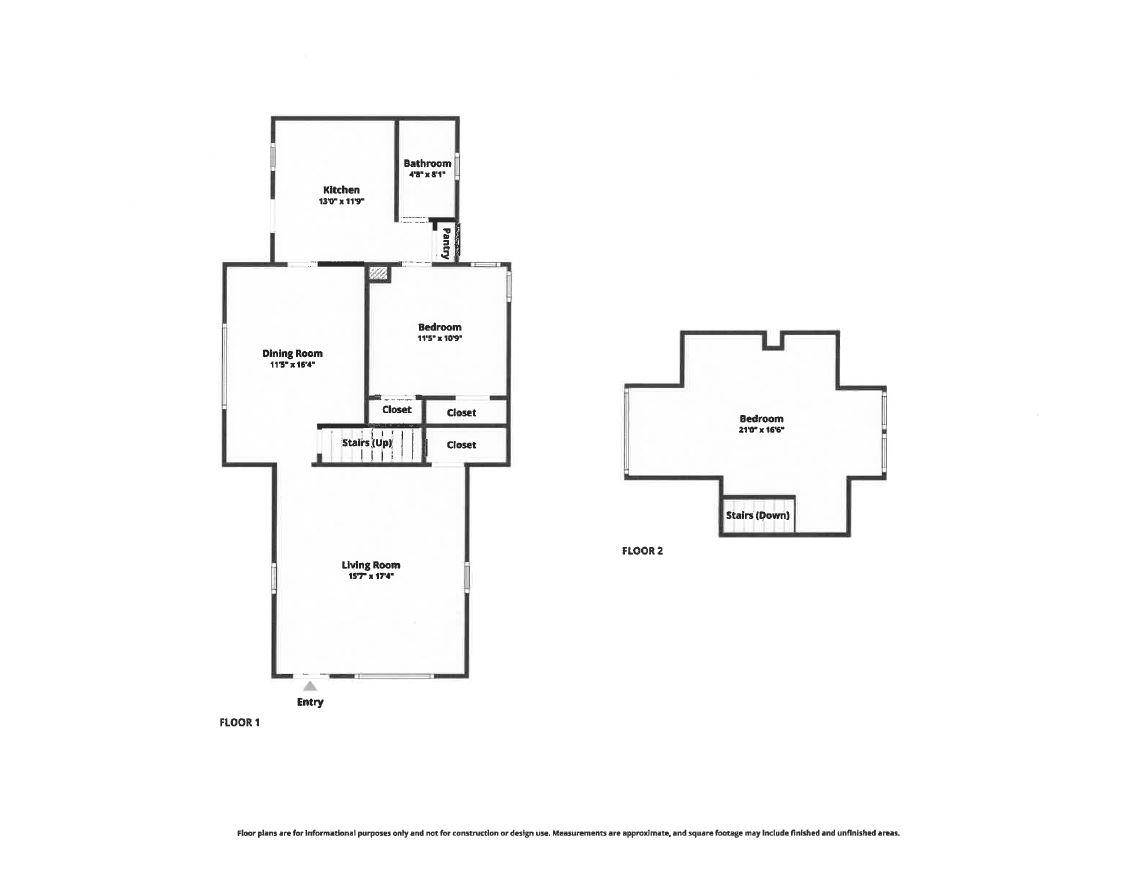
Coming Soon! Showings begin at the Open House on Sunday, September 20, 2026, from 11:00 AM-1:00 PM. Sweet home in a prime Grafton Village location! Quaintly tucked just one block off Main Street, this property offers easy access to all that the village has to offer. Set on a level quarter-acre lot bordering the Grafton garden, the setting is both beautiful and easy to maintain. A detached one-car garage provides convenient parking and additional storage. Inside, the nicely sized living room features a large picture window overlooking the neighborhood, framed by mature trees. A bright dining room leads to the simple kitchen at the back of the home. The first floor also includes a bedroom and full bath with tile flooring, along with convenient first-floor laundry hookups. Upstairs, a second bedroom offers ample storage space. Wood floors run throughout most of the home, adding warmth and character. The full unfinished concrete basement provides good utility space, with easy access to the home's mechanicals. The house is livable as-is, while the price reflects the updates and improvements that may be desired to bring the home in line with today's finishes and lifestyle expectations. A charming village location, a manageable lot, and plenty of potential make this a wonderful opportunity.
Details
| MLS # | 5109859 |
|---|---|
| Listing Type | For Sale |
| Style | House |
| Sub-Type | Resale |
| Status | (10) Active - Active |
| Year | 1947 |
| Days On Site | 22 |
| Listing Provided By | Barrett and Valley Associates Inc. | Jessica Landers |
Features
| Bed(s) | 2 |
|---|---|
| Bath(s) | 1 Total |
| Garage | 1 |
| Basement | Y |
| Story(s) | 1 |
| Zoning | None |
| Acreage | 0.28 |
Interior
| Rooms Total | 5 |
|---|---|
| Cooling | None |
| Heating | Forced Air |
| Interior Features | Natural Light |
| Appliances | Refrigerator, Electric Stove |
Exterior
| Exterior Features | Garden, Natural Shade |
|---|---|
| Roof | Metal |
| Construction Materials | Wood Frame |
| Foundation Details | Poured Concrete |
| Lot Features | Level, Street Lights, In Town |
| Accessibility Features | 1st Floor Bedroom, 1st Floor Full Bathroom, 1st Floor Hrd Surfce Flr |
Parking
| Garage Yes / No | Yes |
|---|---|
| Parking Features | Off Street |
Utilities
| Utilities | Cable Available, Phone Available |
|---|---|
| Electric | Circuit Breakers |
| Sewer | 1000 Gallon, Concrete |
Taxes
| Tax Annual Amount | 5143.04 |
|---|---|
| Tax Year | 2026 |
Area Information
| State | VT |
|---|---|
| County | Windham |
| City | Grafton |
| Zip Code | 05146 |
| Area | VT Windham |
| School District | Windham Northeast |
| Elementary School | Grafton Elementary School |
| High School | LelandGray |
| Listing VS Median (in 05146) | |
Price: $289,000 low | high Med: $0 On site: 22 low | high Med: | |
Market Activity 05146
Request a showing
Request a showing
_20230518140439.png)
Copyright 2026 PrimeMLS. All rights reserved. This information is deemed reliable, but not guaranteed. The data relating to real estate displayed on this Site comes in part from the IDX Program of PrimeMLS. The information being provided is for consumers’ personal, non-commercial use and may not be used for any purpose other than to identify prospective properties consumers may be interested in purchasing.
Contact
Learn More About This Property

| State | VT |
|---|---|
| County | Windham |
| City | Grafton |
| Zip Code | 05146 |
| Area | VT Windham |
| School District | Windham Northeast |
| Elementary School | Grafton Elementary School |
| High School | LelandGray |
| Listing VS Median (in 05146) | |
Price: $289,000 low | high Med: $0 On site: 22 low | high Med: | |