
 Price Reduced Listing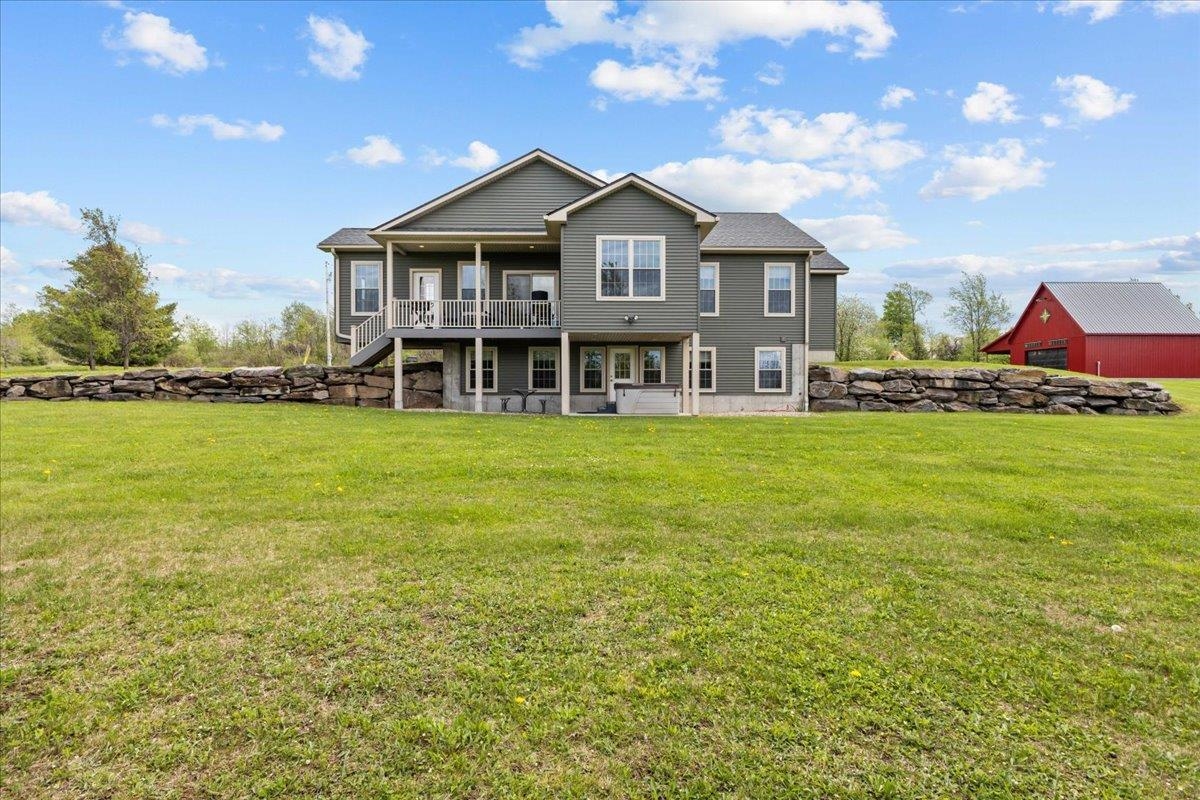

Description
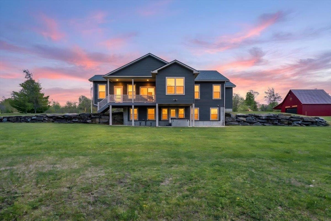
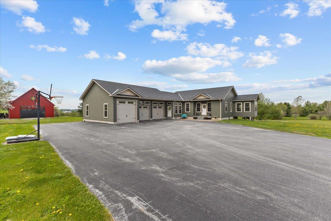
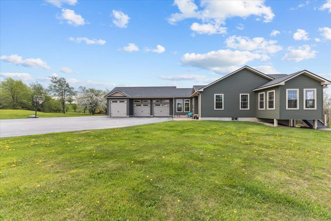
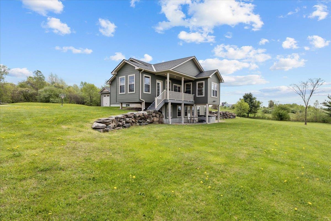
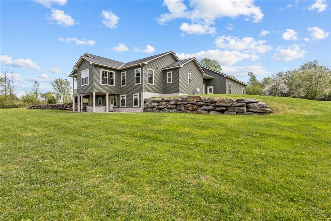
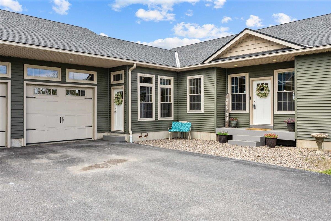
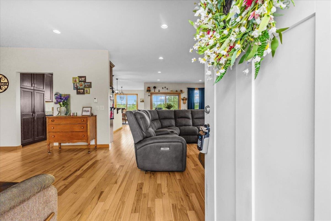
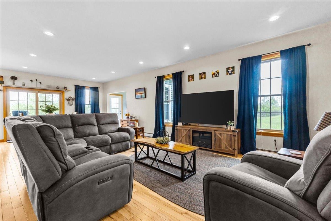
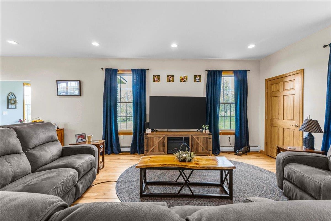
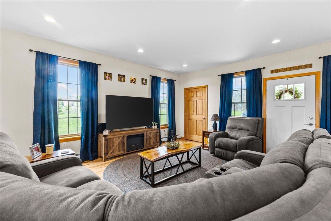
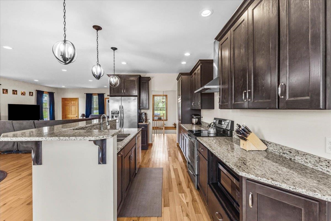
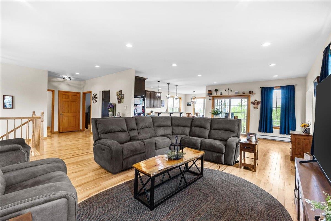
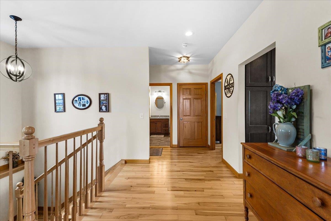
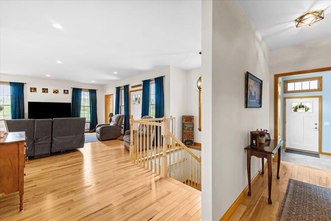
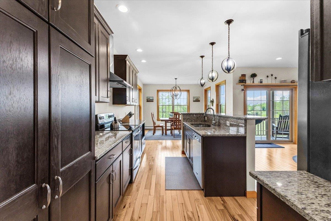
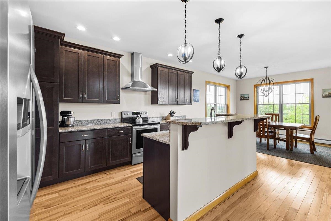
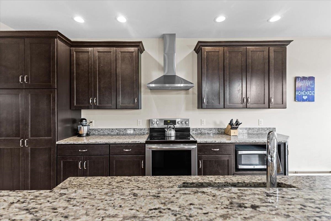
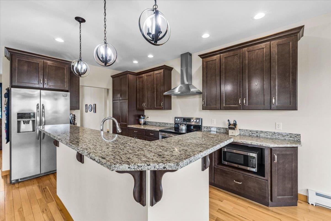
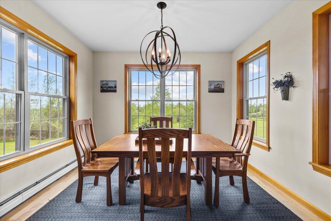
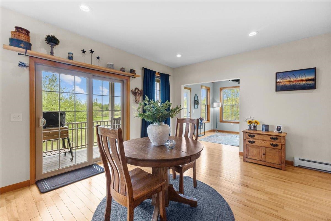
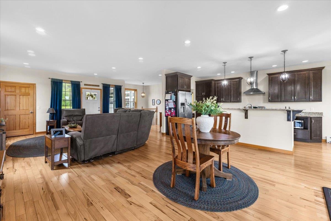
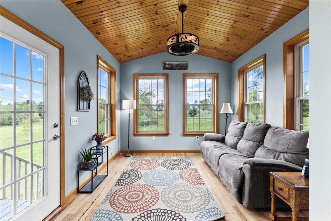
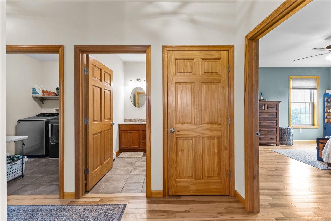
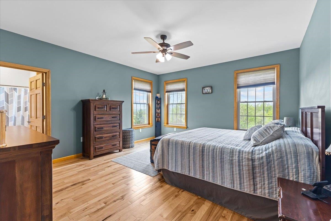
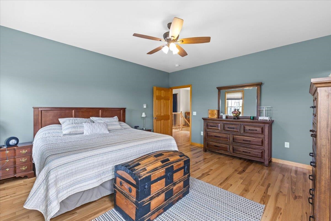
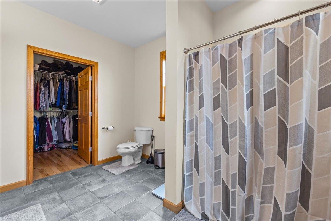
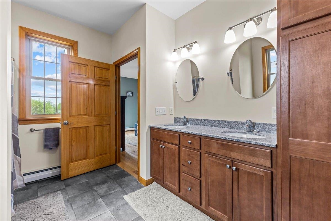
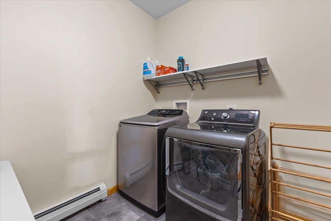
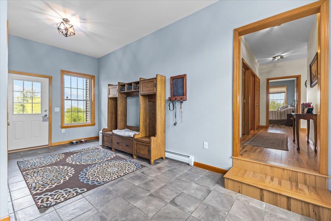
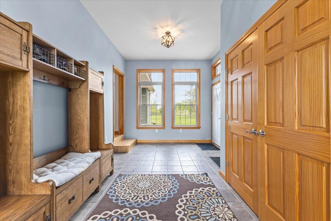
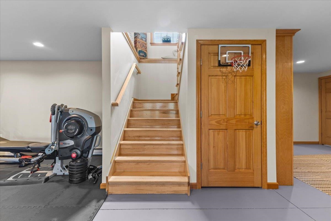
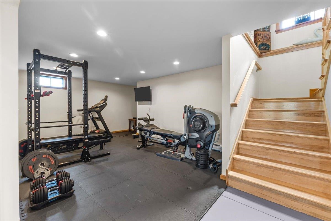
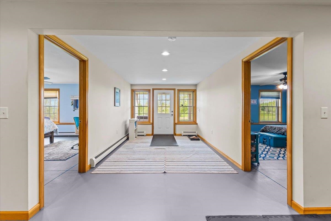
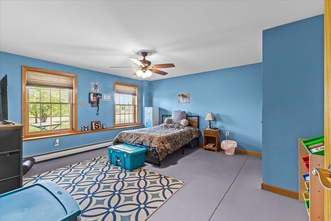
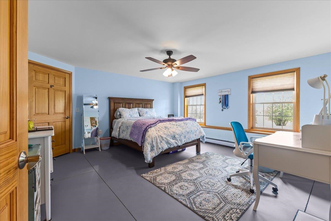
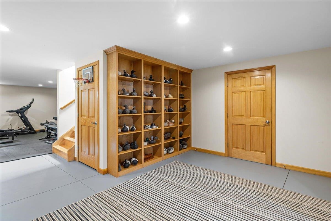
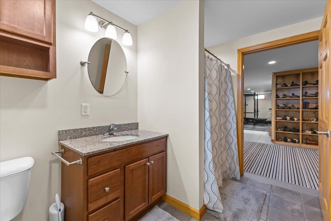
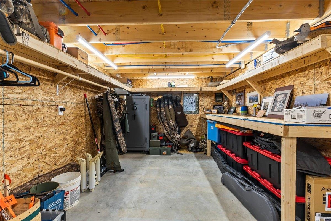
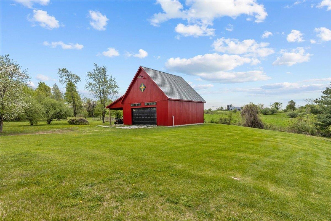
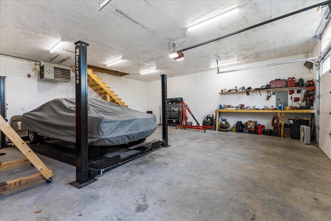
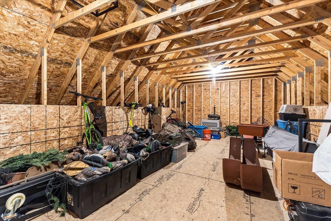
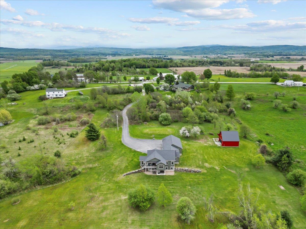
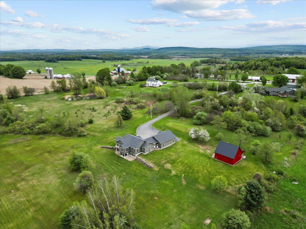
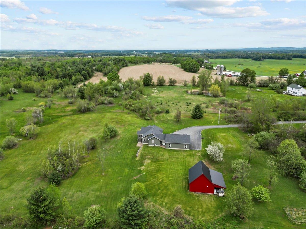
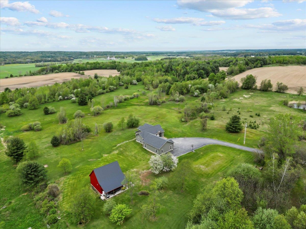
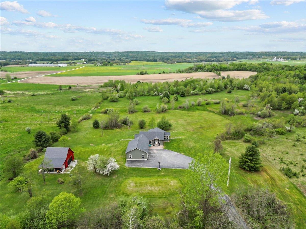
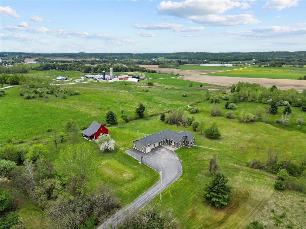
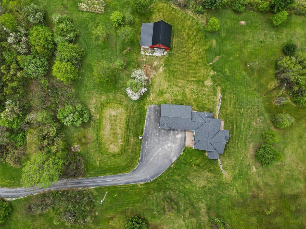
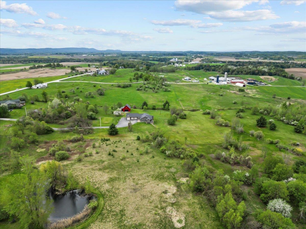
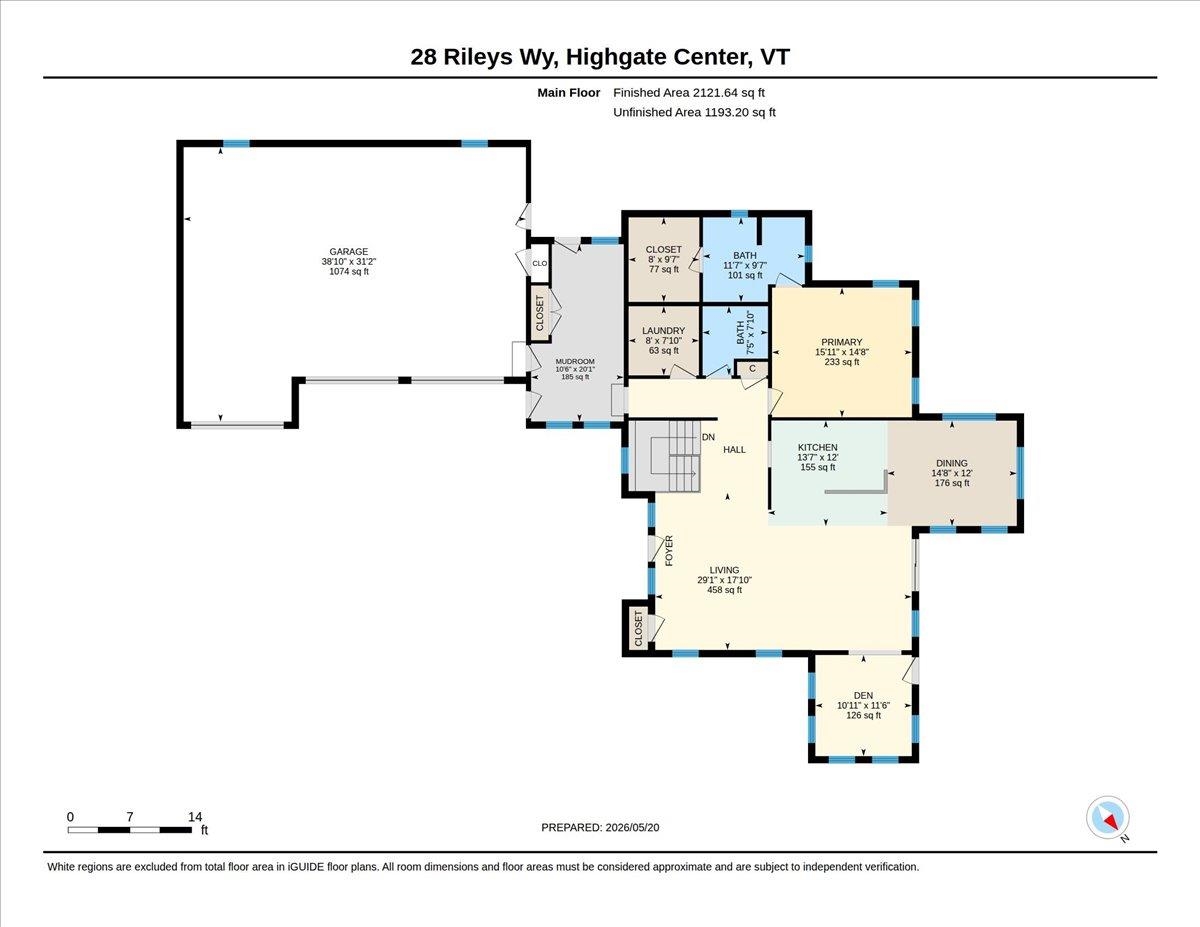
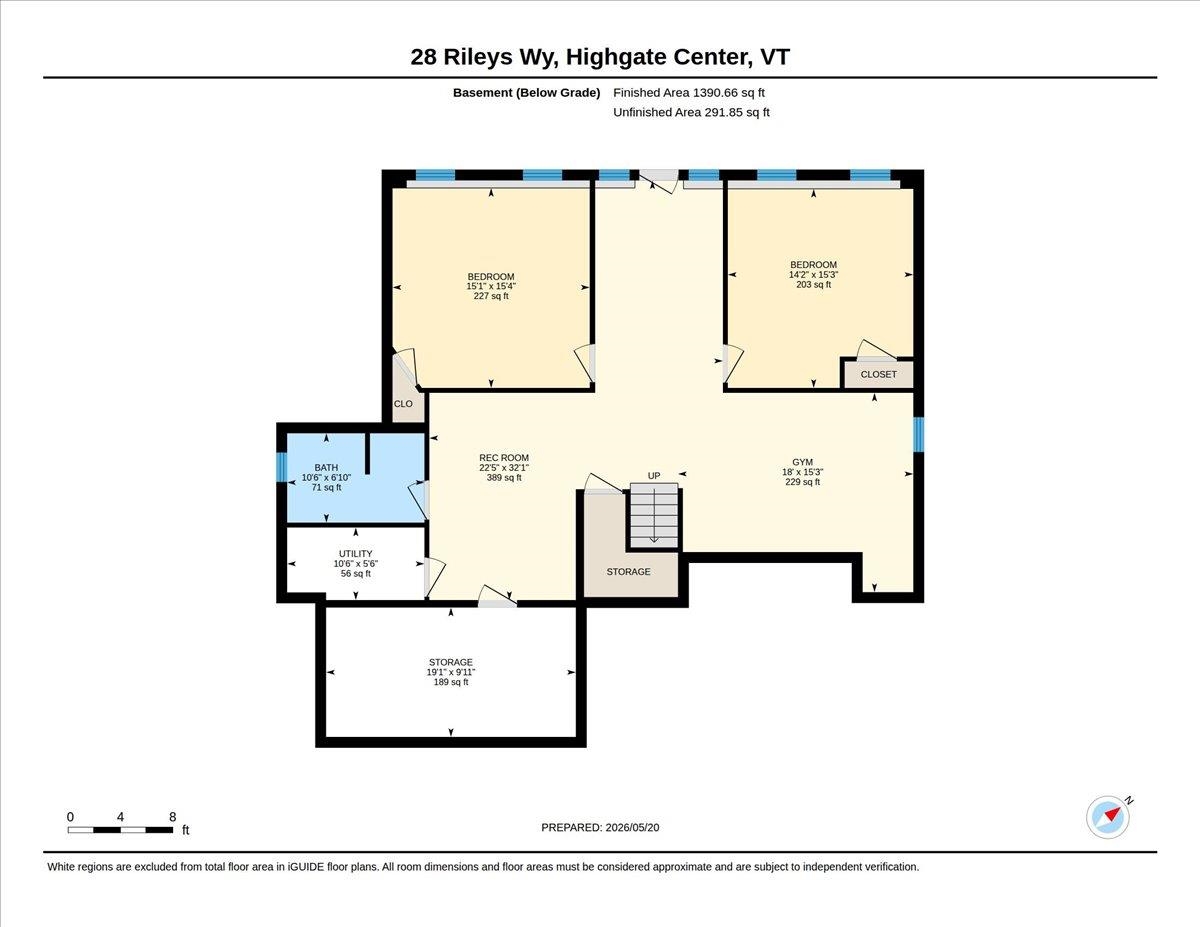
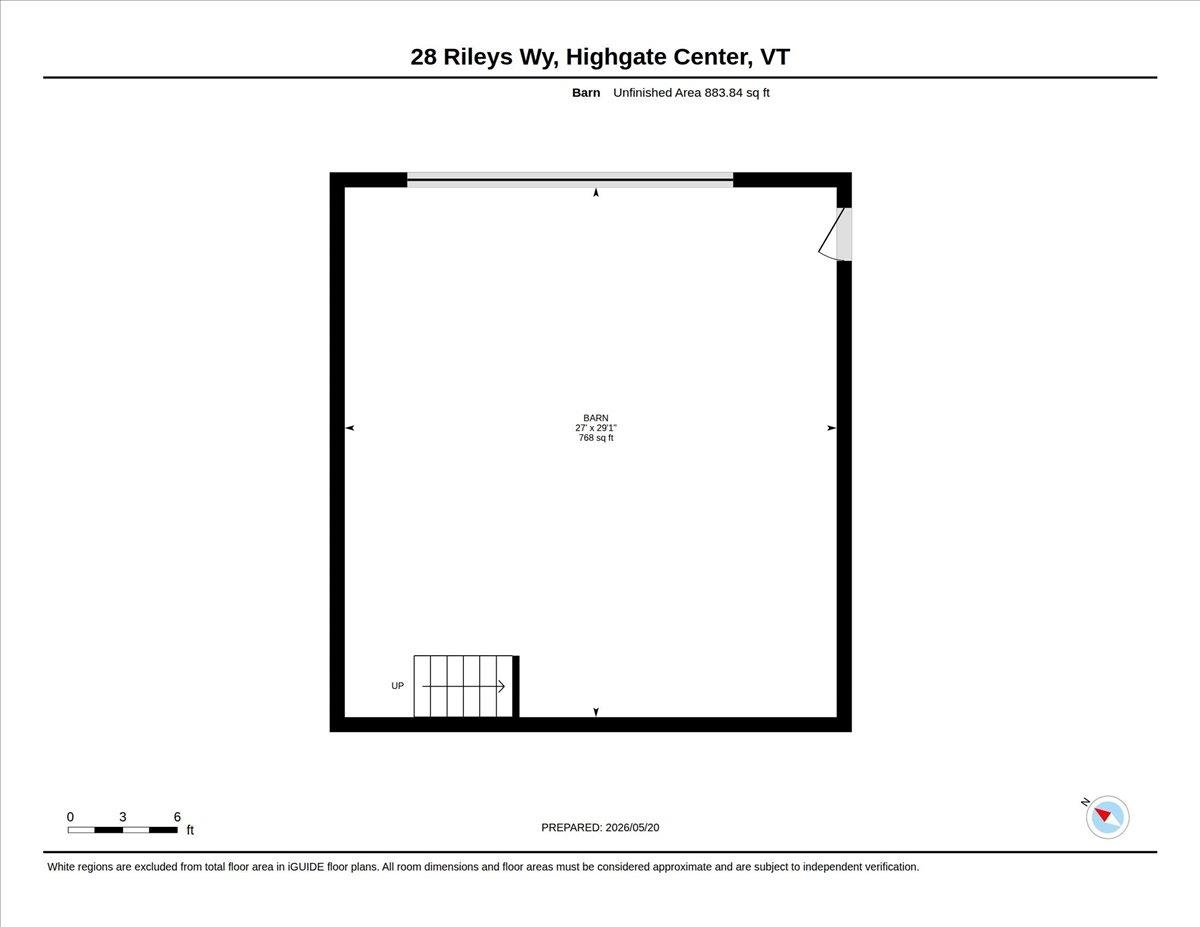
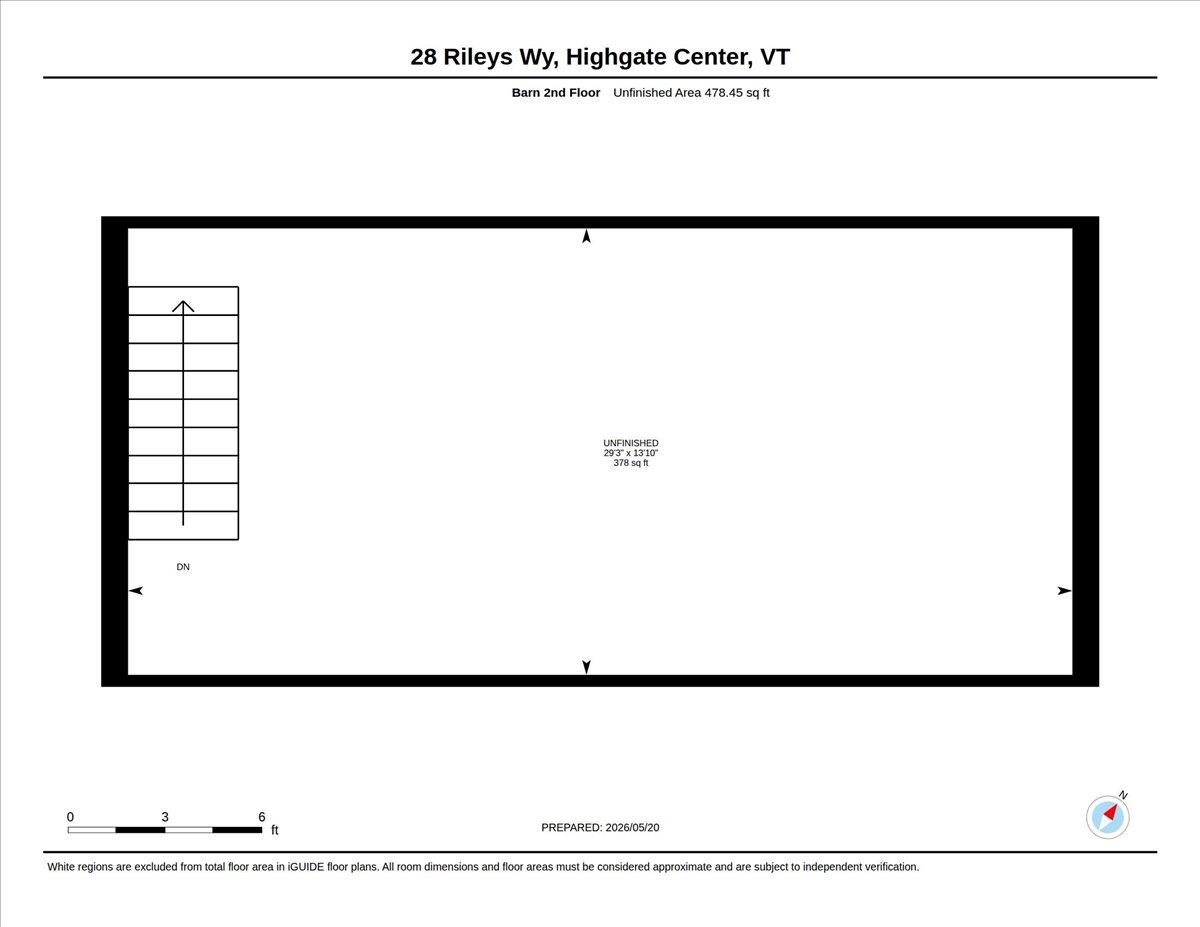
Welcome Home to The Homestead at Riley's WaySome homes offer a place to live. The Homestead at Riley's Way offers a way of life.Nestled on nearly 16 private acres, this extraordinary Vermont retreat is where peaceful mornings, breathtaking sunsets, and unforgettable memories become part of everyday living. Wake up with coffee overlooking the countryside, spend afternoons exploring your own land, and gather with family and friends around the fire as the stars fill the Vermont sky.Designed for effortless main-level living, the open-concept floor plan is filled with natural light and scenic views. The beautifully appointed kitchen features granite countertops, stainless steel appliances, abundant cabinetry, and generous workspace, making it the perfect gathering place. The spacious primary suite offers a private bath and oversized walk-in closet, while the oversized mudroom is ready for every season of Vermont living.The finished lower level adds two oversized bedrooms, a full bath, a large recreation room, and flexible space ideal for a home office, fitness room, or hobby area.Outside is where this property truly shines. The oversized three-bay attached garage offers exceptional storage, while the impressive heated shop, designed with the character of a classic Vermont barn, is a dream for collectors, entrepreneurs, hobbyists, car enthusiasts, or anyone seeking incredible workspace. The second level offers exciting potential for future finished space or an accessory dwelling.Located just 11 miles from Interstate 89 with convenient access to Burlington, Montreal, and Jay Peak, The Homestead at Riley's Way offers the perfect balance of privacy, convenience, and Vermont country living.This isn't simply your next address, it's where traditions begin, passions grow, and memories are made for generations.
Details
| MLS # | 5090278 |
|---|---|
| Listing Type | For Sale |
| Style | House |
| Sub-Type | Resale |
| Status | (10) Active - Active |
| Year | 2017 |
| Days On Site | 142 |
| Listing Provided By | CENTURY 21 North East | Shannon Kane |
Features
| Bed(s) | 3 |
|---|---|
| Bath(s) | 3 Total |
| Garage | 3 |
| Basement | Y |
| Story(s) | 1 |
| Zoning | res/agr |
| Acreage | 15.82 |
Interior
| Rooms Total | 16 |
|---|---|
| Cooling | None |
| Heating | Oil, Baseboard |
| Appliances | Dishwasher, Refrigerator, Electric Stove |
Exterior
| Exterior Features | Outbuilding, Covered Porch |
|---|---|
| Roof | Shingle |
| Construction Materials | Wood Frame, Vinyl Siding |
| Foundation Details | Concrete |
| Lot Features | Country Setting, Private |
Parking
| Garage Yes / No | Yes |
|---|
Utilities
| Utilities | Underground Utilities |
|---|---|
| Electric | 200+ Amp Service |
| Sewer | 1000 Gallon, Mound Septic |
Taxes
| Tax Annual Amount | 9063.03 |
|---|---|
| Tax Year | 2024 |
Area Information
| State | VT |
|---|---|
| County | Franklin |
| City | Highgate |
| Zip Code | 05459 |
| Area | VT Franklin |
| School District | Missisquoi Valley UHSD 7 |
| Elementary School | Highgate Elementary School |
| High School | Missisquoi |
| Listing VS Median (in 05459) | |
Price: $769,000 low | high Med: $0 On site: 142 low | high Med: | |
Market Activity 05459
Request a showing
Request a showing
_20230518140439.png)
Copyright 2026 PrimeMLS. All rights reserved. This information is deemed reliable, but not guaranteed. The data relating to real estate displayed on this Site comes in part from the IDX Program of PrimeMLS. The information being provided is for consumers’ personal, non-commercial use and may not be used for any purpose other than to identify prospective properties consumers may be interested in purchasing.
Contact
Learn More About This Property

| State | VT |
|---|---|
| County | Franklin |
| City | Highgate |
| Zip Code | 05459 |
| Area | VT Franklin |
| School District | Missisquoi Valley UHSD 7 |
| Elementary School | Highgate Elementary School |
| High School | Missisquoi |
| Listing VS Median (in 05459) | |
Price: $769,000 low | high Med: $0 On site: 142 low | high Med: | |