






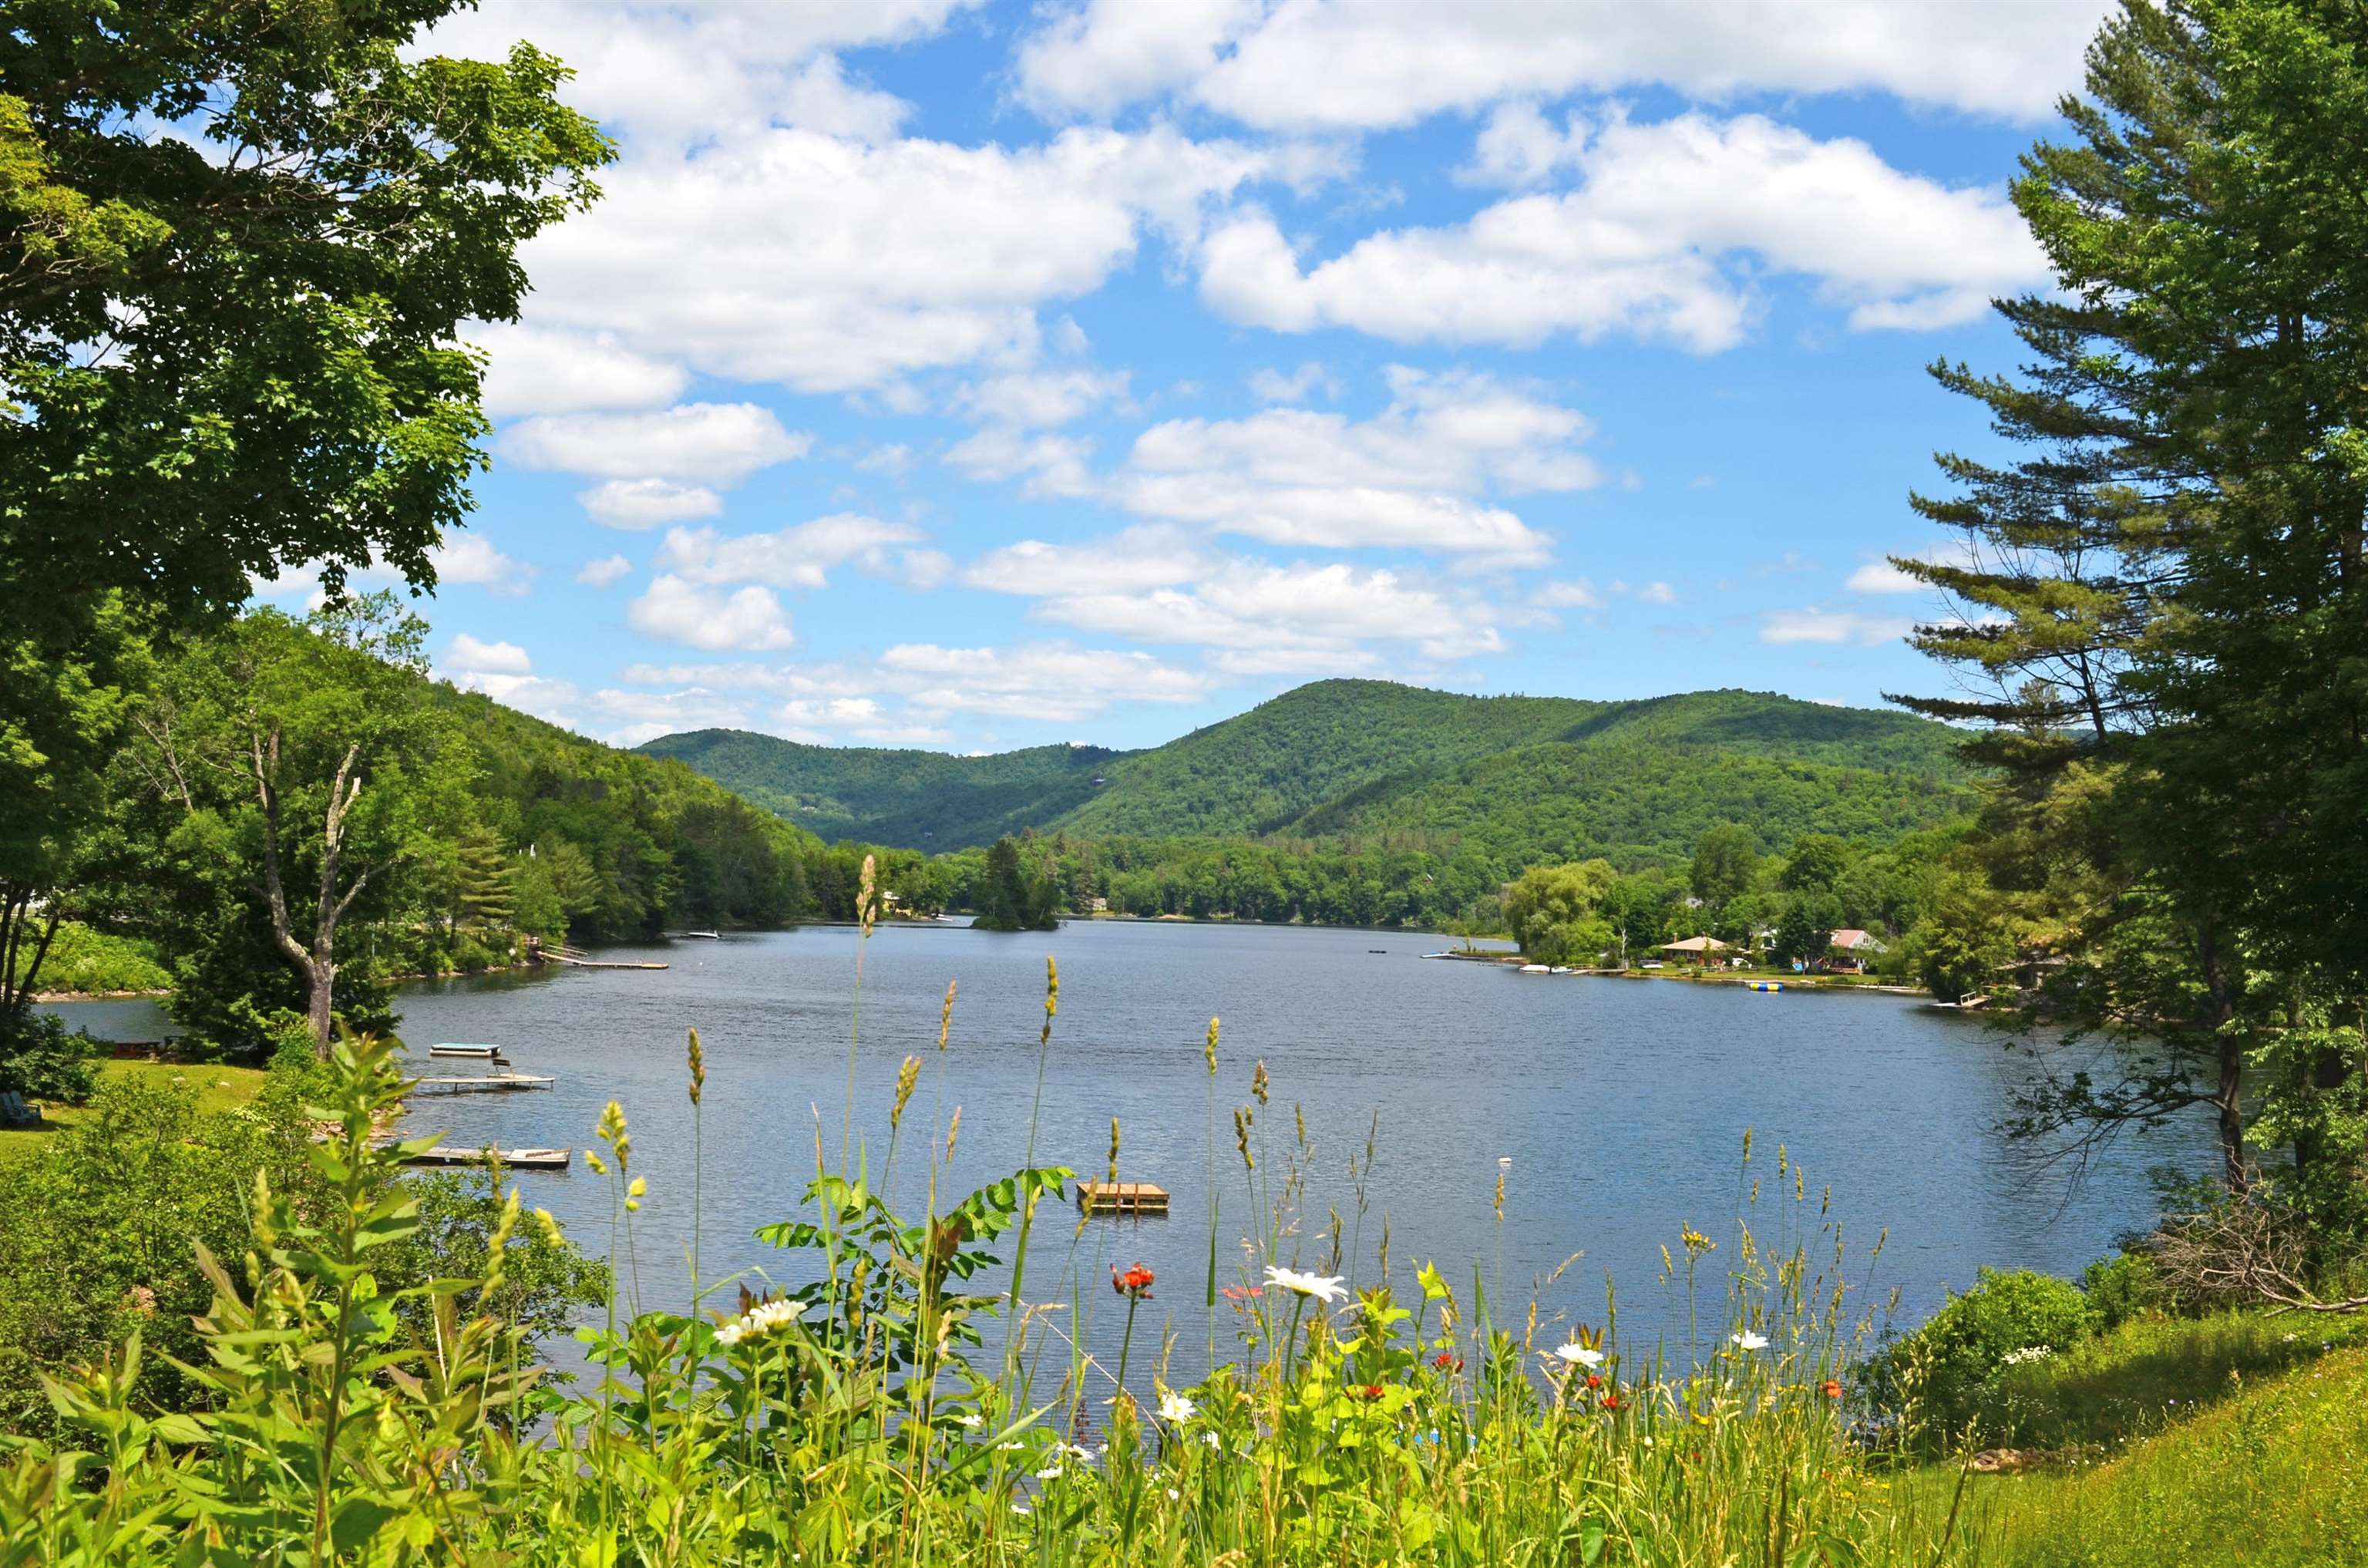


Description
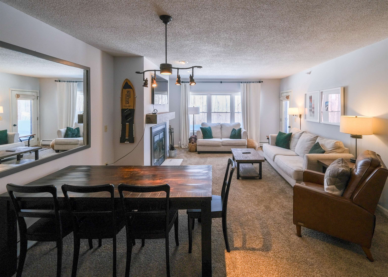
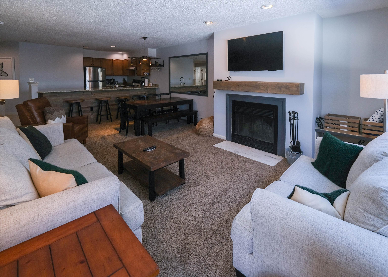
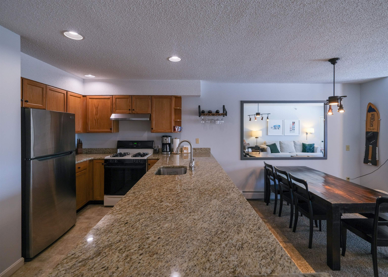
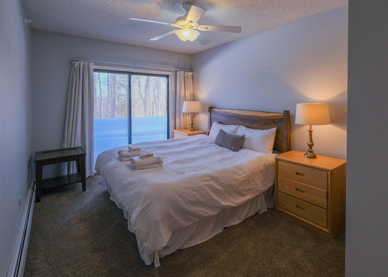
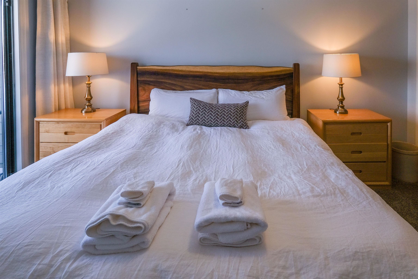
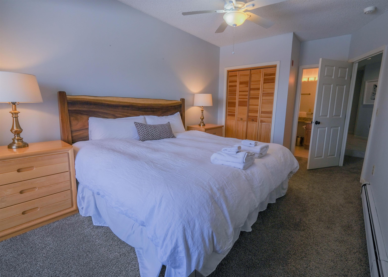
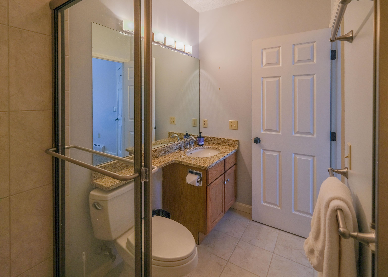
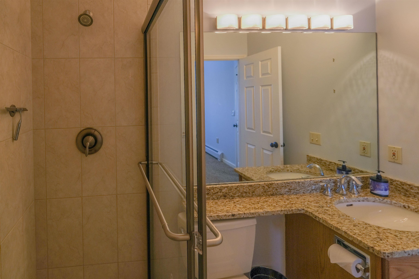
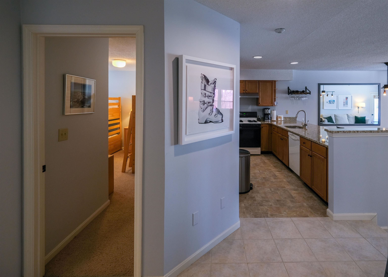
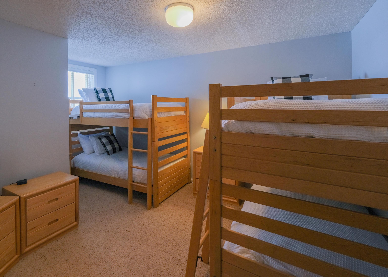
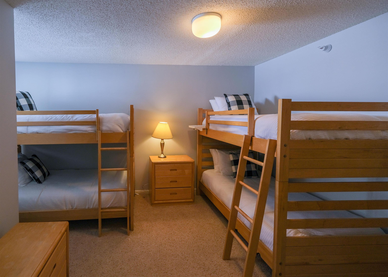
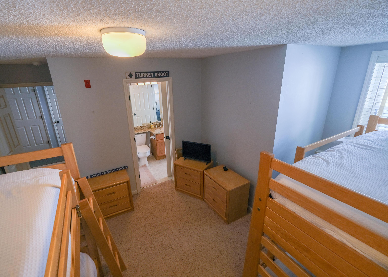
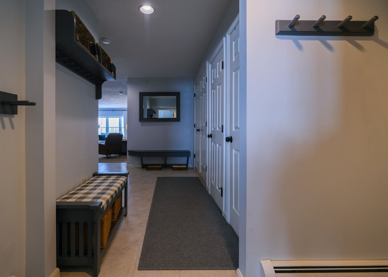
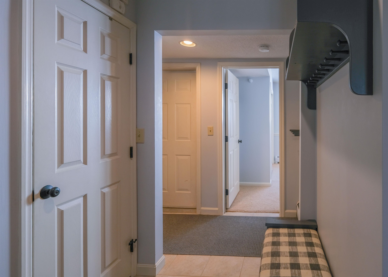
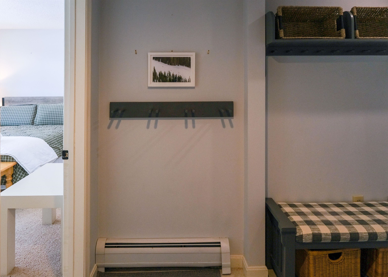
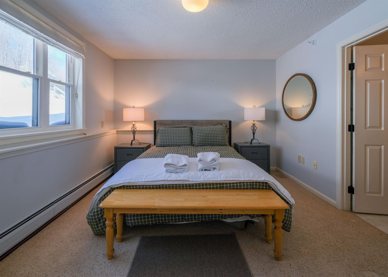
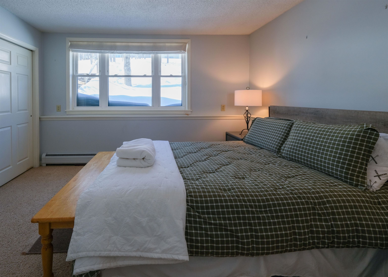
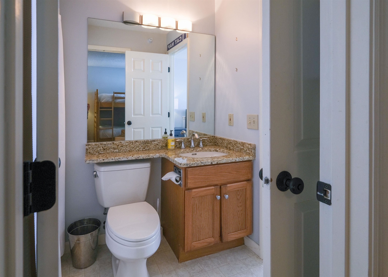
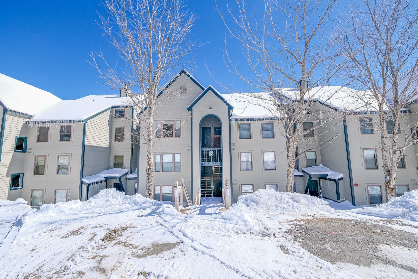
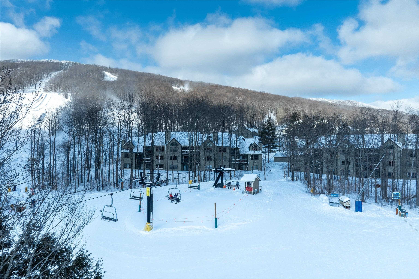
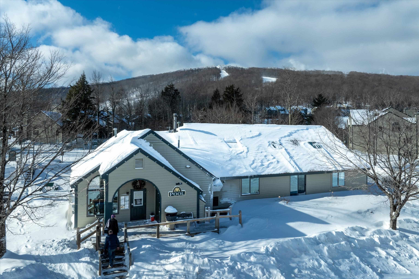
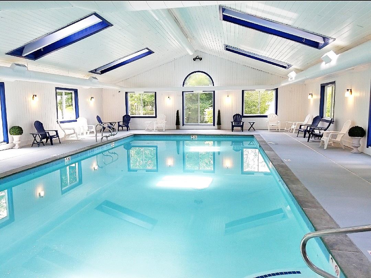
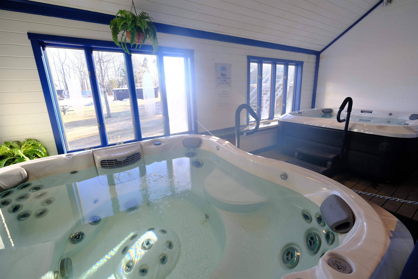
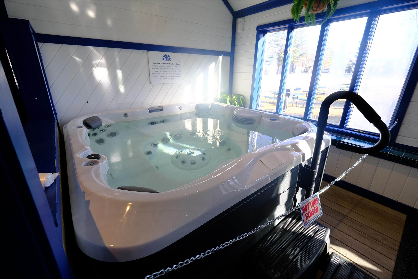
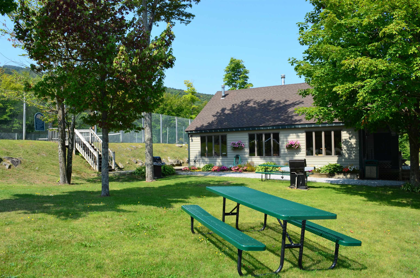
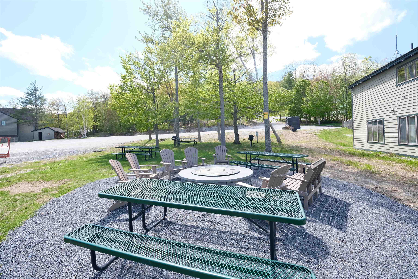
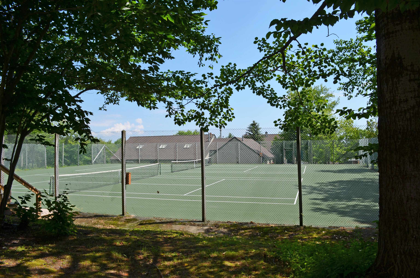
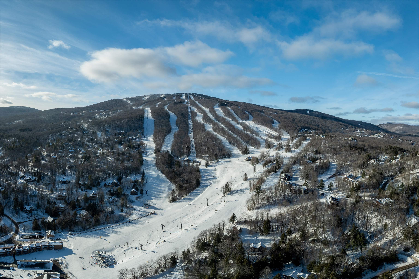
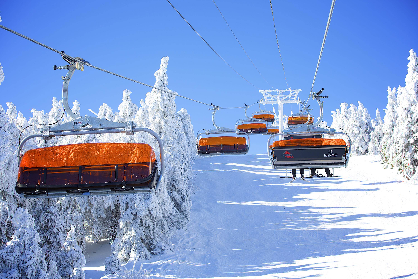
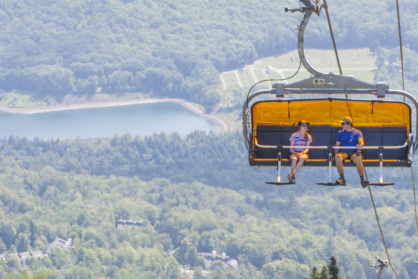
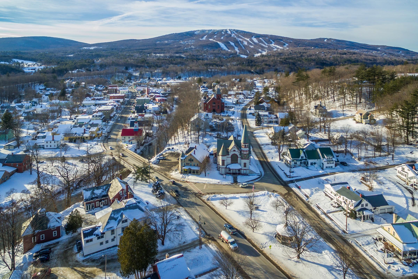
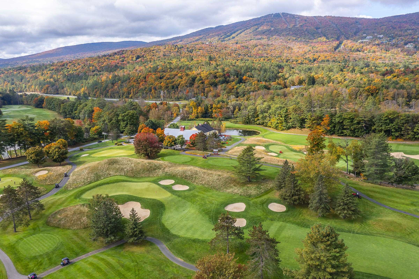
Winterplace at Okemo Mountain Resort! Welcome to Unit N103, a beautifully appointed first-floor condominium offering the perfect balance of comfort, convenience, and alpine charm. With 3 spacious bedrooms and 2 bathrooms, this residence features a bright, open-concept layout designed for effortless entertaining and relaxing after a day on the slopes. Enjoy true slopeside access with direct entry to the Sunburst Six heated bubble chairlift and easy access to Okemo’s main base area, making first tracks and après-ski gatherings part of your everyday routine. Winterplace amenities elevate the experience year-round, including an indoor heated pool, soothing hot tubs, a tennis court, a community fire pit, and a BBQ area, ideal for creating lasting memories with family and friends. Whether you're searching for a winter retreat or a four-season Vermont escape, this Winterplace residence delivers location, lifestyle, and comfort in one exceptional package. Don’t miss your opportunity to own in one of Okemo’s most sought-after slopeside communities. Visit the Okemo real estate community today. Taxes are based on current town assessment.
Details
| MLS # | 5078362 |
|---|---|
| Listing Type | For Sale |
| Style | Condominium |
| HOA Dues | $936 |
| Sub-Type | Resale |
| Status | (31) Under Contract - Active Under Contract |
| Year | 1988 |
| Days On Site | 170 |
| Listing Provided By | William Raveis Real Estate Vermont Properties | Katherine K Burns |
Features
| Bed(s) | 3 |
|---|---|
| Bath(s) | 2 Total |
| Story(s) | 1 |
| Zoning | Mtn Rec |
Interior
| Rooms Total | 5 |
|---|---|
| Cooling | None |
| Heating | Propane, Baseboard |
| Interior Features | Blinds, Ceiling Fan(s), Dining Area, Draperies, Wood Fireplace, 1 Fireplace, Furnished, Kitchen/Dining, Kitchen/Living, Living/Dining, Primary BR w/ BA, Natural Light, 1st Floor Laundry |
| Appliances | Dishwasher, Dryer, Microwave, Gas Range, Refrigerator, Washer, Propane Water Heater |
Exterior
| Exterior Features | Natural Shade, Tennis Court(s) |
|---|---|
| Roof | Shingle |
| Construction Materials | Wood Frame, Wood Siding |
| Foundation Details | Poured Concrete |
| Lot Features | Condo Development, Landscaped, Ski Area, Mountain, Near Golf Course, Near Shopping, Near Skiing, Near Snowmobile Trails |
Parking
| Garage Yes / No | No |
|---|---|
| Parking Features | Off Street, On Site, Parking Spaces 2, Permit Required, Unassigned, Unpaved |
Utilities
| Utilities | Propane, Phone, Underground Utilities |
|---|---|
| Electric | Circuit Breakers |
| Sewer | Public Sewer |
Taxes
| Tax Annual Amount | 9355.96 |
|---|---|
| Tax Year | 2026 |
Area Information
| State | VT |
|---|---|
| County | Windsor |
| City | Ludlow |
| Zip Code | 05149 |
| Area | VT Windsor |
| School District | Two Rivers Supervisory Union |
| Elementary School | Ludlow Elementary School |
| High School | Choice |
| Listing VS Median (in 05149) | |
Price: $795,000 low | high Med: $397,000 On site: 170 low | high Med: 610.5 | |
Market Activity 05149
Request a showing
Request a showing
_20230518140439.png)
Copyright 2026 PrimeMLS. All rights reserved. This information is deemed reliable, but not guaranteed. The data relating to real estate displayed on this Site comes in part from the IDX Program of PrimeMLS. The information being provided is for consumers’ personal, non-commercial use and may not be used for any purpose other than to identify prospective properties consumers may be interested in purchasing.
Contact
Learn More About This Property

| State | VT |
|---|---|
| County | Windsor |
| City | Ludlow |
| Zip Code | 05149 |
| Area | VT Windsor |
| School District | Two Rivers Supervisory Union |
| Elementary School | Ludlow Elementary School |
| High School | Choice |
| Listing VS Median (in 05149) | |
Price: $795,000 low | high Med: $397,000 On site: 170 low | high Med: 610.5 | |
 | $730,00046 Fowler RoadLudlow, VT 05149 |