

Description
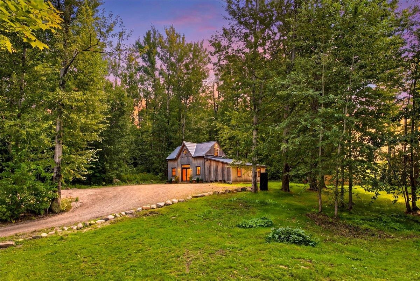
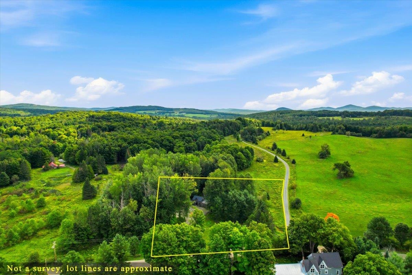
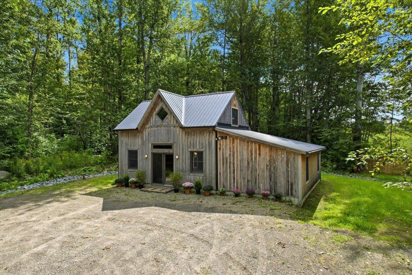
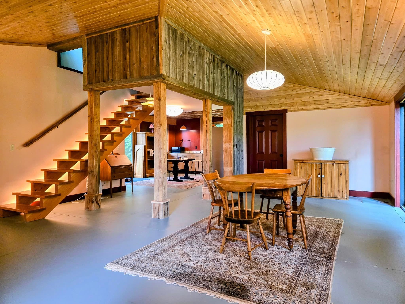
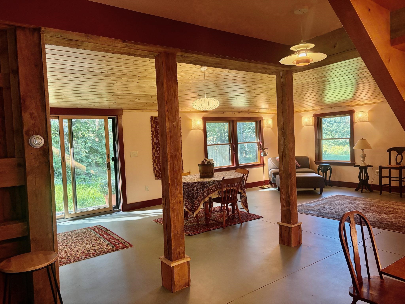
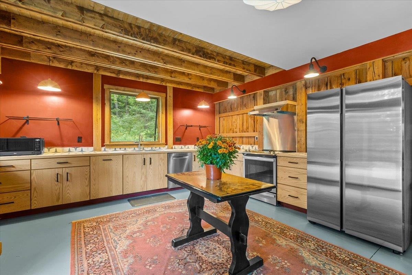
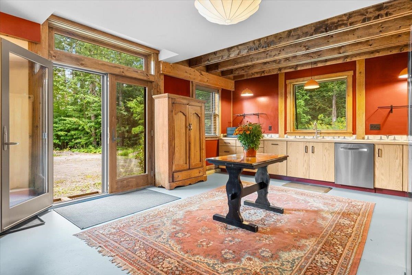
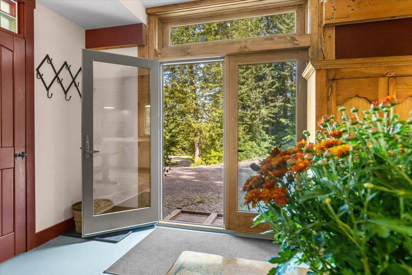
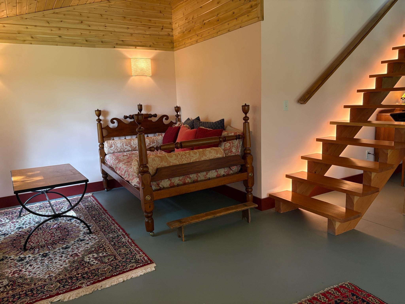
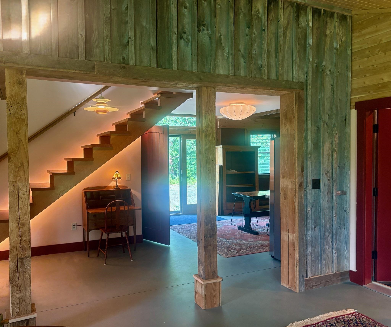
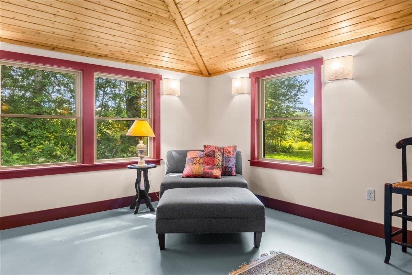
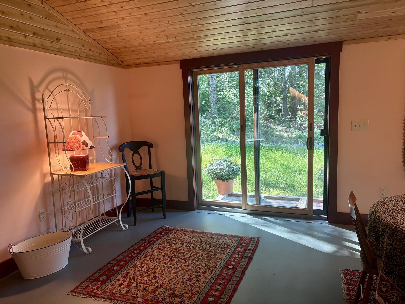
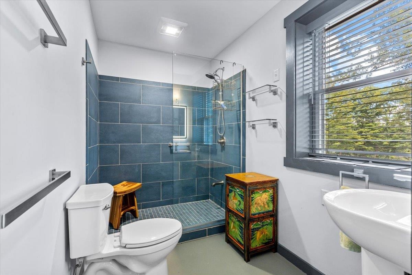
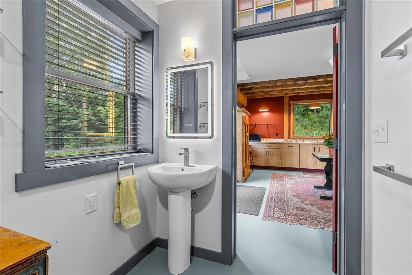
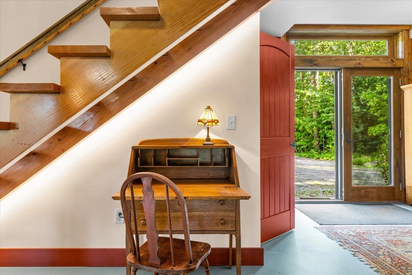
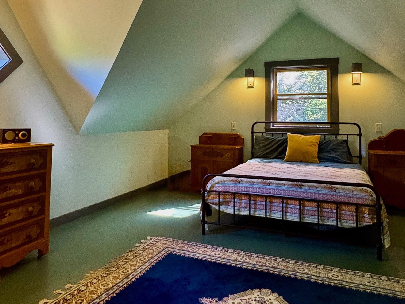
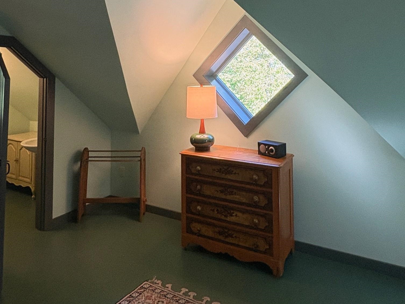
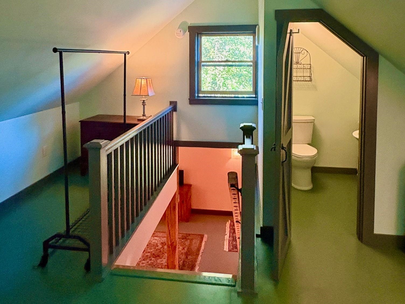
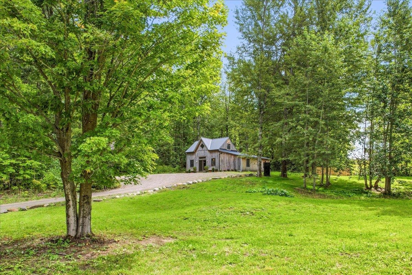
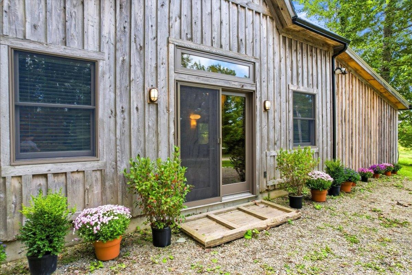
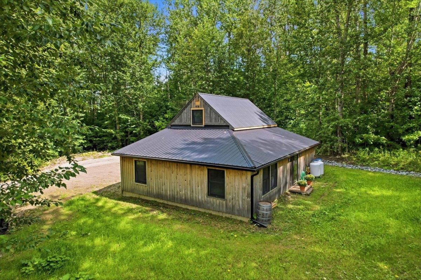
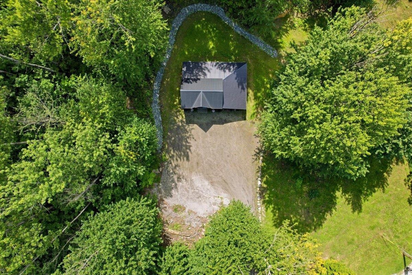
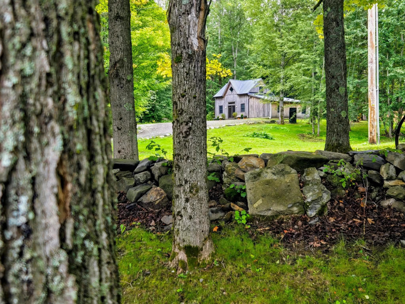
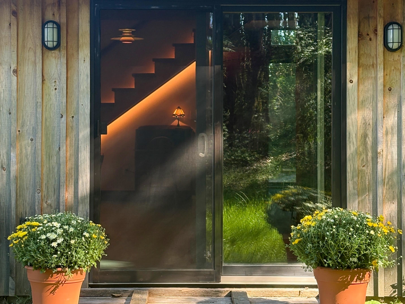
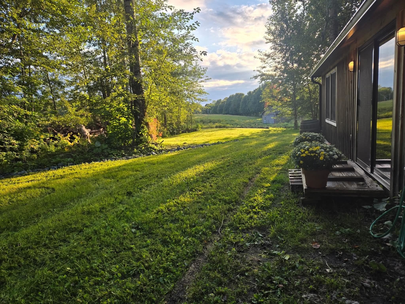
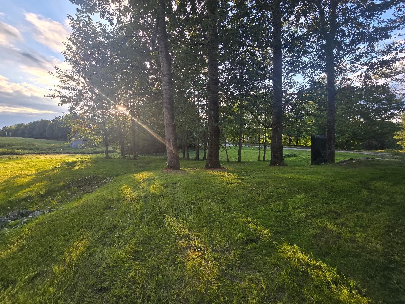
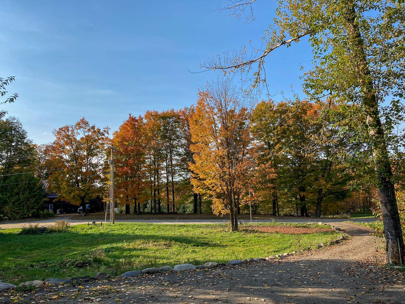
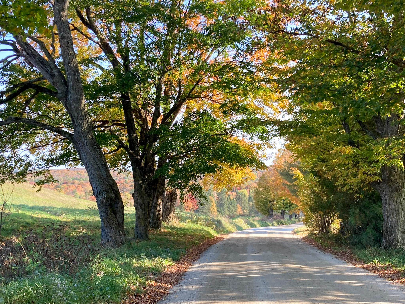
Some homes ask you to slow down. This one practically insists. Tucked into a peaceful setting in Holland, this newly completed home is equal parts rustic retreat and modern escape. Its story began with an older barn structure, relocated to its present setting in 2021 and thoughtfully expanded and rebuilt into something entirely its own. Completed in the fall of 2025, the result is a warm, character-filled space where natural wood, exposed beams and barn-inspired details meet clean lines, modern finishes and an open, airy layout. Never lived in and ready for its first chapter, the home feels refreshingly uncomplicated. The open main level brings the kitchen and living spaces together beneath locally milled tongue-and-groove cedar ceilings, while thoughtfully placed windows and glass doors fill the space with natural light and frame the surrounding landscape. A daybed area on the main level adds welcome flexibility and could easily serve as a first-floor sleeping space when needed. Upstairs, the bedroom feels tucked away beneath the roofline and is complemented by its own half bath. Outside, the experience may be the best part. Step away from the noise, settle in, and you'll quickly understand the appeal. It is remarkably peaceful here, surrounded by woods and wide-open Vermont scenery that make everyday life feel a little farther away. A weekend hideaway, creative retreat, second home or simply a right-sized place for someone who values character over square footage, this is the kind of property that doesn't fit neatly into a category, and that's precisely what makes it special. Come for the architecture. Stay for the quiet.
Details
| MLS # | 5108205 |
|---|---|
| Listing Type | For Sale |
| Style | House |
| Sub-Type | Resale |
| Status | (10) Active - Active |
| Year | 2021 |
| Days On Site | 32 |
| Listing Provided By | Four Seasons Sotheby's Int'l Realty | Erika Pierce |
Features
| Bed(s) | 1 |
|---|---|
| Bath(s) | 2 Total |
| Story(s) | 1 |
| Zoning | Residential |
| Acreage | 1.00 |
Interior
| Rooms Total | 4 |
|---|---|
| Cooling | None |
| Heating | Propane, Radiant |
Exterior
| Roof | Corrugated, Metal |
|---|---|
| Construction Materials | Wood Frame, Wood Exterior |
| Foundation Details | Concrete Slab |
| Lot Features | Country Setting, Level, Sloped, Wooded, Private |
Parking
| Garage Yes / No | No |
|---|---|
| Parking Features | Driveway |
Utilities
| Utilities | None |
|---|---|
| Electric | 100 Amp Service, Circuit Breakers |
| Sewer | Private |
Area Information
| State | VT |
|---|---|
| County | Orleans |
| City | Holland |
| Zip Code | 05829 |
| Area | VT Orleans |
| School District | North Country Supervisory Union |
| Elementary School | Derby Elementary |
| High School | NorthCntyU |
| Listing VS Median (in 05829) | |
Price: $421,000 low | high Med: $0 On site: 32 low | high Med: | |
Market Activity 05829
Request a showing
Request a showing
_20230518140439.png)
Copyright 2026 PrimeMLS. All rights reserved. This information is deemed reliable, but not guaranteed. The data relating to real estate displayed on this Site comes in part from the IDX Program of PrimeMLS. The information being provided is for consumers’ personal, non-commercial use and may not be used for any purpose other than to identify prospective properties consumers may be interested in purchasing.
Contact
Learn More About This Property

| State | VT |
|---|---|
| County | Orleans |
| City | Holland |
| Zip Code | 05829 |
| Area | VT Orleans |
| School District | North Country Supervisory Union |
| Elementary School | Derby Elementary |
| High School | NorthCntyU |
| Listing VS Median (in 05829) | |
Price: $421,000 low | high Med: $0 On site: 32 low | high Med: | |