
 Price Reduced Listing
 In-Person: 10/11 11:00 AM - 3:00 PM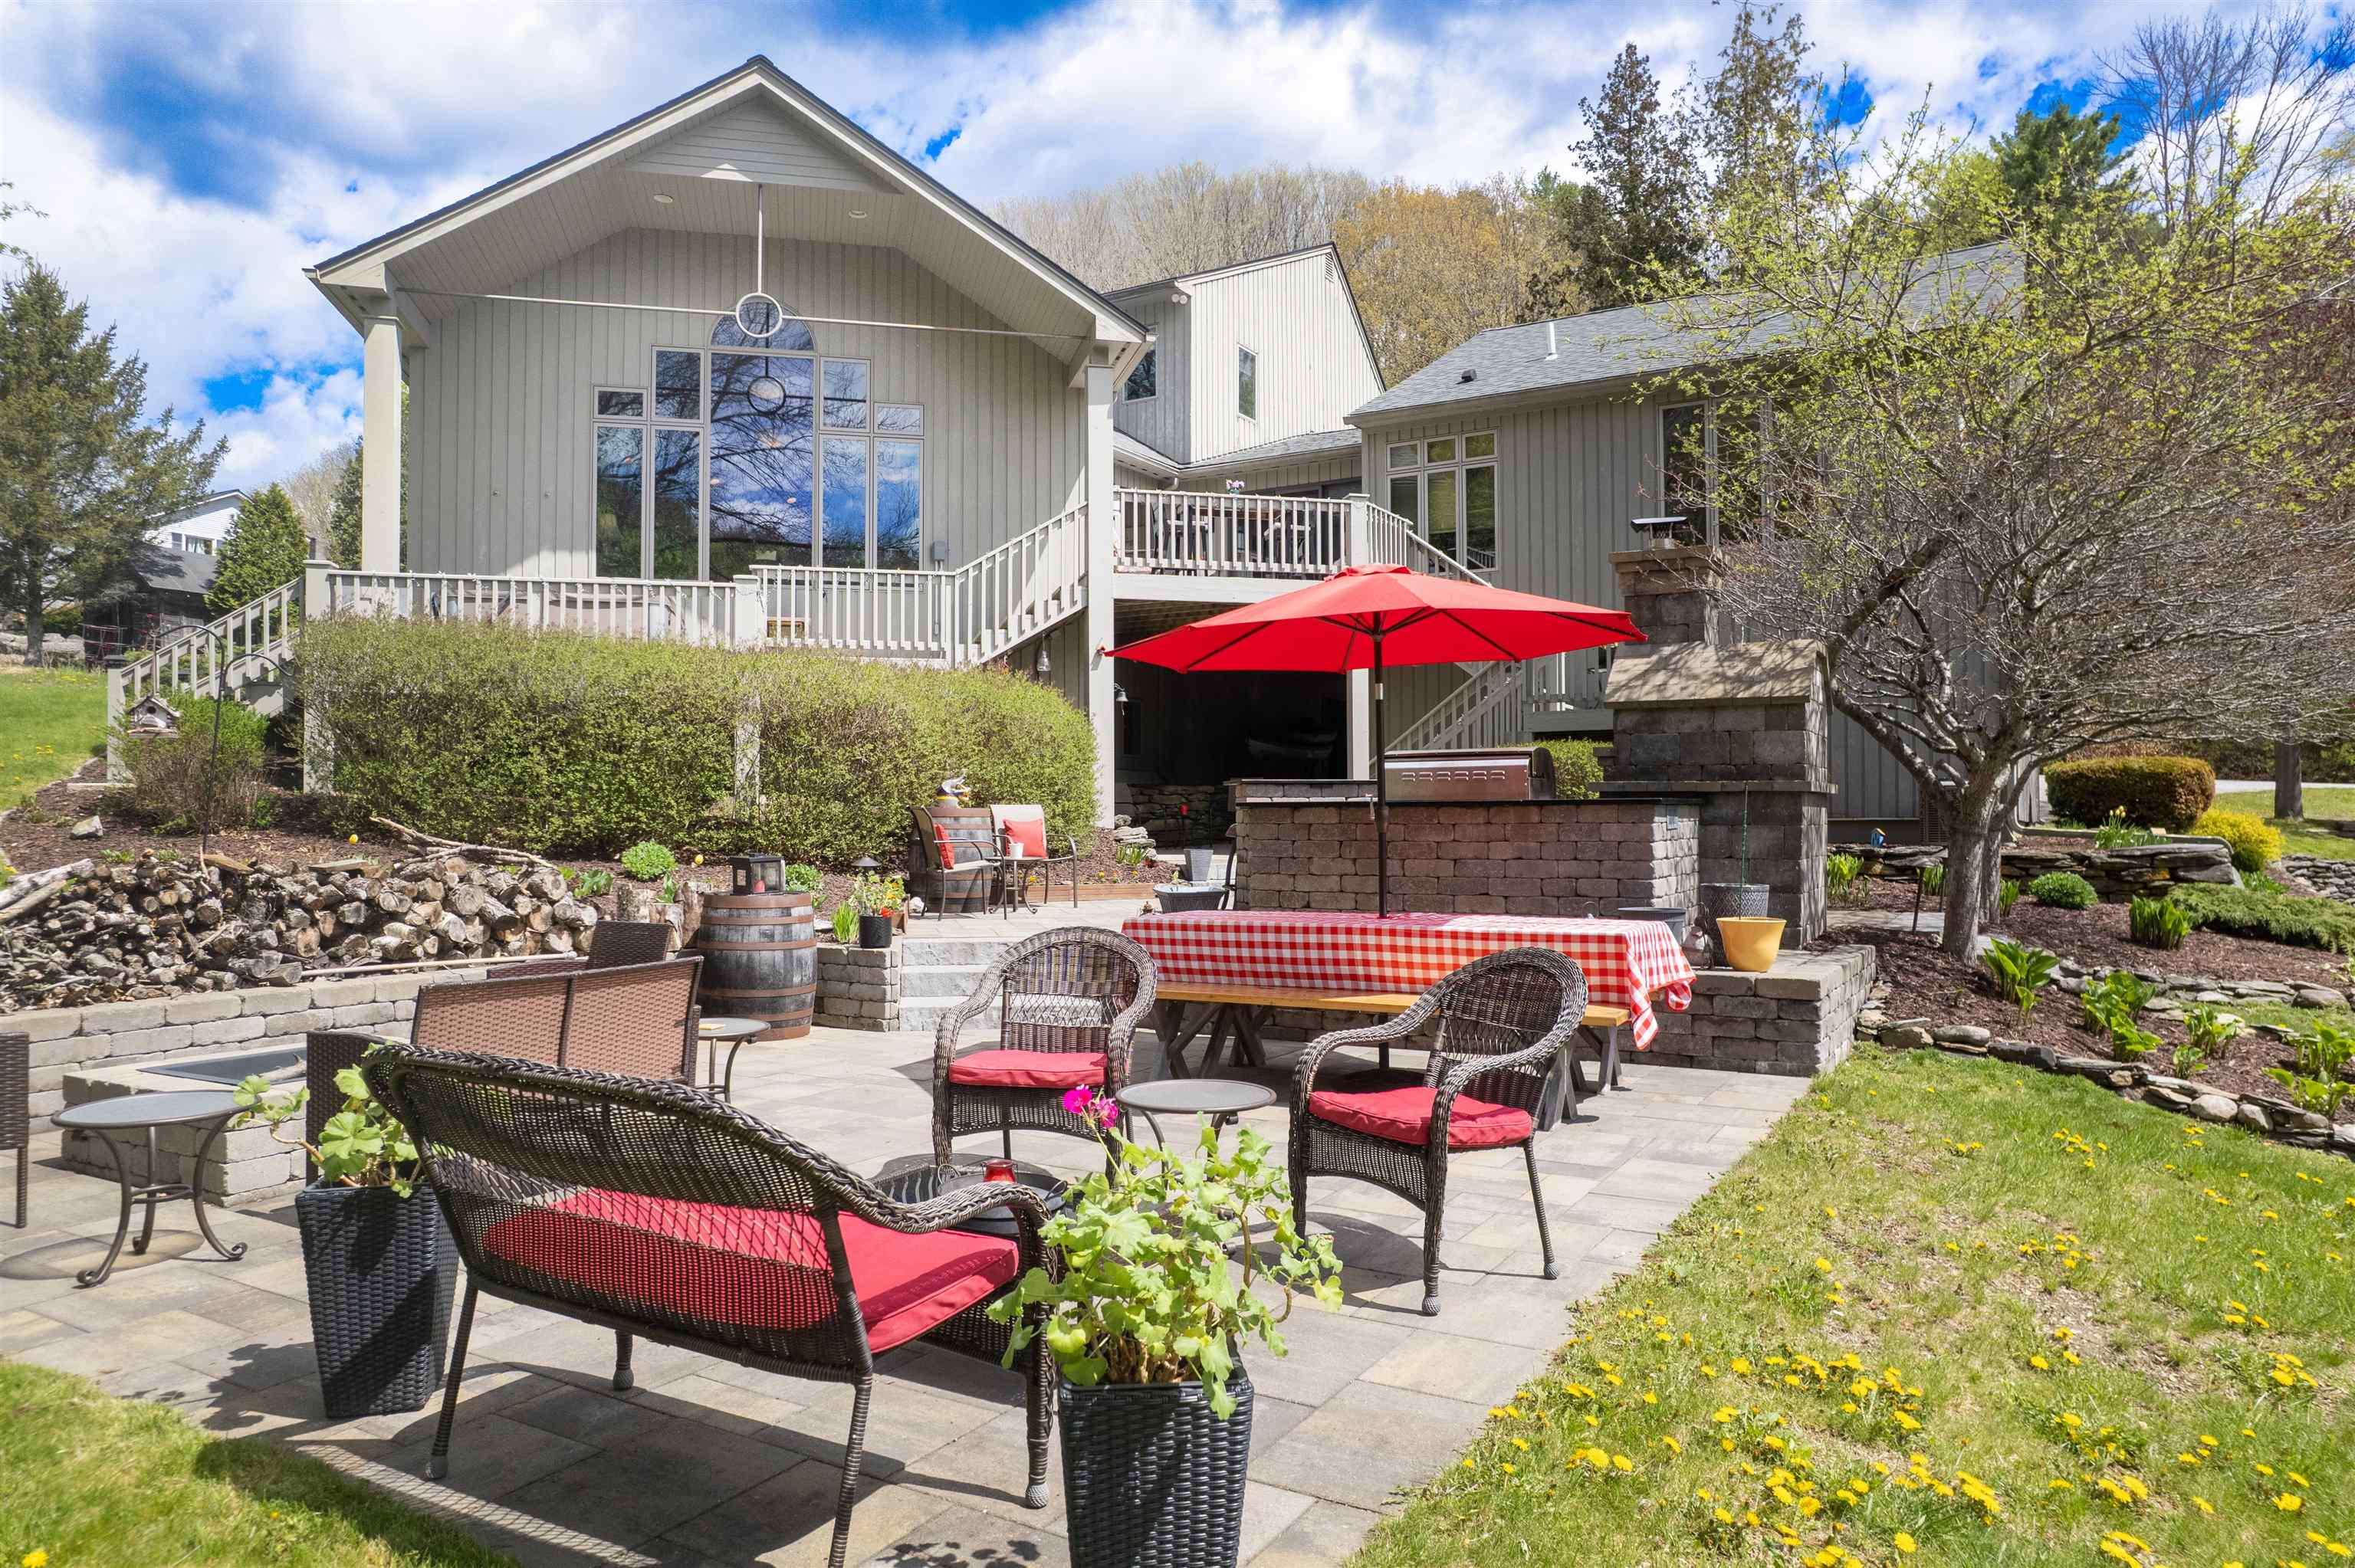
269 Hortonia Road,Hubbardton, VT 05732
Hubbardton, VT 05732

Description
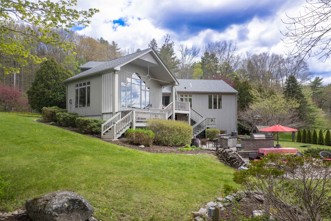
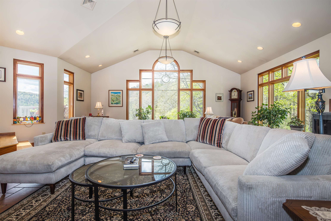
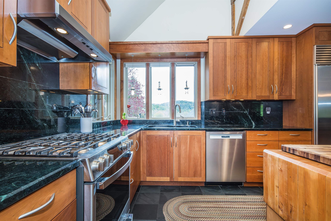
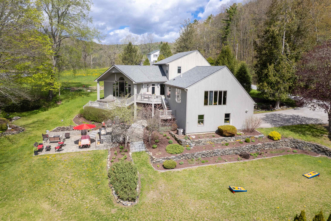
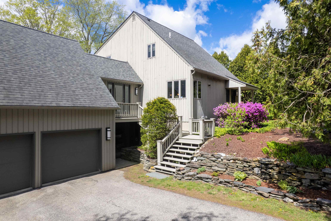
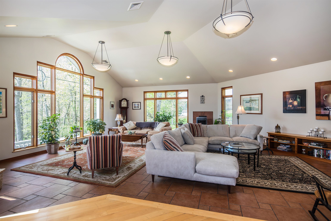
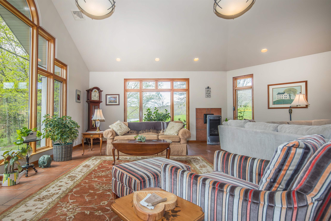
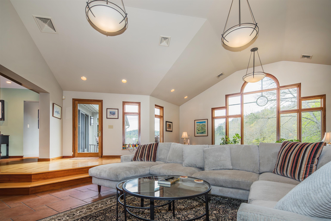
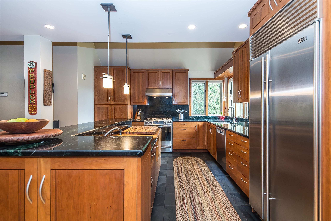
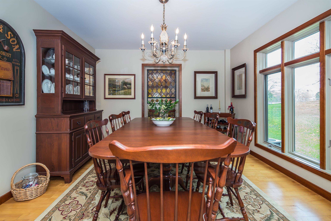
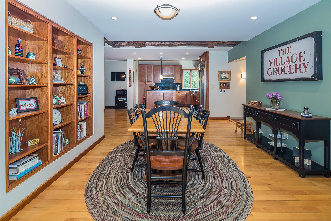
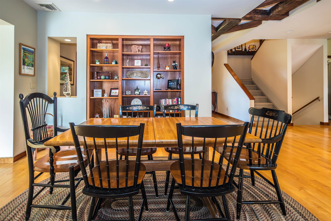
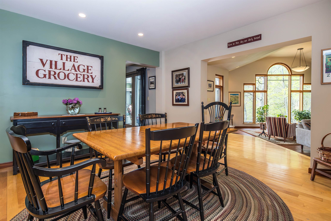
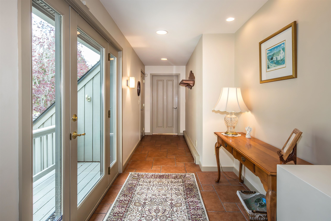
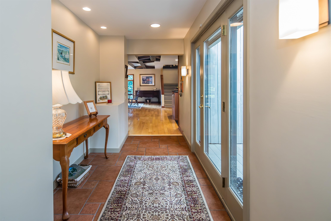
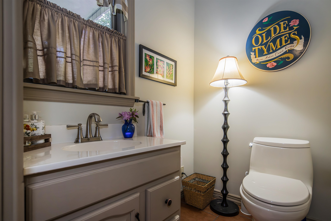
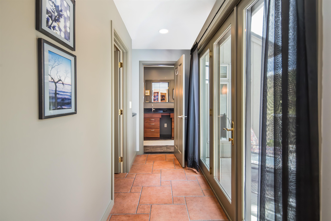
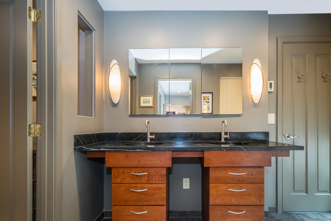
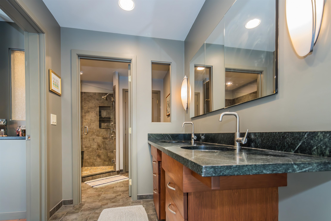
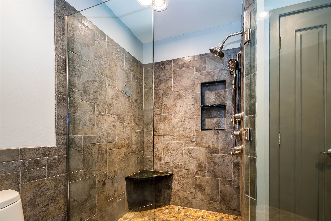
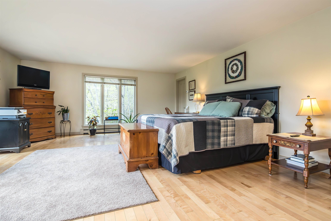
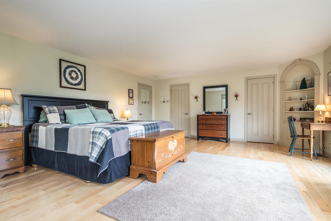
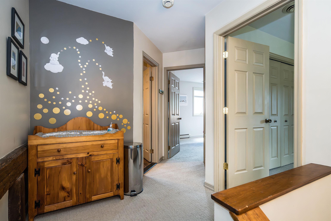
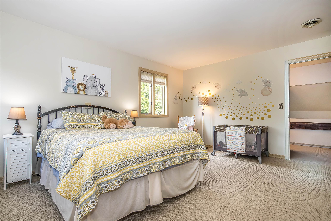
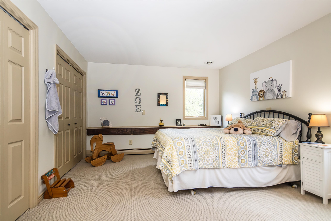
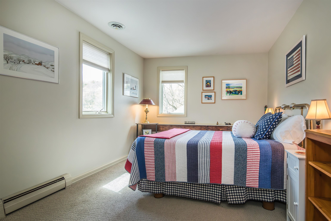
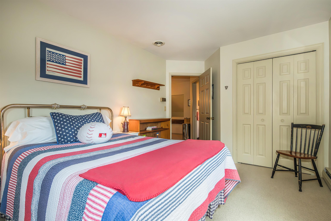
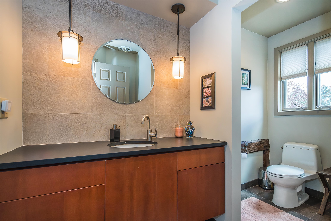
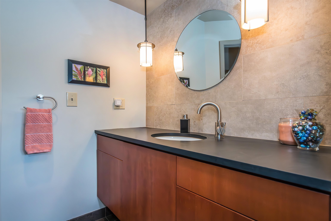
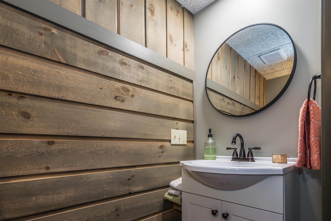
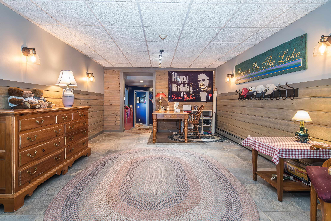
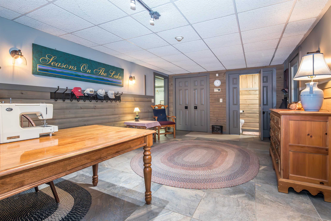
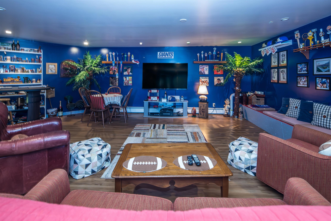
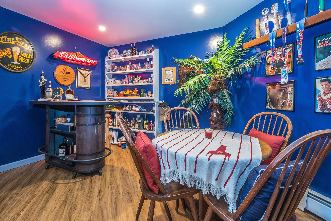
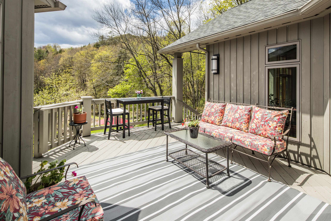
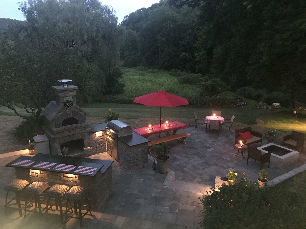
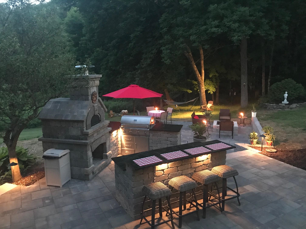
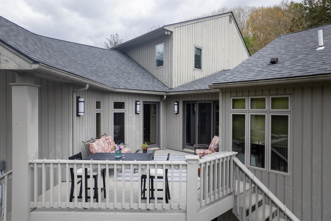
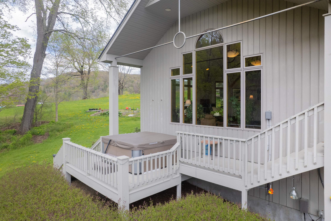
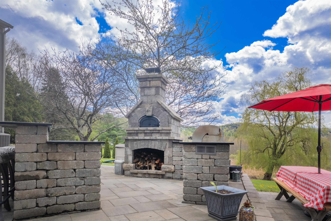
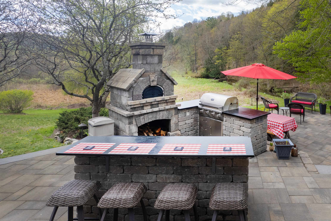
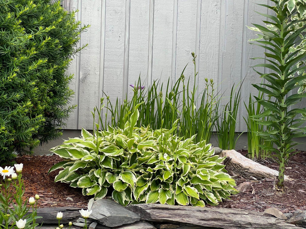
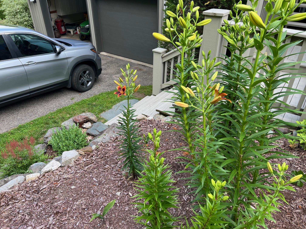
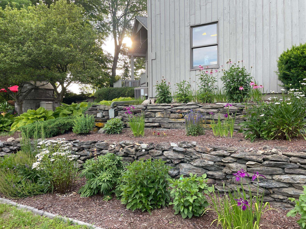
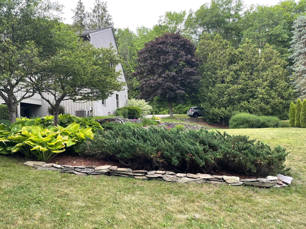
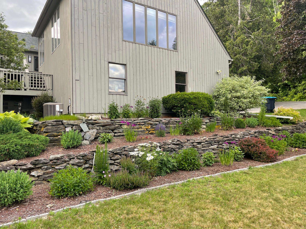
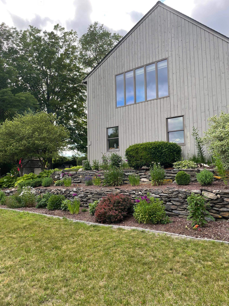
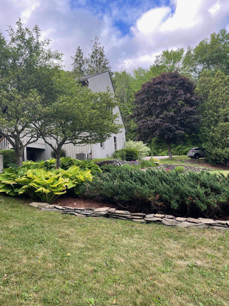
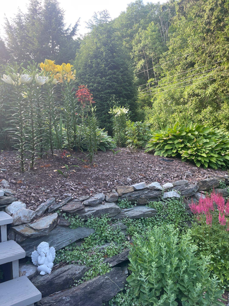
HUGE PRICE ADJUSTMENT - GREAT VALUE!! Luxury Designer Home on 5 Scenic acres. Experience the perfect balance of privacy, natural beauty, and modern luxury in this custom-designed George Chandler home. Thoughtfully crafted with exceptional attention to detail, the home offers refined architectural design with Hubbardton Forge lighting, artistic details, This one-of-a-kind property features picturesque views, mature trees and a cascading waterfall. Exterior features include a two-level stone patio, wood-burning Belgard pizza oven, outdoor fireplace, propane grill, and Vermont soapstone bar. Interior highlights include refined architecture, hand-hewn Hubbardton Forge lighting, custom bath finishes, luxury appliances, and expansive windows with waterfall and forest views. Ideally located in a tranquil country setting, yet minutes from premier four-season amenities including skiing, golf, lakes, hiking, dining and shopping, this custom home offers the rare opportunity to enjoy luxury living with year-round recreation close at hand. A private retreat with timeless appeal where nature, comfort and convenience come together beautifully.
Details
| MLS # | 5088261 |
|---|---|
| Listing Type | For Sale |
| Style | House |
| Sub-Type | Resale |
| Status | (10) Active - Active |
| Year | 1982 |
| Days On Site | 150 |
| Listing Provided By | Lakes & Homes Real Estate | Nancy Liberatore |
Features
| Bed(s) | 3 |
|---|---|
| Bath(s) | 4 Total |
| Garage | 2 |
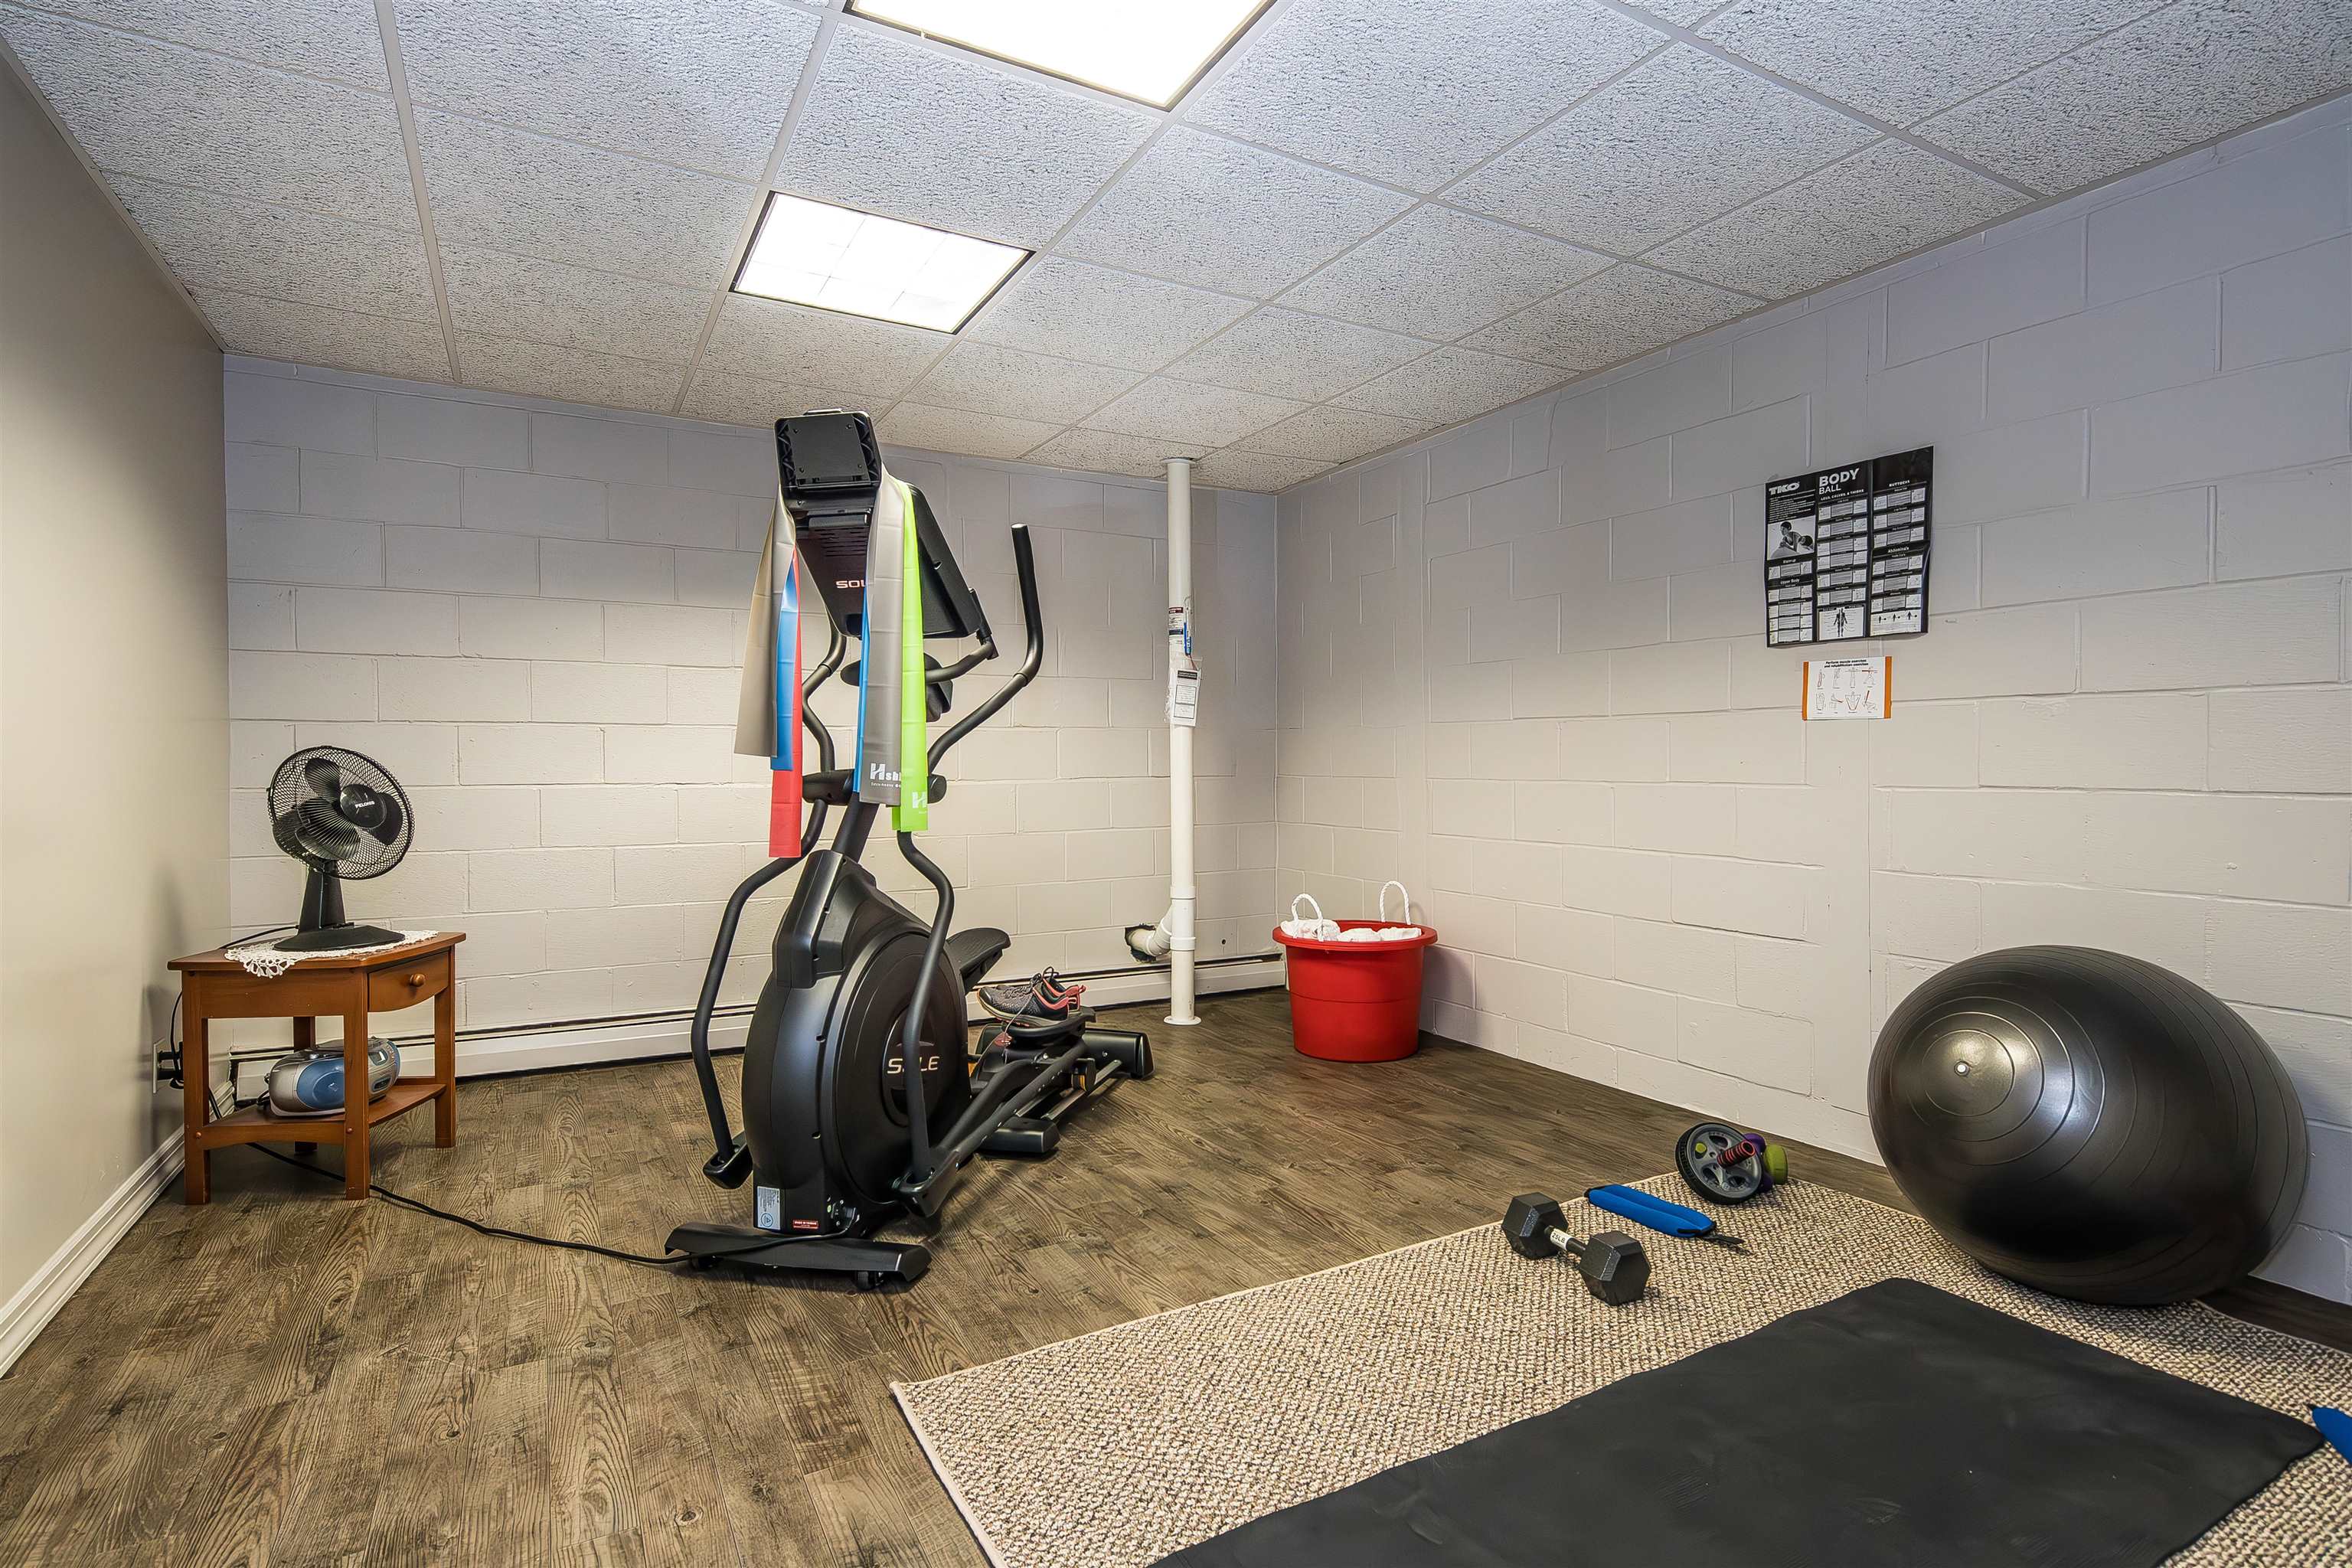
| Basement | Y |
| Story(s) | 2 |
| Zoning | residential |
| Acreage | 5.40 |
Interior
| Rooms Total | 12 |
|---|---|
| Cooling | Central Air |
| Heating | Hot Water, Zoned, Radiant Floor |
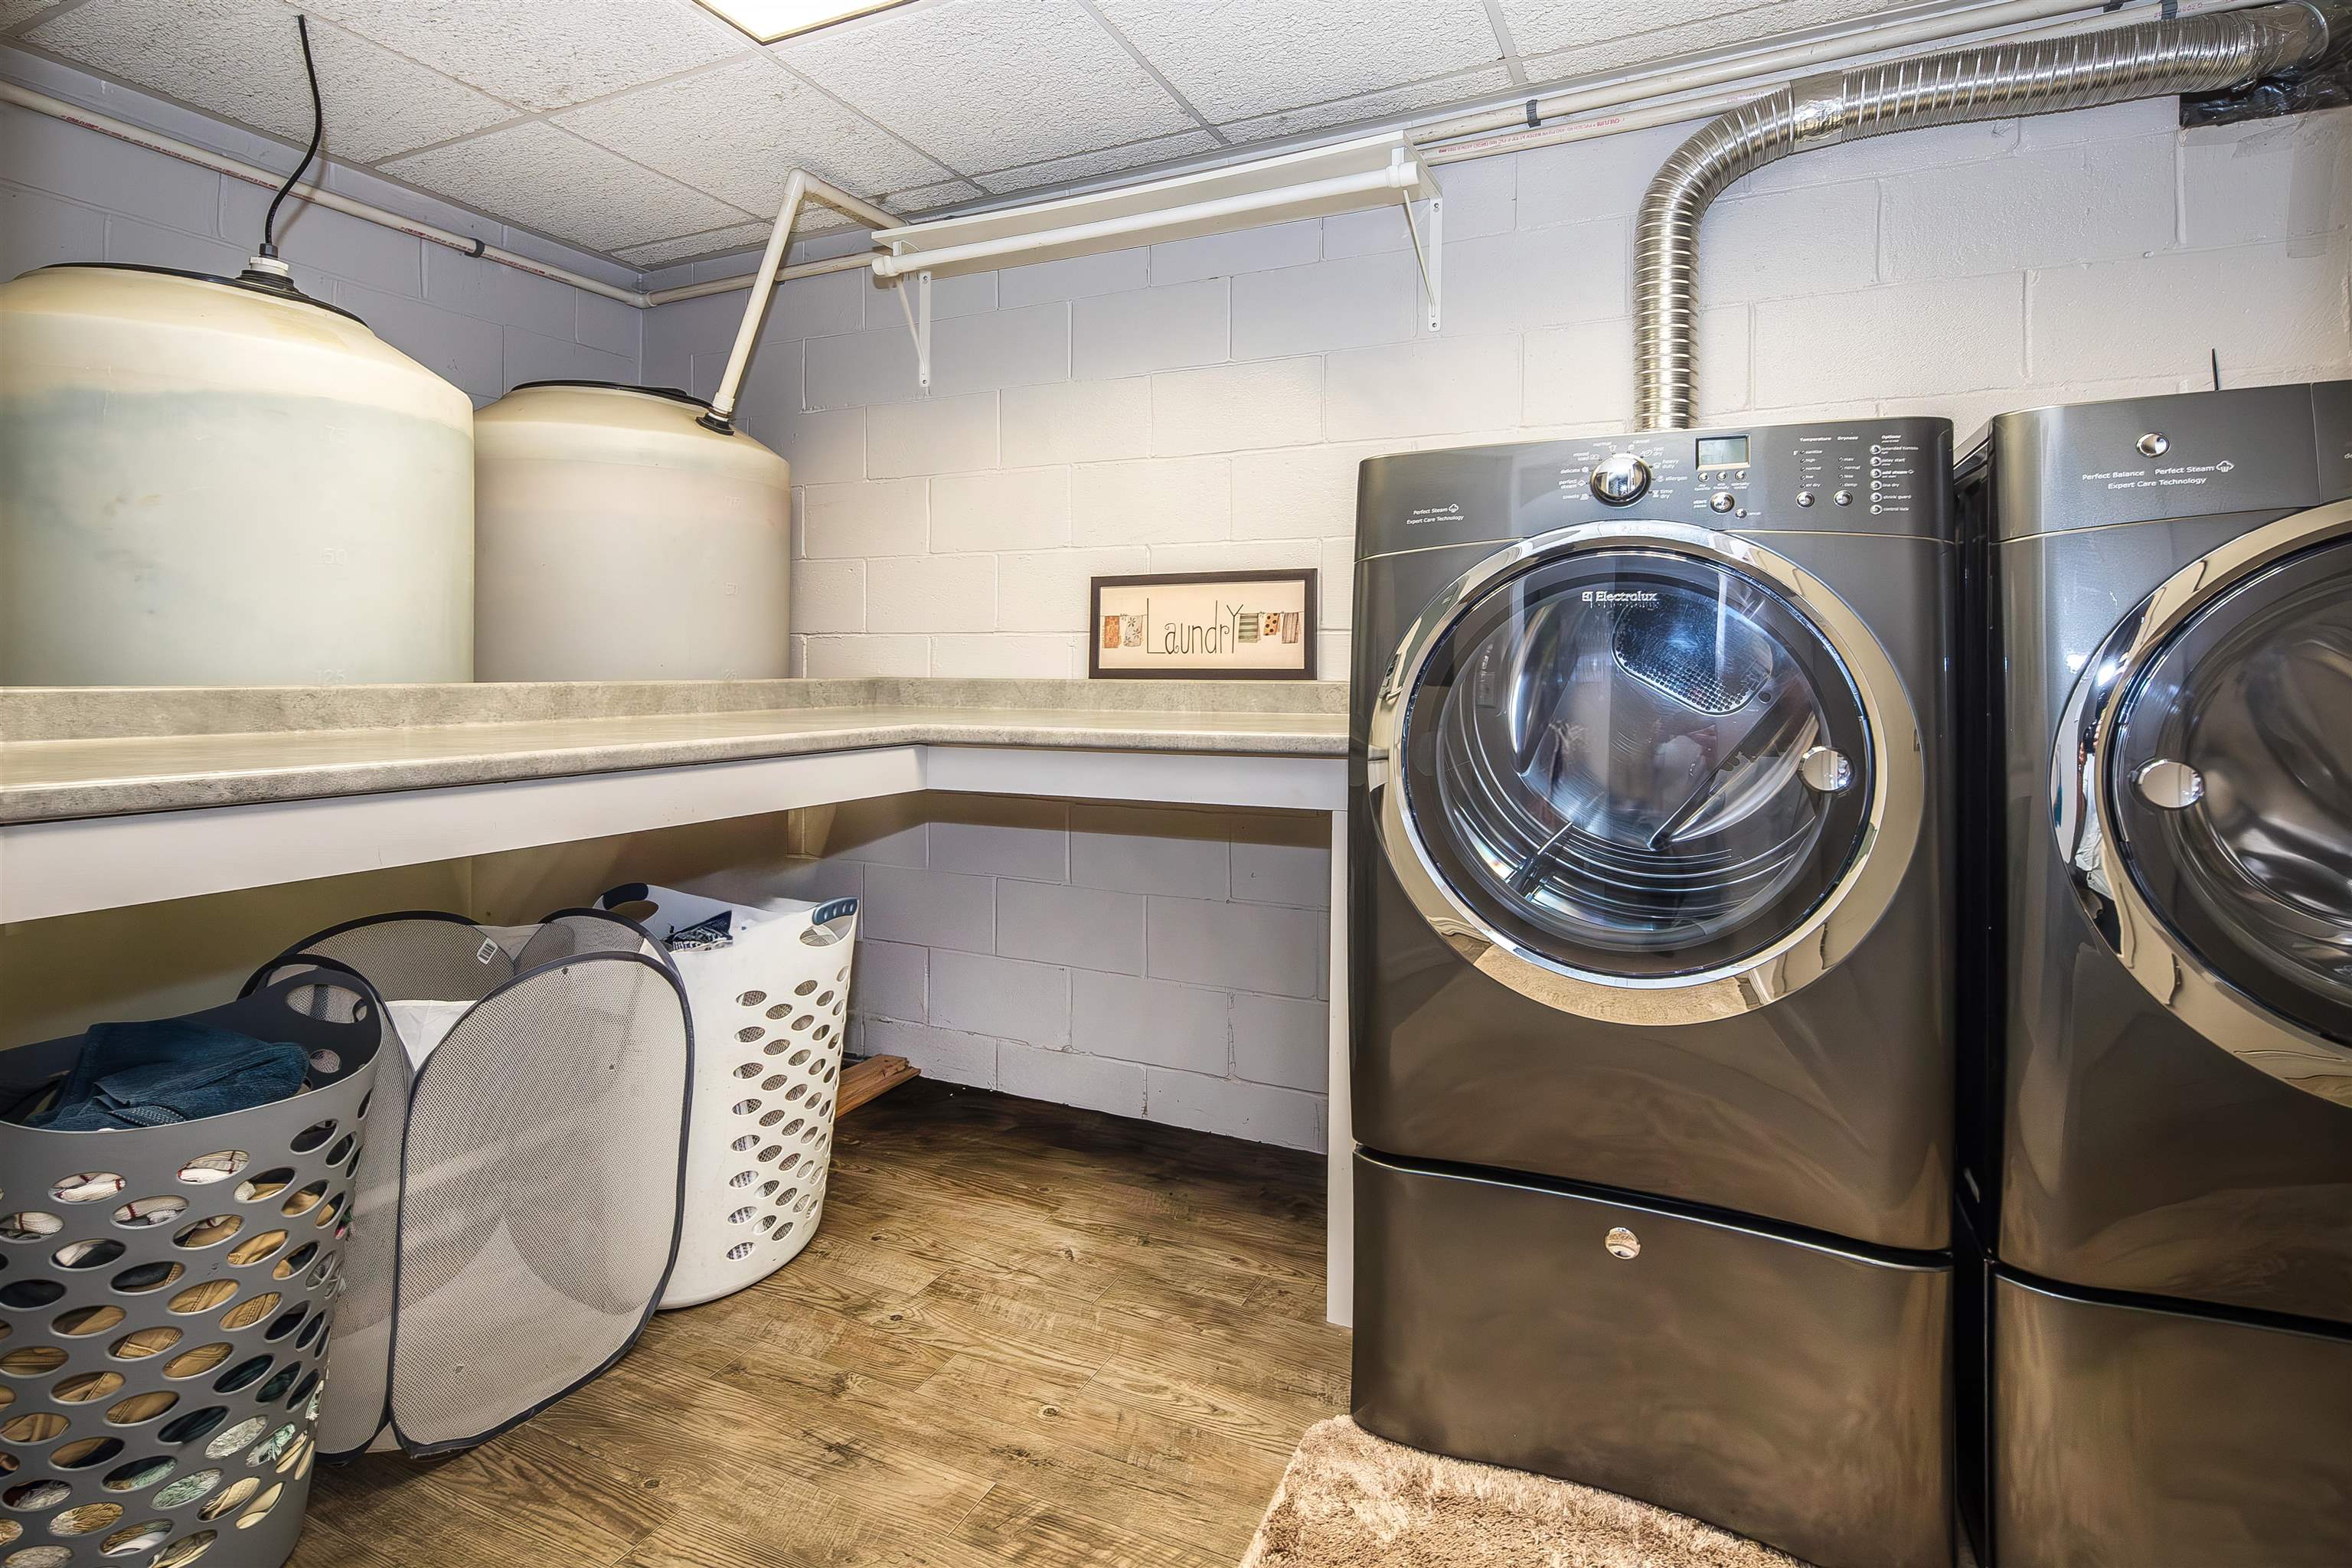
| Interior Features | Cathedral Ceiling(s), Gas Fireplace, Laundry Hook-ups, Primary BR w/ BA |
| Appliances | Dishwasher, Dryer, Mini Fridge, Refrigerator, Washer, Gas Stove |
Exterior
| Exterior Features | Balcony, Deck, Garden, Hot Tub, Natural Shade, Patio, Storage, Double Pane Window(s), Built in Gas Grill |
|---|---|
| Roof | Shingle |
| Construction Materials | Wood Frame, Wood Exterior |
| Foundation Details | Block, Poured Concrete, Concrete Slab |
| Lot Features | Country Setting, Mountain View, Open Lot, Waterfall, Near Shopping, Near Skiing, Near Snowmobile Trails, Near School(s) |
Parking
| Garage Yes / No | Yes |
|---|---|
| Parking Features | Driveway, Garage, Covered |
Utilities
| Utilities | Cable Available, Propane, Underground Gas, Phone Available |
|---|---|
| Electric | 200+ Amp Service |
| Sewer | Septic Tank |
Taxes
| Tax Annual Amount | 9059.04 |
|---|---|
| Tax Year | 2026 |
Area Information
| State | VT |
|---|---|
| County | Rutland |
| City | Hubbardton |
| Zip Code | 05732 |
| Area | VT Rutland |
| Elementary School | Castleton Elementary School |
| High School | FairHaven |
| Listing VS Median (in 05732) | |
Price: $675,000 low | high Med: $0 On site: 150 low | high Med: | |
Market Activity 05732
Request a showing
Request a showing
_20230518140439.png)
Copyright 2026 PrimeMLS. All rights reserved. This information is deemed reliable, but not guaranteed. The data relating to real estate displayed on this Site comes in part from the IDX Program of PrimeMLS. The information being provided is for consumers’ personal, non-commercial use and may not be used for any purpose other than to identify prospective properties consumers may be interested in purchasing.
Contact
Learn More About This Property

| Open House |
|---|
| In-Person 10/11 11:00 AM - 3:00 PM |
| State | VT |
|---|---|
| County | Rutland |
| City | Hubbardton |
| Zip Code | 05732 |
| Area | VT Rutland |
| Elementary School | Castleton Elementary School |
| High School | FairHaven |
| Listing VS Median (in 05732) | |
Price: $675,000 low | high Med: $0 On site: 150 low | high Med: | |