
264 Elm Hill,Springfield, VT 05156
Springfield, VT 05156

Description
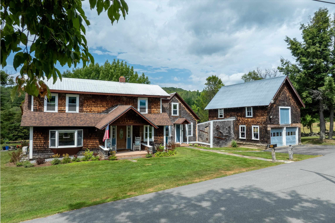
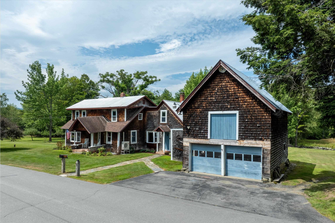
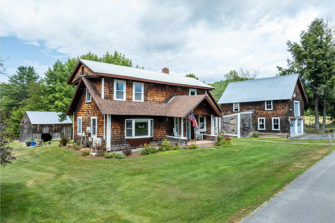
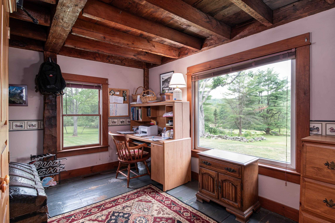
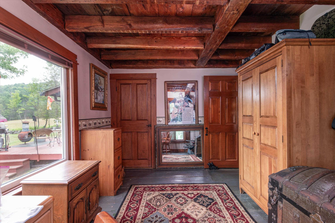
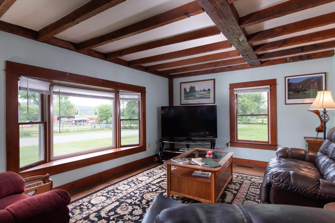
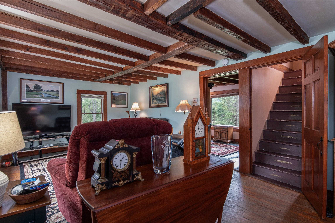
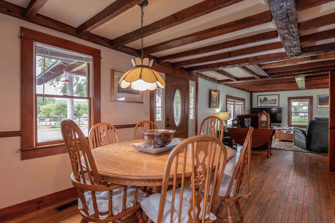
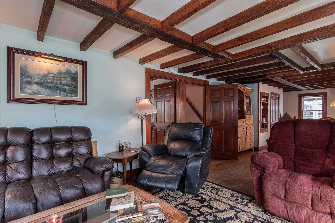
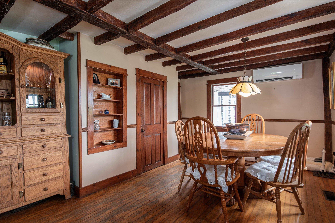
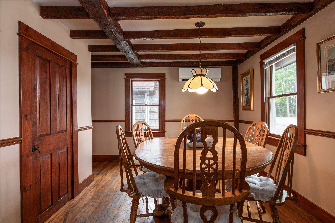
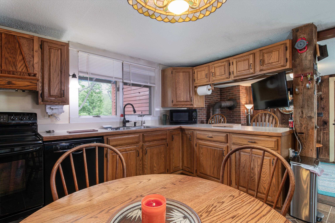
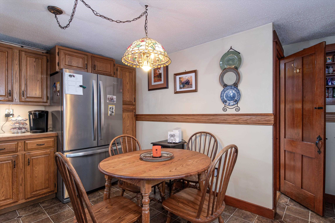
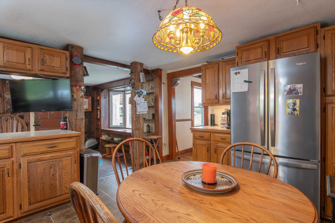
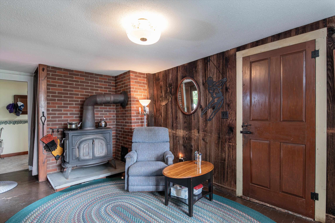
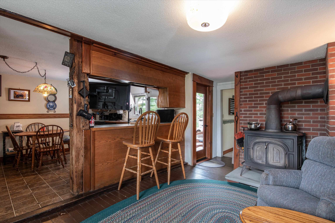
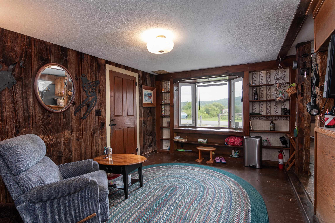
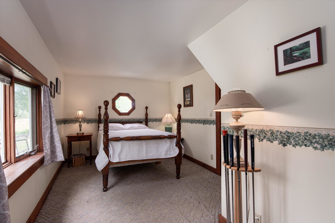
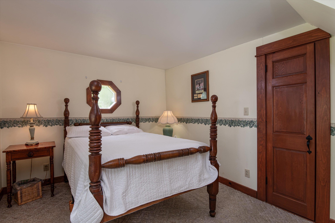
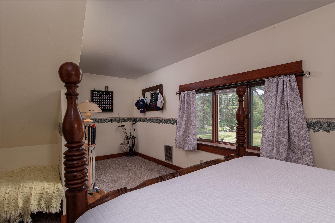
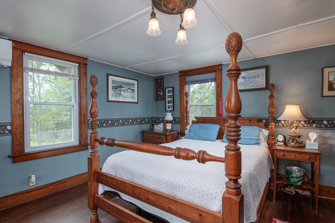
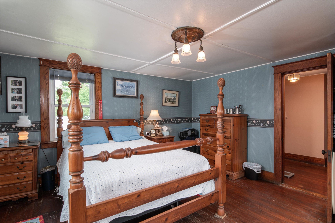
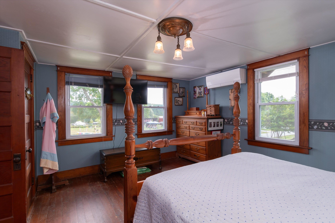
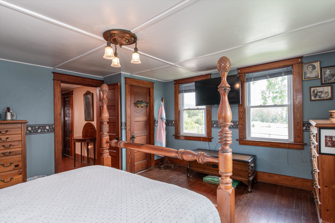
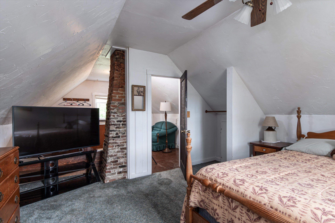
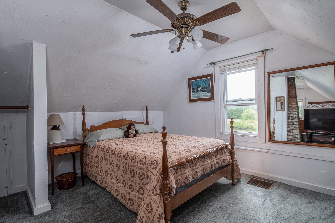
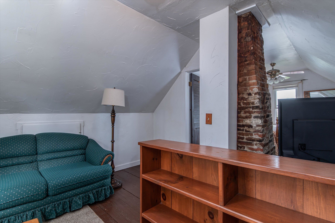
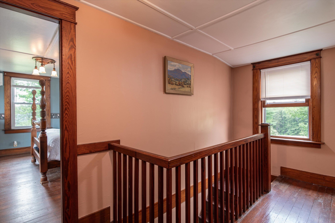
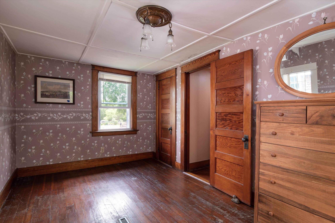
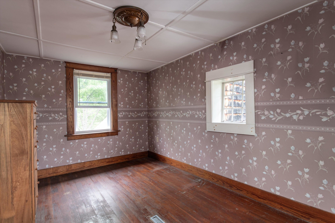
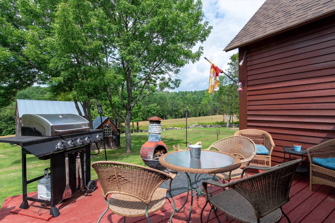
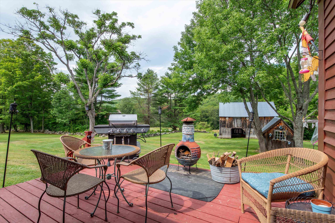
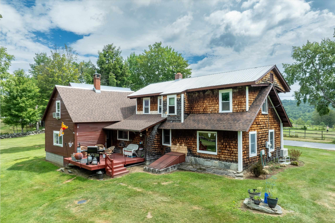
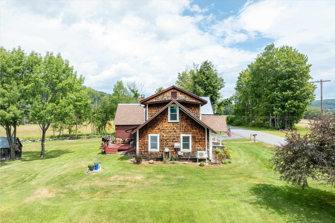
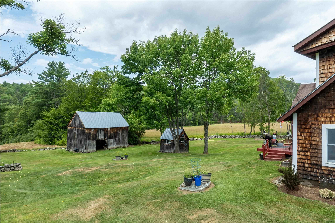
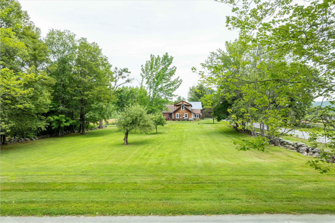
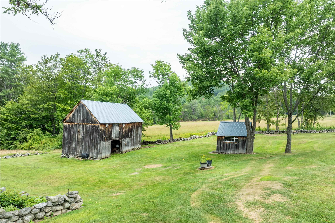
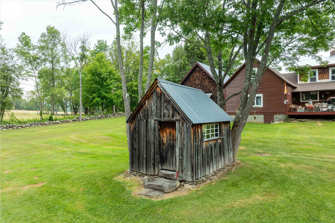
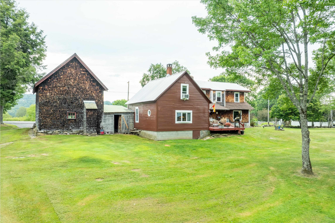
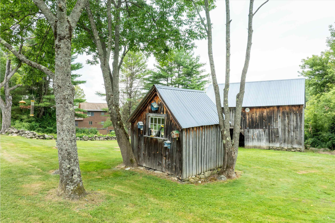
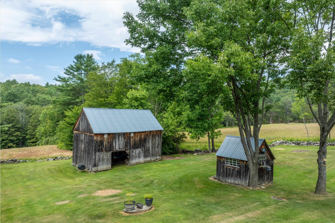
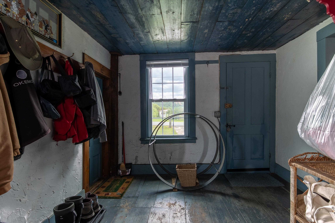
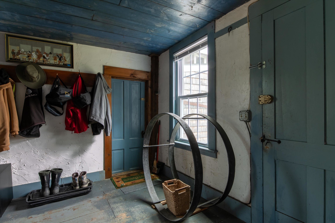
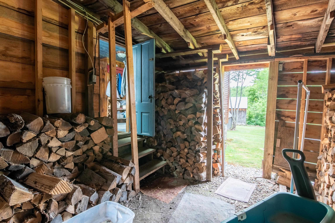
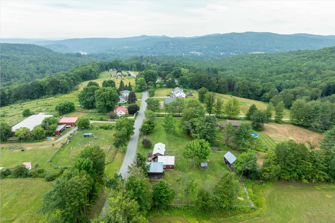
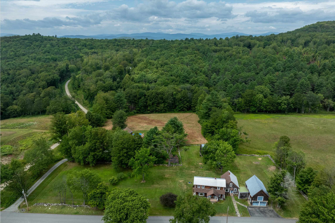
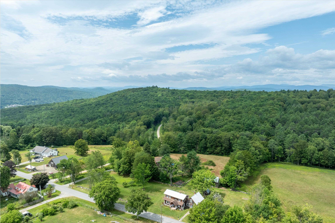
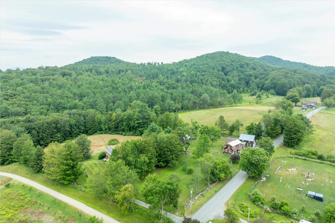
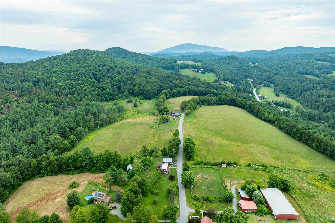
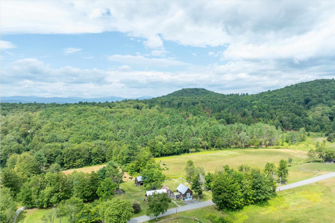
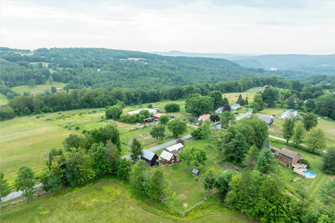
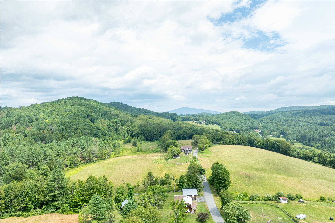
No words describe this property better than peaceful, rural, convenient and historic. Throughout its long life, the top of Elm Hill exudes country. The rugged stone walls, lower barn, tool shed and upper barn reveal an agricultural past. The upper barn has been converted to a 2-car garage and workshop, complete with a half-ton hoist. The upstairs hayloft (attic type storage) is easily accessible by stairs in the back and double doors on the front. The carriage port has been enclosed to store wood for the Defiant woodstove in the sitting room, adjoining the kitchen. On the south side are a five-tree apple orchard and a garden plot each producing for residents and neighbors alike. Sunshine and natural light define the yard, the views and interior, Foundation plantings thrive in the morning sun. The back hills and fields light up in midday and evening sun. During foliage, the hills across the valley blaze in the sunset. Multiple windows flood the house interior with natural light. Convenience doesn't negate peace. A mere mile from the town central square, where one will find a variety of unique shops, restaurants and even a movie theatre. The house is but a 1.1 mile from the shopping plaza and 1.5 miles from the hospital and with a golf course, ski areas and multiple hiking venues nearby, one can easily get back to nature. In the early morning and evening turkey and deer come from the back hill to feed in the adjoining meadows as well as a variety of colorful songbirds to enjoy. A classic post and beam 4 bedroom, 2 bath home on 1.2 acres was built by James Litchfield when he settled the top of Elm Hill. The original axe-cut post and sturdy beams exposed on the main floor living room, dining room and office attest to its structure and history. Since the first family made this their home in the early 1790s, it has sheltered and nurtured eight families of several generations each. Yours can be the next family to make history here. Come experience the peaceful setting.
Details
| MLS # | 5053763 |
|---|---|
| Listing Type | For Sale |
| Style | House |
| Sub-Type | Resale |
| Status | (10) Active - Active |
| Year | 1791 |
| Days On Site | 389 |
| Listing Provided By | BHG Masiello Brattleboro | Carol A Cole |
Features
| Bed(s) | 4 |
|---|---|
| Bath(s) | 2 Total |
| Garage | 2 |
| Basement | Y |
| Story(s) | 2 |
| Zoning | residental |
| Acreage | 1.20 |
Interior
| Rooms Total | 9 |
|---|---|
| Cooling | Mini Split |
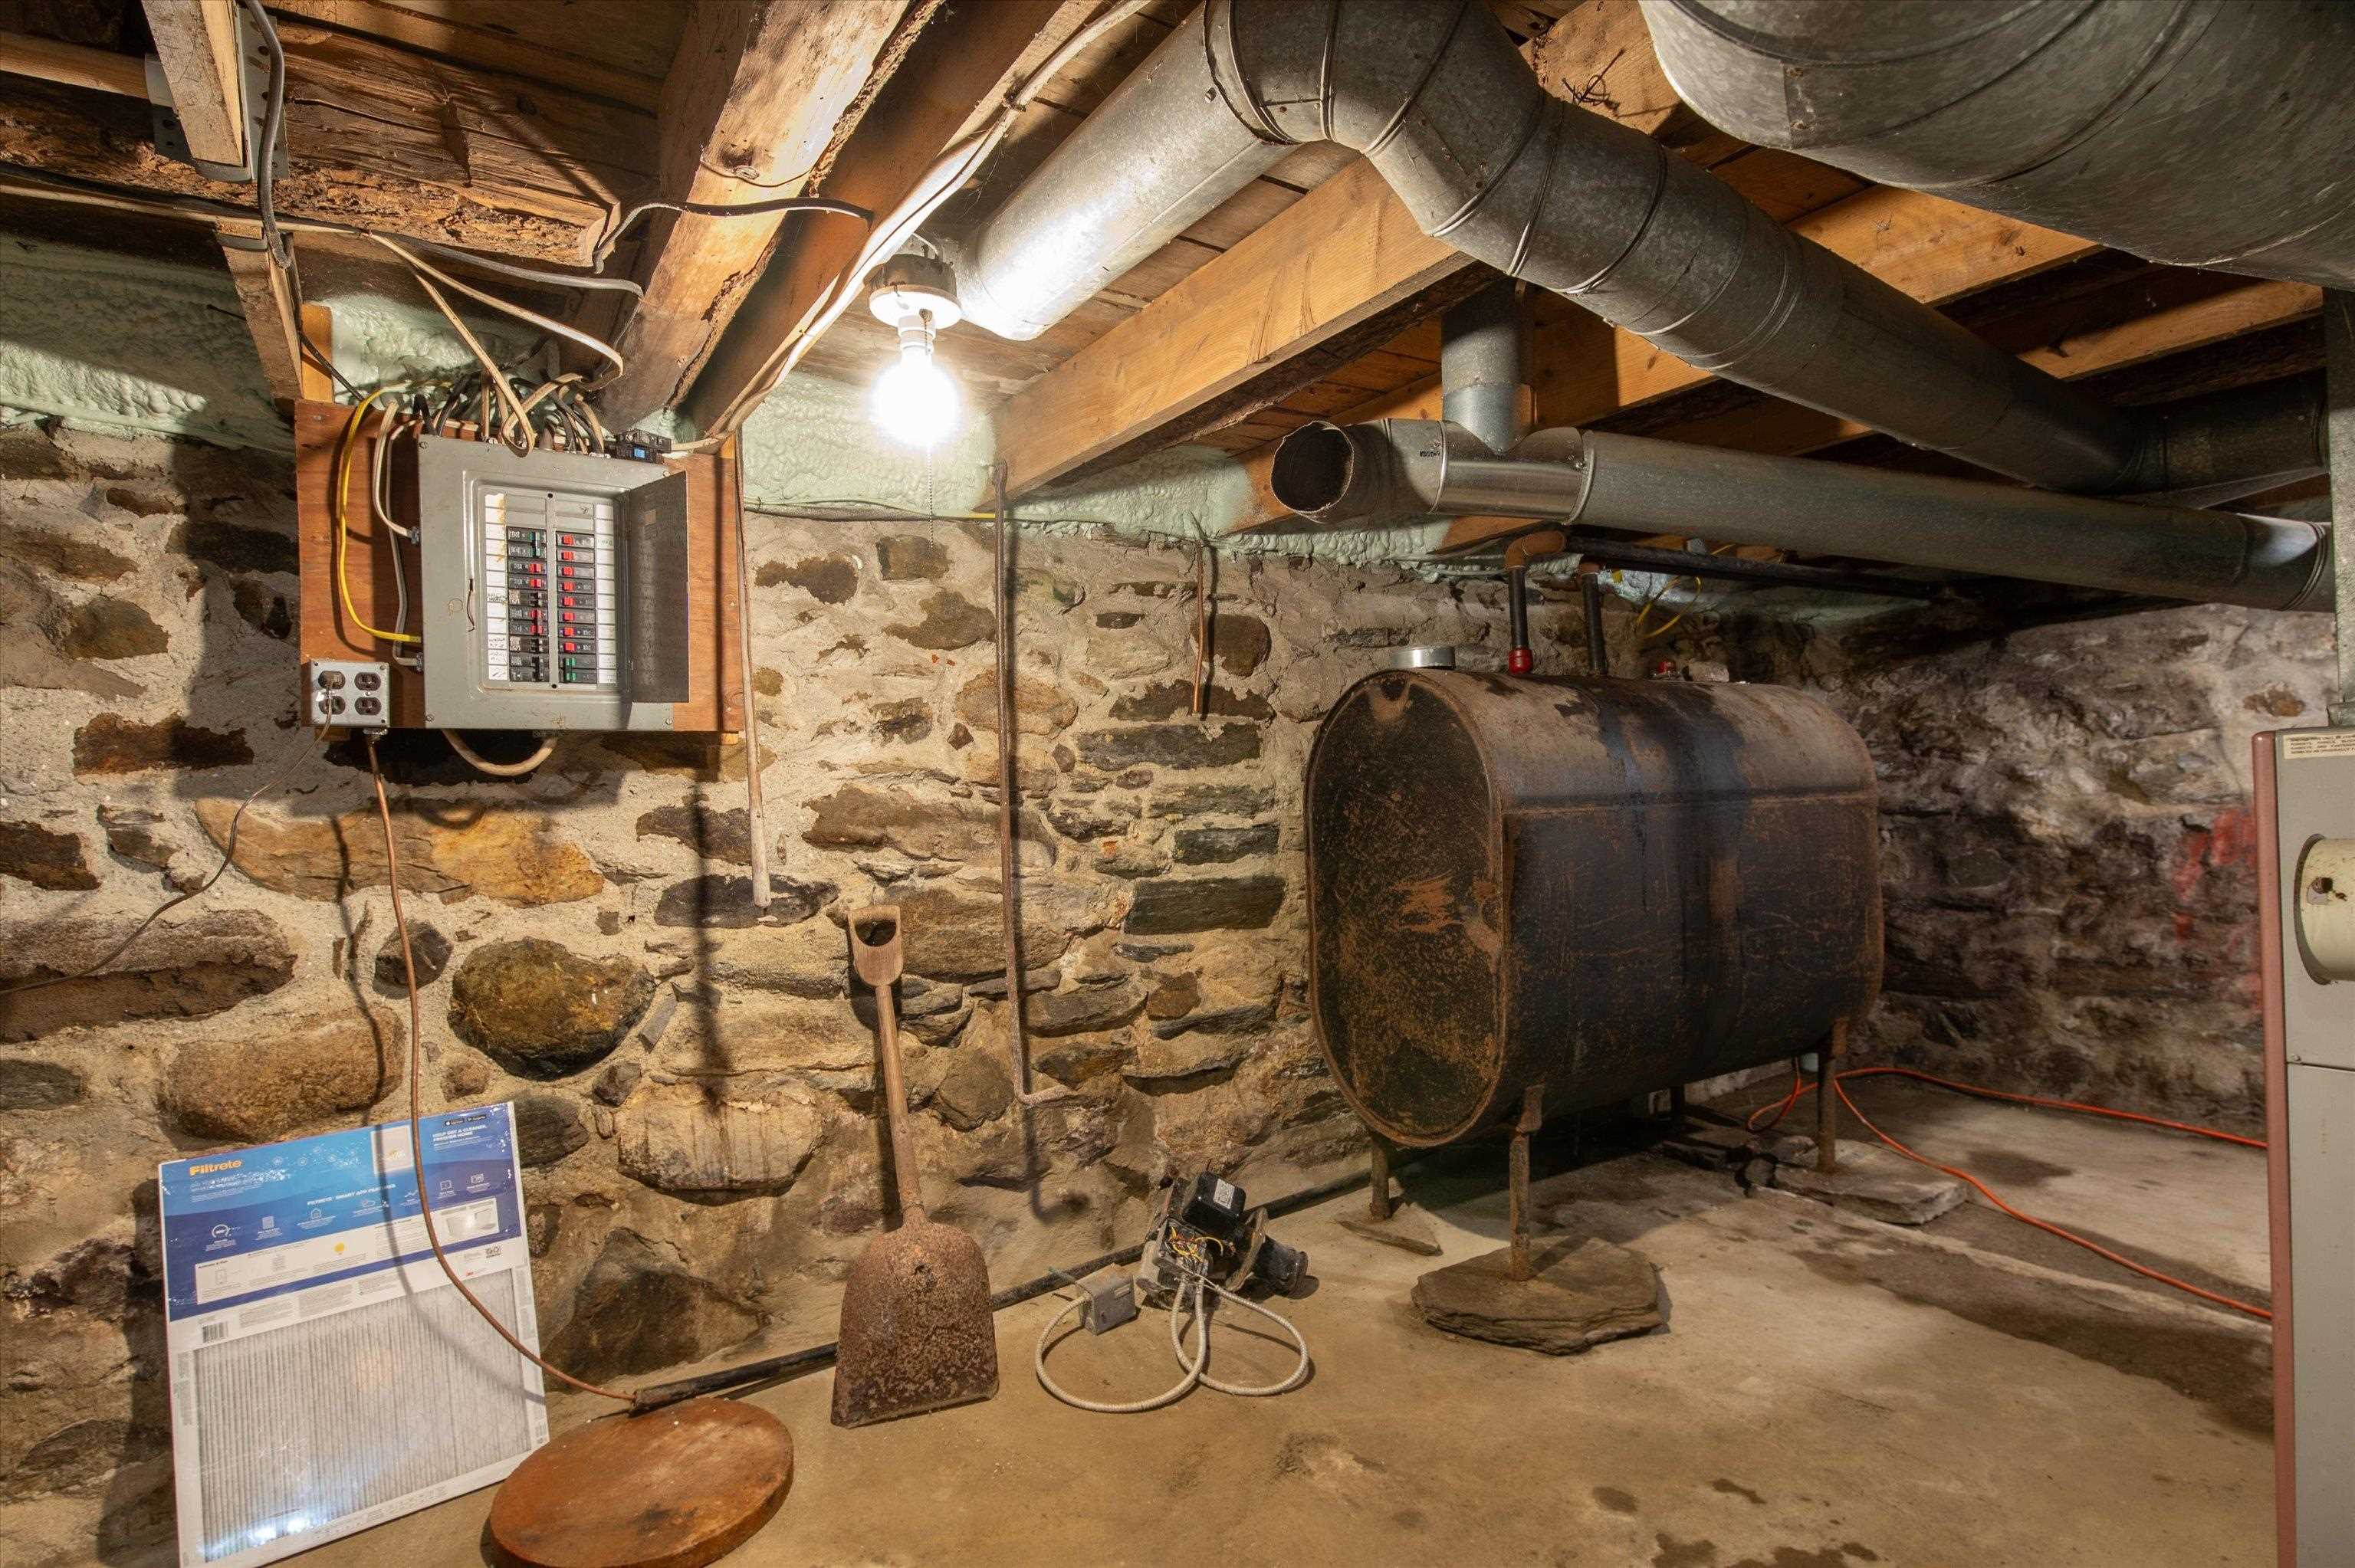
| Heating | Oil, Wood, Forced Air, Heat Pump, Hot Air, Wood Stove, Mini Split |
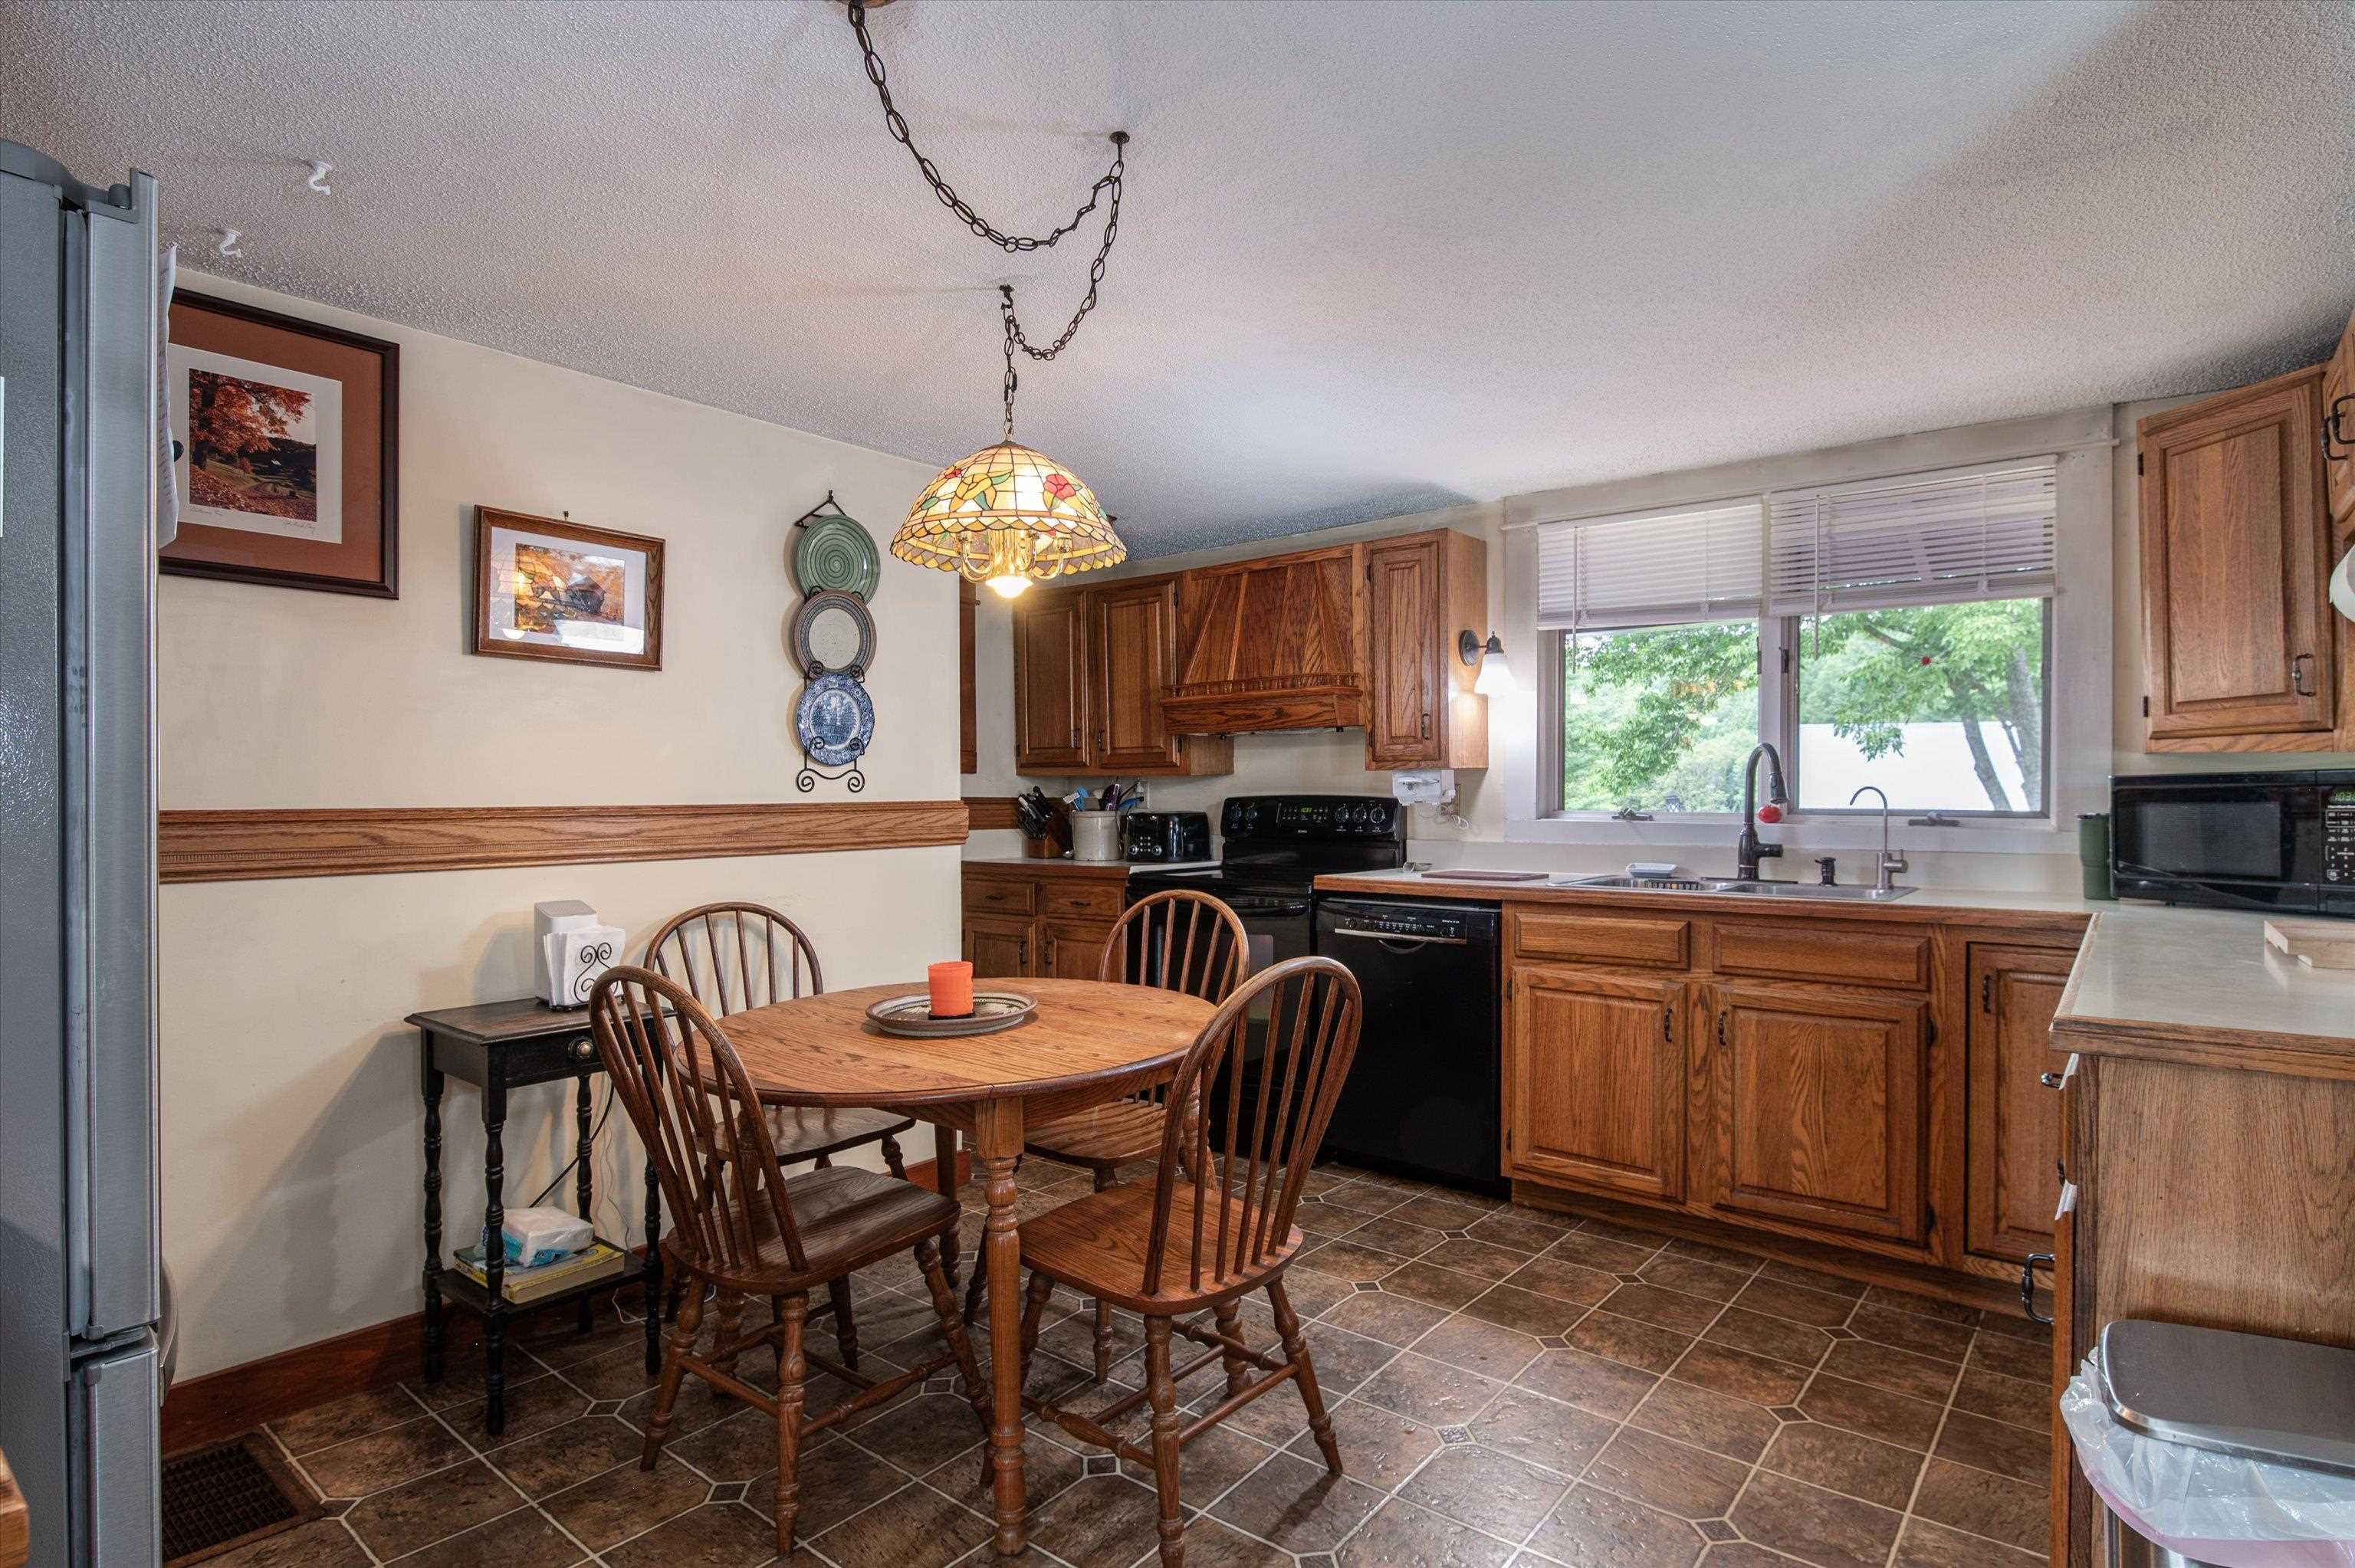
| Appliances | Dishwasher, Dryer, Exhaust Hood, Microwave, Electric Range, Refrigerator, Washer, Electric Water Heater |
Exterior
| Exterior Features | Barn, Deck, Garden, Porch, Covered Porch, Shed |
|---|---|
| Roof | Metal, Asphalt Shingle |
| Construction Materials | Post and Beam, Clapboard, Shake Siding |
| Foundation Details | Stone |
| Lot Features | Landscaped, Level, Open Lot, Views, Near Country Club, Near Golf Course |
Parking
| Garage Yes / No | Yes |
|---|---|
| Parking Features | Barn |
Utilities
| Utilities | Cable Connected, Phone Available |
|---|---|
| Electric | 100 Amp Service, Circuit Breakers |
| Sewer | 1000 Gallon, Concrete, Existing Leach Field, On-Site Septic Exists |
Taxes
| Tax Annual Amount | 5786.2 |
|---|---|
| Tax Year | 26 |
Area Information
| State | VT |
|---|---|
| County | Windsor |
| City | Springfield |
| Zip Code | 05156 |
| Area | VT Windsor |
| School District | Springfield School District |
| Listing VS Median (in 05156) | |
Price: $399,500 low | high Med: $2,295,000 On site: 389 low | high Med: 445 | |
Market Activity 05156
Request a showing
Request a showing
_20230518140439.png)
Copyright 2026 PrimeMLS. All rights reserved. This information is deemed reliable, but not guaranteed. The data relating to real estate displayed on this Site comes in part from the IDX Program of PrimeMLS. The information being provided is for consumers’ personal, non-commercial use and may not be used for any purpose other than to identify prospective properties consumers may be interested in purchasing.
Contact
Learn More About This Property

| State | VT |
|---|---|
| County | Windsor |
| City | Springfield |
| Zip Code | 05156 |
| Area | VT Windsor |
| School District | Springfield School District |
| Listing VS Median (in 05156) | |
Price: $399,500 low | high Med: $2,295,000 On site: 389 low | high Med: 445 | |