262 Midland Avenue,South Burlington, VT 05403
South Burlington, VT 05403

Description
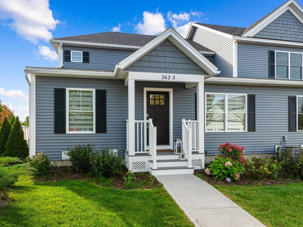
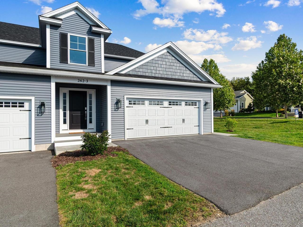
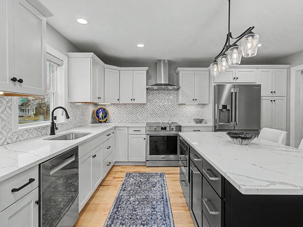
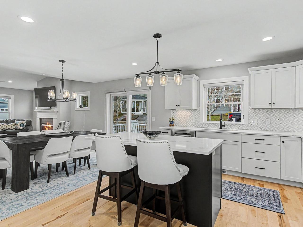
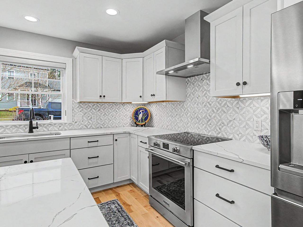
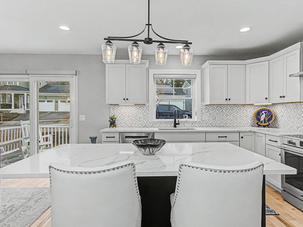
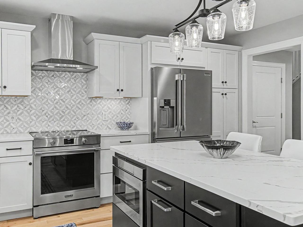
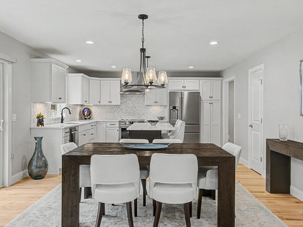
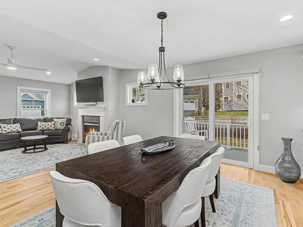
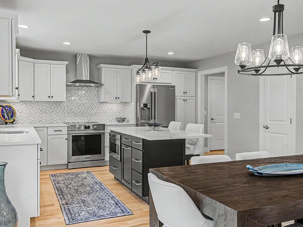
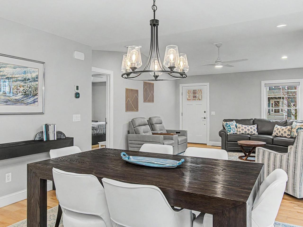
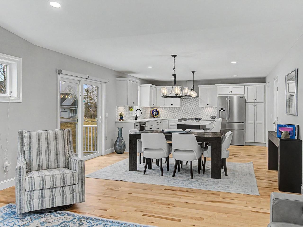
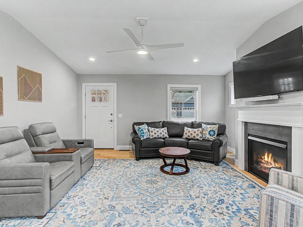
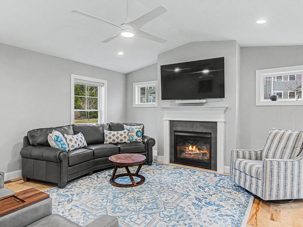
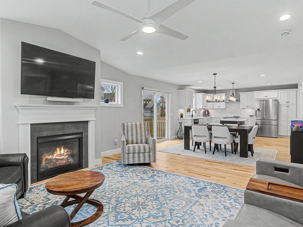
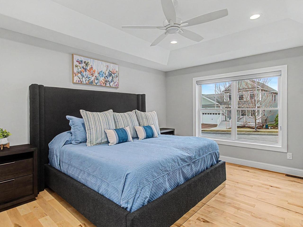
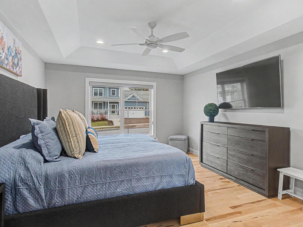
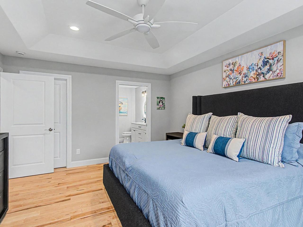
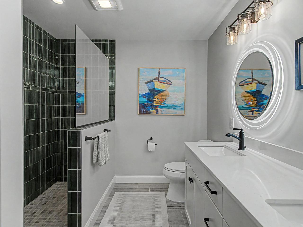
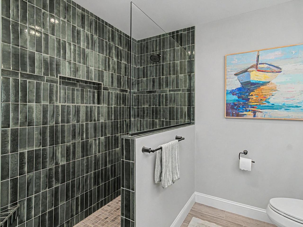
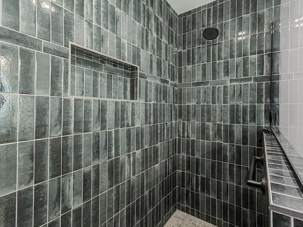
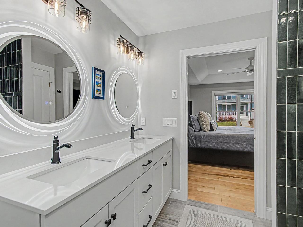
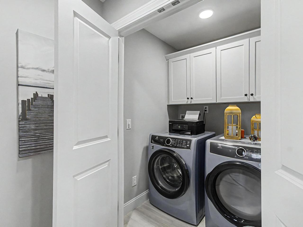
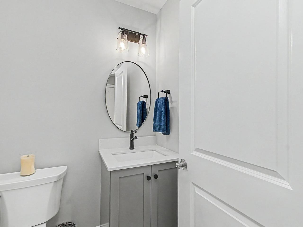
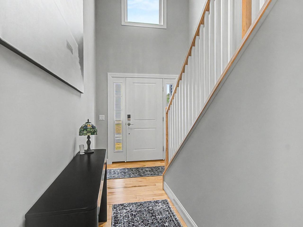
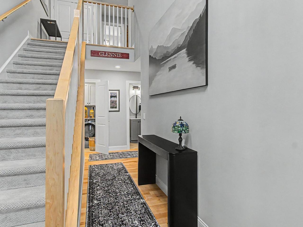
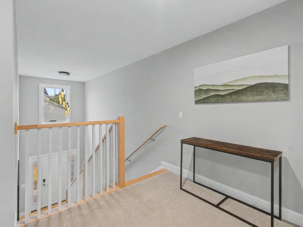
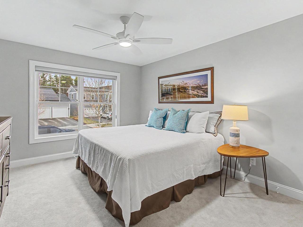
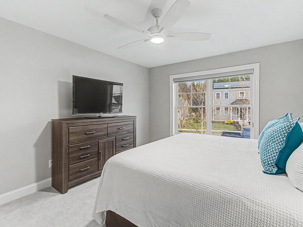
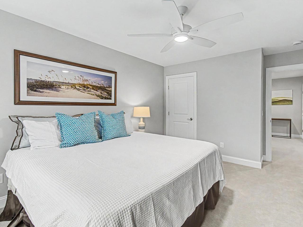
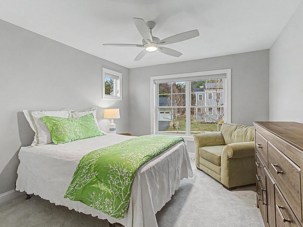
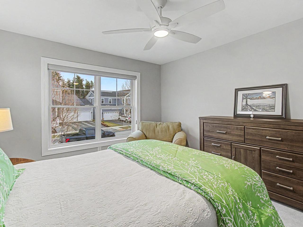
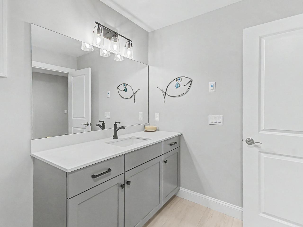
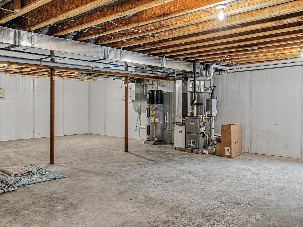
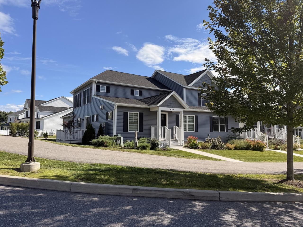
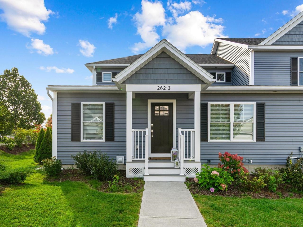
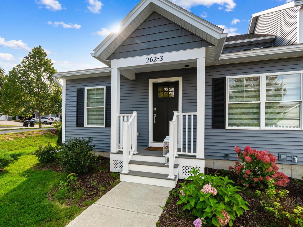
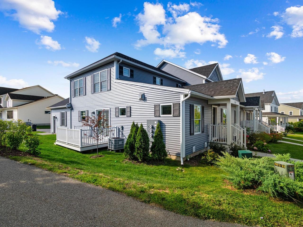
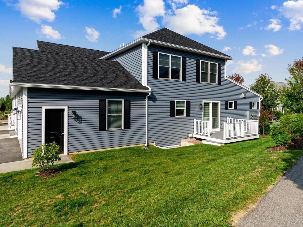
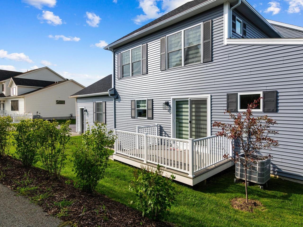
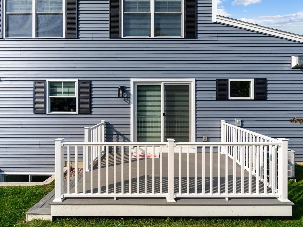
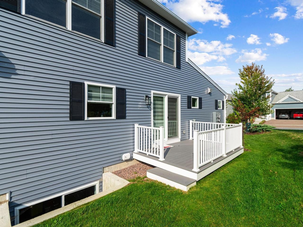
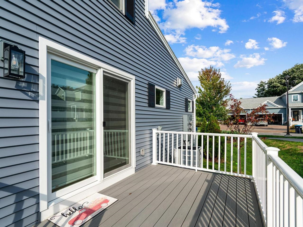
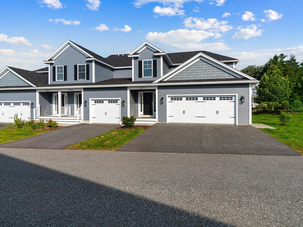
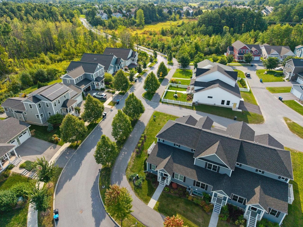
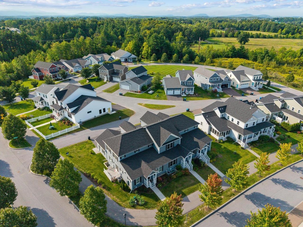
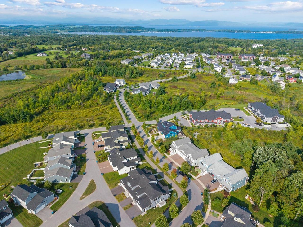
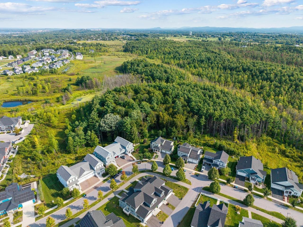
Constructed by Sheppard Homes less than two years ago, this end-unit home at South Village offers quality finishes and craftsmanship in a thoughtfully designed floor plan. The first floor features bright shaker cabinetry, quartz countertops, a designer tile backsplash, statement lighting, designer shades throughout, and hardwood flooring. The first-floor primary suite includes a spacious walk-in closet and beautifully finished en suite bath with double sinks and a walk-in shower featuring vertically stacked, deep-toned tile and a textured mosaic floor. First-floor laundry and a half bath add to the ease of single-level living. Upstairs, two sizable bedrooms with walk-in closets share a full bathroom, providing plenty of space for guests, family, or a home office. The open kitchen, dining, and living areas extend to a deck off the dining room, while a gas fireplace anchors the living space. An attached two-car garage and full basement with a garden window provide flexible storage and additional possibilities. Positioned at the end of a three-residence building, the home enjoys a corner setting with two accessible entrances. South Village is one of South Burlington's most connected neighborhoods, offering convenient access to shopping, dining, the interstate, recreation, and the bike path. With its first-floor primary suite, newer construction, and move-in-ready condition, this home offers an appealing combination of comfort, convenience, and modern design.
Details
| MLS # | 5081983 |
|---|---|
| Listing Type | For Sale |
| Style | Condominium |
| HOA Dues | $262 |
| Sub-Type | Resale |
| Status | (10) Active - Active |
| Year | 2025 |
| Days On Site | 192 |
| Listing Provided By | Coldwell Banker Hickok and Boardman | Nancy R Warren |
Features
| Bed(s) | 3 |
|---|---|
| Bath(s) | 3 Total |
| Garage | 2 |
| Basement | Y |
| Story(s) | 2 |
| Zoning | Res |
Interior
| Rooms Total | 6 |
|---|---|
| Cooling | Central Air |
| Heating | Natural Gas, Heat Pump, Hot Air |
| Interior Features | Ceiling Fan(s), Dining Area, 1 Fireplace, Kitchen Island, Primary BR w/ BA, 1st Floor Laundry |
| Appliances | Dishwasher, Disposal, Dryer, Range Hood, Microwave, Electric Range, Refrigerator, Washer |
Exterior
| Roof | Shingle |
|---|---|
| Construction Materials | Wood Frame, Vinyl Siding |
| Foundation Details | Concrete |
| Lot Features | PRD/PUD, Subdivided, Near Country Club, Near Golf Course |
Parking
| Garage Yes / No | Yes |
|---|---|
| Parking Features | Attached |
Utilities
| Utilities | Underground Utilities |
|---|---|
| Electric | Circuit Breakers |
| Sewer | Public |
Taxes
| Tax Annual Amount | 11244.09 |
|---|---|
| Tax Year | 2025 |
Area Information
| State | VT |
|---|---|
| County | Chittenden |
| City | South Burlington |
| Zip Code | 05403 |
| Area | VT Chittenden |
| Community Name | South Village |
| School District | South Burlington Sch Distict |
| High School | SouthBurli |
| Listing VS Median (in South Village) | |
Price: $679,000 low | high Med: $0 On site: 192 low | high Med: | |
Market Activity 05403
Request a showing
Request a showing
_20230518140439.png)
Copyright 2026 PrimeMLS. All rights reserved. This information is deemed reliable, but not guaranteed. The data relating to real estate displayed on this Site comes in part from the IDX Program of PrimeMLS. The information being provided is for consumers’ personal, non-commercial use and may not be used for any purpose other than to identify prospective properties consumers may be interested in purchasing.
Contact
Learn More About This Property

| State | VT |
|---|---|
| County | Chittenden |
| City | South Burlington |
| Zip Code | 05403 |
| Area | VT Chittenden |
| Community Name | South Village |
| School District | South Burlington Sch Distict |
| High School | SouthBurli |
| Listing VS Median (in South Village) | |
Price: $679,000 low | high Med: $0 On site: 192 low | high Med: | |