New Listing
 In-Person: 10/17 11:00 AM - 1:00 PM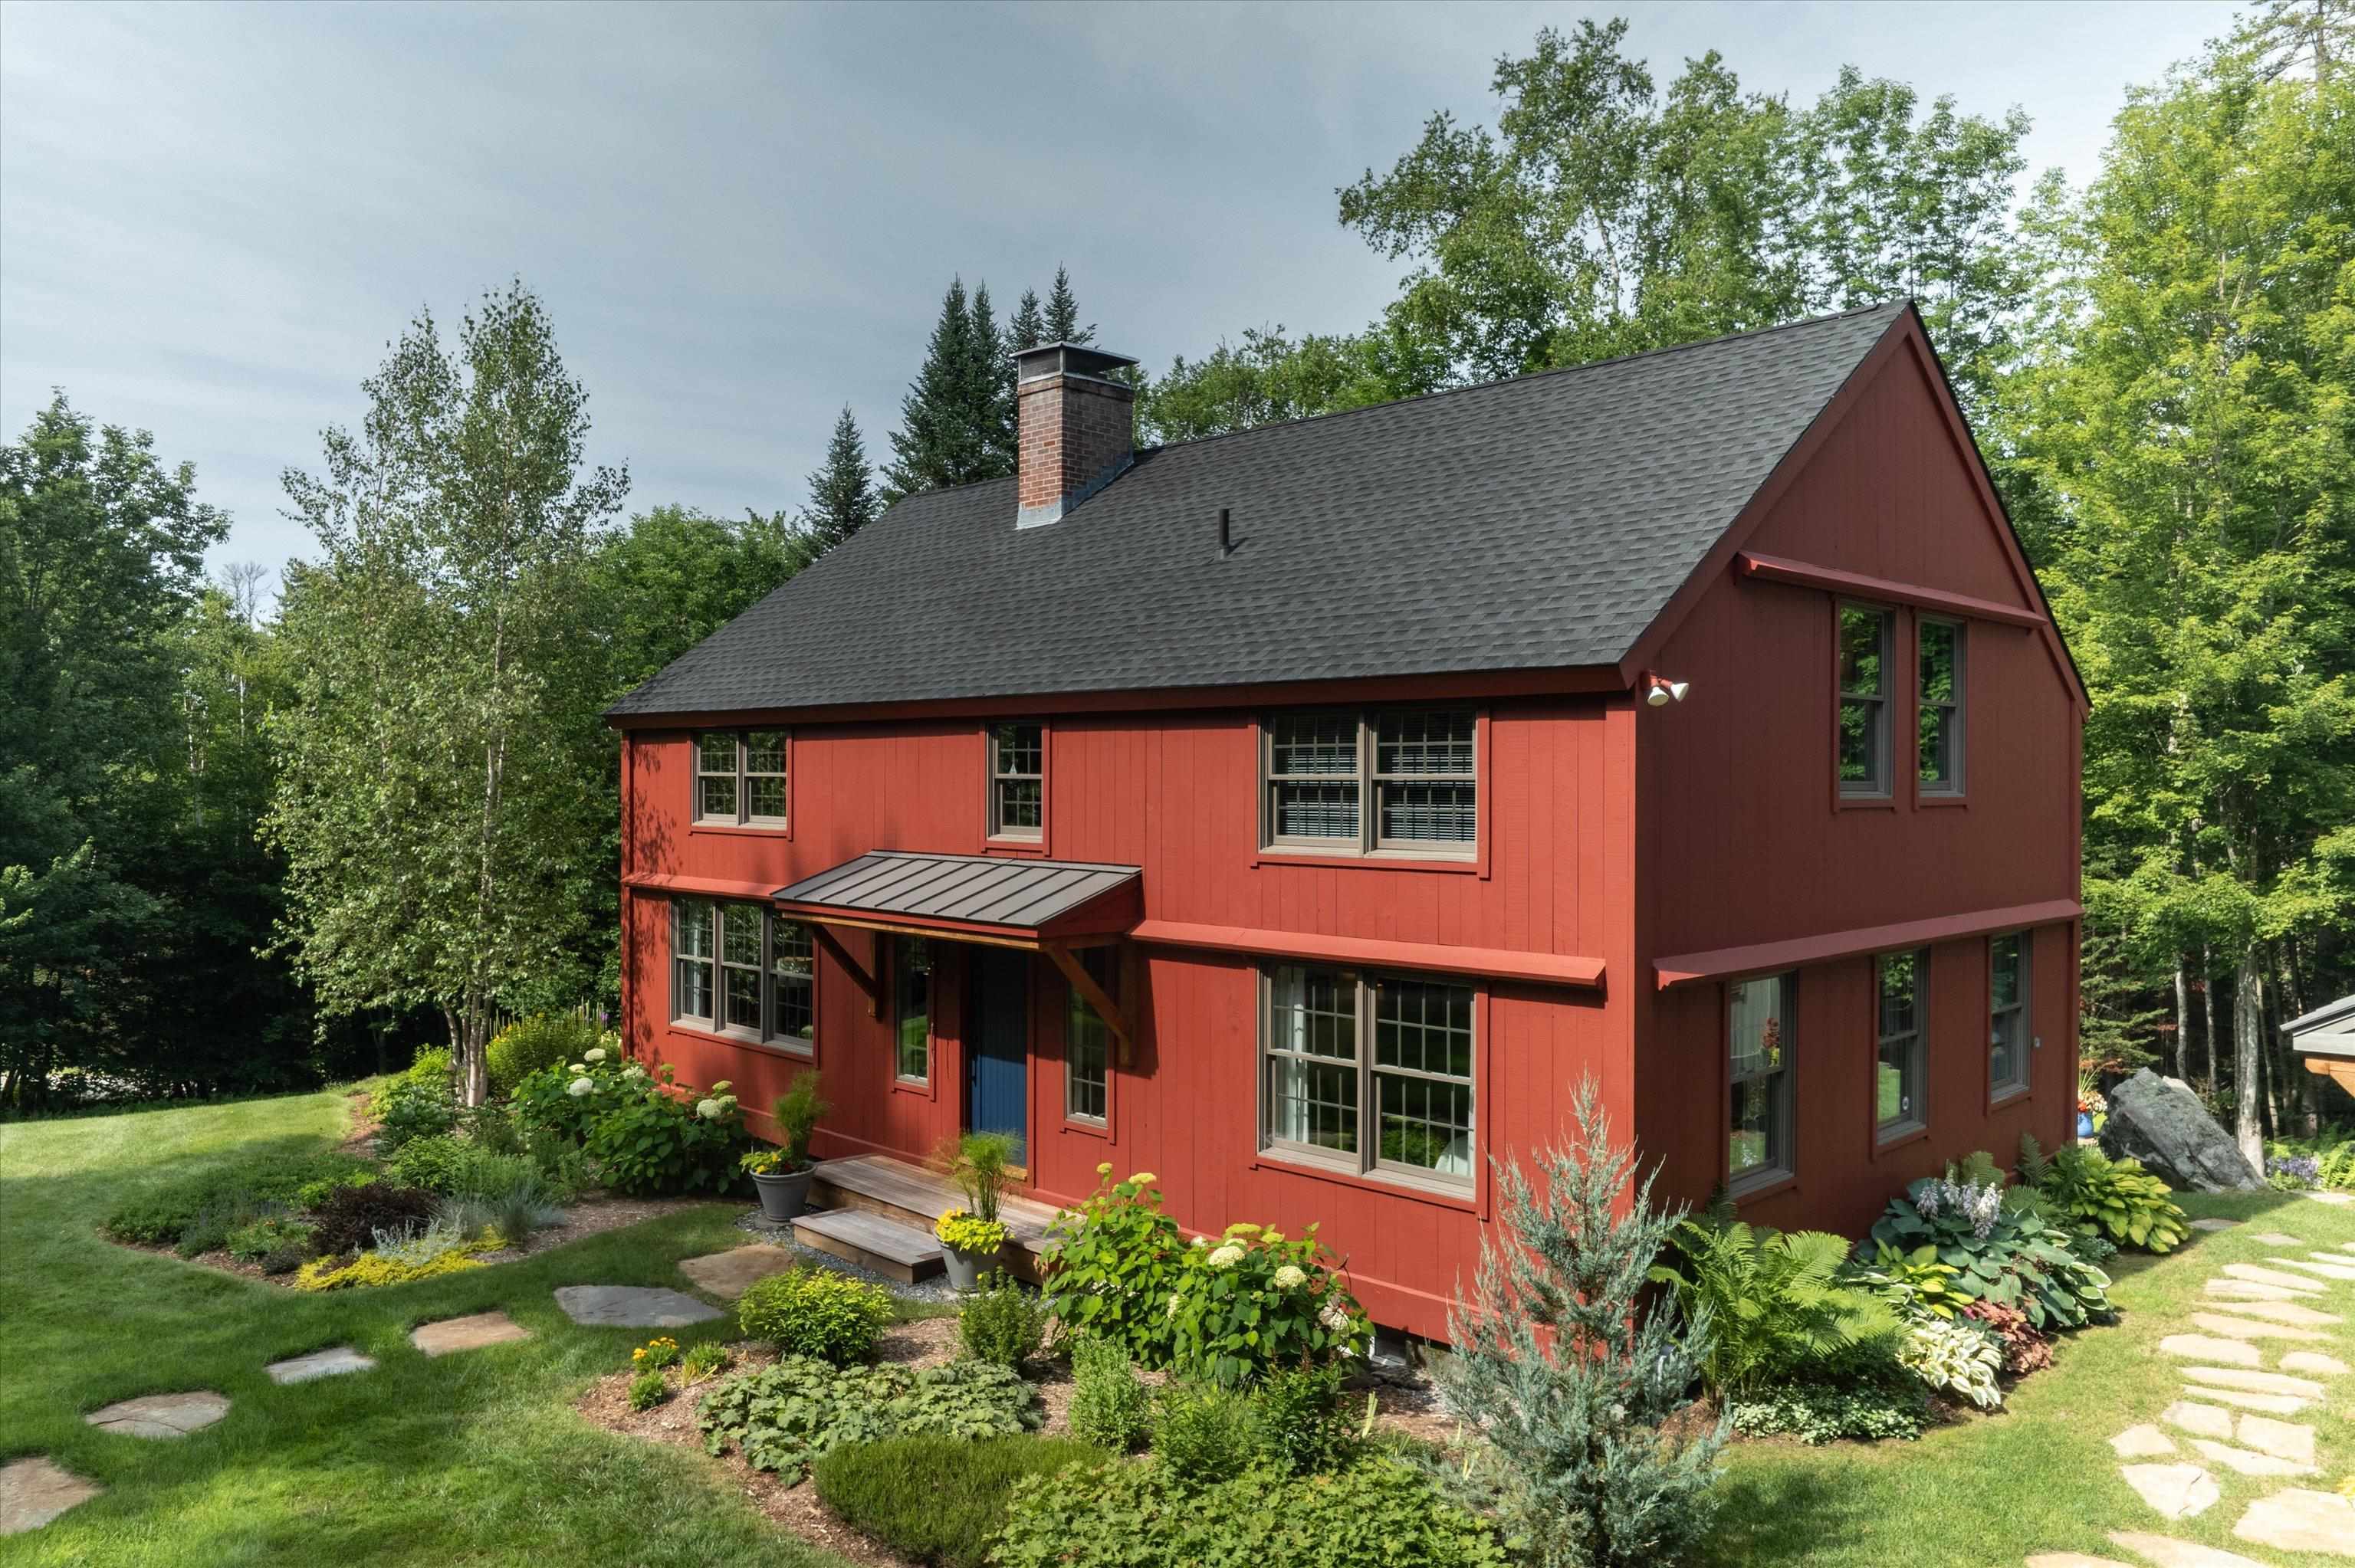

Description
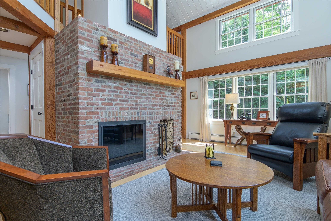
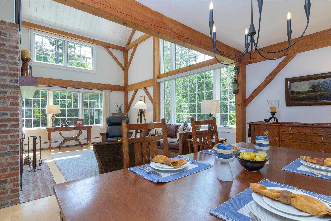
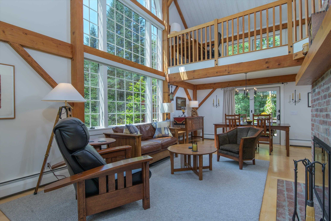
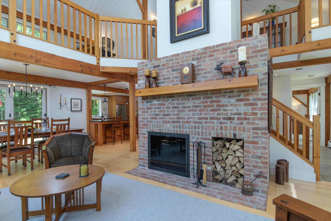
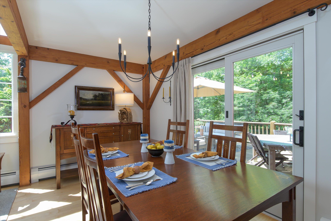
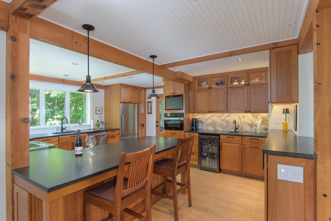
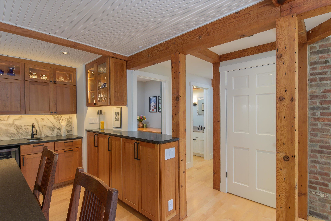
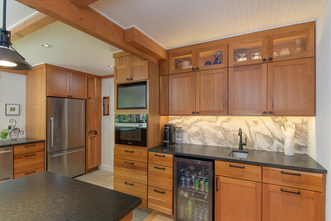
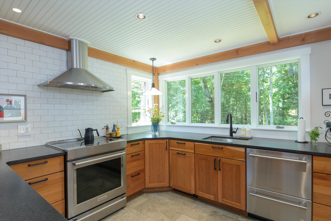
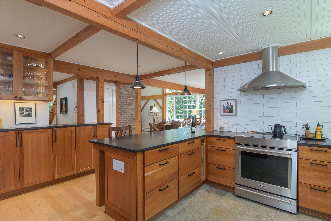
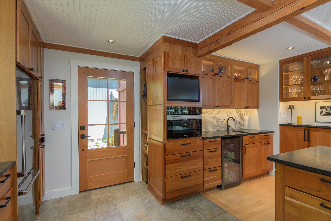
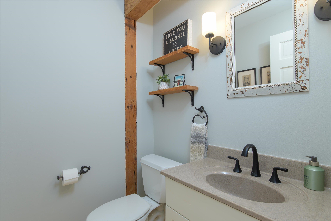
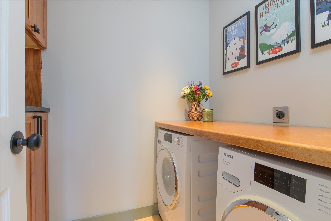
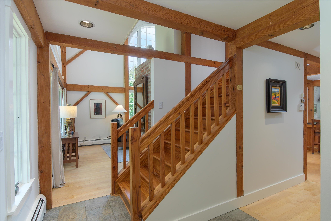
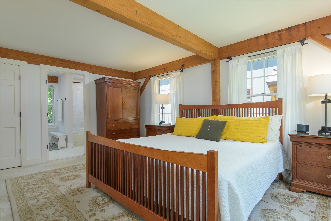
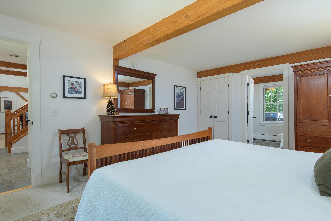
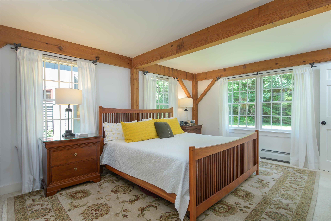
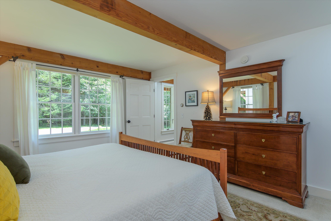
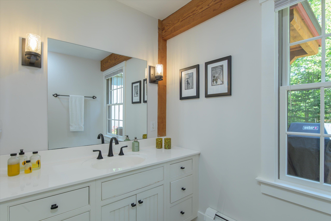
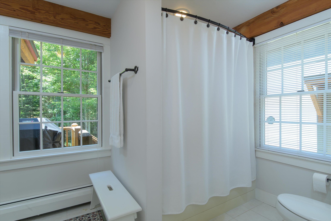
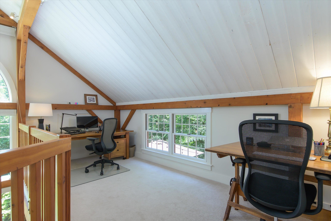
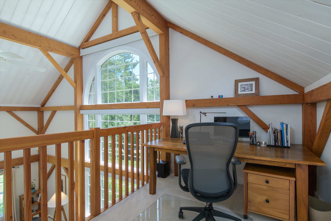
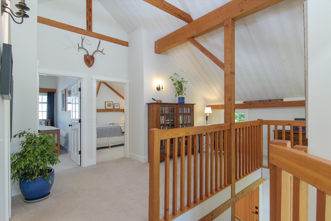
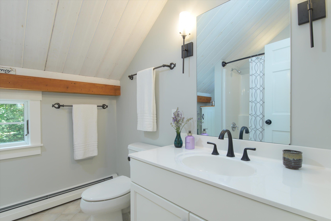
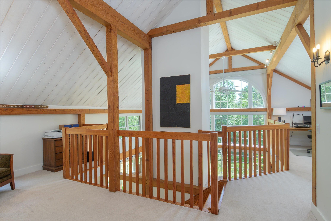
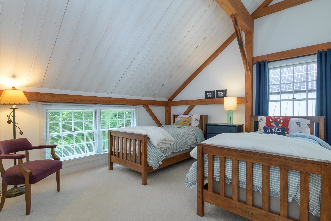
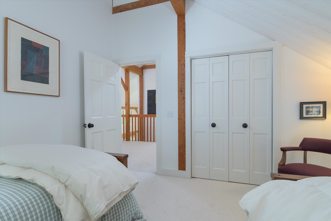
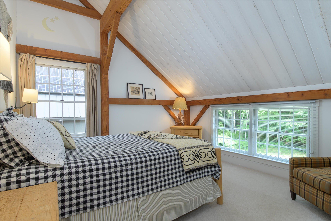
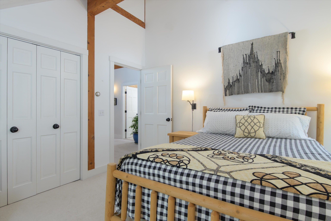
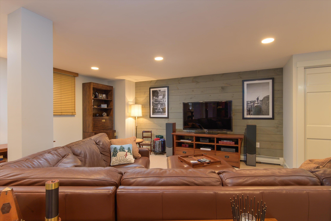
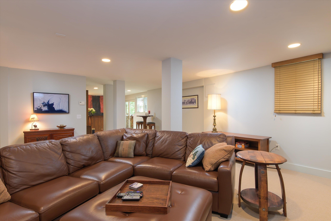
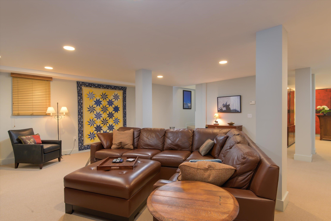
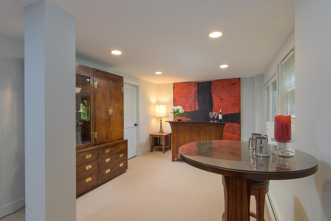
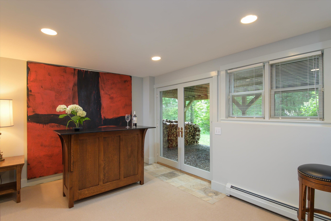
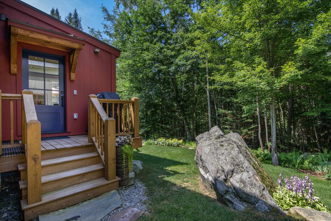
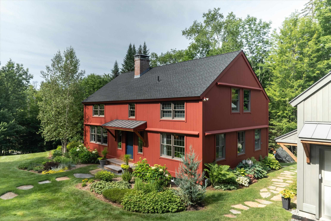
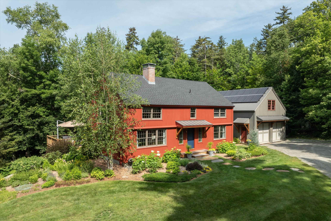
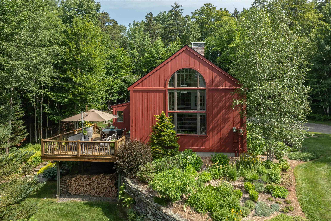
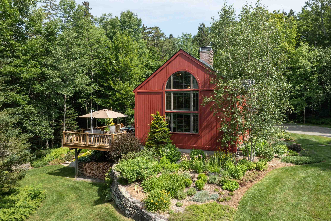
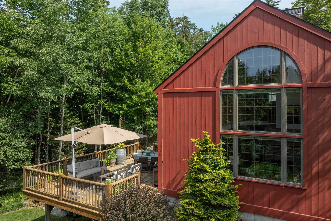
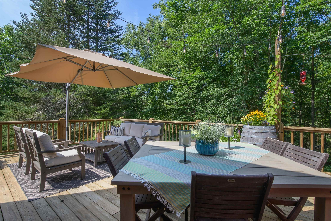
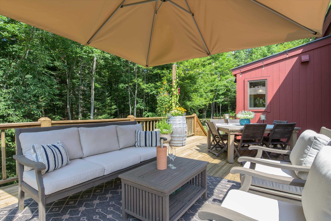
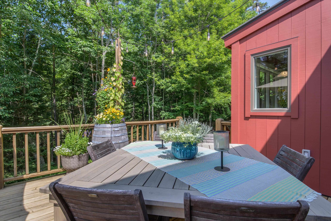
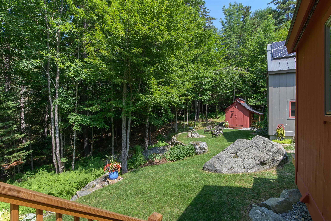
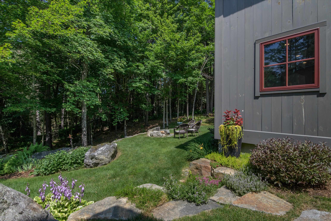
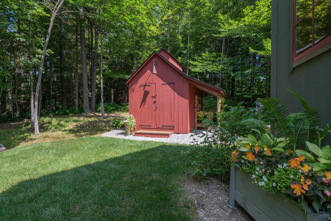
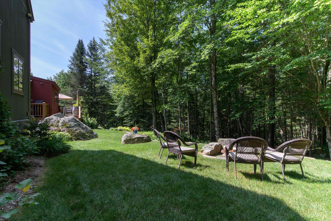
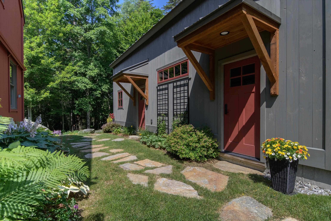
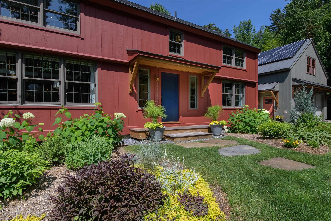
Meticulously maintained and thoughtfully updated, this distinctive Post-and-Beam home is set on 2.33 beautifully landscaped acres, surrounded by the natural beauty of Southern Vermont. The soaring family room is filled with natural light and anchored by a dramatic floor-to-ceiling fireplace. The spacious dining area flows seamlessly into an extended bar and gourmet kitchen, with direct access to an expansive deck overlooking the wooded grounds.The home offers three bedrooms and 2.5 baths, including a first-floor primary suite. The expanded gourmet kitchen features state-of-the-art stainless steel appliances, induction range, granite countertops, extensive custom cabinetry, and a wet bar. First-floor laundry and a half bath add everyday convenience. Recent improvements include a new roof and exterior paint in 2026, along with fresh interior paint in 2025.The tastefully finished, walk-out lower level provides additional living and entertaining space, along with ample storage. Outdoors, the expansive deck invites relaxed dining and entertaining amid the beautifully landscaped grounds.Additional highlights include an oversized Car Barn with a heated workshop and abundant second-level storage, a tastefully designed storage shed that echoes the home's architectural style, a whole-house generator, and owned solar.Ideally located just minutes from Weston Village, its restaurants and amenities, the renowned Weston Theatre, and the Vermont Country Store, the property is also within 30 minutes of Okemo, Magic, Stratton, and Bromley ski areas. Combining timeless Post-and-Beam character, modern updates, and a beautiful natural setting.
Details
| MLS # | 5114023 |
|---|---|
| Listing Type | For Sale |
| Style | House |
| HOA Dues | $1,056 |
| Sub-Type | Resale |
| Status | (10) Active - Active |
| Year | 1999 |
| Listing Provided By | Mary W. Davis Realtor & Assoc., Inc. | McLaughlin Team |
Features
| Bed(s) | 3 |
|---|---|
| Bath(s) | 3 Total |
| Garage | 2 |
| Basement | Y |
| Story(s) | 2 |
| Zoning | residential |
| Acreage | 2.23 |
Interior
| Rooms Total | 8 |
|---|---|
| Cooling | Wall Unit(s) |
| Heating | Oil, Solar, Baseboard, Hot Water |
| Interior Features | Bar, Blinds, Cathedral Ceiling(s), Ceiling Fan(s), Dining Area, Draperies, Fireplace Screens/Equip, Wood Fireplace, 1 Fireplace, Hearth, Kitchen Island, Living/Dining, Natural Light, 1st Floor Laundry |
| Appliances | Dishwasher, Dryer, Range Hood, Microwave, Wall Oven, Electric Range, Refrigerator, Washer, Electric Water Heater, Induction Cooktop, Wine Cooler |
Exterior
| Exterior Features | Deck, Garden, Natural Shade, Shed, Storage, Window Screens |
|---|---|
| Roof | Architectural Shingle |
| Construction Materials | Post and Beam, Timber Frame, Wood Exterior |
| Foundation Details | Concrete |
| Lot Features | Country Setting, Landscaped, Secluded, Sloped, Subdivided, Wooded, Near Skiing, Neighborhood, Near School(s), Private |
| Accessibility Features | 1st Floor 1/2 Bathroom, 1st Floor Bedroom, 1st Floor Full Bathroom, Hard Surface Flooring, 1st Floor Laundry |
Parking
| Garage Yes / No | Yes |
|---|---|
| Parking Features | Driveway, Garage, Parking Spaces 5 |
Utilities
| Utilities | Cable at Site, Phone Connected |
|---|---|
| Electric | Circuit Breakers, Generator |
| Sewer | Community, Shared Septic, Shared |
Taxes
| Tax Annual Amount | 11016.64 |
|---|---|
| Tax Block | 00 |
| Tax Year | 2026 |
Area Information
| State | VT |
|---|---|
| County | Windsor |
| City | Weston |
| Zip Code | 05161 |
| Area | VT Windsor |
| Community Name | Woodcock Farm |
| Elementary School | Flood Brook Union School |
| High School | Choice |
| Listing VS Median (in Woodcock Farm) | |
Price: $1,045,000 low | high Med: $0 | |
Market Activity 05161
Request a showing
Request a showing
_20230518140439.png)
Copyright 2026 PrimeMLS. All rights reserved. This information is deemed reliable, but not guaranteed. The data relating to real estate displayed on this Site comes in part from the IDX Program of PrimeMLS. The information being provided is for consumers’ personal, non-commercial use and may not be used for any purpose other than to identify prospective properties consumers may be interested in purchasing.
Contact
Learn More About This Property

| Open House |
|---|
| In-Person 10/17 11:00 AM - 1:00 PM |
| State | VT |
|---|---|
| County | Windsor |
| City | Weston |
| Zip Code | 05161 |
| Area | VT Windsor |
| Community Name | Woodcock Farm |
| Elementary School | Flood Brook Union School |
| High School | Choice |
| Listing VS Median (in Woodcock Farm) | |
Price: $1,045,000 low | high Med: $0 | |