New Listing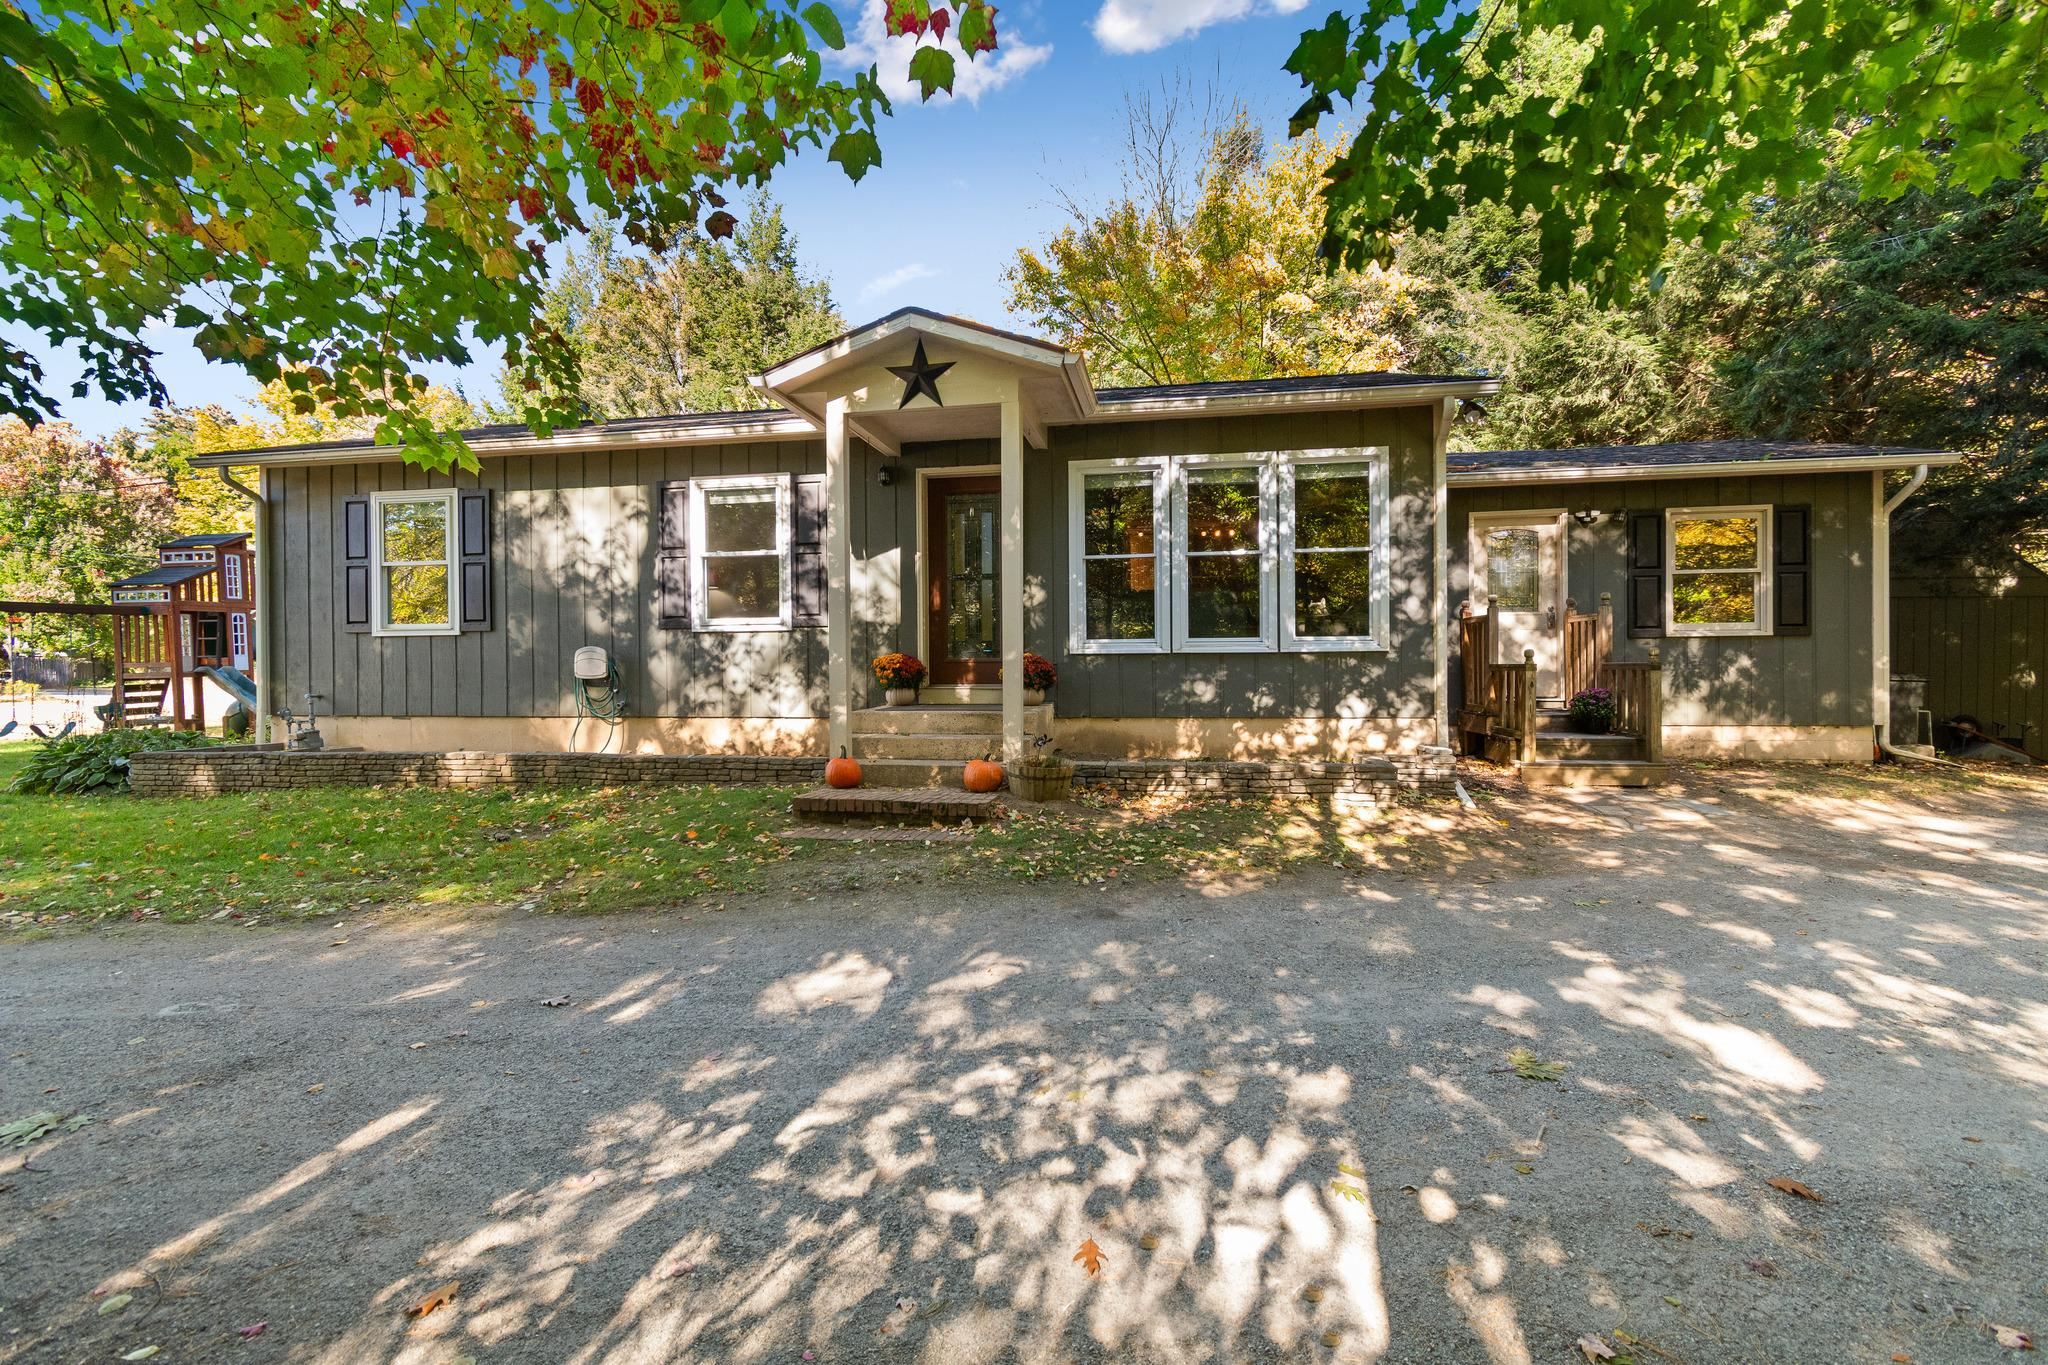

Description
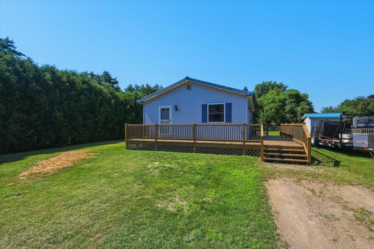
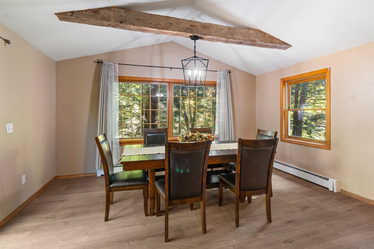
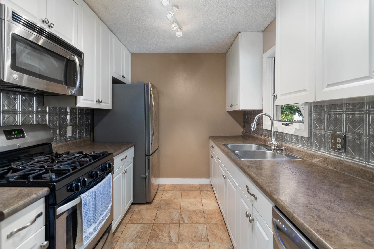
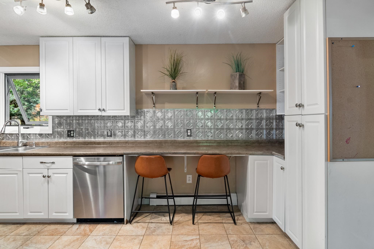
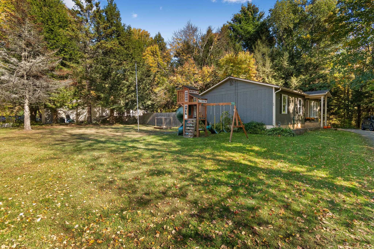
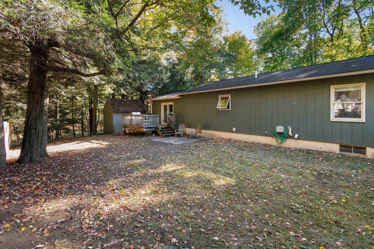
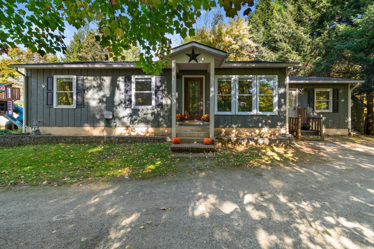
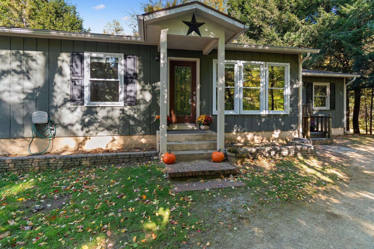
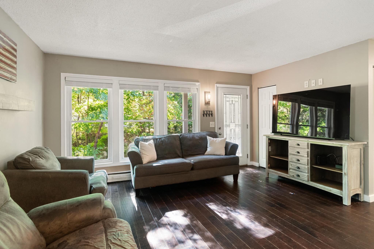
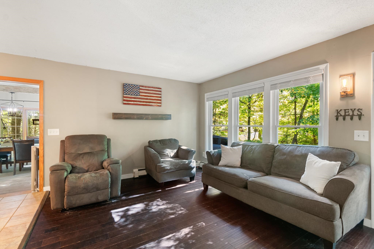
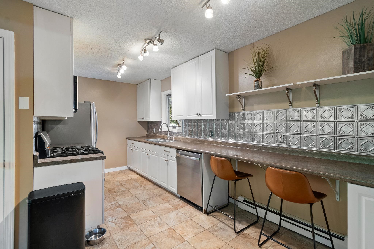
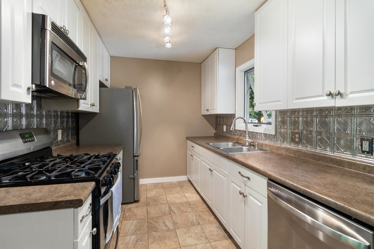
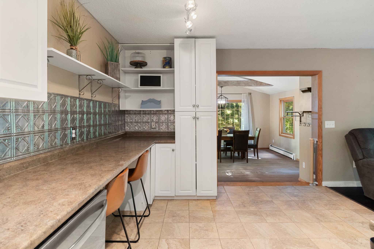
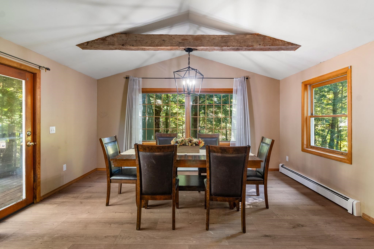
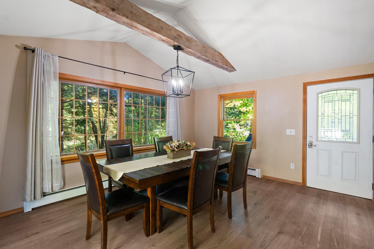
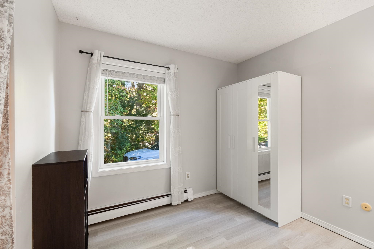
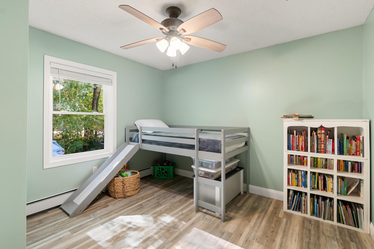
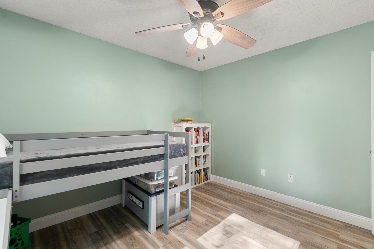
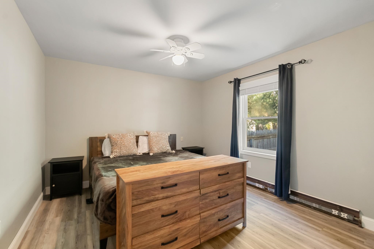
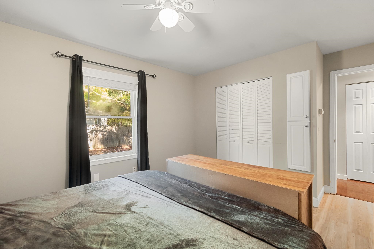
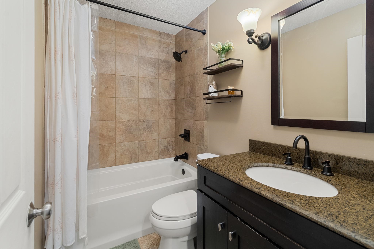
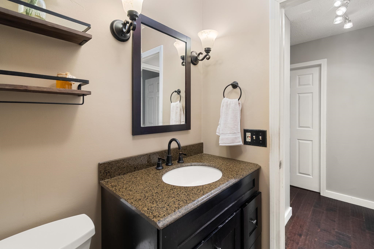
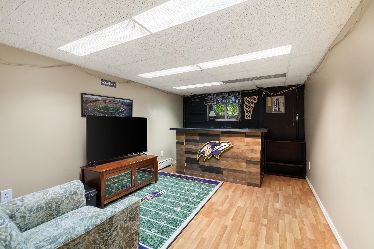
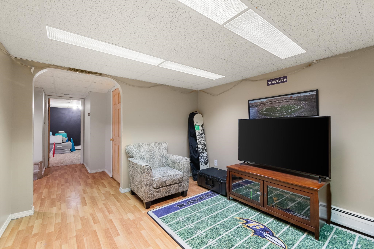
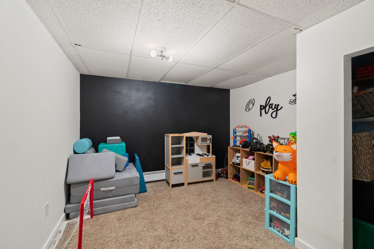
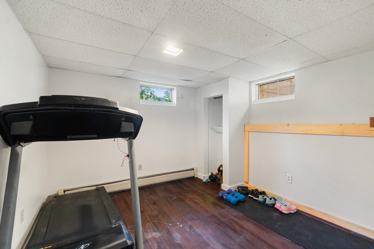
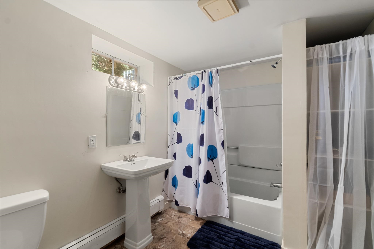
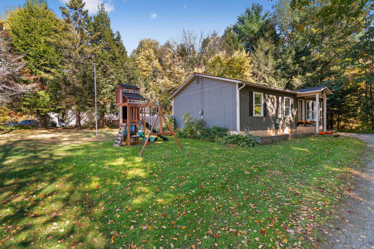
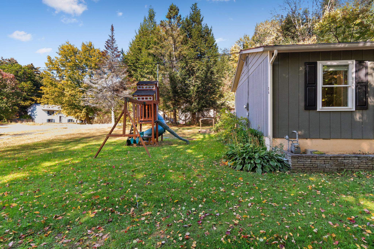
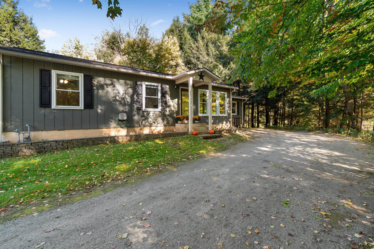
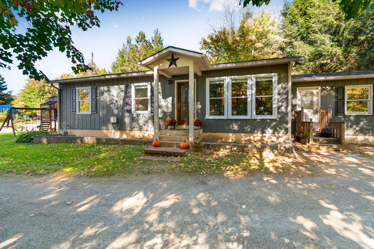
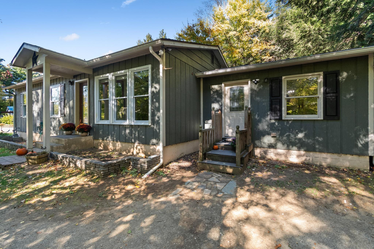
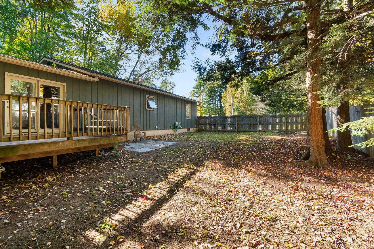
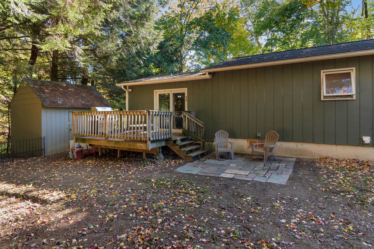
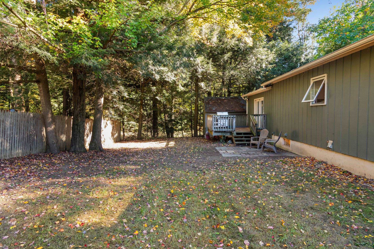
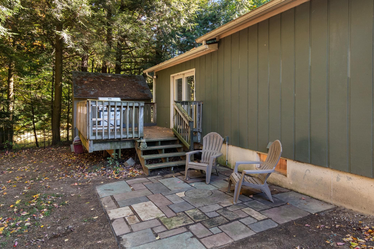
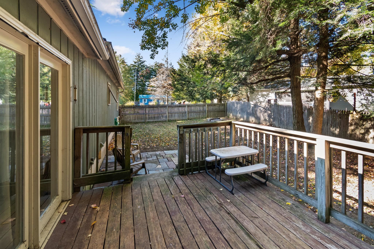
This move-in-ready ranch offers the ease of one-level living, a spacious finished lower level and a fully fenced backyard, all in a well-established Milton neighborhood! Inside, newer flooring adds a fresh feel to the main level, where the living room, dining area and kitchen connect easily and create a comfortable everyday flow. The dining room stands out with cathedral ceilings and warm wood beam detail, while a glass French door opens to the back deck and yard, bringing the indoor and outdoor spaces together. Three bedrooms and a full bathroom complete the main level. Downstairs, the finished lower level adds even more living space with a second living area featuring a built-in bar, plus a separate gym, playroom or bonus room, laundry and a second full bathroom. Outside, mature trees create a beautiful backdrop to the property. The fenced backyard features a deck, patio space, fire pit and storage shed, while the spacious side yard adds even more room to enjoy, with space for gardening, play or outdoor games. Sidewalks make the neighborhood easy to explore on foot, and the location keeps Milton schools, shops, local recreation and everyday essentials within easy reach!
Details
| MLS # | 5113946 |
|---|---|
| Listing Type | For Sale |
| Style | House |
| Sub-Type | Resale |
| Status | (10) Active - Active |
| Year | 1984 |
| Days On Site | 1 |
| Listing Provided By | KW Vermont | Templeton Real Estate Group |
Features
| Bed(s) | 3 |
|---|---|
| Bath(s) | 2 Total |
| Basement | Y |
| Story(s) | 1 |
| Zoning | R7 |
| Acreage | 0.54 |
Interior
| Rooms Total | 6 |
|---|---|
| Cooling | None |
| Heating | Baseboard, Hot Water |
| Interior Features | Blinds, Cathedral Ceiling(s), Ceiling Fan(s), Dining Area, Kitchen/Dining, Kitchen/Living, Basement Laundry |
| Appliances | Dishwasher, Dryer, Microwave, Gas Range, Refrigerator, Washer, Natural Gas Water Heater, Water Heater off Boiler |
Exterior
| Exterior Features | Deck, Full Fence, Patio, Shed |
|---|---|
| Roof | Architectural Shingle |
| Construction Materials | Wood Siding |
| Foundation Details | Concrete |
| Lot Features | Interior Lot, Level, Sidewalks, Wooded, Neighborhood |
| Accessibility Features | 1st Floor Bedroom, 1st Floor Full Bathroom, 1st Floor Hrd Surfce Flr, Bathroom w/Tub, Hard Surface Flooring, One-Level Home |
Parking
| Garage Yes / No | No |
|---|---|
| Parking Features | Driveway |
Utilities
| Utilities | Underground Gas |
|---|---|
| Electric | Circuit Breakers |
| Sewer | Private, Septic Tank |
Taxes
| Tax Annual Amount | 5637.39 |
|---|---|
| Tax Year | 2026 |
Area Information
| State | VT |
|---|---|
| County | Chittenden |
| City | Milton |
| Zip Code | 05468 |
| Area | VT Chittenden |
| School District | Milton Town |
| Elementary School | Milton Elementary School |
| High School | MiltonSeni |
| Listing VS Median (in 05468) | |
Price: $425,000 low | high Med: $495,275 On site: 1 low | high Med: 531 | |
Market Activity 05468
Request a showing
Request a showing
_20230518140439.png)
Copyright 2026 PrimeMLS. All rights reserved. This information is deemed reliable, but not guaranteed. The data relating to real estate displayed on this Site comes in part from the IDX Program of PrimeMLS. The information being provided is for consumers’ personal, non-commercial use and may not be used for any purpose other than to identify prospective properties consumers may be interested in purchasing.
Contact
Learn More About This Property

| State | VT |
|---|---|
| County | Chittenden |
| City | Milton |
| Zip Code | 05468 |
| Area | VT Chittenden |
| School District | Milton Town |
| Elementary School | Milton Elementary School |
| High School | MiltonSeni |
| Listing VS Median (in 05468) | |
Price: $425,000 low | high Med: $495,275 On site: 1 low | high Med: 531 | |