



Description
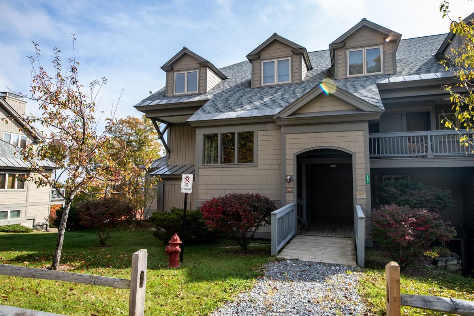
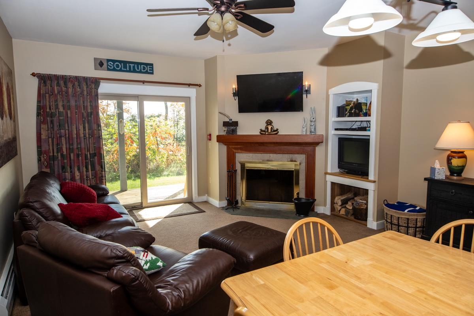
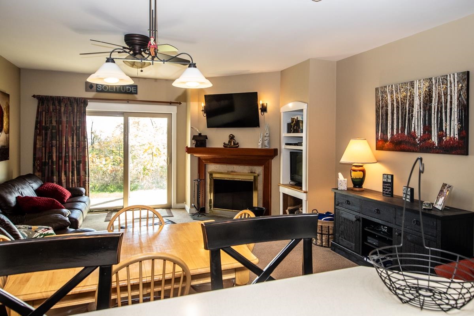
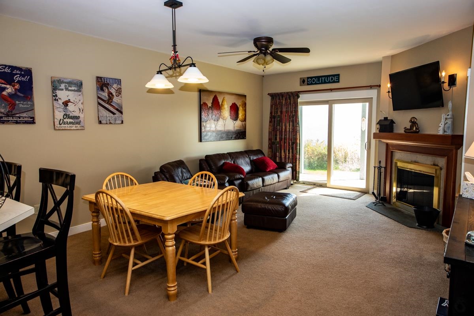
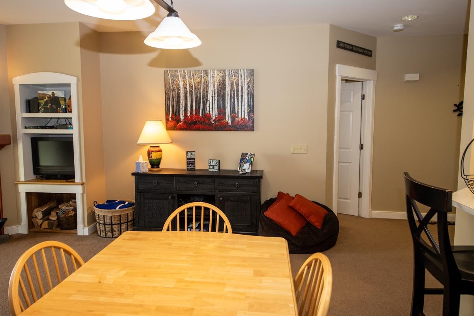
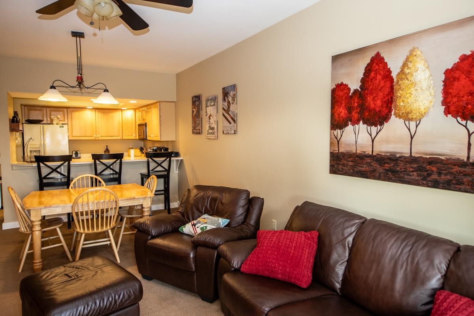
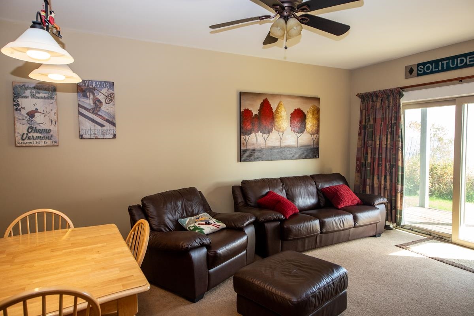
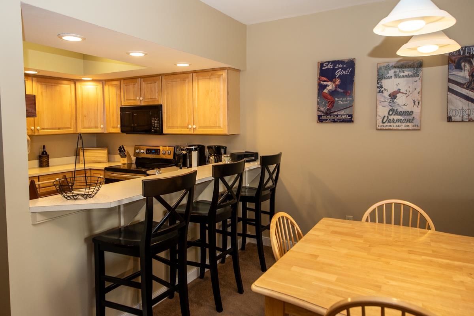
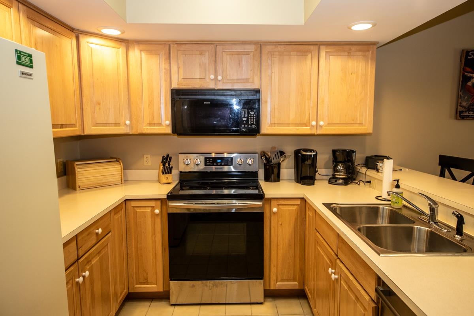
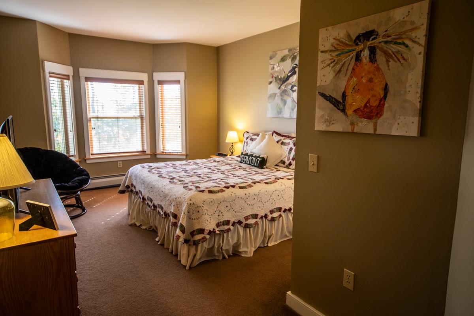
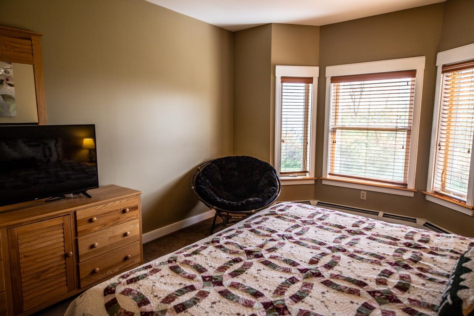
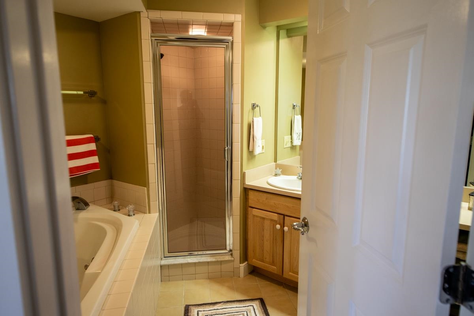
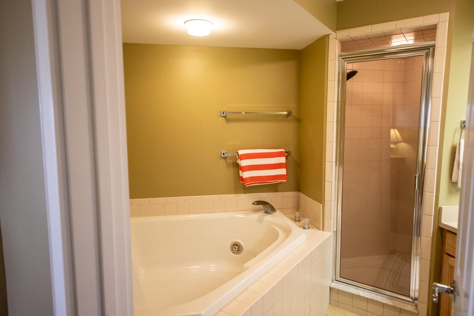
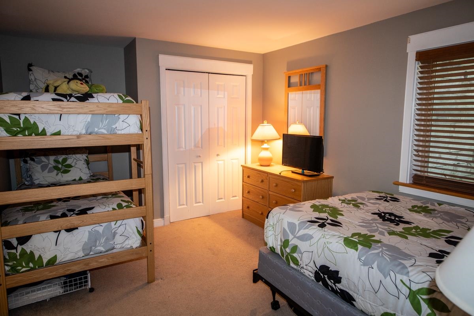
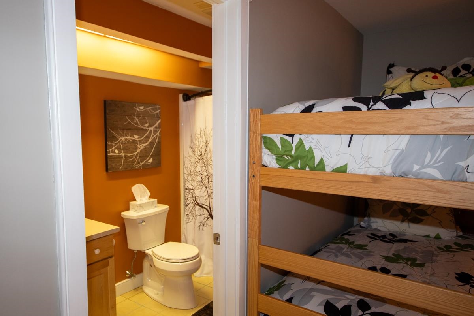
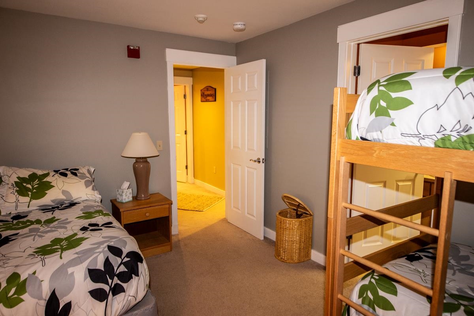
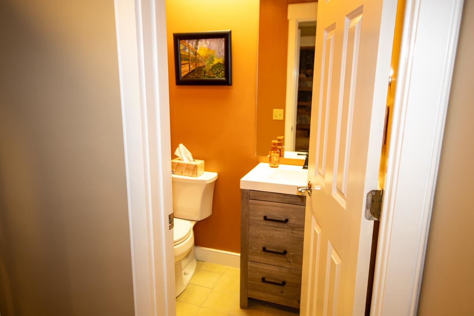
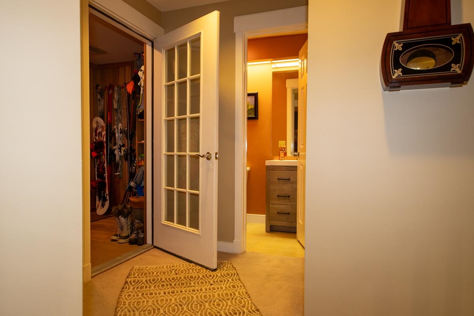
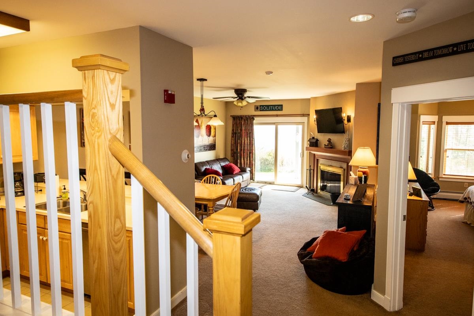
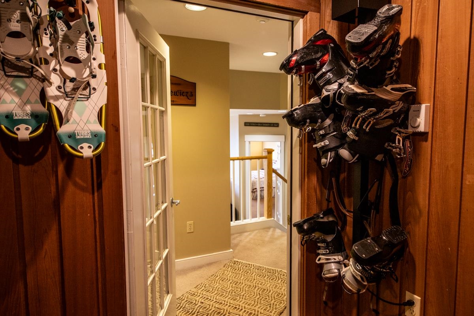
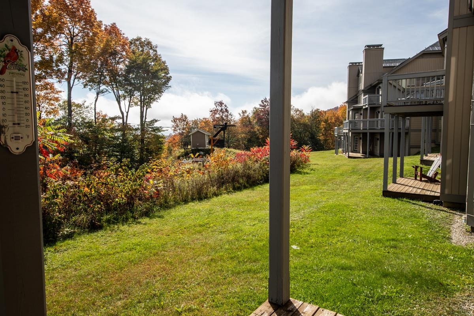
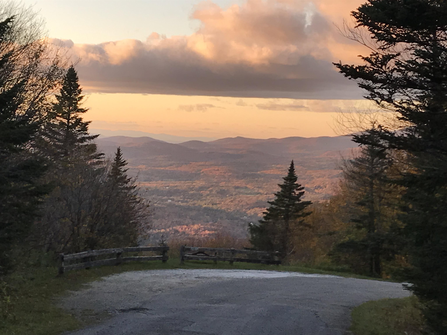
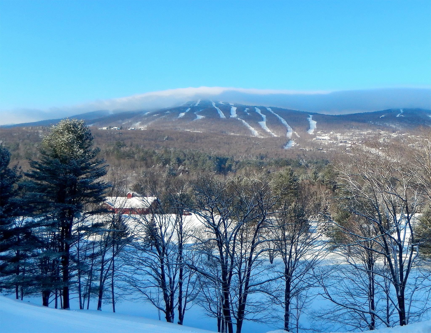
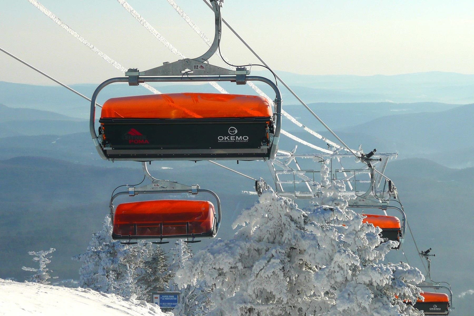
Slopeside living at its best on Okemo Mountain Resort. This beautifully situated 2-bedroom, 2.5-bath condominium offers true ski-in/ski-out access directly on the Sidewinder, Promenade, and Rising Star trails, just steps from the Solitude chairlift. With an ideal easterly orientation, the home is filled with natural morning light and captures stunning sunrise and winter mountain views. The open-concept kitchen, dining, and living area is designed for both comfort and entertaining, featuring maple cabinetry, granite countertops, stainless steel appliances, and a cozy wood-burning fireplace. A sliding glass door leads directly to the deck and slopeside yard, perfect for watching skiers pass by, relaxing in the sun, or enjoying outdoor time with family and pets. The primary suite offers a private retreat with a jetted tub, ideal for unwinding after a day on the mountain. A cedar-lined mudroom/ski room with bench seating, cubbies, ski rack, and boot dryer provides exceptional convenience for organizing gear. As a Solitude owner, enjoy exclusive access to the Solitude Day Lodge amenities, including a heated indoor/outdoor pool, hot tub, sauna, fitness center, and on-site dining, everything you need for the ultimate mountain lifestyle. Nothing compares to slopeside at Okemo, come experience it for yourself.
Details
| MLS # | 5086846 |
|---|---|
| Listing Type | For Sale |
| Style | Condominium |
| HOA Dues | $2,587 |
| Sub-Type | Resale |
| Status | (31) Under Contract - Active Under Contract |
| Year | 1998 |
| Days On Site | 109 |
| Listing Provided By | Mary W. Davis Realtor & Assoc., Inc. | Elissa Scully |
Features
| Bed(s) | 2 |
|---|---|
| Bath(s) | 3 Total |
| Story(s) | 1 |
| Zoning | Mountain Rec |
Interior
| Rooms Total | 8 |
|---|---|
| Cooling | None |
| Heating | Propane, Baseboard, Hot Water |
| Interior Features | Blinds, Ceiling Fan(s), Draperies, Fireplace Screens/Equip, Wood Fireplace, 1 Fireplace, Hearth, Living/Dining, Primary BR w/ BA, 1st Floor Laundry |
| Appliances | Dishwasher, Disposal, Dryer, Microwave, Electric Range, Refrigerator, Washer, Exhaust Fan |
Exterior
| Exterior Features | Deck, Double Pane Window(s) |
|---|---|
| Roof | Asphalt Shingle |
| Construction Materials | Wood Frame |
| Foundation Details | Poured Concrete |
| Lot Features | Condo Development, Ski Area, Ski Trailside, Views |
Parking
| Garage Yes / No | No |
|---|---|
| Parking Features | On Site, Permit Required, Unassigned, Unpaved |
Utilities
| Utilities | Cable, Phone Connected |
|---|---|
| Electric | 100 Amp Service |
| Sewer | Public Sewer |
Taxes
| Tax Annual Amount | 8527.64 |
|---|---|
| Tax Year | 2026 |
Area Information
| State | VT |
|---|---|
| County | Windsor |
| City | Ludlow |
| Zip Code | 05149 |
| Area | VT Windsor |
| Community Name | Solitude Village |
| Listing VS Median (in Solitude Village) | |
Price: $675,000 low | high Med: $0 On site: 109 low | high Med: | |
Market Activity 05149
Request a showing
Request a showing
_20230518140439.png)
Copyright 2026 PrimeMLS. All rights reserved. This information is deemed reliable, but not guaranteed. The data relating to real estate displayed on this Site comes in part from the IDX Program of PrimeMLS. The information being provided is for consumers’ personal, non-commercial use and may not be used for any purpose other than to identify prospective properties consumers may be interested in purchasing.
Contact
Learn More About This Property

| State | VT |
|---|---|
| County | Windsor |
| City | Ludlow |
| Zip Code | 05149 |
| Area | VT Windsor |
| Community Name | Solitude Village |
| Listing VS Median (in Solitude Village) | |
Price: $675,000 low | high Med: $0 On site: 109 low | high Med: | |
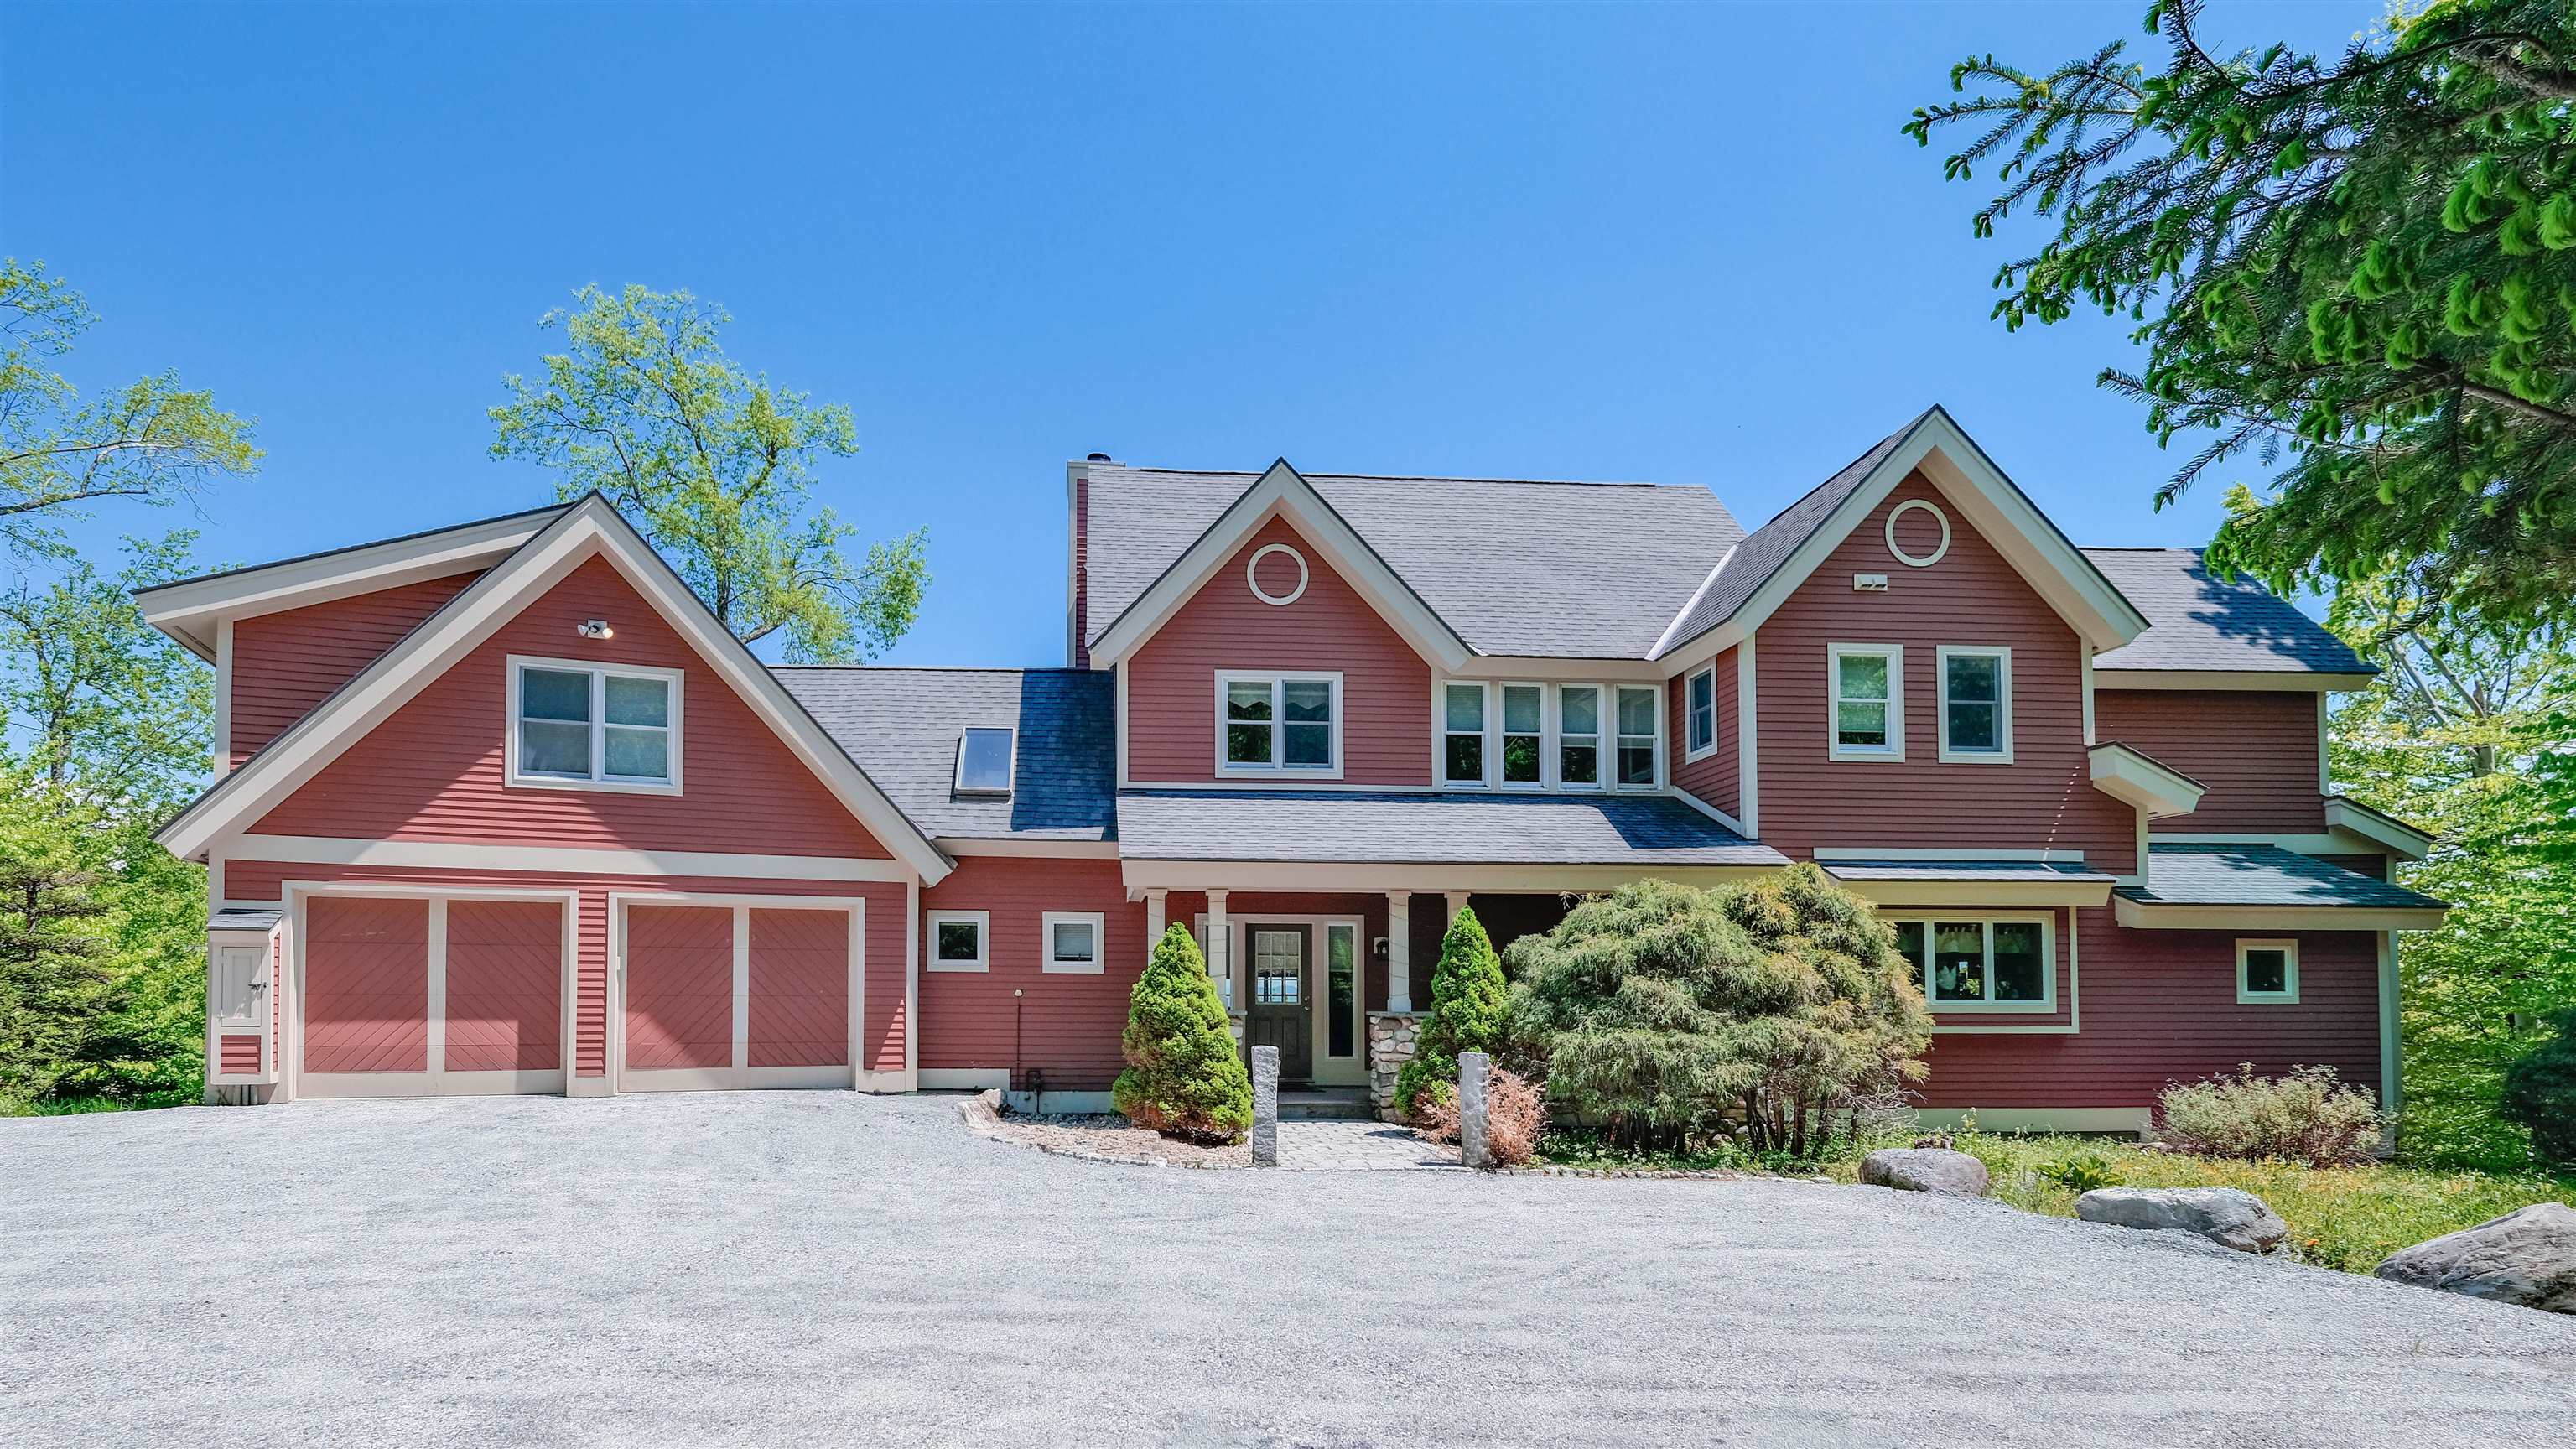 | $3,250,000191 Moon Shadow DriveLudlow, VT 05149 |
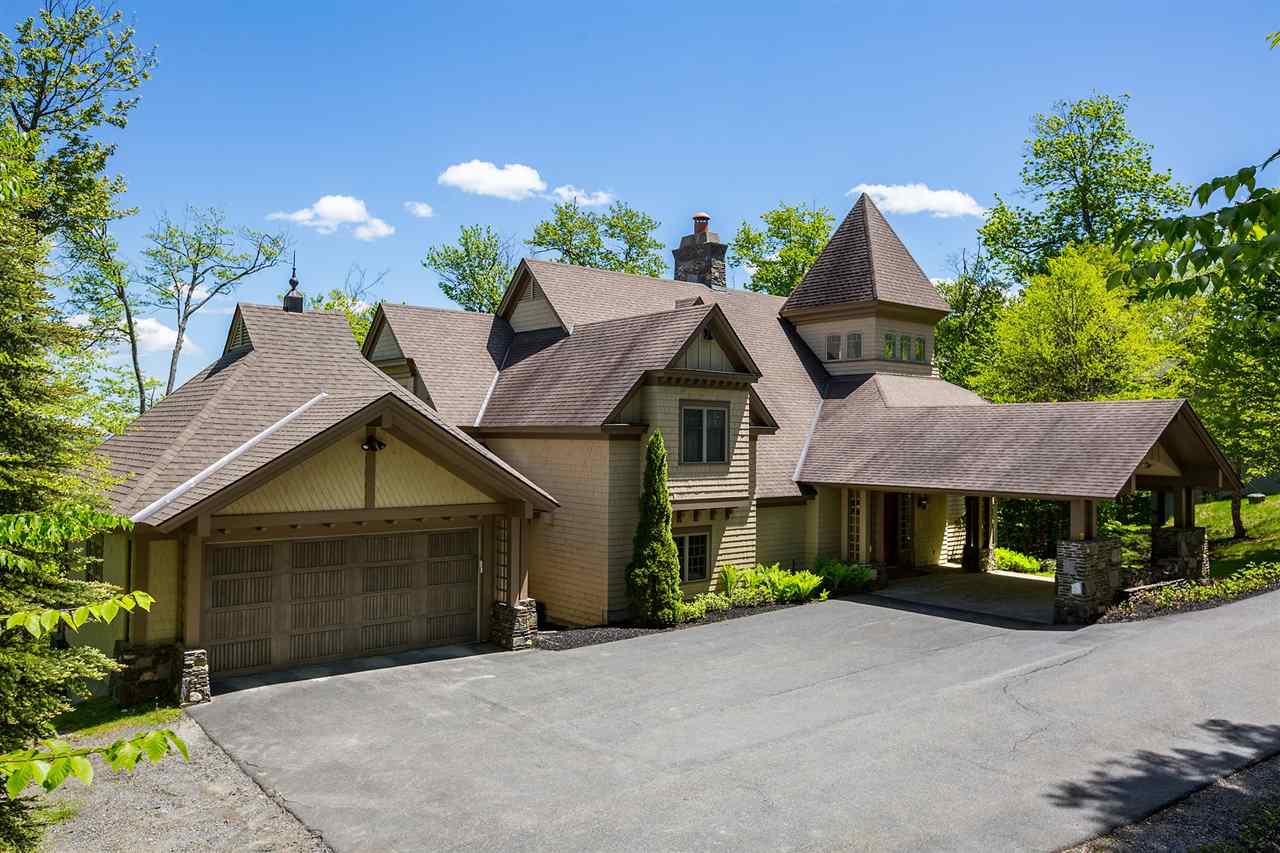 | $3,100,000165 Moon Shadow DriveLudlow, VT 05149 |
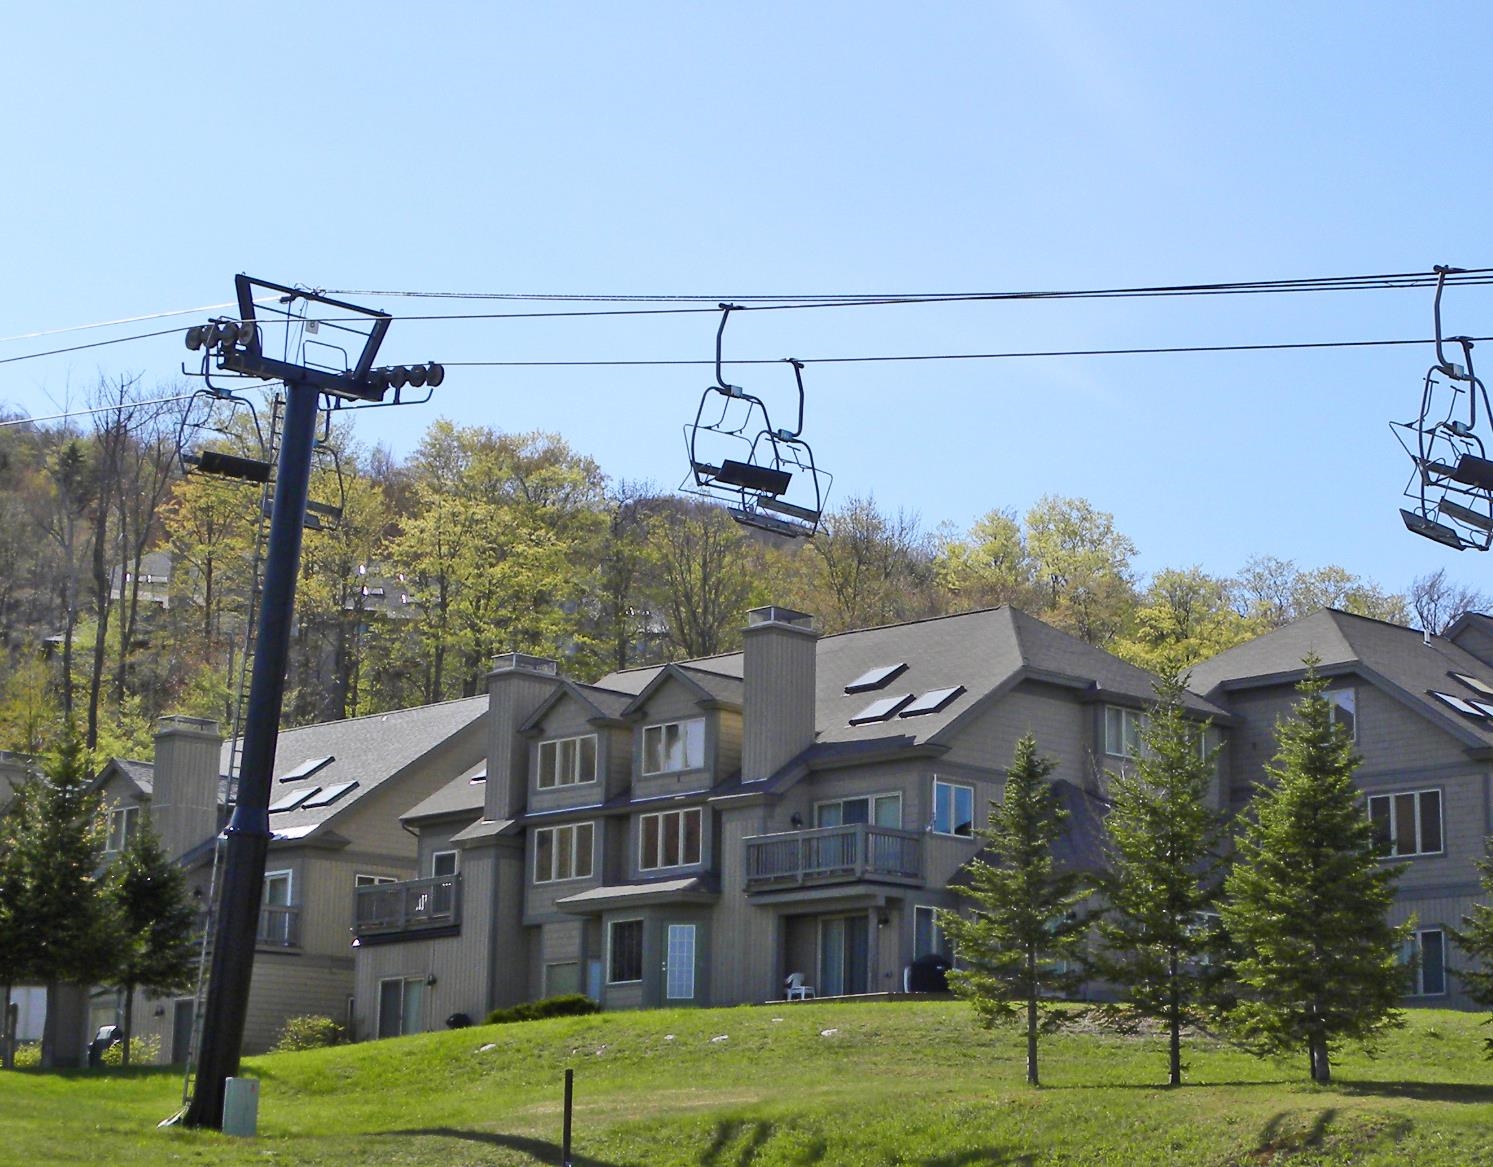 | $1,400,00081 Daybreak DriveLudlow, VT 05149 |