252 Braeburn Street,South Burlington, VT 05403
South Burlington, VT 05403

Description
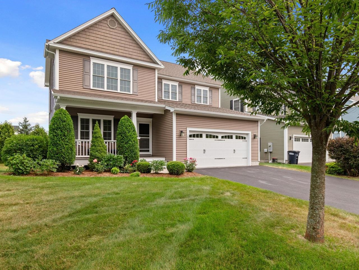
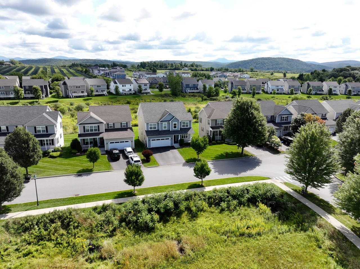
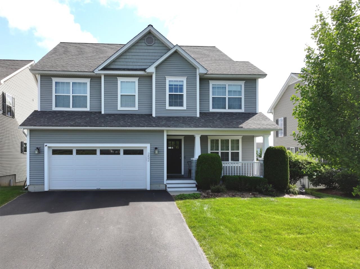
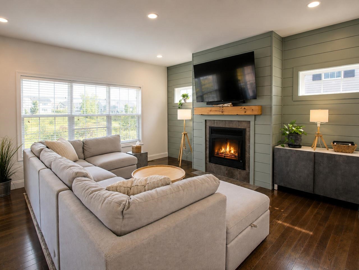
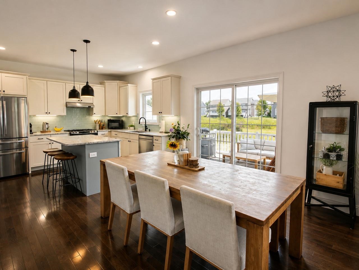
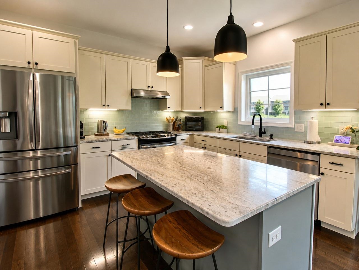
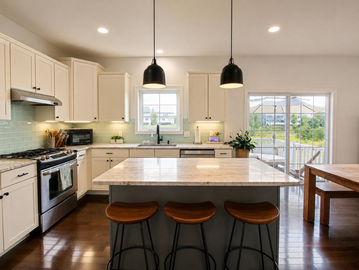
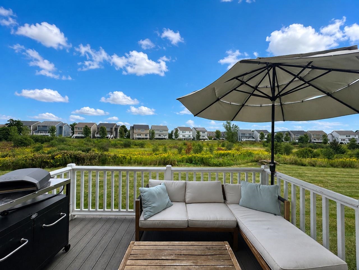
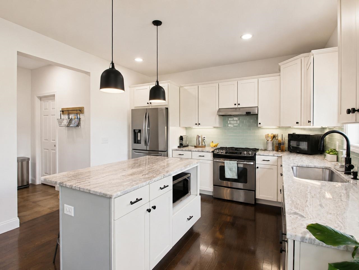
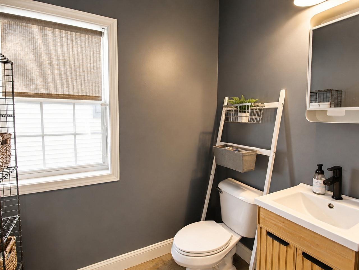
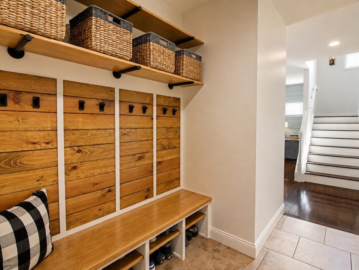
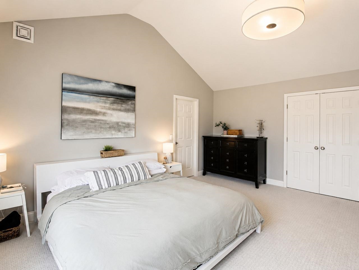
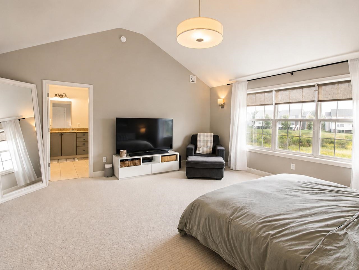
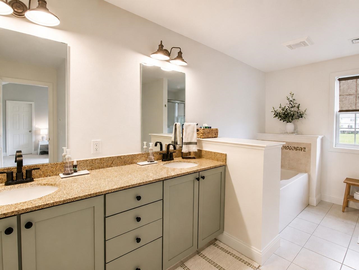
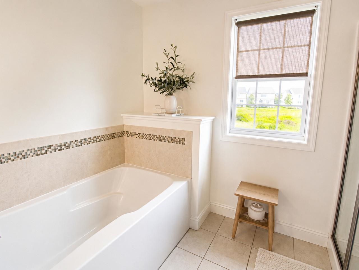
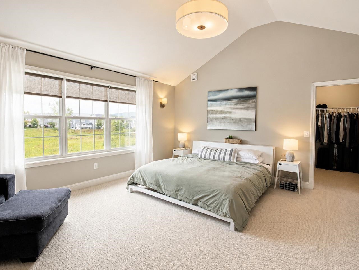
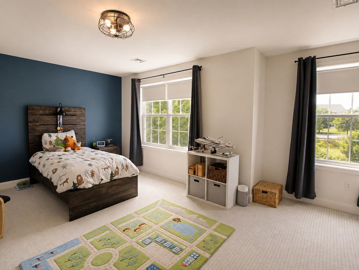
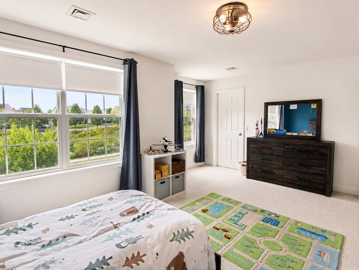
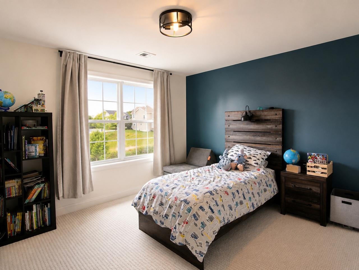
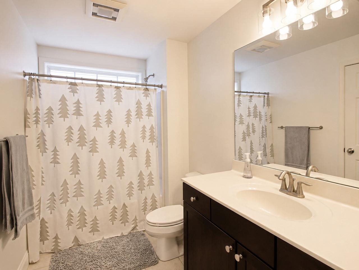
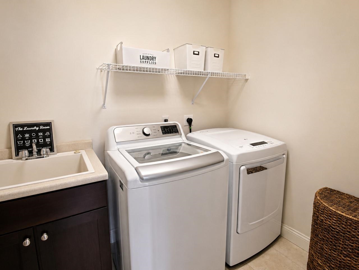
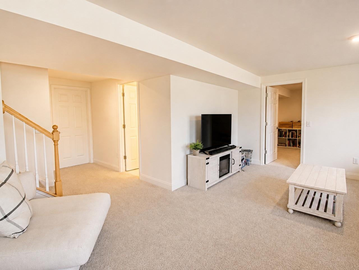
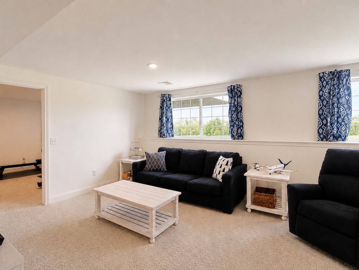
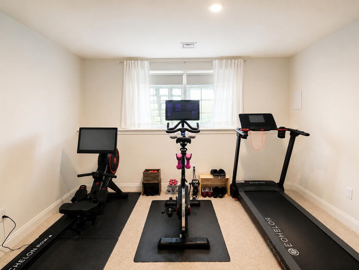
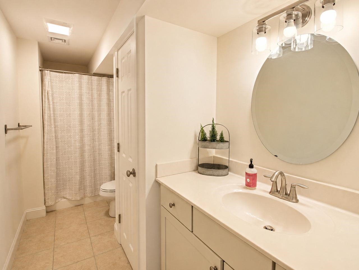
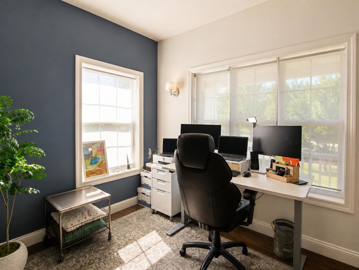
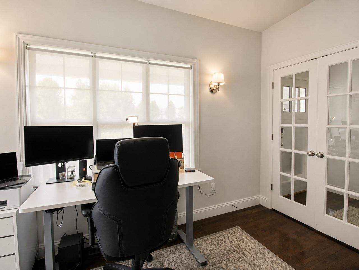
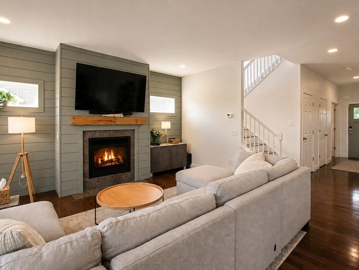
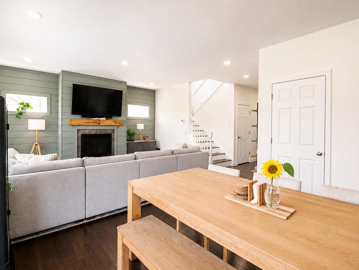
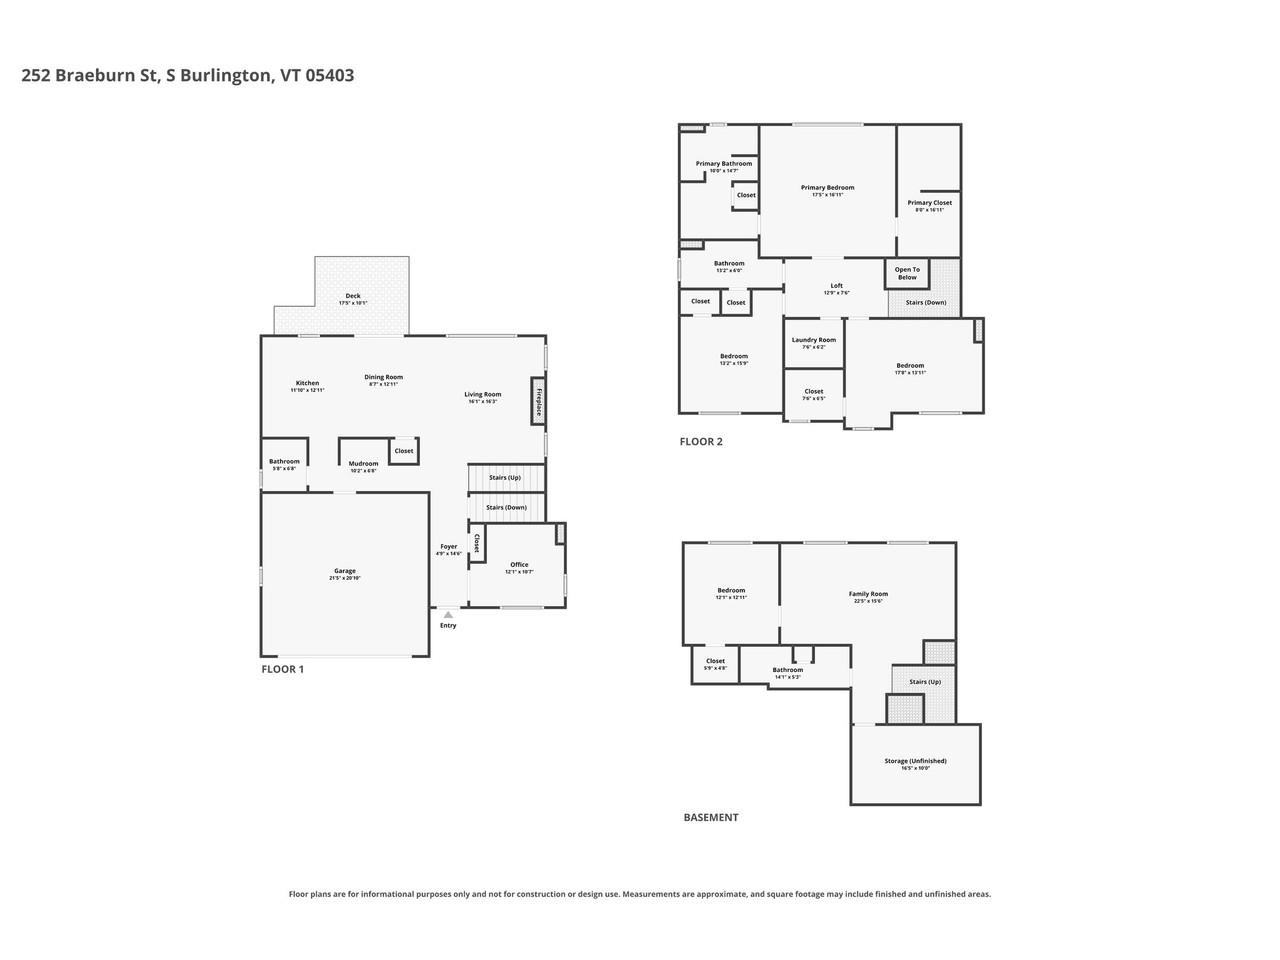
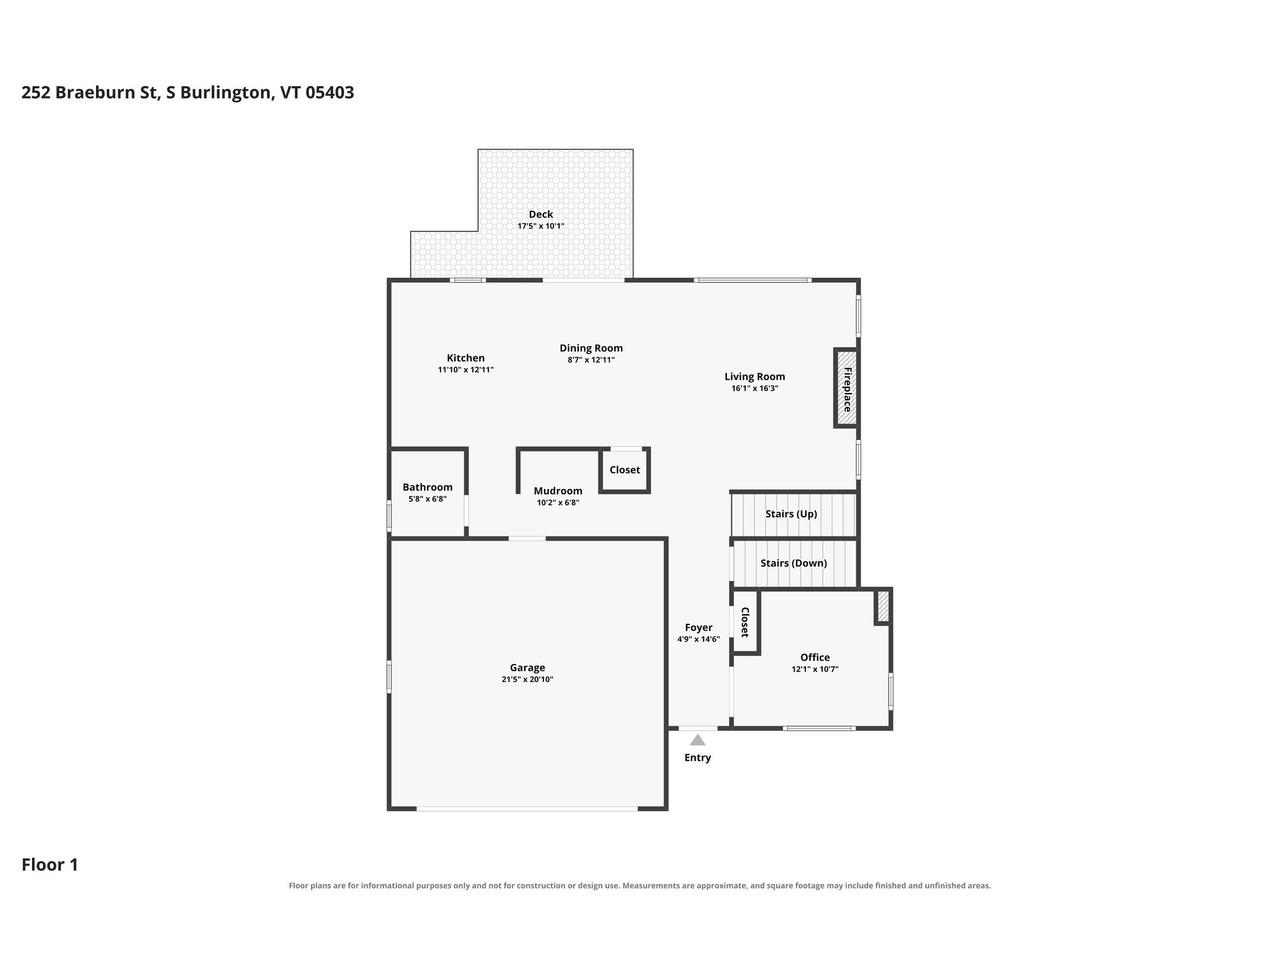
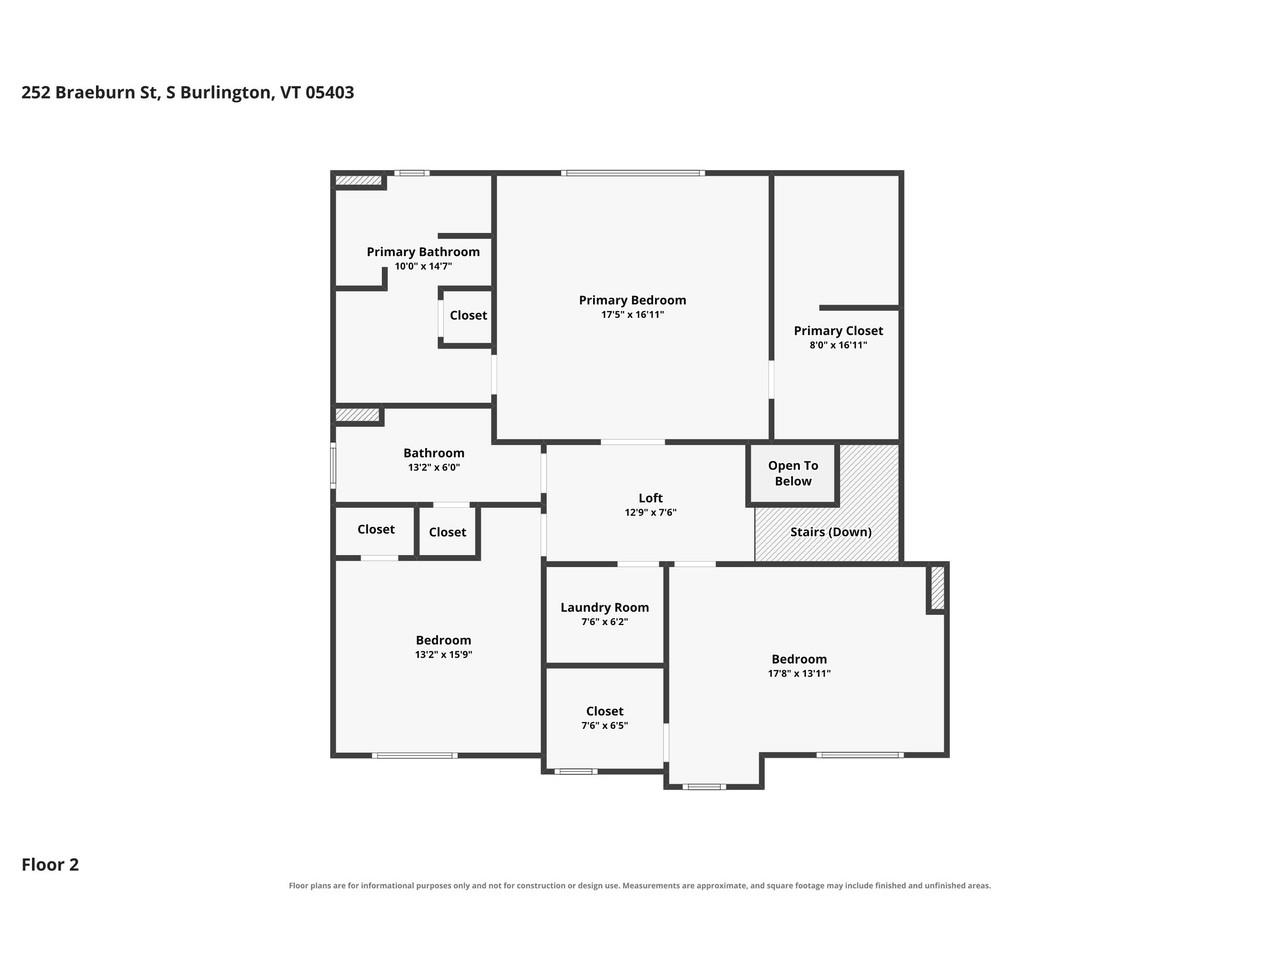
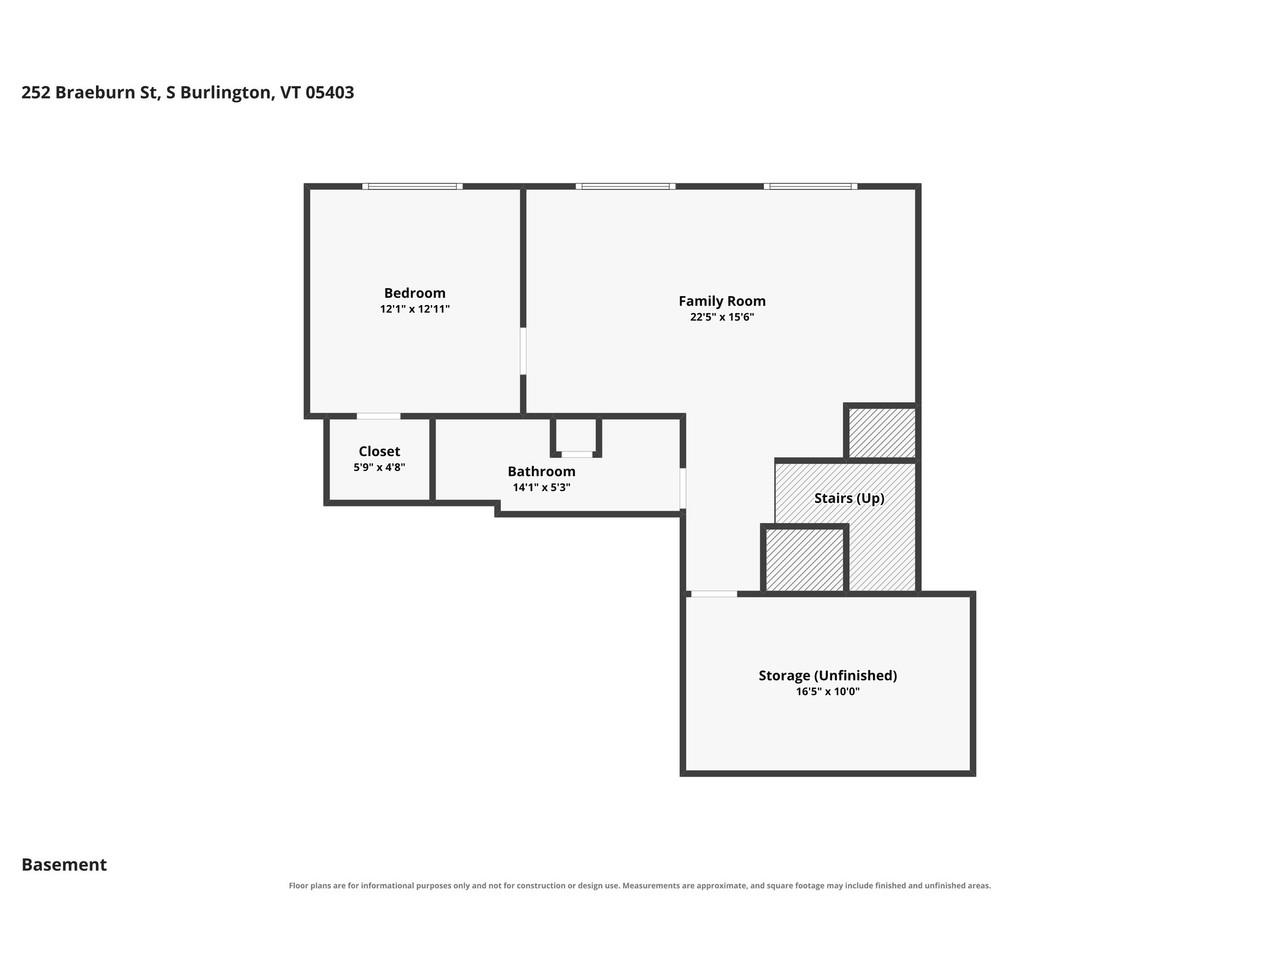
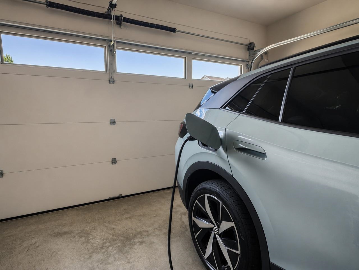
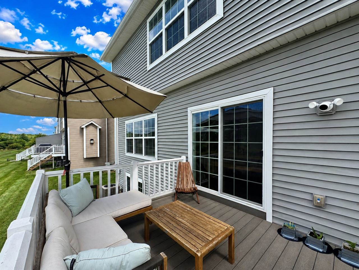
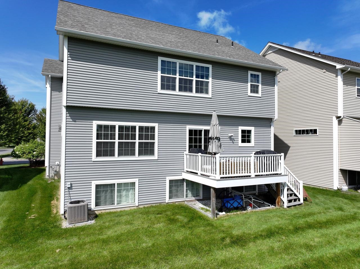
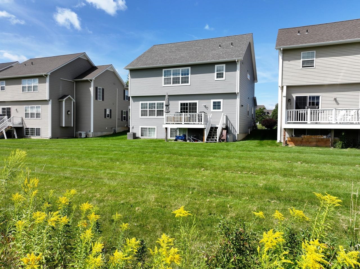
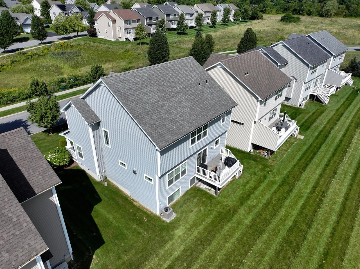
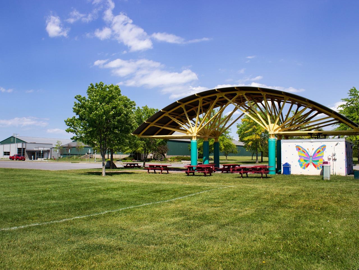
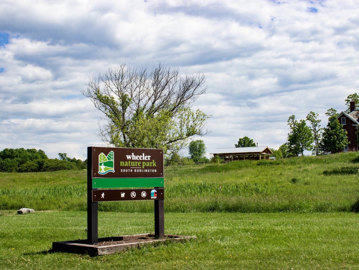
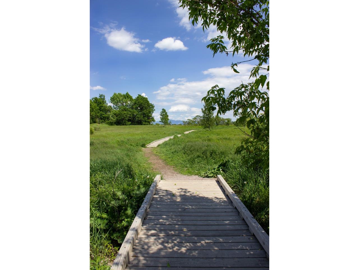
This well-maintained, 4-bedroom, 4-bath home in the sought-after Cider Mill neighborhood checks every box. Gleaming hardwood floors, new carpet, and fresh paint set the stage for an airy, open floor plan complete with a gourmet kitchen, dedicated home office, and cozy gas fireplace framed by a custom accent wall. A convenient mudroom adds everyday functionality, while the finished lower level with garden windows offers bright, flexible bonus space - ideal for guest privacy. Retreat to the oversized primary suite, featuring a tray ceiling, double walk-in closets, and a private 5-piece en suite bath. Spacious guest bedrooms also include walk-in closets, and second-floor laundry adds everyday ease. Additional highlights include central AC, an on-demand water heater, and 2-car garage with EV charger. Step outside to a peaceful back deck overlooking common land, with a glimpse of Camel's Hump - the perfect spot to unwind. Enjoy easy access to nearby trails, plus a quick 10-minute drive to schools, shopping, and restaurants.
Details
| MLS # | 5111013 |
|---|---|
| Listing Type | For Sale |
| Style | House |
| HOA Dues | $275 |
| Sub-Type | Resale |
| Status | (30) Under Contract - Pending |
| Year | 2012 |
| Days On Site | 15 |
| Listing Provided By | Coldwell Banker Hickok and Boardman | Lipkin Audette Team |
Features
| Bed(s) | 4 |
|---|---|
| Bath(s) | 4 Total |
| Garage | 2 |
| Basement | Y |
| Story(s) | 2 |
| Zoning | Residential |
Interior
| Rooms Total | 9 |
|---|---|
| Cooling | Central Air |
| Heating | Natural Gas, Hot Air |
| Interior Features | Bar, Blinds, Gas Fireplace, 1 Fireplace, Kitchen Island, Laundry Hook-ups, Primary BR w/ BA, Natural Light, Indoor Storage, Walk-In Closet(s), 2nd Floor Laundry |
| Appliances | Dishwasher, Disposal, Microwave, Gas Range, Refrigerator, Natural Gas Water Heater, On Demand Water Heater, Rented Water Heater |
Exterior
| Exterior Features | Deck |
|---|---|
| Roof | Shingle |
| Construction Materials | Wood Frame, Vinyl Siding |
| Foundation Details | Poured Concrete |
| Lot Features | Condo Development, Mountain View, PRD/PUD, Subdivided, Near Paths |
Parking
| Garage Yes / No | Yes |
|---|---|
| Parking Features | Auto Open, Direct Access, Electric Vehicle Charging Station(s), Attached |
Utilities
| Utilities | Cable Available |
|---|---|
| Electric | Circuit Breakers |
| Sewer | Public |
Taxes
| Tax Annual Amount | 11020.44 |
|---|---|
| Tax Year | 2026 |
Area Information
| State | VT |
|---|---|
| County | Chittenden |
| City | South Burlington |
| Zip Code | 05403 |
| Area | VT Chittenden |
| Elementary School | Orchard Elementary School |
| High School | SouthBurli |
| Listing VS Median (in 05403) | |
Price: $849,000 low | high Med: $0 On site: 15 low | high Med: | |
Market Activity 05403
Request a showing
Request a showing
_20230518140439.png)
Copyright 2026 PrimeMLS. All rights reserved. This information is deemed reliable, but not guaranteed. The data relating to real estate displayed on this Site comes in part from the IDX Program of PrimeMLS. The information being provided is for consumers’ personal, non-commercial use and may not be used for any purpose other than to identify prospective properties consumers may be interested in purchasing.
Contact
Learn More About This Property

| State | VT |
|---|---|
| County | Chittenden |
| City | South Burlington |
| Zip Code | 05403 |
| Area | VT Chittenden |
| Elementary School | Orchard Elementary School |
| High School | SouthBurli |
| Listing VS Median (in 05403) | |
Price: $849,000 low | high Med: $0 On site: 15 low | high Med: | |