
















Description
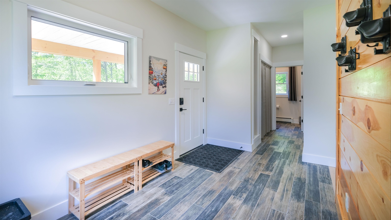
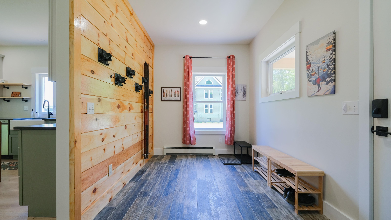
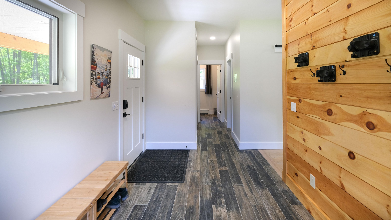
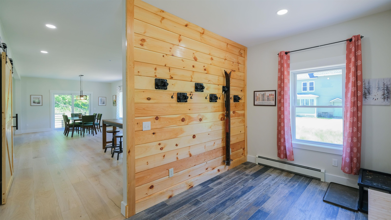
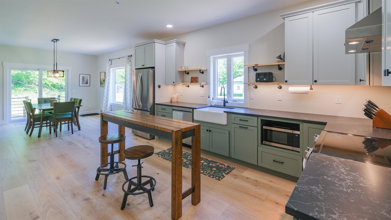
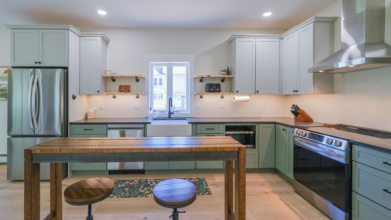
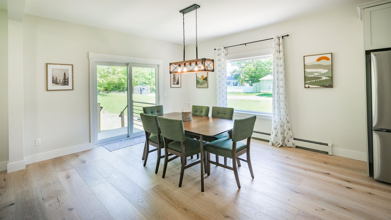
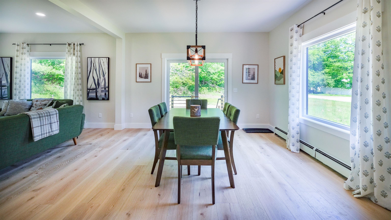
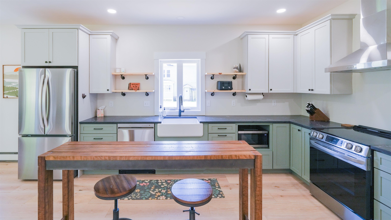
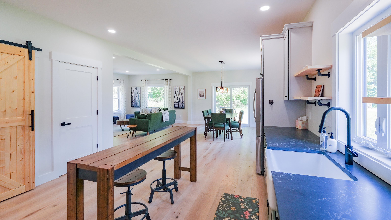
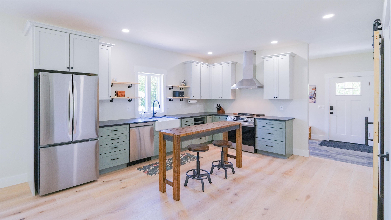
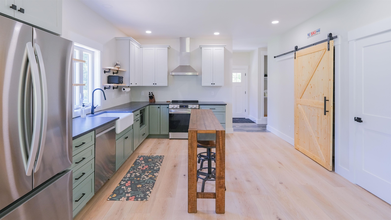
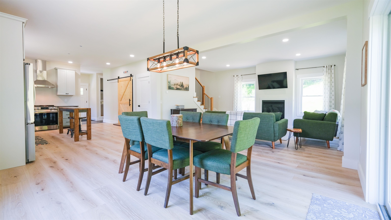
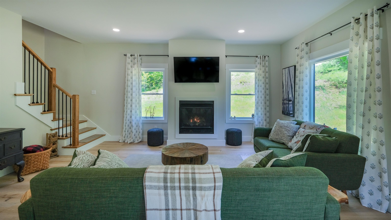
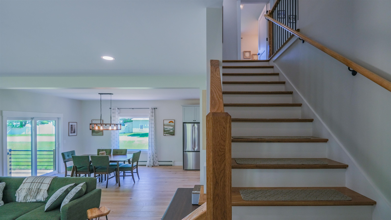
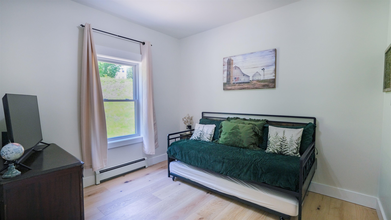
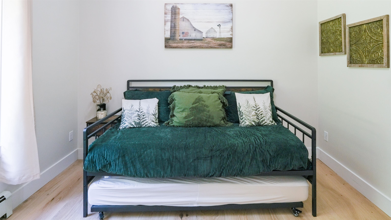
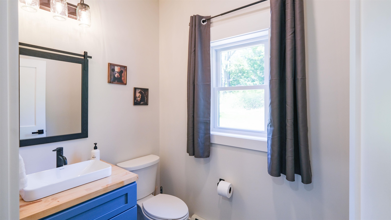
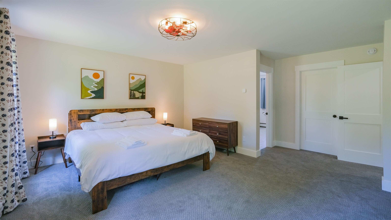
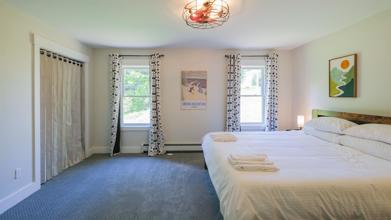
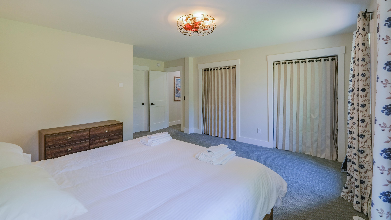
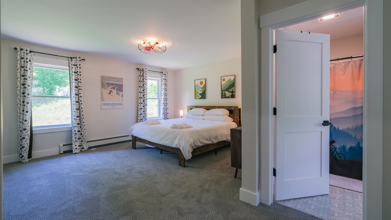
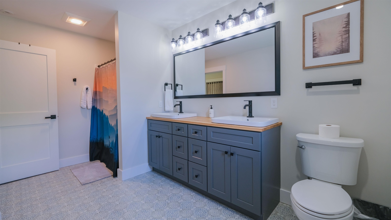
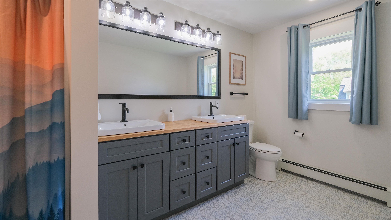
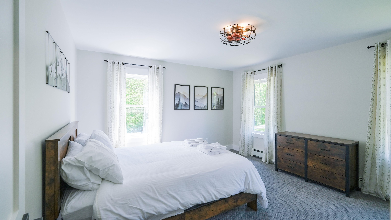
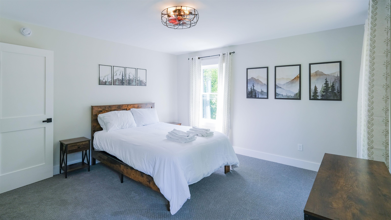
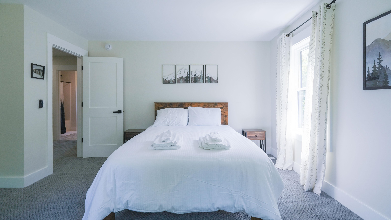
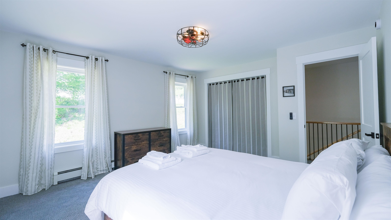
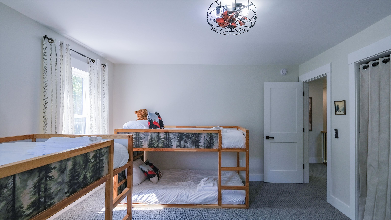
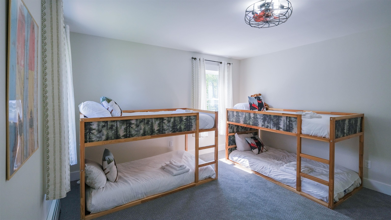
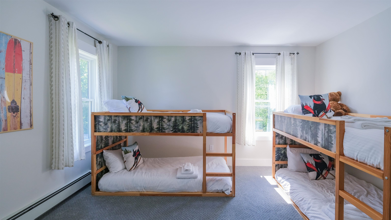
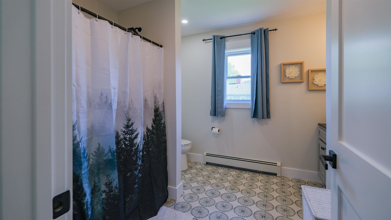
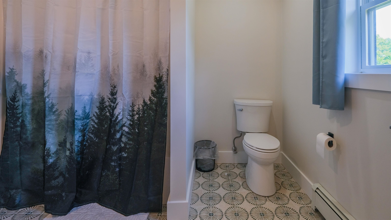
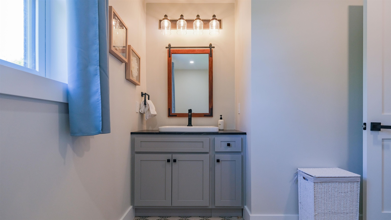
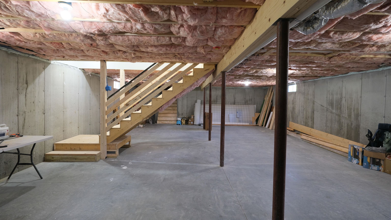
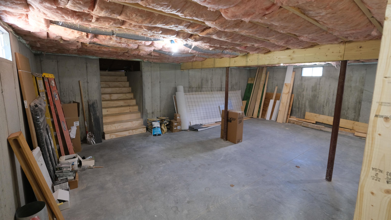
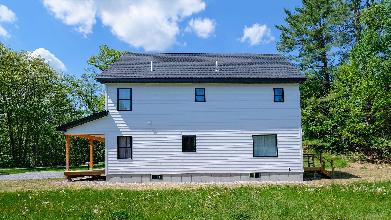
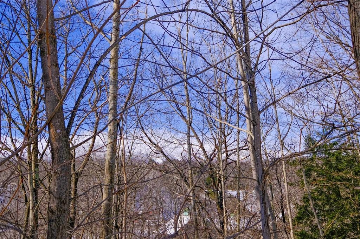

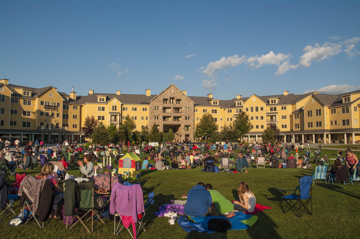
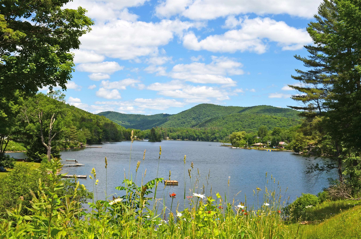
New construction in the desirable Prospect Street cul-de-sac above Ludlow Village! This newly built 4-bedroom, 3-bath home is ideally suited for either full-time living or a vacation retreat. Thoughtfully designed with today's buyers in mind, it features a cozy gas fireplace, a well-planned mudroom, bright open-concept living spaces, and quality finishes throughout. Warm hickory flooring complements the inviting layout, creating a comfortable and welcoming atmosphere. The spacious kitchen, dining, and living areas flow seamlessly together, making entertaining family and friends a breeze. The full basement offers outstanding expansion potential and is already pre-plumbed for an additional bathroom, providing a blank canvas for future living space, a recreation room, a home gym, or whatever suits your needs. The home is also pre-plumbed for central air conditioning, should a future owner choose to add it. Enjoy relaxing on the charming front porch, or take advantage of the side and backyard spaces, perfect for a fire pit, lawn games, barbecues, and outdoor gatherings. Conveniently located just around the corner from the Okemo shuttle and less than five minutes from the slopes, this home also offers easy access to Ludlow Village. Restaurants, shops, parks, and local amenities are just a short walk away, allowing you to enjoy the best of village living and mountain recreation. Visit the Okemo real estate community today.
Details
| MLS # | 5092814 |
|---|---|
| Listing Type | For Sale |
| Style | House |
| Sub-Type | Resale |
| Status | (31) Under Contract - Active Under Contract |
| Year | 2025 |
| Days On Site | 78 |
| Listing Provided By | William Raveis Real Estate Vermont Properties | Kevin Barnes |
Features
| Bed(s) | 4 |
|---|---|
| Bath(s) | 3 Total |
| Basement | Y |
| Story(s) | 2 |
| Zoning | Village |
| Acreage | 0.34 |
Interior
| Rooms Total | 10 |
|---|---|
| Cooling | None |
| Heating | Propane, Baseboard, Zoned |
| Interior Features | Blinds, Ceiling Fan(s), Dining Area, Draperies, Gas Fireplace, 1 Fireplace, Furnished, Kitchen/Dining, Kitchen/Living, Living/Dining, Master BR w/ BA, Natural Light |
| Appliances | Dishwasher, Dryer, Microwave, Electric Range, Refrigerator, Washer, Exhaust Fan |
Exterior
| Exterior Features | Covered Porch |
|---|---|
| Roof | Architectural Shingle, Asphalt Shingle, Standing Seam |
| Construction Materials | Batts Insulation, Foam Insulation, Vinyl Siding |
| Foundation Details | Poured Concrete, Concrete Slab |
| Lot Features | Level, Mountain View, Open Lot, Ski Area, Views, In Town, Near Shopping, Near Skiing, Near Snowmobile Trails, Neighborhood, Near School(s) |
Parking
| Garage Yes / No | No |
|---|
Utilities
| Utilities | Cable, Propane |
|---|---|
| Electric | 200+ Amp Service, Circuit Breakers |
| Sewer | Public Sewer |
Taxes
| Tax Annual Amount | 8758.36 |
|---|---|
| Tax Year | 2026 |
Area Information
| State | VT |
|---|---|
| County | Windsor |
| City | Ludlow |
| Zip Code | 05149 |
| Area | VT Windsor |
| School District | Two Rivers Supervisory Union |
| Elementary School | Ludlow Elementary School |
| High School | Choice |
| Listing VS Median (in 05149) | |
Price: $750,000 low | high Med: $397,000 On site: 78 low | high Med: 609.5 | |
Market Activity 05149
Request a showing
Request a showing
_20230518140439.png)
Copyright 2026 PrimeMLS. All rights reserved. This information is deemed reliable, but not guaranteed. The data relating to real estate displayed on this Site comes in part from the IDX Program of PrimeMLS. The information being provided is for consumers’ personal, non-commercial use and may not be used for any purpose other than to identify prospective properties consumers may be interested in purchasing.
Contact
Learn More About This Property

| State | VT |
|---|---|
| County | Windsor |
| City | Ludlow |
| Zip Code | 05149 |
| Area | VT Windsor |
| School District | Two Rivers Supervisory Union |
| Elementary School | Ludlow Elementary School |
| High School | Choice |
| Listing VS Median (in 05149) | |
Price: $750,000 low | high Med: $397,000 On site: 78 low | high Med: 609.5 | |
