249 West Ridge Terrace,Rutland Town, VT 05701
Rutland Town, VT 05701

Description
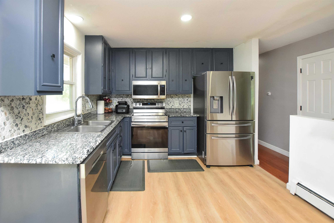
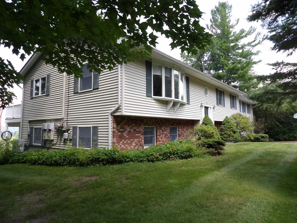
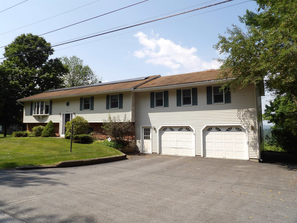
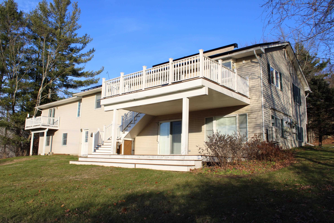
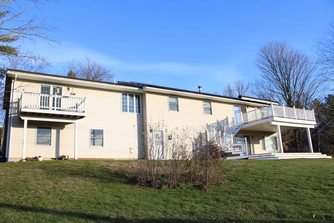
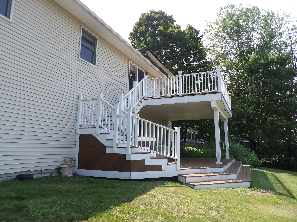
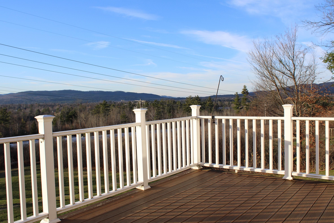
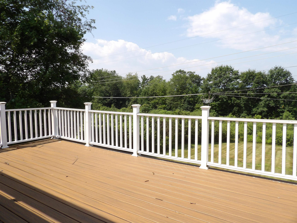
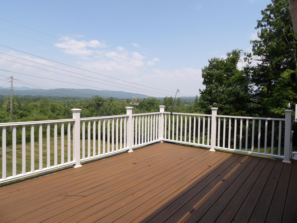
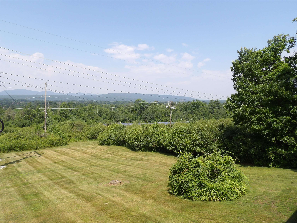
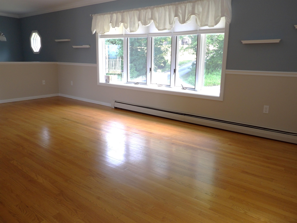
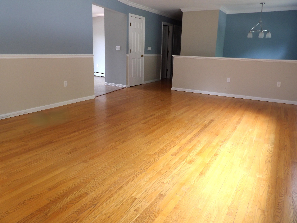
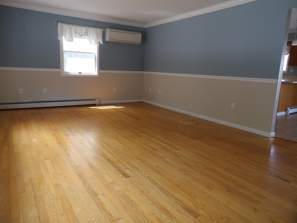
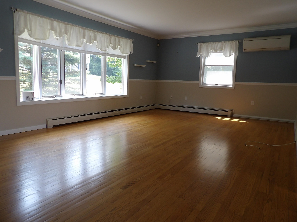
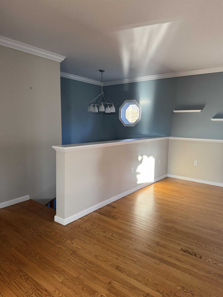
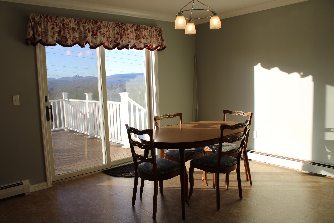
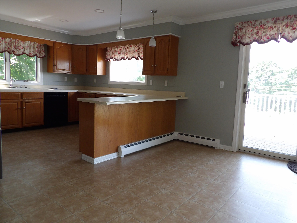
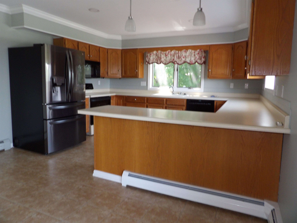
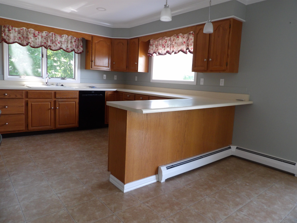
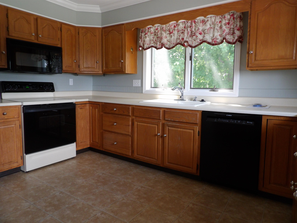
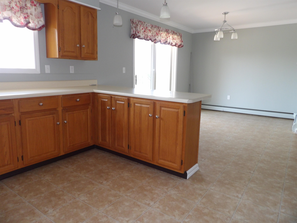
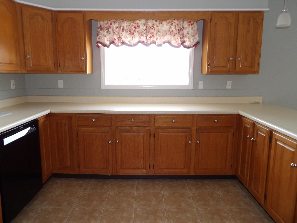
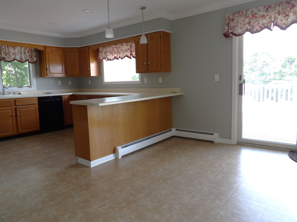
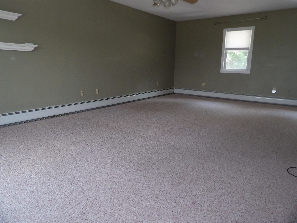
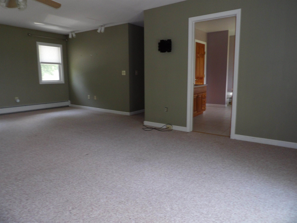
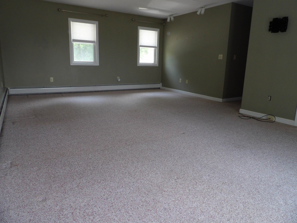
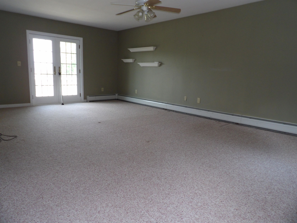
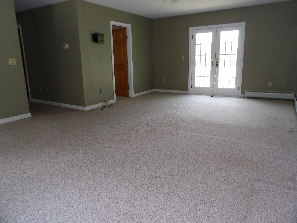
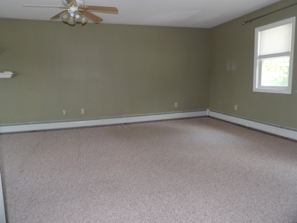
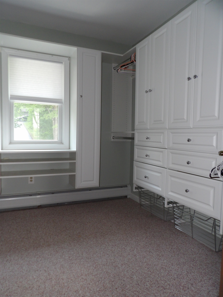
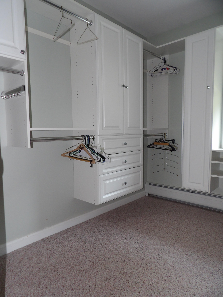
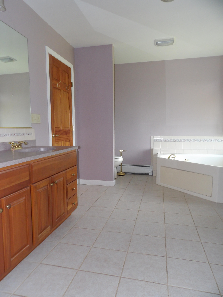
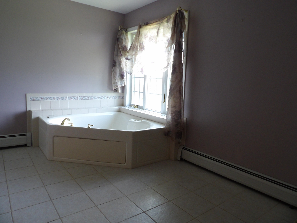
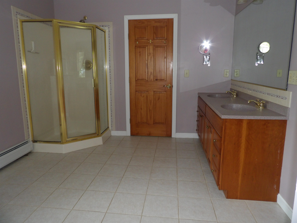
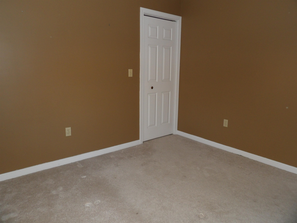
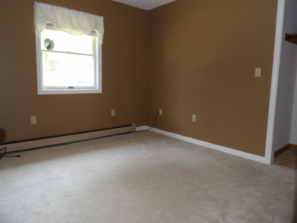
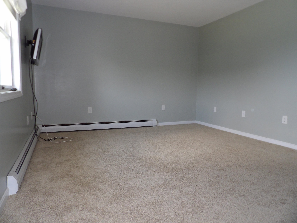
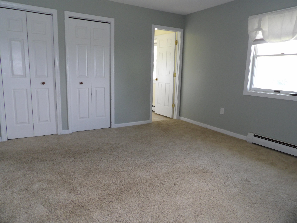
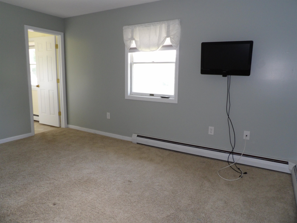
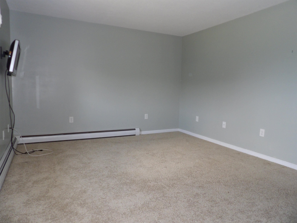
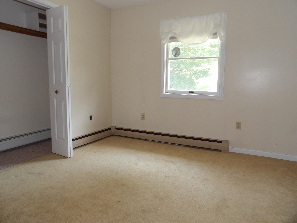
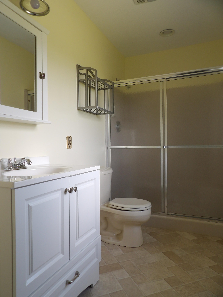
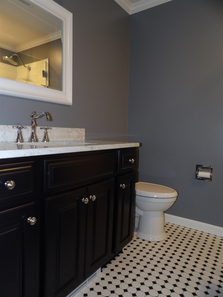
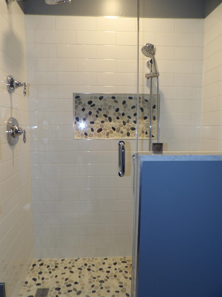
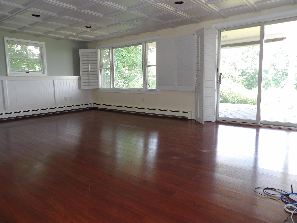
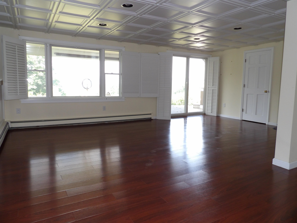
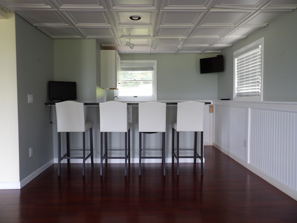
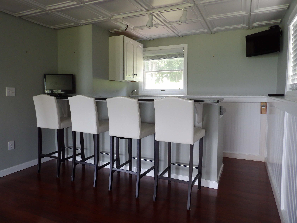
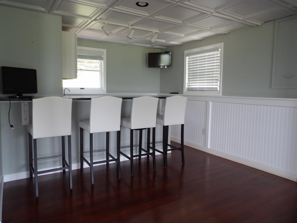
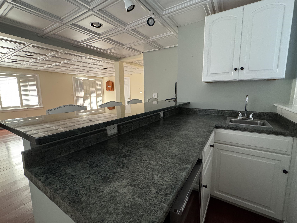
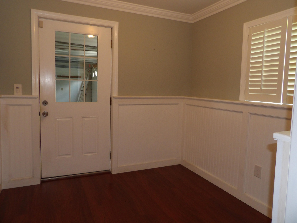
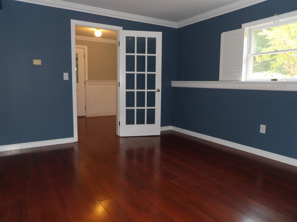
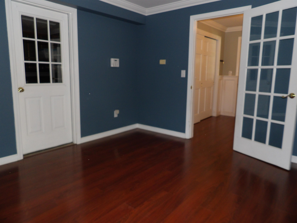
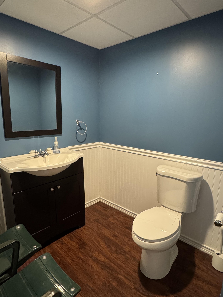
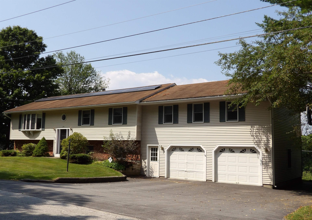
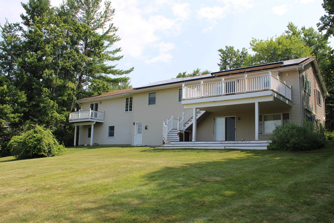
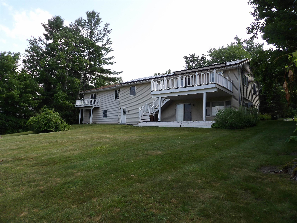
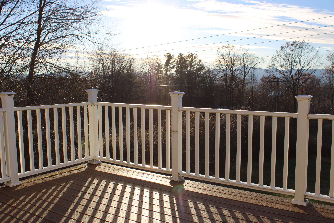
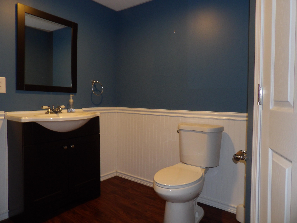
Welcome Home to this spacious, beautifully maintained 3-bedroom, 3.5-bath raised ranch located in one of Rutland Town’s most desirable neighborhoods. Offering comfort, convenience, and exceptional living space, this home is perfect for those seeking both functionality and style. Step inside to the main level where you are greeted with beautiful hardwood floors and a bright and inviting layout, ideal for everyday living yet big enough for the largest of family gatherings! The open concept kitchen/dining area is the perfect spot, you will be one hosting all the holiday dinners! Just down the hall is the expansive primary en-suite, providing a private retreat with plenty of room to relax. A junior en-suite adds convenience and flexibility for guests or extended family. The lower level offers a fantastic finished family room complete with a wet bar, perfect for gatherings, game nights, or additional living space. Outside you'll find that each level of the home offers its own oversized composite deck, both overlooking the stunning views of Rutland City and the glorious mountains in the distance, providing the perfect backdrop for spectacular sunsets, summer barbecues, or simply unwinding at the days end. With its wonderful location, generous living spaces and thoughtful features including 41 solar panels, this home checks all the boxes. Don’t miss your chance to own this beautiful property in a sought-after Rutland Town community!
Details
| MLS # | 5070349 |
|---|---|
| Listing Type | For Sale |
| Style | House |
| Sub-Type | Resale |
| Status | (31) Under Contract - Active Under Contract |
| Year | 1987 |
| Days On Site | 276 |
| Listing Provided By | Welcome Home Real Estate | Rhonda Nash |
Features
| Bed(s) | 3 |
|---|---|
| Bath(s) | 4 Total |
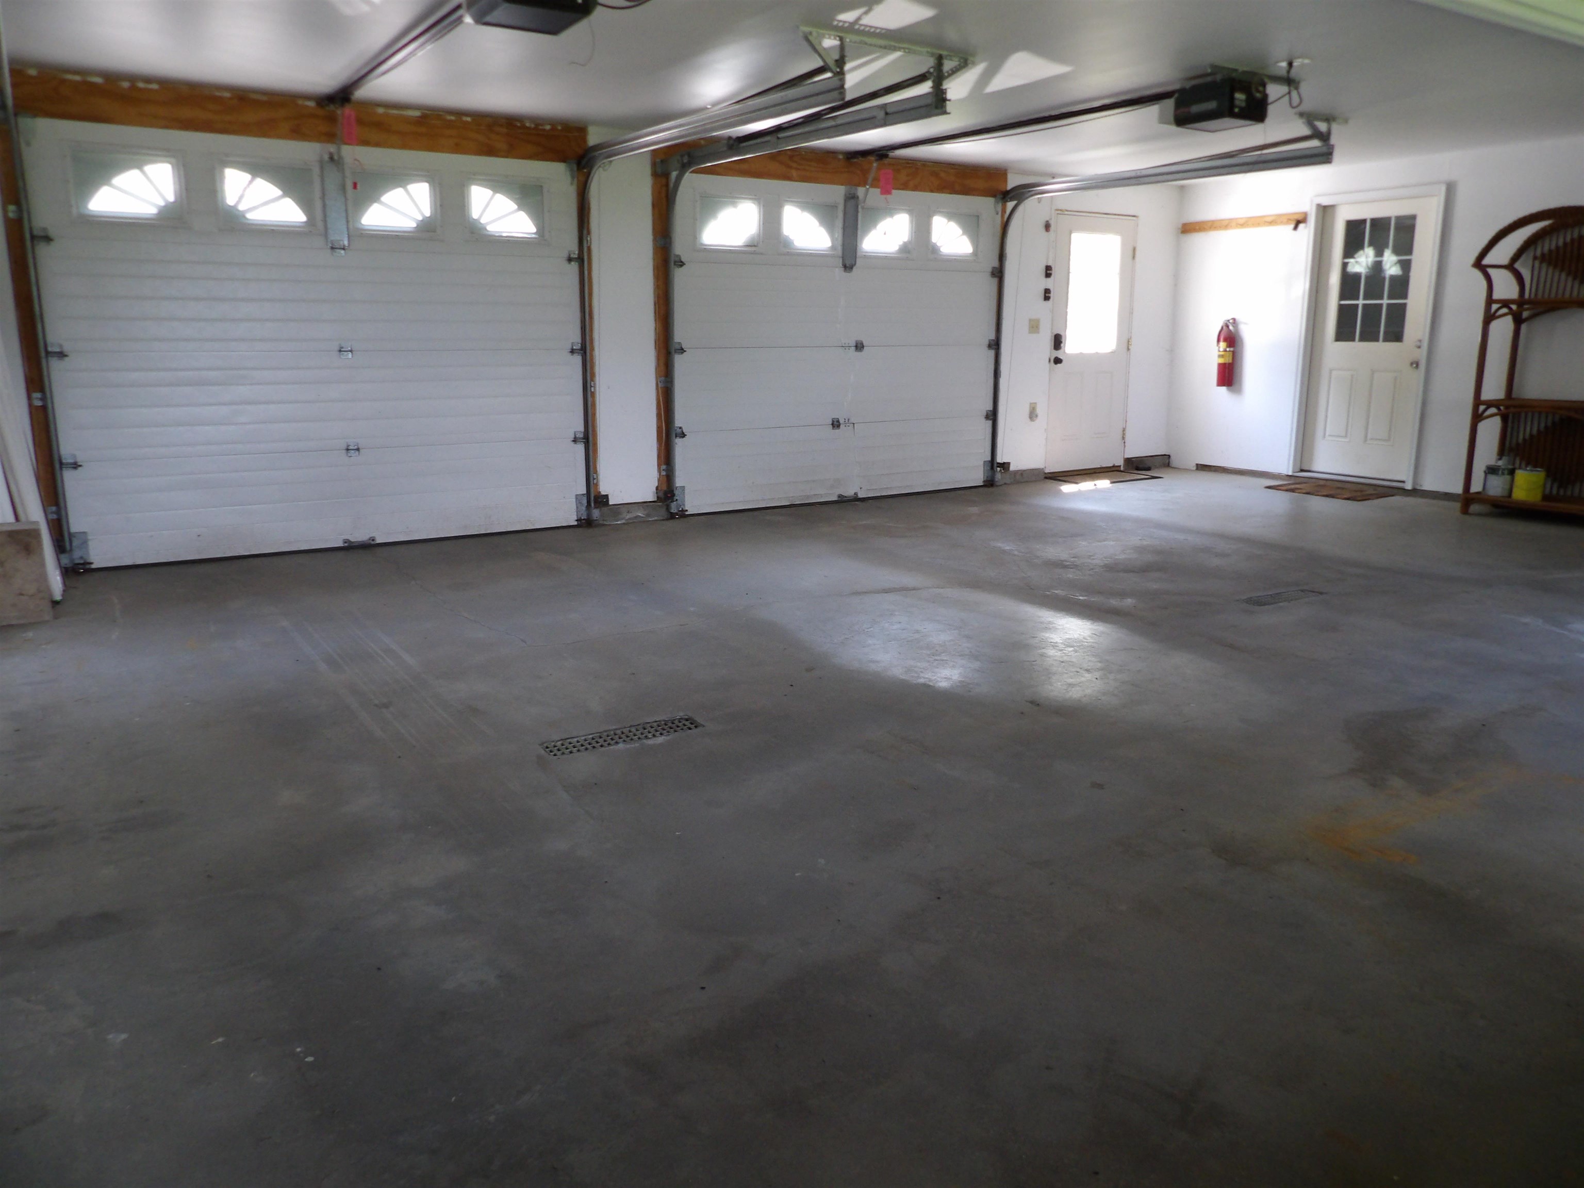
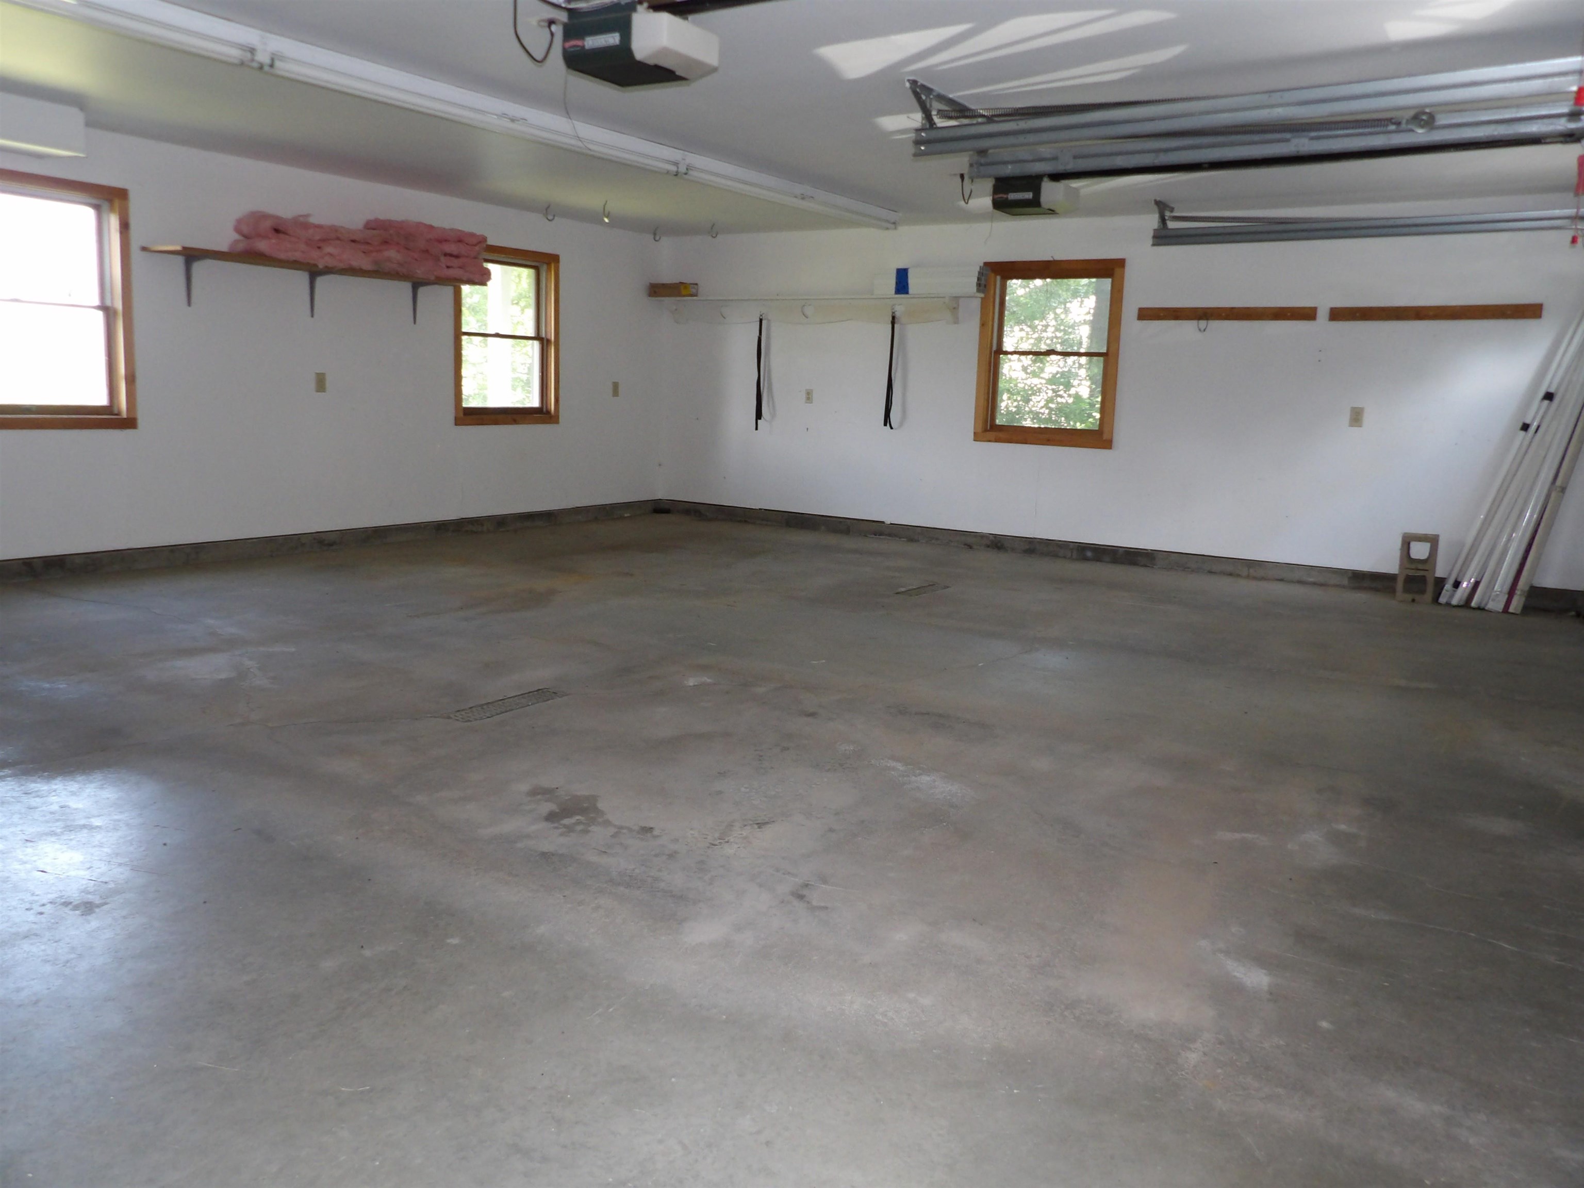
| Garage | 2 |
| Basement | Y |
| Story(s) | 2 |
| Zoning | Residential |
| Acreage | 0.72 |
Interior
| Rooms Total | 9 |
|---|---|
| Cooling | None |
| Heating | Baseboard, Heat Pump, Hot Water |
| Interior Features | Blinds, Ceiling Fan(s), Dining Area, Walk-In Closet(s), Wet Bar, Programmable Thermostat, Smart Thermostat |
| Appliances | Dishwasher, Refrigerator, Electric Stove |
Exterior
| Exterior Features | Balcony, Deck |
|---|---|
| Roof | Asphalt Shingle |
| Construction Materials | Wood Frame, Vinyl Siding |
| Foundation Details | Poured Concrete |
| Lot Features | Mountain View, Slight, Views, Neighborhood, Near Hospital |
Parking
| Garage Yes / No | Yes |
|---|---|
| Parking Features | Garage, Attached |
Utilities
| Utilities | Cable Available, Phone Available |
|---|---|
| Electric | 100 Amp Service |
| Sewer | 1000 Gallon, Septic Tank |
Taxes
| Tax Annual Amount | 4852.53 |
|---|---|
| Tax Year | 2026 |
Area Information
| State | VT |
|---|---|
| County | Rutland |
| City | Rutland Town |
| Zip Code | 05701 |
| Area | VT Rutland |
| Elementary School | Rutland Town School |
| High School | Choice |
| Listing VS Median (in 05701) | |
Price: $469,000 low | high Med: $101,899 On site: 276 low | high Med: 411 | |
Market Activity 05701
Request a showing
Request a showing
_20230518140439.png)
Copyright 2026 PrimeMLS. All rights reserved. This information is deemed reliable, but not guaranteed. The data relating to real estate displayed on this Site comes in part from the IDX Program of PrimeMLS. The information being provided is for consumers’ personal, non-commercial use and may not be used for any purpose other than to identify prospective properties consumers may be interested in purchasing.
Contact
Learn More About This Property

| State | VT |
|---|---|
| County | Rutland |
| City | Rutland Town |
| Zip Code | 05701 |
| Area | VT Rutland |
| Elementary School | Rutland Town School |
| High School | Choice |
| Listing VS Median (in 05701) | |
Price: $469,000 low | high Med: $101,899 On site: 276 low | high Med: 411 | |